Sell Your Home
Get a free home valuation
Contact
Tell us about your needs

10330 ROYAL CYPRESS WAY

House For Sale
$1,550,000

BTC: 18.45238095

ETH: 584.90566038

8 days
4 bds
4 ba
4,671 sqft

Overview

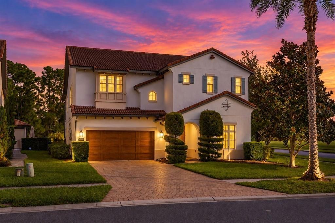
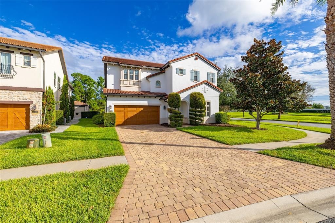
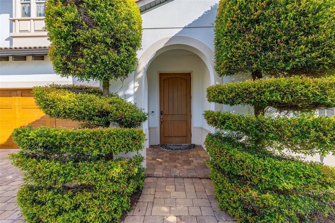
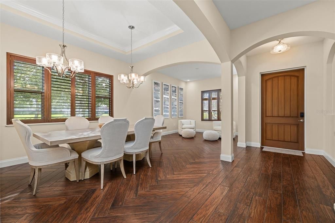
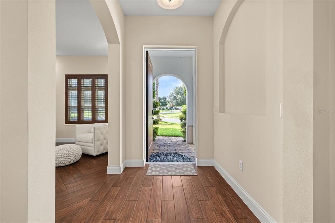
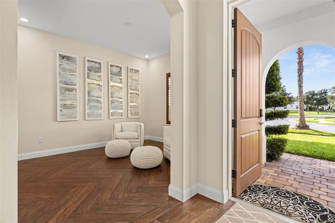
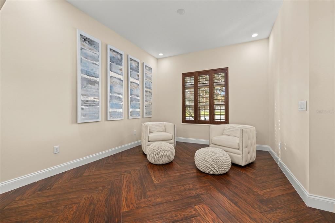
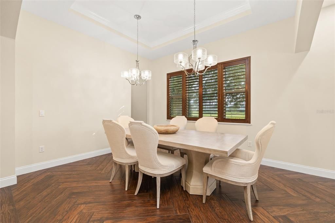
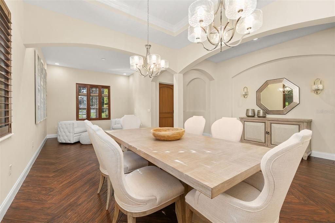
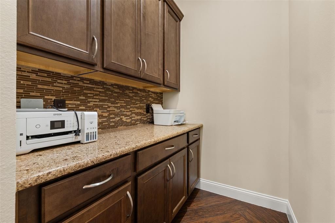
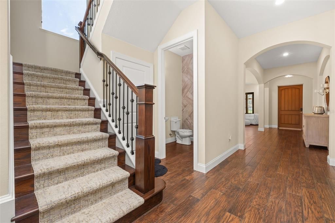
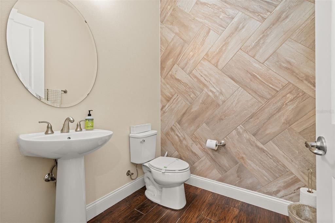
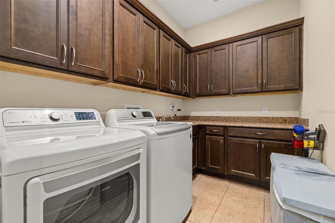
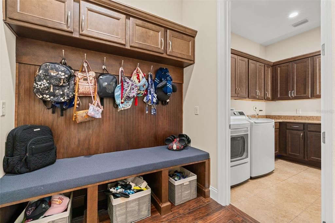
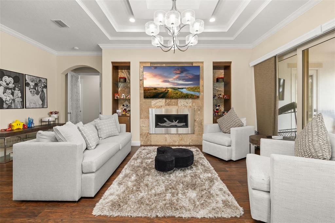
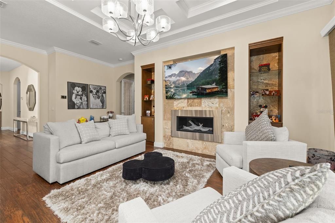
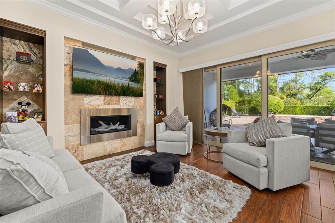
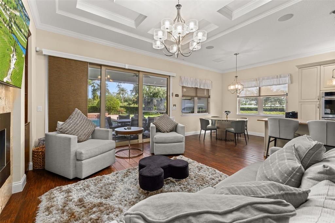
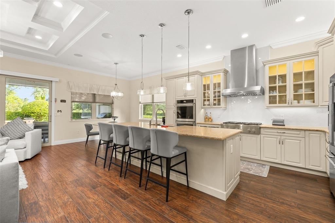
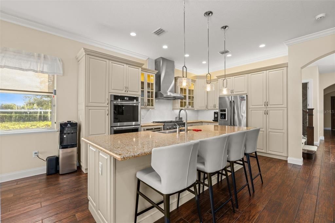
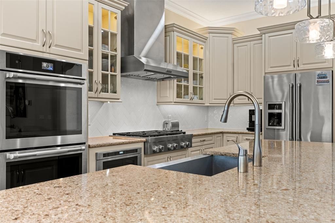
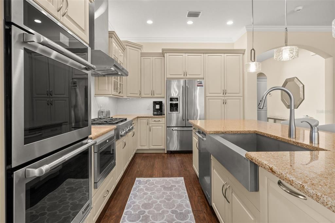
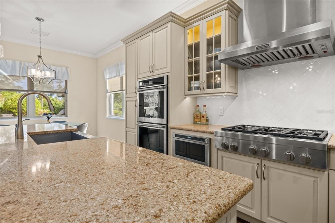
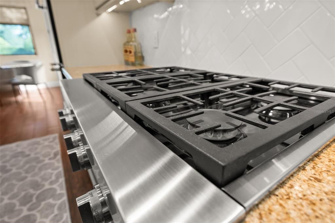
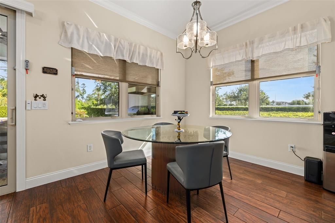
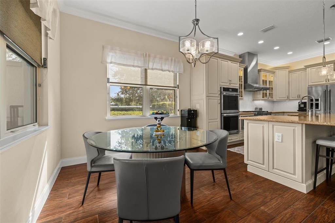
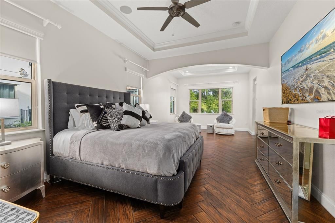
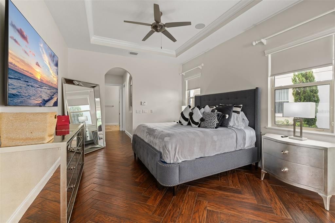
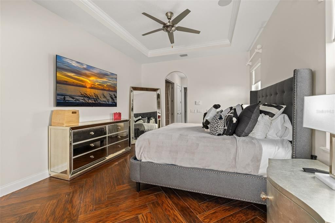
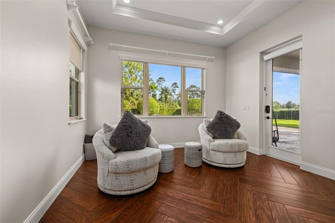
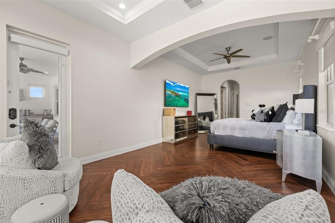
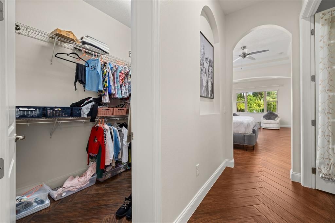
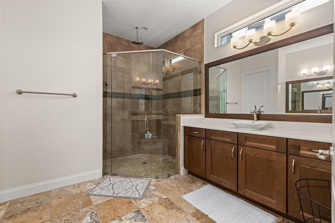
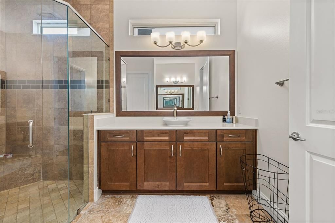
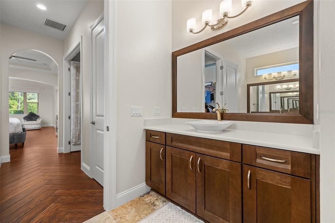
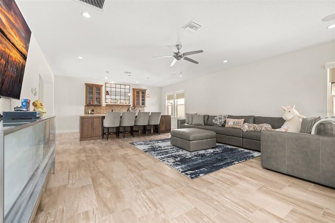
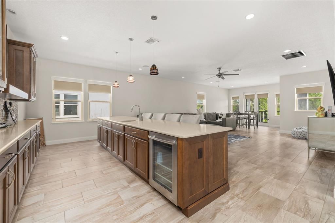
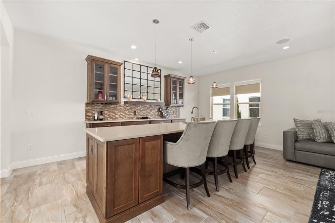
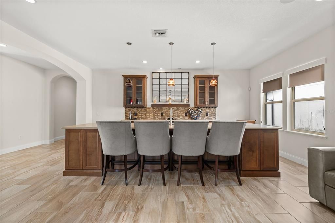
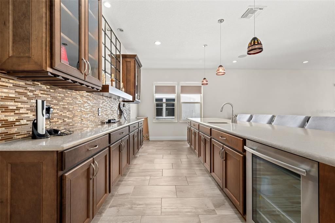
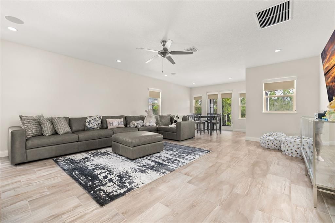
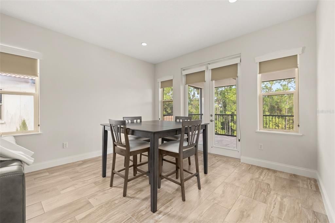
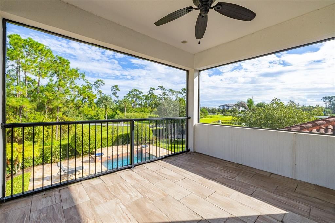
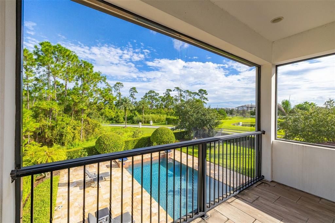
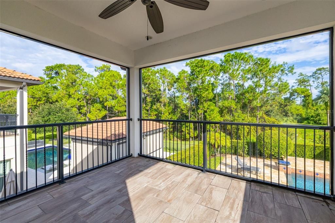
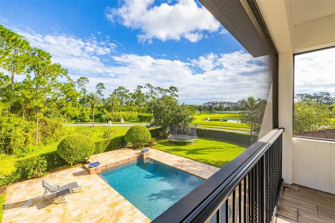
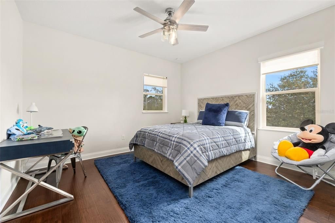
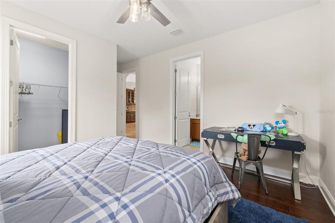
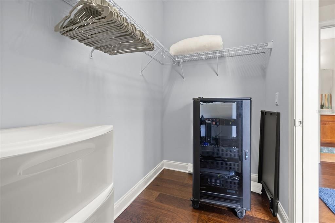
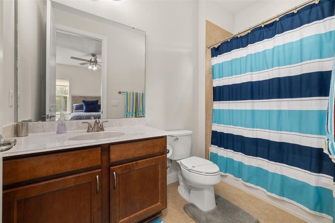
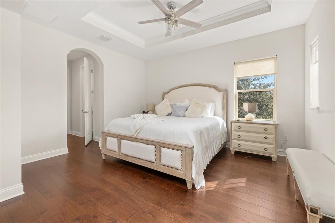
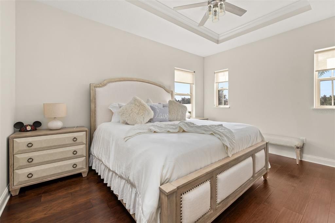
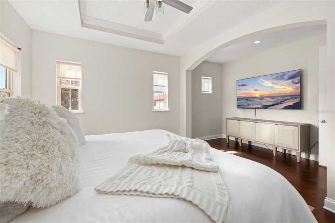
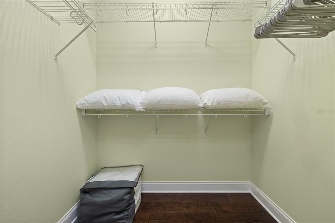
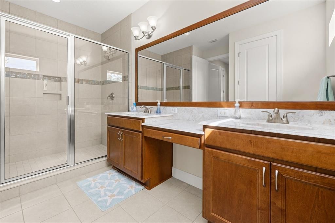
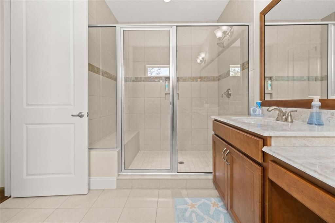
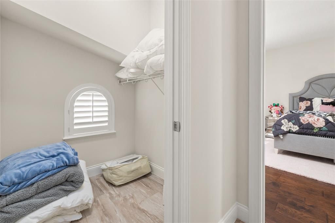
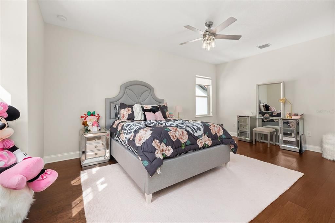
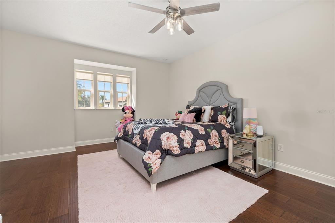
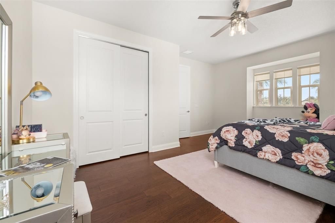
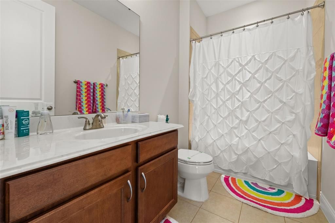
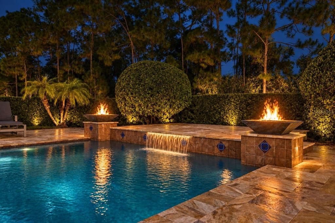
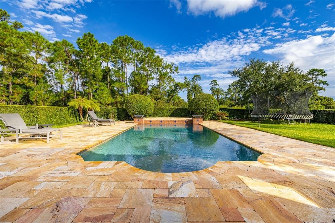
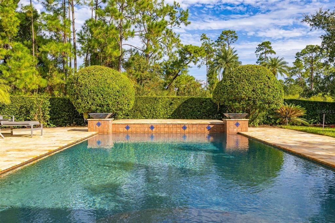
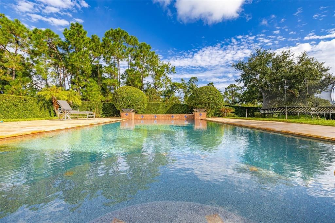
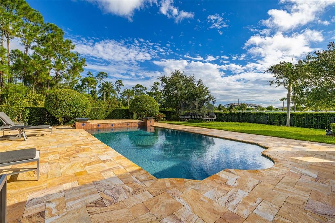
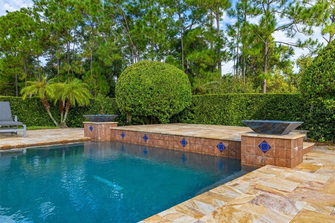
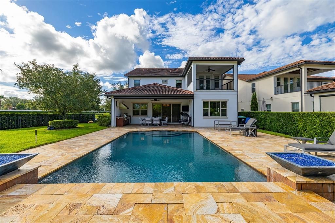
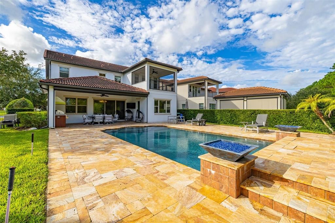
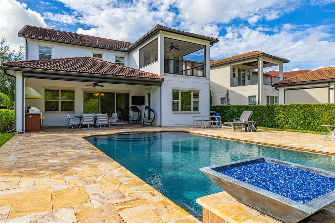
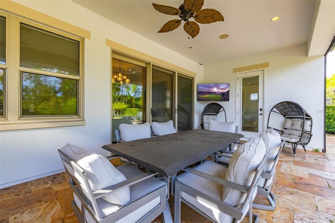
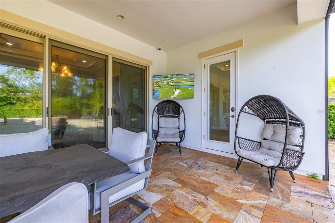
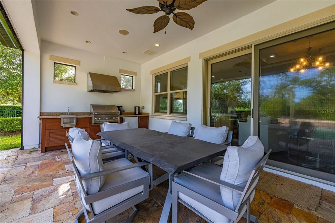
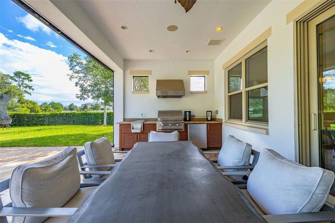
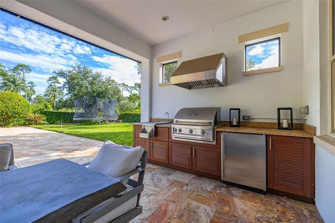
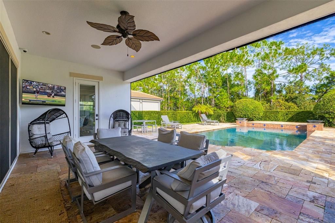
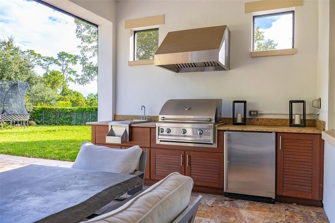
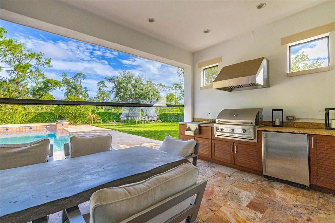
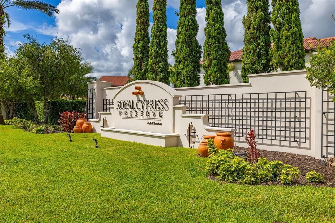
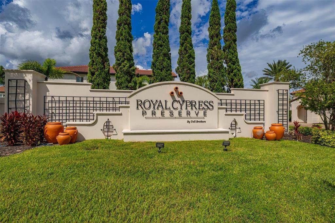
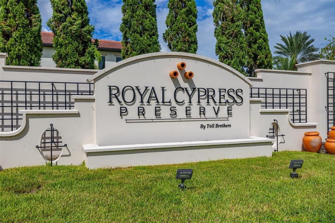
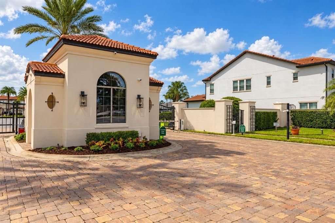
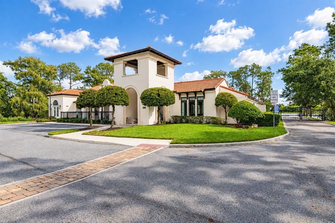
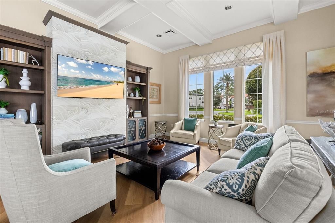
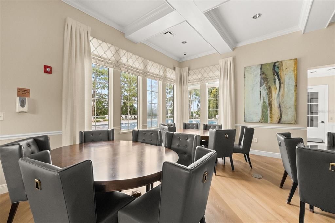
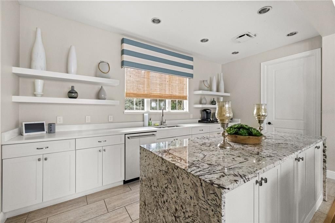
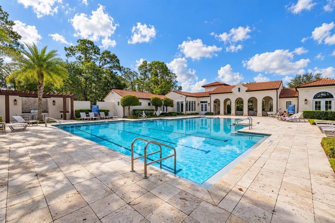
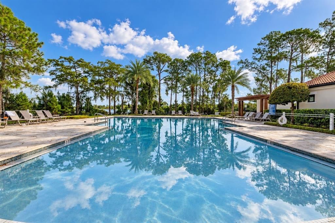
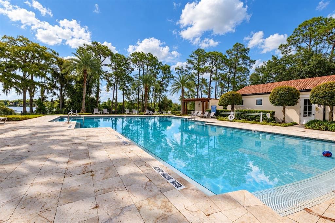
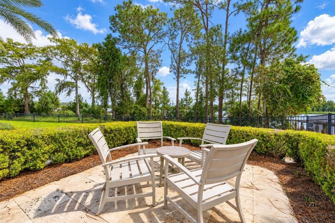
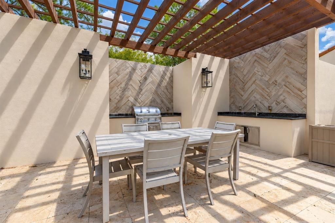
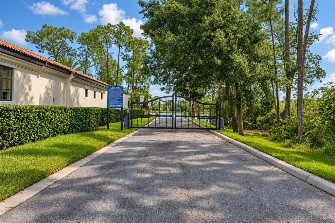
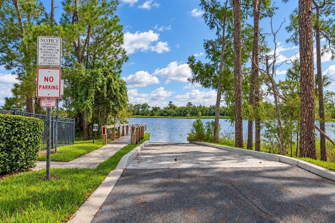
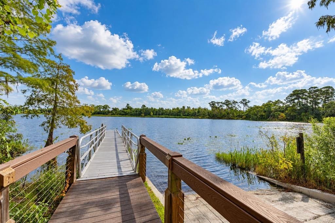
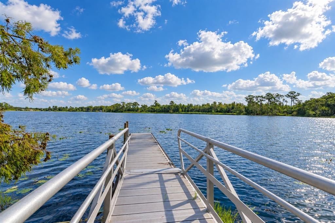
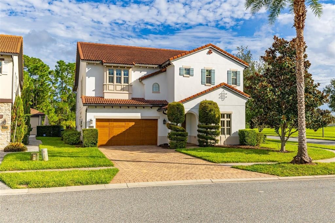
Experience refined Florida living in this impressive Spanish/Mediterranean-style residence located in the gated community of Royal Cypress Preserve. Situated on an oversized 0.44-acre corner lot, this 4-bedroom, 4.5-bath home offers approximately 4,671 square feet of thoughtfully designed living space, along with peaceful views of the pool, water, and surrounding conservation area. The light-filled interior showcases soaring ceilings, elegant architectural details, crown molding, coffered and tray ceilings, porcelain and travertine flooring, and generous spaces for both everyday living and entertaining. The gourmet kitchen features solid-wood cabinetry, stone countertops, a large center island, built-in appliances, a gas cooktop, and abundant storage, all opening to the spacious family room with custom built-ins and a gas fireplace. The expansive first-floor primary suite provides a private retreat with an oversized walk-in closet and a luxurious bathroom featuring dual vanities and a large walk-in shower. Upstairs, three generously sized bedrooms are complemented by an extraordinary bonus and game room with a wet bar—ideal for movie nights, entertaining, or creating a flexible recreation space. Sliding doors extend the living area to the covered lanai, outdoor kitchen, and private 32-by-17-foot pool. The fenced backyard, mature landscaping, and views of trees and water create a relaxing outdoor setting. Additional features include a first-floor laundry room, second-floor balcony, tankless water heater, zoned HVAC, natural gas, extensive storage, and an attached two-car garage. Royal Cypress Preserve offers gated entry, lawn and shrub care, a clubhouse, resort-style community pool, fitness center, playground, private roads, and access to South Lake with a community boat ramp, dock, fishing, and permitted water recreation. Conveniently located near Walt Disney World, Disney Springs, Windermere, and the shopping and dining of the Dr. Phillips area, this exceptional home combines generous living space, privacy, and resort-inspired amenities.

Location

Details

Type:
Residential
Parking:
No Data
Year Built:
2016
Lot:
0.44 Acres
Heating:
Heat Pump / Zoned
Price/sqft:
$332
Cooling:
Central Air / Zoned
HOA:
$1,382

Highlights

Annual tax
$21,101
2025
HOA
$1,381/qtr
24-Hour Guard, Common Area Taxes, Community Pool
Pool
Gunite
Garage
2 car garage
Furnished
Negotiable
Pets
Breed Restrictions
All facts and features
  • Flooring

    • Epoxy

    • Porcelain Tile

    • Quarry Tile

    • Travertine

    Heating

    • Heat Pump

    • Zoned

    Cooling

    • Central Air

    • Zoned

    Appliances

    • Bar Fridge

    • Built-In Oven

    • Convection Oven

    • Cooktop

    • Dishwasher

    • Disposal

    • Dryer

    • Electric Water Heater

    • Exhaust Fan

    • Ice Maker

    • Indoor Grill

    • Microwave

    • Range Hood

    • Tankless Water Heater

    • Washer

    Other interior features

    • Built-in Features

    • Ceiling Fan(s)

    • Coffered Ceiling(s)

    • Crown Molding

    • Dry Bar

    • Eating Space In Kitchen

    • High Ceilings

    • Kitchen/Family Room Combo

    • Living Room/Dining Room Combo

    • Primary Bedroom Main Floor

    • Solid Surface Counters

    • Solid Wood Cabinets

    • Split Bedroom

    • Thermostat

    • Walk-In Closet(s)

    • Wet Bar

    • Window Treatments

    Bedrooms and bathrooms

    • Bedrooms: 4

    • Bathrooms: 1

    • Full bathrooms: 4

  • Property

    • Levels: Two

    • Pool Private: Yes

    • Exterior Features: Irrigation System / Outdoor Kitchen / Sliding Doors

    Lot

    • Lot: 0.44 Acres

    Other Property Information

    • Parcel Number: 082428776000490

    • Zoning: P-D

  • Type and style

    • Property Type: Residential

    • Property Sub Type: Single Family Residence

  • Utility

    • BB/HS Internet Available

    • Cable Available

    • Cable Connected

    • Electricity Connected

    • Natural Gas Connected

    • Phone Available

    • Sewer Connected

    • Sprinkler Recycled

    • Street Lights

    • Underground Utilities

  • Other financial information

    • HOA: $1,382

    • HOA Frequency: Quarterly

    • Annual tax amount: $21,102

  • Source details

    • MLS ID: S5158087

    Other facts

    • Construction Materials: Block / Stucco

    • Foundation Details: Slab

    • Fireplace Features: Family Room / Gas / Non Wood Burning

    • Laundry Features: Inside

    • Pool Features: Gunite / Heated

    • Direction Faces: North

    • Fireplace: Yes

    • Garage Spaces: 2

    • Attached Garage: Yes

    • Garage: Yes

    • Living Area: 4671

    • Water Source: Public

    • Subdivision Name: ROYAL CYPRESS PRESERVE

Private inquiry
Talk to the advisor on this listing.
Floor plans, HOA docs, off-market comparables, scheduling a private showing — one message, direct to the local specialist.

More like this

For Sale
$1,600,000
House
4 bds · 3 ba · 3,378 sqft
BAY HILL SEC 05, ORLANDO
9197 BAY HILL BOULEVARD
For Sale
$1,785,000
House
6 bds · 5 ba · 5,200 sqft
ESTATES AT PHILLIPS LANDING, ORLANDO
8754 SOUTHERN BREEZE DRIVE
New
For Sale
$1,690,000
House
6 bds · 4 ba · 4,359 sqft
PHILLIPS GROVE TR I, ORLANDO
7643 WANDERING WAY
New
For Sale
$1,250,000
House
4 bds · 3 ba · 4,161 sqft
ROYAL LEGACY ESTATES, ORLANDO
9465 PRINCE HARRY DRIVE
For Sale
$1,099,000
House
4 bds · 3 ba · 3,082 sqft
ROYAL CYPRESS PRESERVE-PH 3, ORLANDO
10402 ANGEL OAK COURT
-$49K
For Sale
$1,299,786
House
7 bds · 4 ba · 4,488 sqft
PHILLIPS GROVE TR J REP, ORLANDO
8083 LEAF GROVE CIRCLE
For Sale
$1,349,000
House
5 bds · 4 ba · 3,557 sqft
PARKVIEW RESERVE PH 1, ORLANDO
10609 BISSELL STREET
-$50K
For Sale
$1,749,999
House
6 bds · 5 ba · 5,096 sqft
SOUTH BAY SEC 02, ORLANDO
9102 S BAY DRIVE

Market around this address

Live counts in the same area.
View all

The multiple listing information is provided by the Stellar MLS from a copyrighted compilation of listings. The compilation of listings and each individual listing are ©2026-present Stellar MLS. All Rights Reserved. The information provided is for consumers' personal, noncommercial use and may not be used for any purpose other than to identify prospective properties consumers may be interested in purchasing. All properties are subject to prior sale or withdrawal. All information provided is deemed reliable but is not guaranteed accurate, and should be independently verified. Listing courtesy of: LPT REALTY, LLC