Sell Your Home
Get a free home valuation
Contact
Tell us about your needs
10340 ALBERTA COURT

House Active With Contract
$335,000

BTC: 5.21806854

ETH: 176.07114325

-$5K (2026/06/11)
66 days
3 bds
2 ba
1,667 sqft

Overview

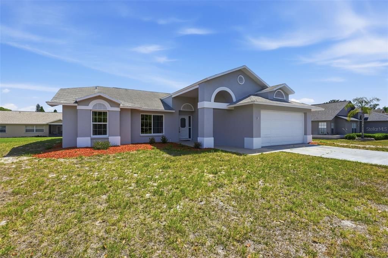
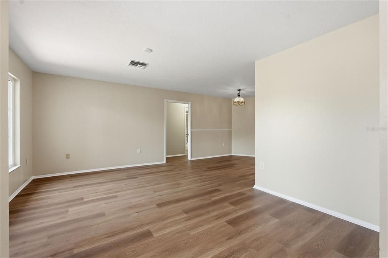
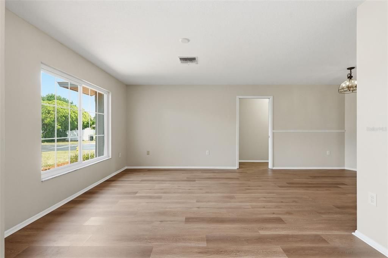
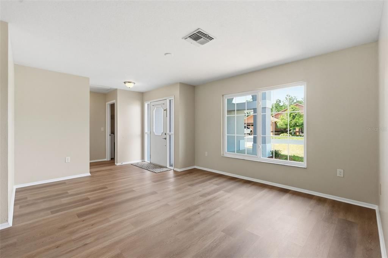
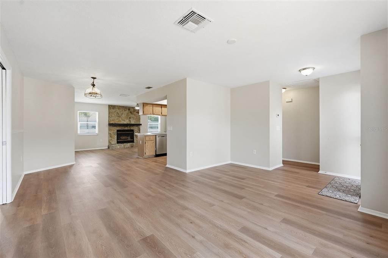
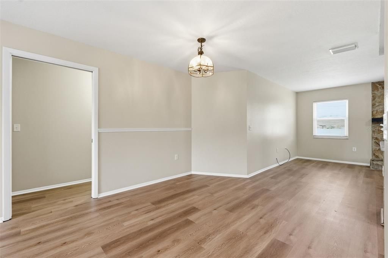
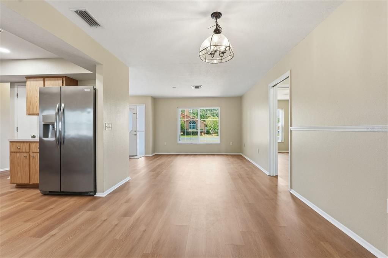
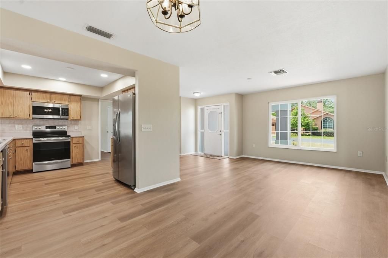
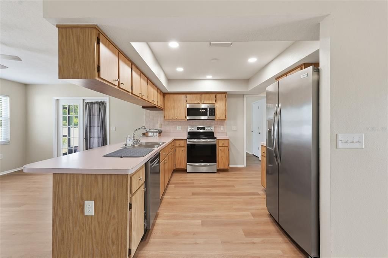
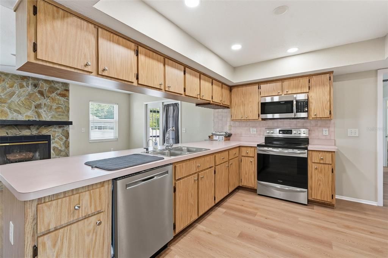
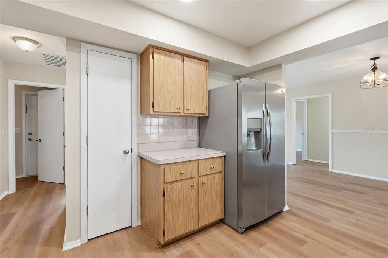
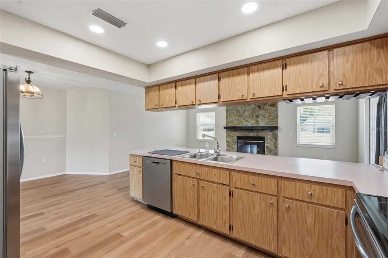
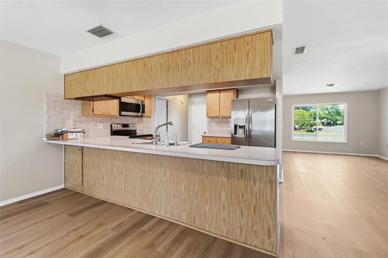
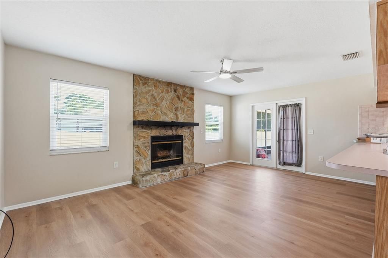
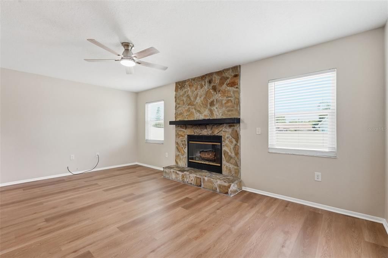
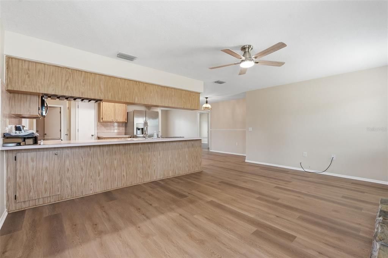
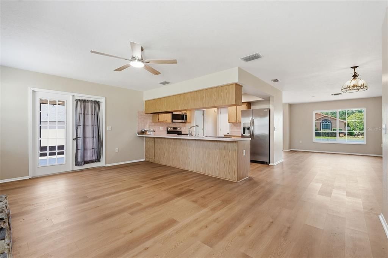
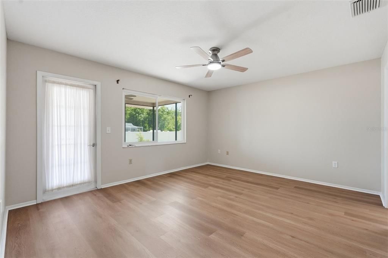
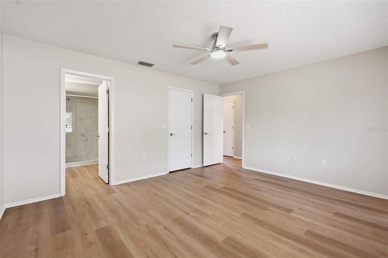
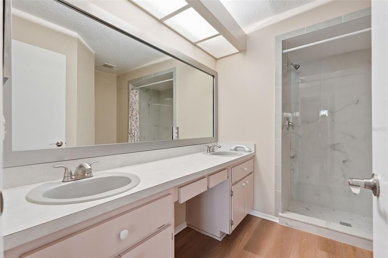
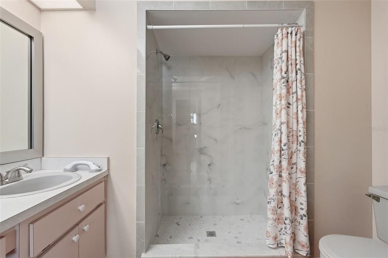
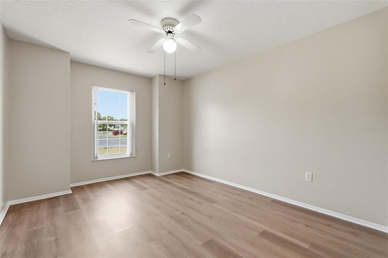
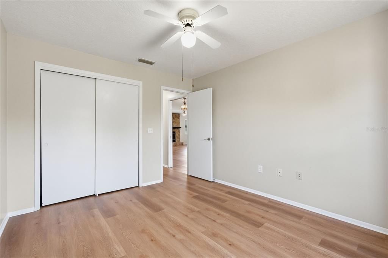
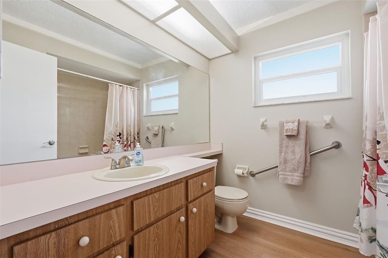
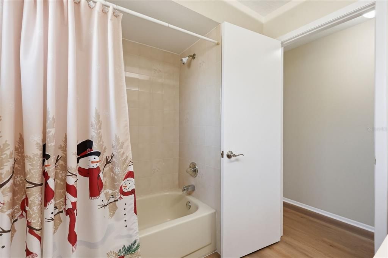
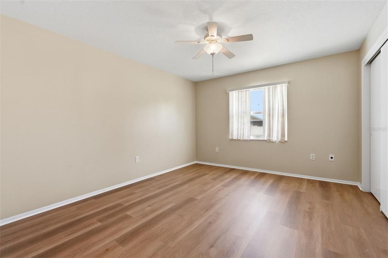
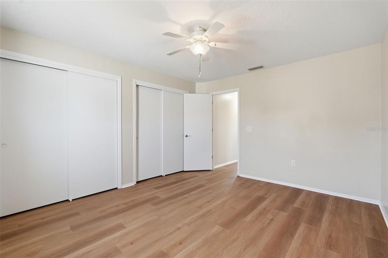
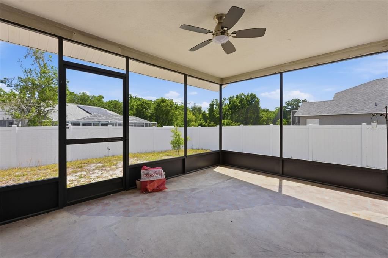
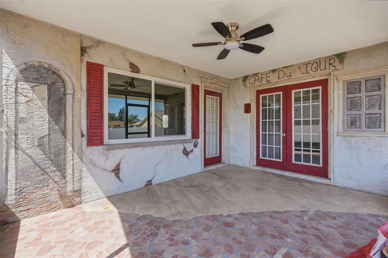
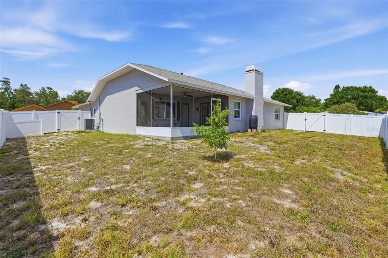
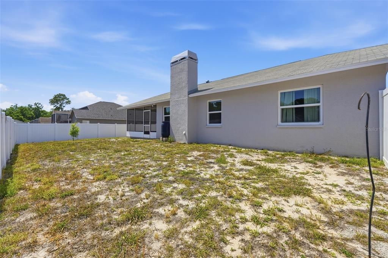
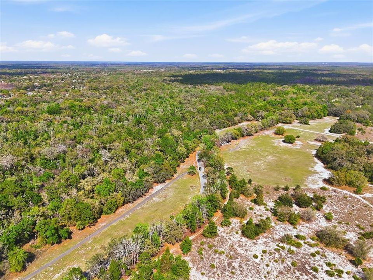
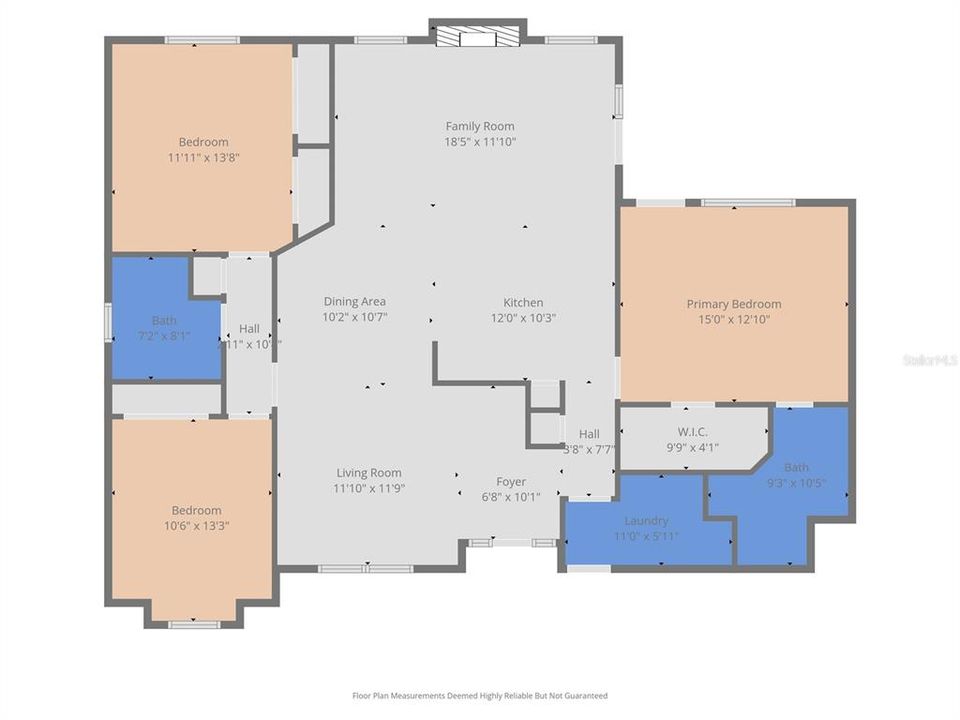
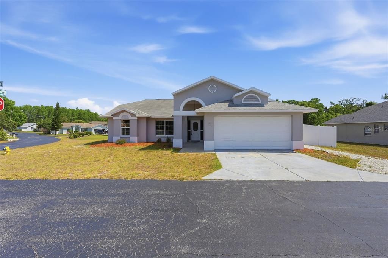
Under contract-accepting backup offers. Welcome to this beautifully updated three-bedroom, two-bathroom home situated on a large corner lot in Deerwood at River Ridge of New Port Richey. Offering a functional split floor plan, multiple living spaces, and stylish interior updates throughout, this move-in ready residence combines comfort, convenience, and modern design. Inside, you’ll find luxury vinyl flooring flowing throughout the home, complemented by fresh interior paint, updated lighting fixtures, remote-controlled ceiling fans, new interior door hardware, and newly installed smoke detectors. The spacious layout features both a separate living room and a cozy family room highlighted by a refreshed fireplace, creating the perfect setting for relaxing or entertaining. The kitchen is ideally positioned to connect seamlessly with the dining and family areas, making everyday living and gatherings effortless. Just off the main living space, the screened porch provides an inviting spot to enjoy Florida’s year-round weather while overlooking the fenced backyard with plenty of room for pets, play, or outdoor entertaining. The primary suite offers a private retreat complete with a walk-in closet and a newly renovated ensuite bathroom featuring a glass-enclosed shower and dual-sink vanity. Two additional bedrooms are generously sized and share a full bathroom with a tub/shower combination. A dedicated laundry room and attached two-car garage add additional functionality and storage space. This home also features hurricane impact windows throughout for added peace of mind and enhanced energy efficiency. The exterior has been refreshed with new paint, creating excellent curb appeal from the moment you arrive. Conveniently located near schools, shopping, dining, and recreation, with quick access to the Suncoast Parkway and close proximity to Starkey Wilderness Park, this property offers the ideal balance of comfort, location, and lifestyle. Schedule your showing today!

Location

Details

Type:
Residential
Parking:
Driveway
Year Built:
1990
Lot:
0.23 Acres
Heating:
Central
Price/sqft:
$201
Cooling:
Central Air
HOA:
$190

Valuation

Our model vs. what's actually selling nearby.
Estimate
$299,000
$234K – $420K
Confidence Low
List vs. estimate
$36K above estimate
List $335,000 · +12.0%
Our model says this listing is priced above recent comparable activity. Room to negotiate.
Price per sq ft
$200
-7.2% vs. city median $216
Based on
11 MLS comparables
Median of recent comparable listings. Sold comps use closing price, active listings use list price.

Highlights

Annual tax
$1,623
2025
HOA
$190/qtr
Garage
2 car garage
Pets
Allowed
All facts and features
  • Flooring

    • Luxury Vinyl

    Heating

    • Central

    Cooling

    • Central Air

    Appliances

    • Dishwasher

    • Microwave

    • Range

    • Refrigerator

    Other interior features

    • Ceiling Fan(s)

    • Eating Space In Kitchen

    • Kitchen/Family Room Combo

    • Living Room/Dining Room Combo

    • Open Floorplan

    • Split Bedroom

    • Walk-In Closet(s)

    Bedrooms and bathrooms

    • Bedrooms: 3

    • Full bathrooms: 2

  • Parking

    • Driveway

    Property

    • Levels: One

    • Exterior Features: French Doors / Lighting / Private Mailbox / Private Yard

    Lot

    • Lot: 0.23 Acres

    Other Property Information

    • Parcel Number: 1725310150000000720

    • Zoning: PUD

  • Type and style

    • Property Type: Residential

    • Property Sub Type: Single Family Residence

  • Utility

    • Cable Connected

    • Electricity Connected

    • Water Connected

  • Other financial information

    • HOA: $190

    • HOA Frequency: Quarterly

    • Annual tax amount: $1,623

  • Source details

    • MLS ID: TB8505249

    Other facts

    • Construction Materials: Block / Concrete / Stucco

    • Foundation Details: Slab

    • Fireplace Features: Family Room

    • Laundry Features: Inside / Laundry Room

    • Patio And Porch Features: Covered / Rear Porch / Screened

    • Direction Faces: North

    • Fireplace: Yes

    • Garage Spaces: 2

    • Attached Garage: Yes

    • Garage: Yes

    • Living Area: 1667

    • Water Source: Public

    • Subdivision Name: DEERWOOD AT RIVER RIDGE

Private inquiry
Talk to the advisor on this listing.
Floor plans, HOA docs, off-market comparables, scheduling a private showing — one message, direct to the local specialist.

More like this

Active With Contract
$284,900
House
3 bds · 2 ba · 1,200 sqft
THE LAKES, PORT RICHEY
9043 WESTBY LANE
+$20K
Active With Contract
$320,000
House
3 bds · 2 ba · 1,250 sqft
THE LAKES, PORT RICHEY
New
Active With Contract
$245,000
Townhouse
3 bds · 2 ba · 1,513 sqft
LITTLE RDG, NEW PORT RICHEY
7631 RED MILL CIRCLE
New
Active With Contract
$249,000
House
2 bds · 2 ba · 1,471 sqft
THE LAKES, PORT RICHEY
8433 MOULTON DRIVE
New
Active With Contract
$399,900
House
4 bds · 2 ba · 1,828 sqft
THE GLEN AT RIVER RIDGE, NEW PORT RICHEY
7407 CANVASBACK DRIVE
New
Active With Contract
$249,990
Townhouse
3 bds · 2 ba · 1,686 sqft
LITTLE CREEK, NEW PORT RICHEY
8453 SHALLOW CREEK COURT
New
Active With Contract
$300,000
House
3 bds · 2 ba · 1,680 sqft
MOON LAKE ESTATES, NEW PORT RICHEY
12665 LACEY DRIVE
Active With Contract
$238,000
House
3 bds · 2 ba · 1,442 sqft
THE LAKES, PORT RICHEY
8053 EMBASSY BOULEVARD

Market around this address

Live counts in the same area.
View all

The multiple listing information is provided by the Stellar MLS from a copyrighted compilation of listings. The compilation of listings and each individual listing are ©2026-present Stellar MLS. All Rights Reserved. The information provided is for consumers' personal, noncommercial use and may not be used for any purpose other than to identify prospective properties consumers may be interested in purchasing. All properties are subject to prior sale or withdrawal. All information provided is deemed reliable but is not guaranteed accurate, and should be independently verified. Listing courtesy of: EXP REALTY LLC