
Sell Your Home
Get a free home valuation
Contact
Tell us about your needs
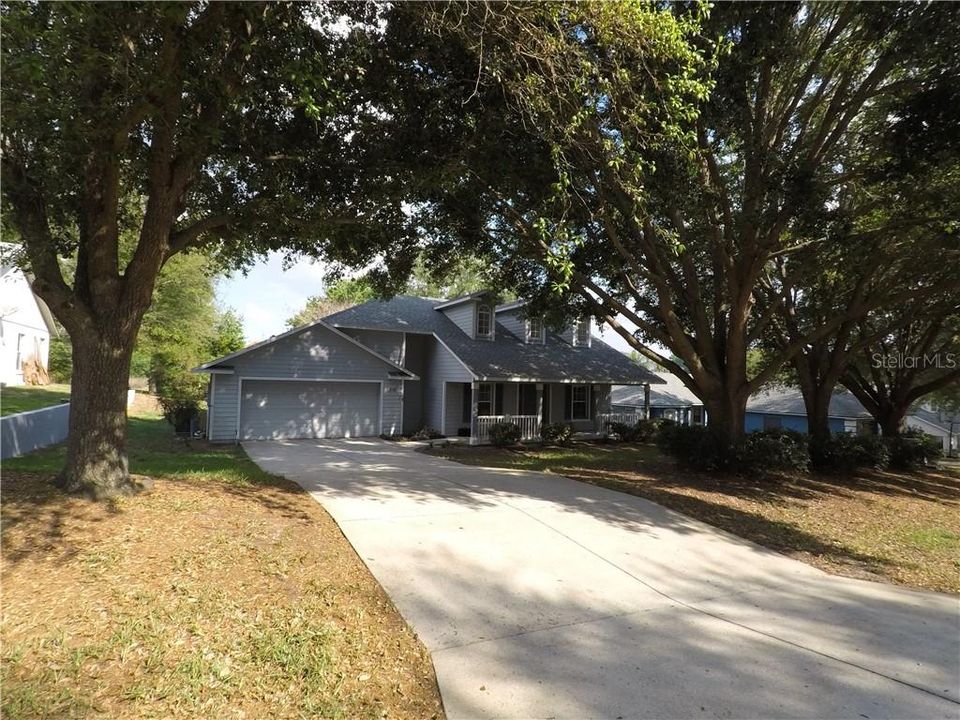
10341 CARLSON CIRCLE

House Recently Sold
$250,000

BTC: 3.89105058

ETH: 131.39637556

Sold on: 2020-04-30
4 days
3 bds
2 ba
1,702 sqft

Overview

PLEASE NOTE TO YOUR CLIENTS NEW ROOF [5 months] NEW ENTIRE AC/HEAT [1 WEEK] As you enter SAW MILL subdivision you will experience serenity! This home is located off the beaten path, with little or no traffic. It has mature landscaping. This home has an inviting front porch for morning tea while visiting with the neighborhood. As you enter the front entrance you will see the foyer, formal dining room, Kitchen and living room. The living room has "never used" carpeting and triple sliding glass doors opening up to your screened-in back patio, ideal for entertaining and grilling your evening dinner. The split floor plan has the spacious master bedroom in the back of the home with very spacious master bath with walk in closet, duel sinks and sliding glass doors to the patio. . Exterior features include mature trees and landscaping, partially fenced back yard and easy to clean masonry stucco. The Saw Mill Subdivision is close to local shopping, dining, entertainment, Lake Louisa State Park, banking, West Orange walking/cycling Trail, Clermont Recreation Center and more. Walt Disney World, Universal Studios, Seaworld and many other attractions is 30 minutes away.

Location

Details

Type:
Residential
Parking:
No Data
Year Built:
1999
Lot:
0.26 Acres
Heating:
Central / Electric / Heat Pump
Price/sqft:
$141
Cooling:
Central Air
HOA:
$250

Valuation

Our model vs. what's actually selling nearby.
Estimate
$349,900
$255K – $416K
Confidence Low
List vs. estimate
$109K below estimate
List $240,000 · -31.4%
Our model says this listing is priced below recent comparable activity. Expect competition.
Price per sq ft
$141
-36.8% vs. city median $223
Based on
13 MLS comparables
Median of recent comparable listings. Sold comps use closing price, active listings use list price.

Highlights

Annual tax
$2,989
2019
HOA
$250/yr
None
Garage
2 car garage
Pets
Allowed
All facts and features
  • Flooring

    • Carpet

    • Engineered Hardwood

    • Tile

    Heating

    • Central

    • Electric

    • Heat Pump

    Cooling

    • Central Air

    Appliances

    • Dishwasher

    • Disposal

    • Electric Water Heater

    • Exhaust Fan

    • Microwave

    • Range

    • Range Hood

    • Refrigerator

    Other interior features

    • Cathedral Ceiling(s)

    • Ceiling Fan(s)

    • High Ceilings

    • In Wall Pest System

    • Kitchen/Family Room Combo

    • Primary Bedroom Main Floor

    • Pest Guard System

    • Skylight(s)

    • Solid Wood Cabinets

    • Thermostat

    Bedrooms and bathrooms

    • Bedrooms: 3

    • Full bathrooms: 2

  • Property

    • Levels: One

    • Exterior Features: Irrigation System / Lighting / Sliding Doors

    Lot

    • Lot: 0.26 Acres

    Other Property Information

    • Parcel Number: 112325190000002000

    • Zoning: R-6

  • Type and style

    • Property Type: Residential

    • Property Sub Type: Single Family Residence

  • Utility

    • BB/HS Internet Available

    • Cable Connected

    • Electricity Connected

    • Phone Available

    • Water Connected

  • Other financial information

    • HOA: $250

    • HOA Frequency: Annually

    • Annual tax amount: $2,990

  • Source details

    • MLS ID: O5852390

    Other facts

    • Construction Materials: Block / Stucco

    • Foundation Details: Slab

    • Laundry Features: Inside / Laundry Room

    • Lot Features: Gentle Sloping / In County

    • Patio And Porch Features: Enclosed / Front Porch / Patio / Porch

    • Window Features: Blinds / Rods

    • Direction Faces: North

    • Architectural Style: Contemporary

    • Garage Spaces: 2

    • Attached Garage: Yes

    • Garage: Yes

    • Living Area: 1702

    • Water Source: None

    • Subdivision Name: SAWMILL SUB

Private inquiry
Talk to the advisor on this listing.
Floor plans, HOA docs, off-market comparables, scheduling a private showing — one message, direct to the local specialist.

More like this

Recently Sold
$280,000
House
3 bds · 2 ba · 1,248 sqft
LEDOUX ACRES, CLERMONT
11046 BRONSON ROAD
Recently Sold
$265,000
House
3 bds · 2 ba · 1,728 sqft
CRESCENT RIDGE SUB, CLERMONT
10902 CRESCENT RIDGE LOOP
Recently Sold
$241,399
Townhouse
3 bds · 2 ba · 1,602 sqft
WATERBROOKE PHASE 1, CLERMONT
2139 VALENCIA BLOSSOM STREET
Recently Sold
$265,640
3 bds · 2 ba · 1,500 sqft
LOUISA GRANDE SUB, CLERMONT
14377 HIDDEN COURT
Recently Sold
$281,475
4 bds · 3 ba · 2,106 sqft
LOUISA GRANDE SUB, CLERMONT
14364 HIDDEN COURT
Recently Sold
$260,990
Townhouse
3 bds · 2 ba · 1,690 sqft
WATERBROOKE PHASE 1, CLERMONT
2147 VALENCIA BLOSSOM
Recently Sold
$291,139
3 bds · 2 ba · 1,603 sqft
308292, CLERMONT
2937 ANGELONIA THORN WAY
Recently Sold
$288,000
House
3 bds · 2 ba · 1,625 sqft
WINDSCAPE PH III SUB, CLERMONT
10603 CEDAR FOREST CIRCLE

Market around this address

Live counts in the same area.
View all

The multiple listing information is provided by the Stellar MLS from a copyrighted compilation of listings. The compilation of listings and each individual listing are ©2026-present Stellar MLS. All Rights Reserved. The information provided is for consumers' personal, noncommercial use and may not be used for any purpose other than to identify prospective properties consumers may be interested in purchasing. All properties are subject to prior sale or withdrawal. All information provided is deemed reliable but is not guaranteed accurate, and should be independently verified. Listing courtesy of: CONFLUENCE BROKERS