Sell Your Home
Get a free home valuation
Contact
Tell us about your needs
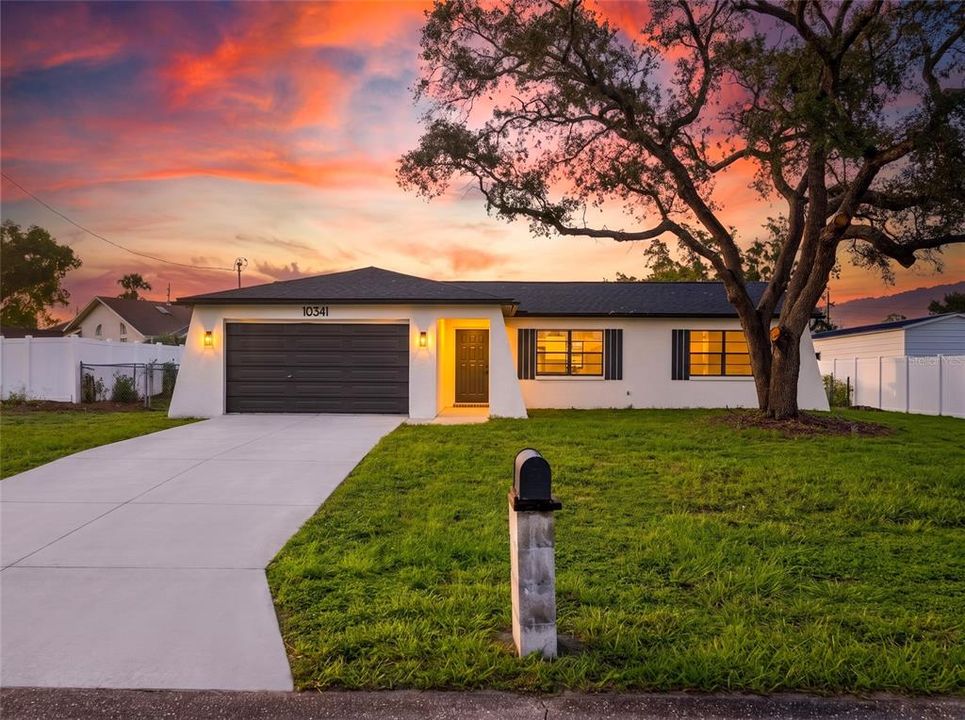
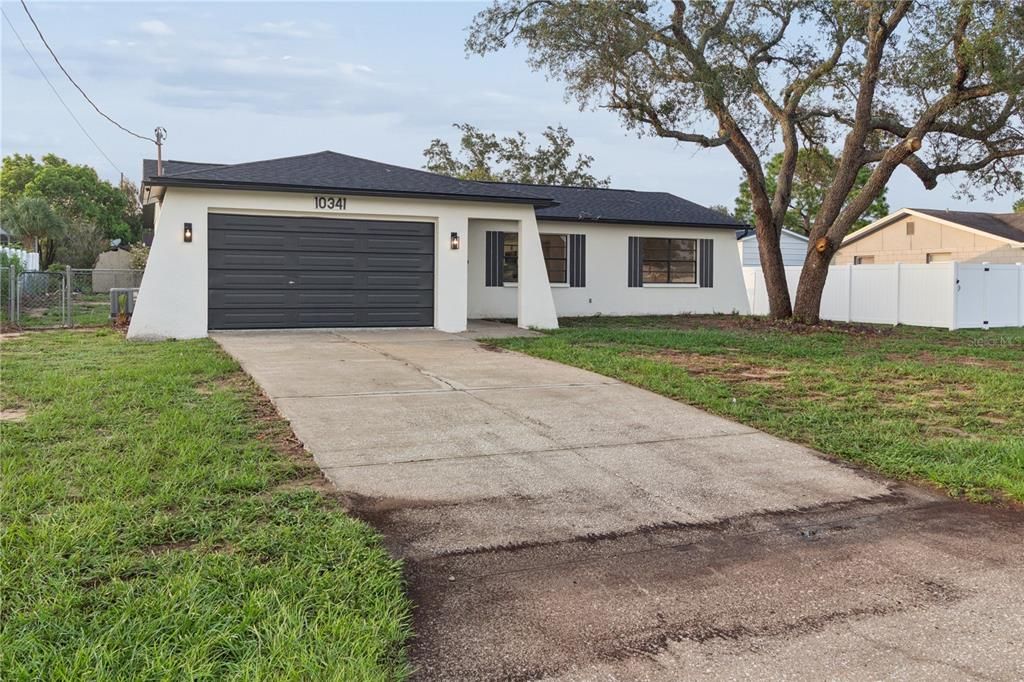
10341 CASPIAN STREET

House For Sale
$265,000

BTC: 4.14386239

ETH: 139.28015810

2 days
2 bds
2 ba
1,088 sqft

Overview

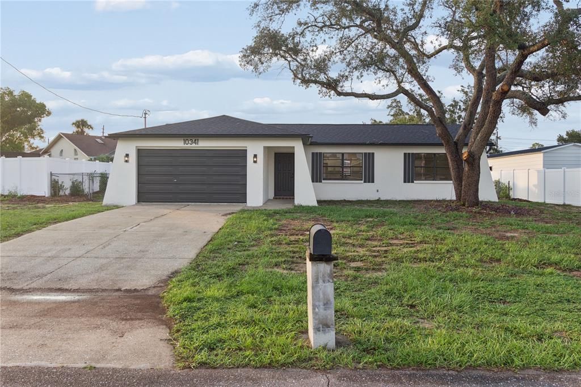
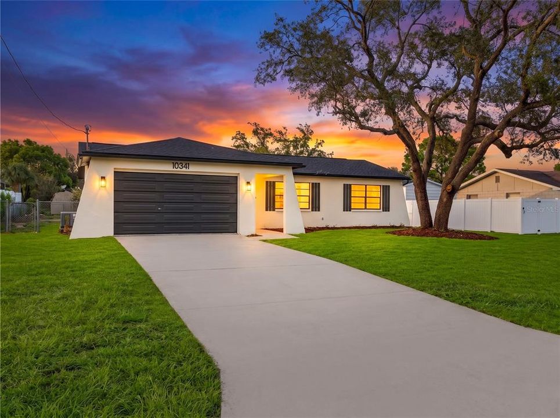
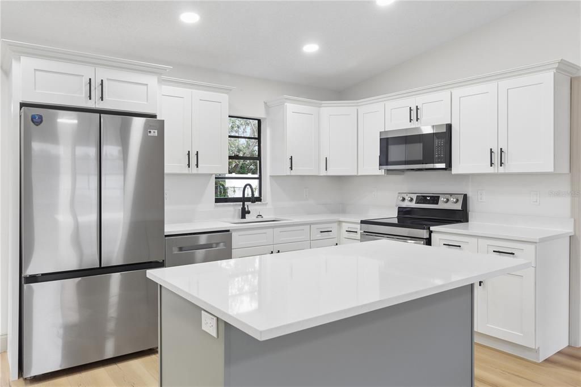
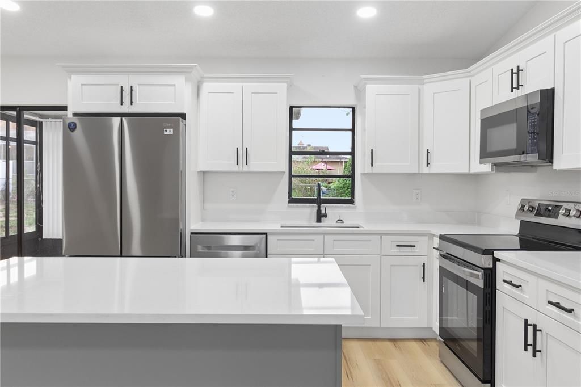
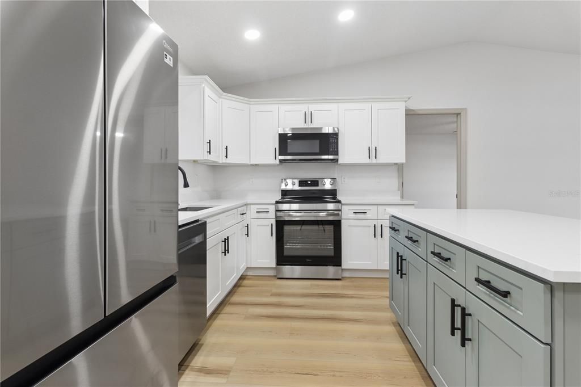
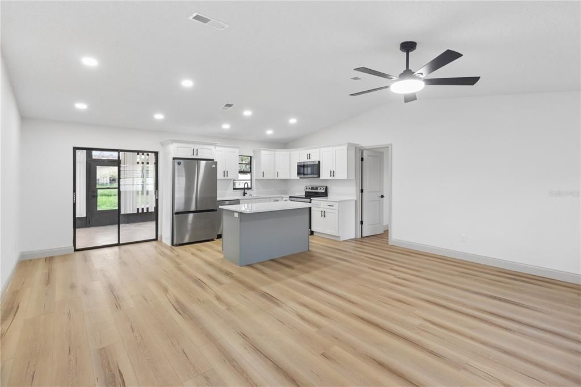
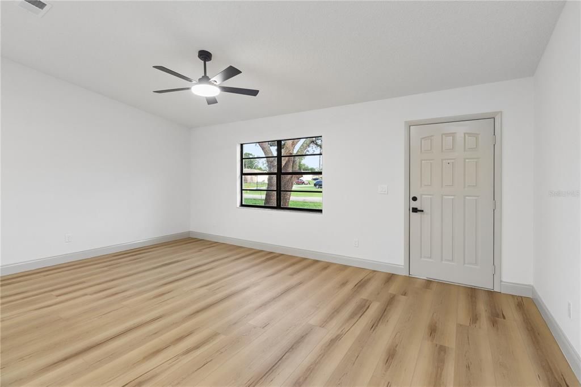
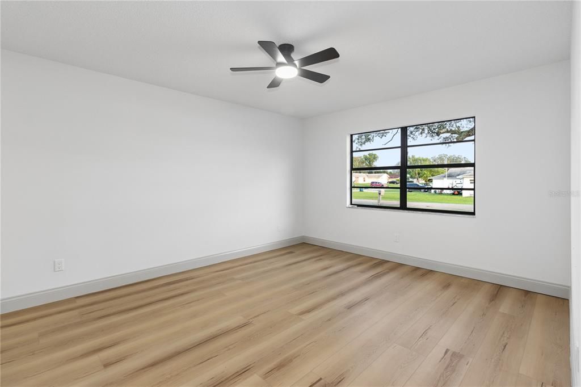
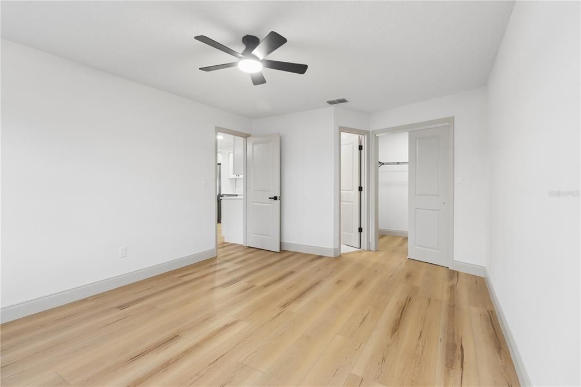
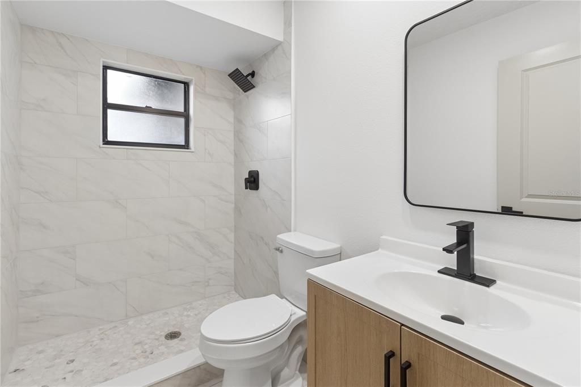
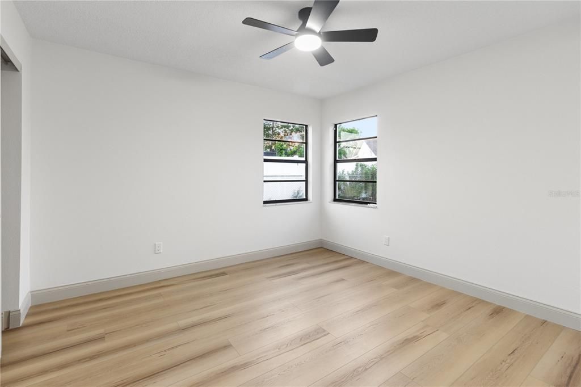
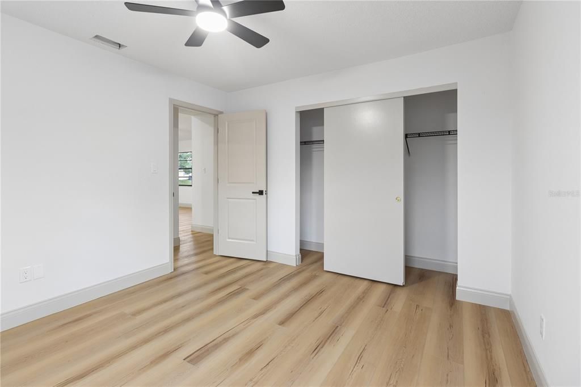
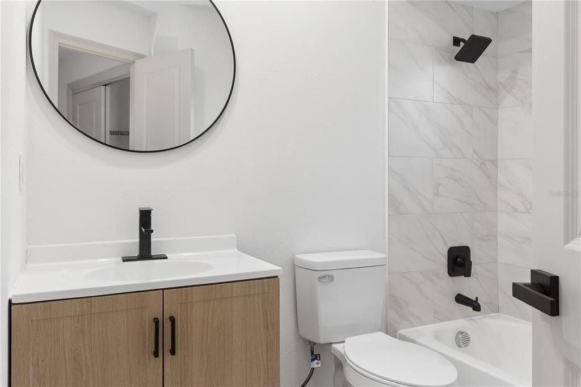
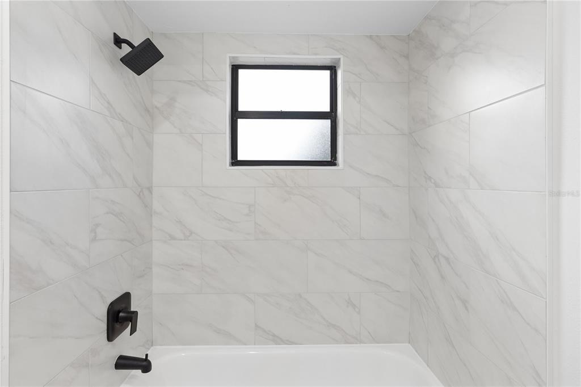
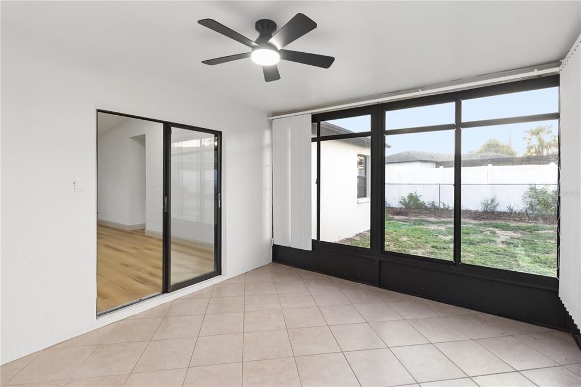
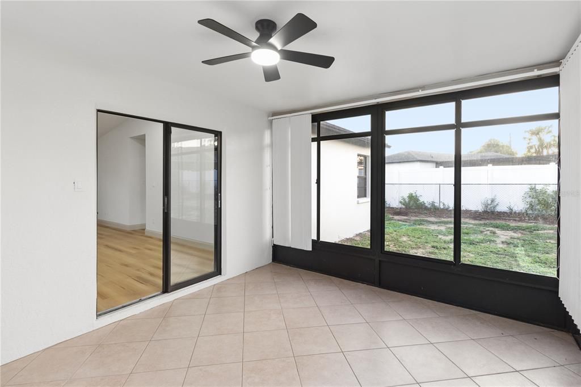
This turn-key home has been redesigned from the ground up with premium, modern finishes throughout! Perfect for any home buyer looking for true peace of mind, this home offers a spacious, light-filled open floor plan that flows seamlessly from room to room. The heart of the home is a stunning gourmet kitchen cabinetry with crown molding, quartz counter space, a contrasting center island, and stainless steel appliances. Wide-plank luxury flooring stretches through the main living areas and bedrooms, anchored by sleek interior doors with modern hardware. The fully renovated bathroom feels like a private spa, and contemporary fixtures. Every corner of this house feels fresh, bright, and completely new. No projects, no updates needed—just unpack and start living! Schedule your private tour today before this one is gone!

Location

Details

Type:
Residential
Parking:
No Data
Year Built:
1987
Lot:
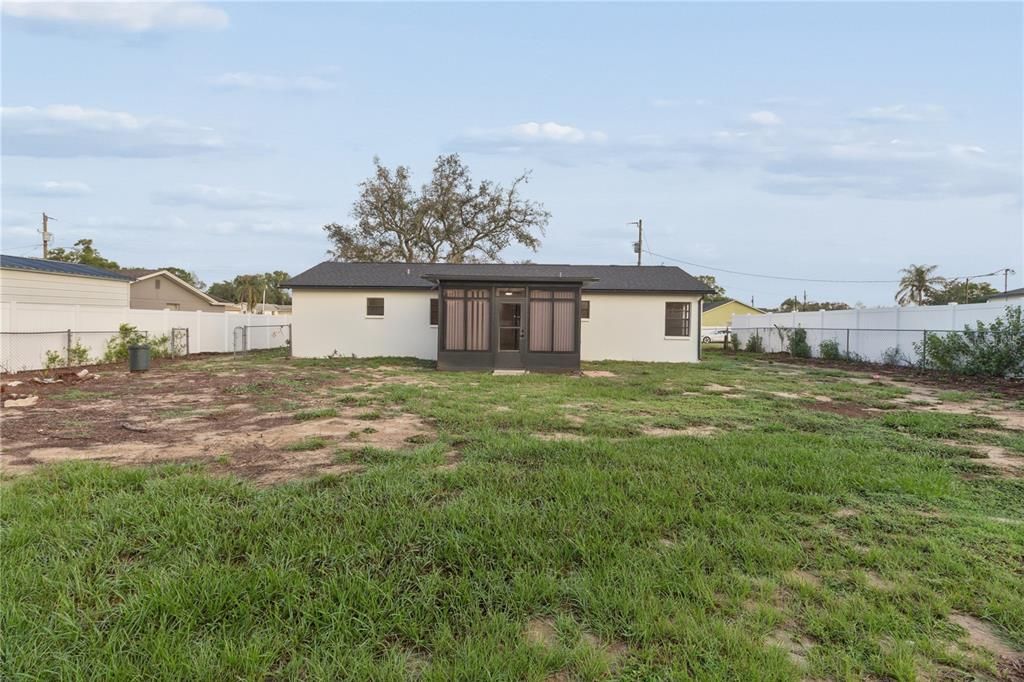
0.23 Acres
Heating:
Central
Price/sqft:
$244
Cooling:
Central Air
HOA:
No Data

Valuation

Our model vs. what's actually selling nearby.
Estimate
$226,500
$150K – $274K
Confidence Low
List vs. estimate
$38K above estimate
List $265,000 · +17.0%
Our model says this listing is priced above recent comparable activity. Room to negotiate.
Price per sq ft
$243
+26.4% vs. city median $192
Based on
184 MLS comparables
Median of recent comparable listings. Sold comps use closing price, active listings use list price.

Highlights

Annual tax
$1,063
2025
View
Trees/Woods
Garage
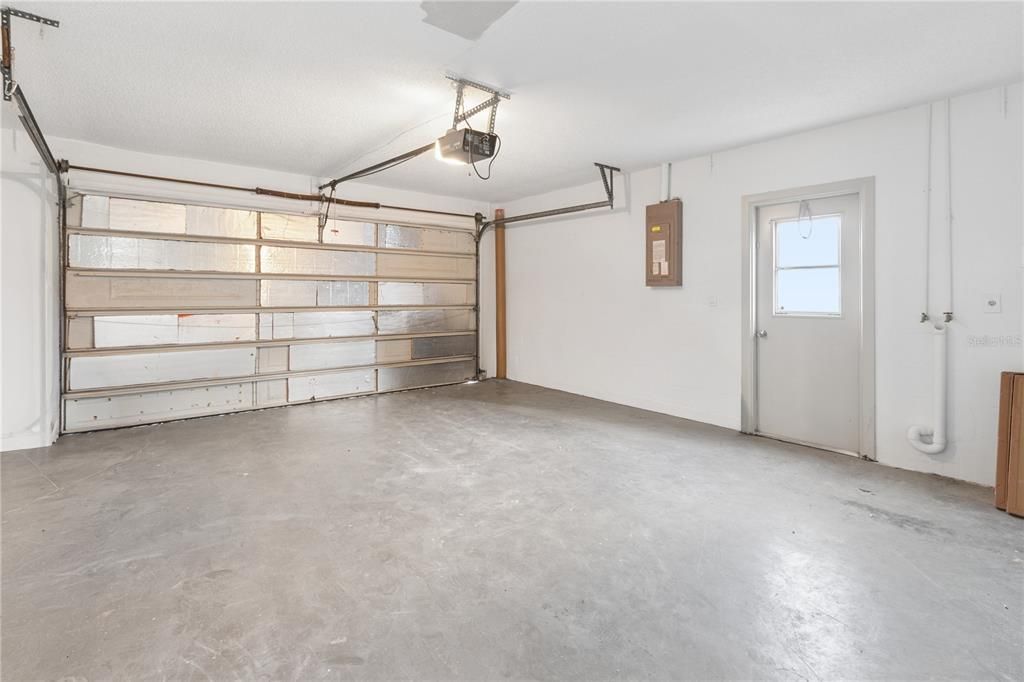
2 car garage
All facts and features
  • Flooring

    • Luxury Vinyl

    Heating

    • Central

    Cooling

    • Central Air

    Appliances

    • Convection Oven

    • Dishwasher

    • Microwave

    • Refrigerator

    Other interior features

    • Ceiling Fan(s)

    • Solid Surface Counters

    • Solid Wood Cabinets

    Bedrooms and bathrooms

    • Bedrooms: 2

    • Full bathrooms: 2

  • Property

    • Levels: One

    • Exterior Features: Other

    Lot

    • Lot: 0.23 Acres

    Other Property Information

    • Parcel Number: R3232317508004630110

    • Zoning: RESI

  • Type and style

    • Property Type: Residential

    • Property Sub Type: Single Family Residence

  • Utility

    • Public

  • Other financial information

    • Annual tax amount: $1,063

  • Source details

    • MLS ID: TB8534501

    Other facts

    • Construction Materials: Block / Stucco

    • Foundation Details: Slab

    • Laundry Features: Electric Dryer Hookup / Washer Hookup

    • Lot Features: Landscaped

    • Direction Faces: South

    • Garage Spaces: 2

    • Garage: Yes

    • Living Area: 1088

    • Water Source: Public

    • Subdivision Name: SPRING HILL

Private inquiry
Talk to the advisor on this listing.
Floor plans, HOA docs, off-market comparables, scheduling a private showing — one message, direct to the local specialist.

More like this

New
For Sale
$259,900
House
3 bds · 2 ba · 1,008 sqft
SPRING HILL, SPRING HILL
197 ROSEDALE AVENUE
New
For Sale
$295,900
House
3 bds · 2 ba · 1,522 sqft
SPRING HILL, SPRING HILL
3016 MANDRELL AVENUE
New
For Sale
$295,000
House
2 bds · 2 ba · 1,225 sqft
FOREST OAKS UNIT 1, SPRING HILL
8178 ENGLISH ELM CIRCLE
New
For Sale
$265,000
House
2 bds · 1 ba · 880 sqft
SPRING HILL, SPRING HILL
9347 MIRACLE DRIVE
New
For Sale
$302,250
House
3 bds · 2 ba · 1,512 sqft
PINE BLUFF, SPRING HILL
12488 LANGLEY DRIVE Lot 86
New
For Sale
$330,100
House
3 bds · 2 ba · 1,970 sqft
PINE BLUFF, SPRING HILL
12498 LANGLEY DRIVE lot 87
New
For Sale
$332,950
House
4 bds · 2 ba · 2,020 sqft
PINE BLUFF, SPRING HILL
12468 LANGLEY DRIVE Lot 84
New
For Sale
$338,750
House
4 bds · 2 ba · 2,000 sqft
PINE BLUFF, SPRING HILL
12508 LANGLEY DRIVE Lot 88

Market around this address

Live counts in the same area.
View all

The multiple listing information is provided by the Stellar MLS from a copyrighted compilation of listings. The compilation of listings and each individual listing are ©2026-present Stellar MLS. All Rights Reserved. The information provided is for consumers' personal, noncommercial use and may not be used for any purpose other than to identify prospective properties consumers may be interested in purchasing. All properties are subject to prior sale or withdrawal. All information provided is deemed reliable but is not guaranteed accurate, and should be independently verified. Listing courtesy of: CIGAR CITY REALTY LLC