Sell Your Home
Get a free home valuation
Contact
Tell us about your needs
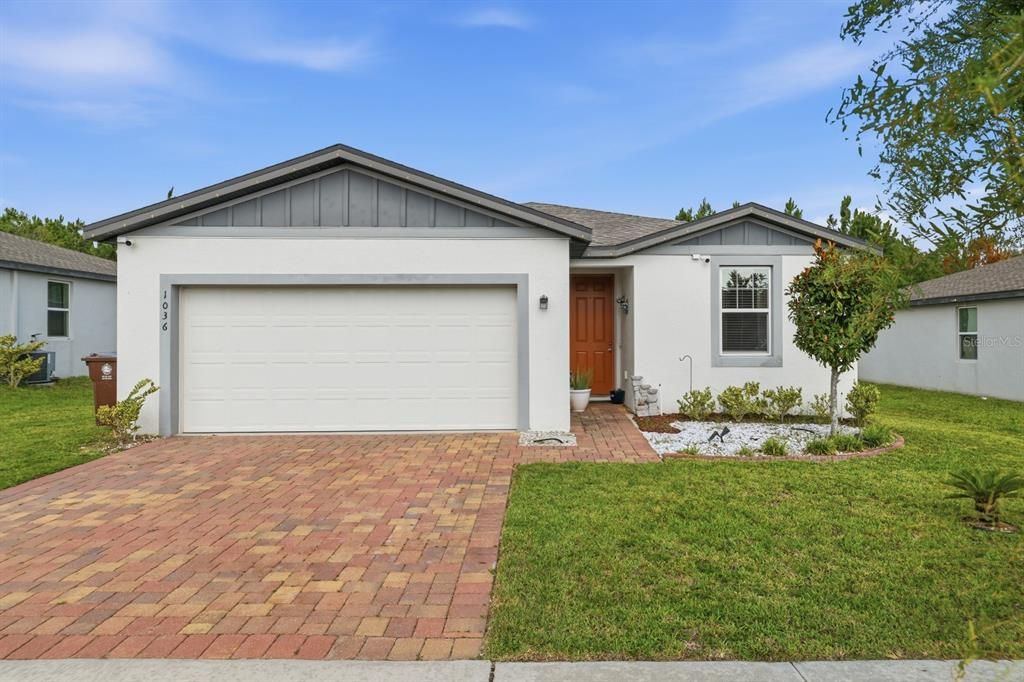
1036 KOBUK STREET

House For Sale
$324,990

BTC: 4.98603866

ETH: 170.81003238

11 days
3 bds
2 ba
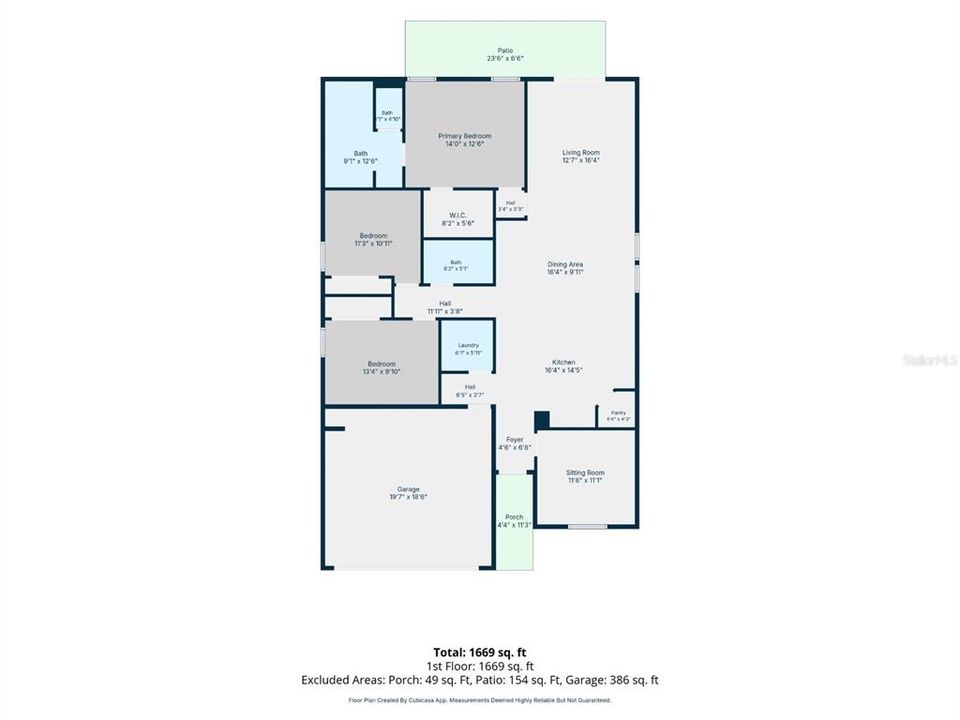
1,734 sqft

Overview

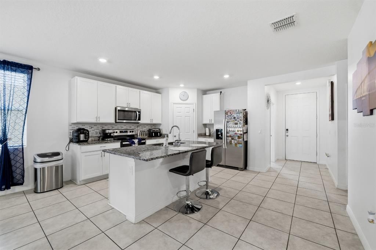
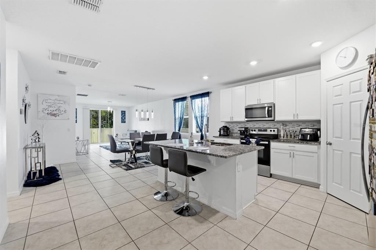
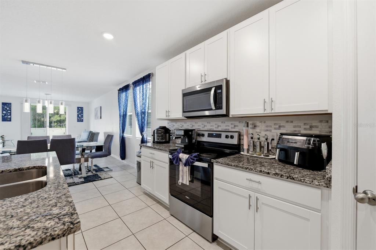
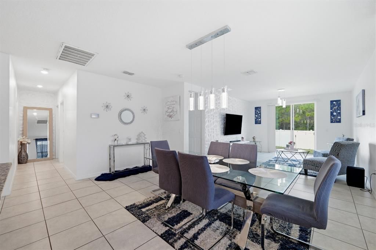
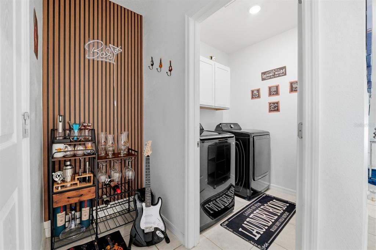
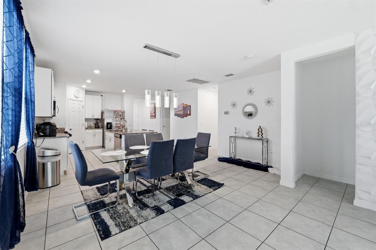
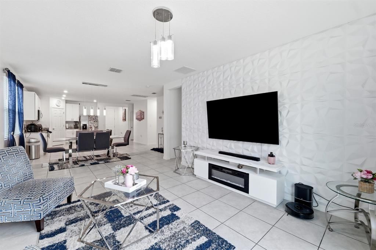
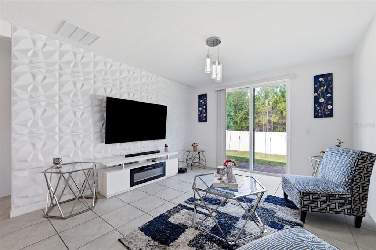
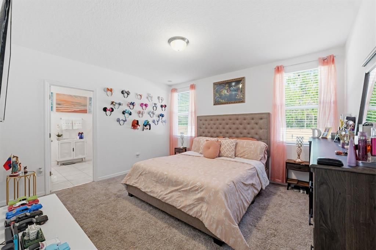
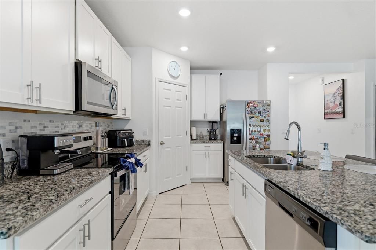
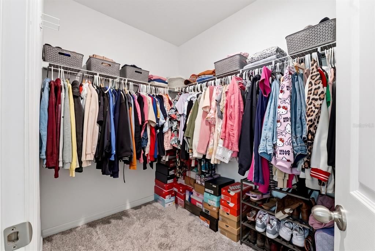
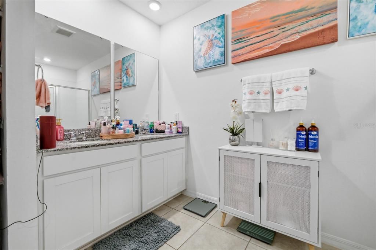
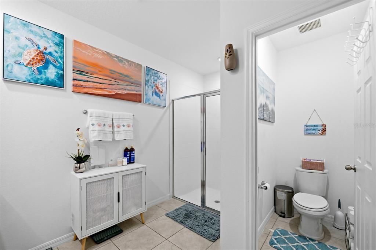
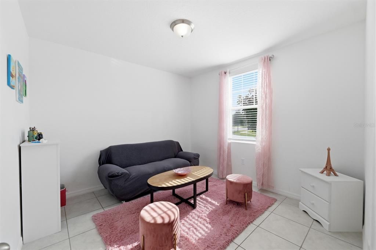
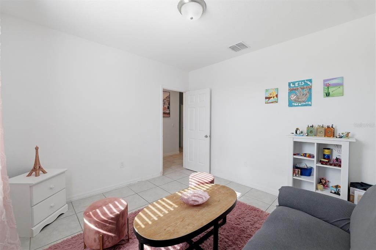
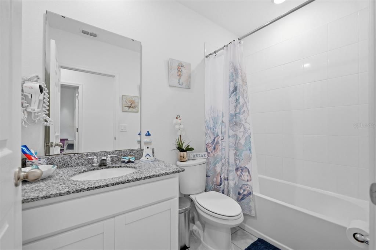
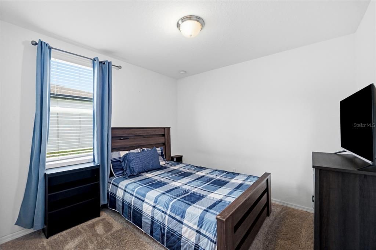
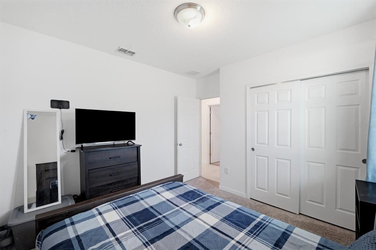
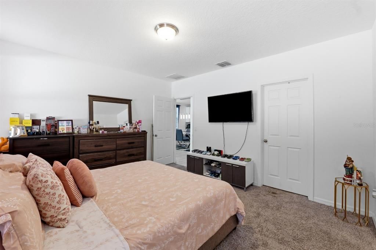
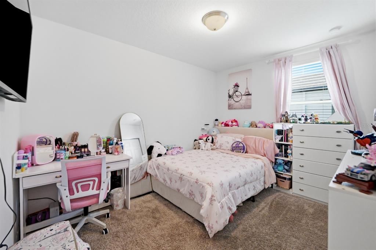
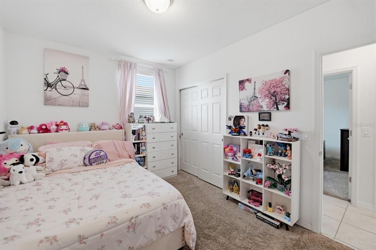
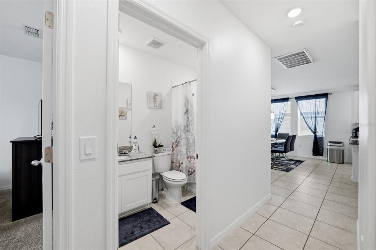
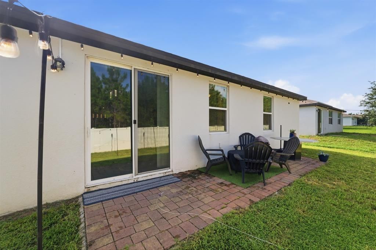
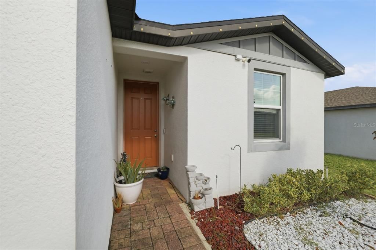
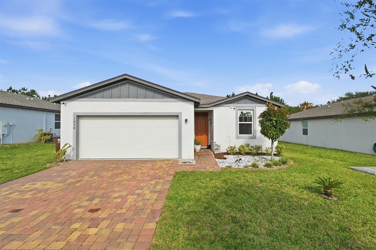
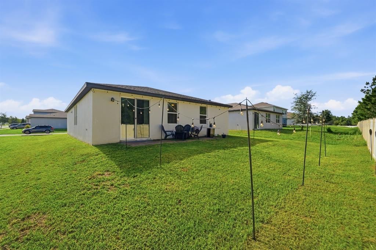
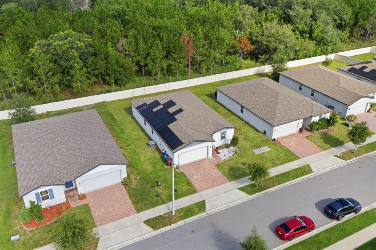
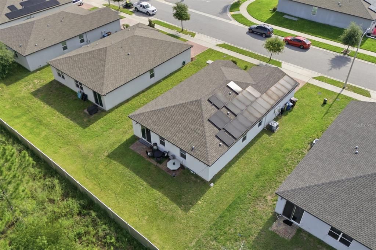
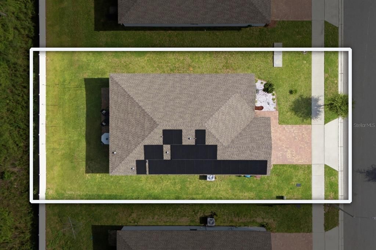
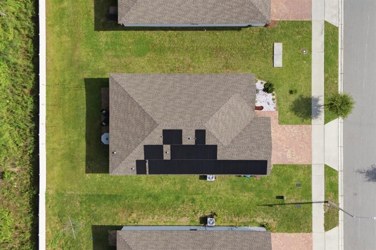
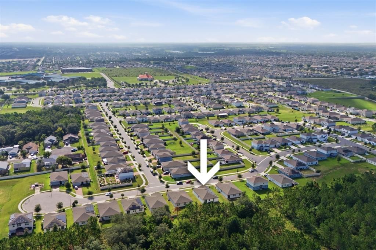
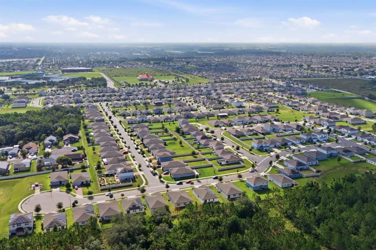
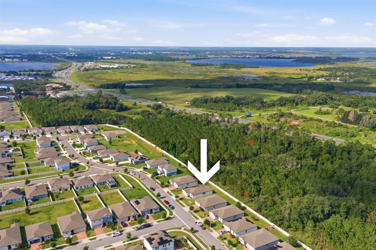
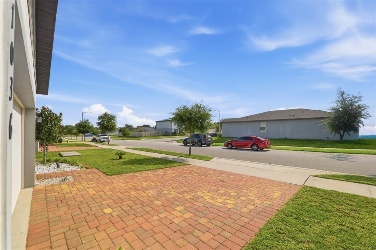
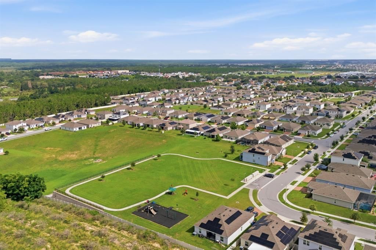
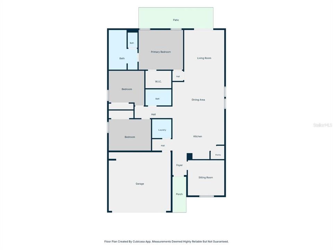
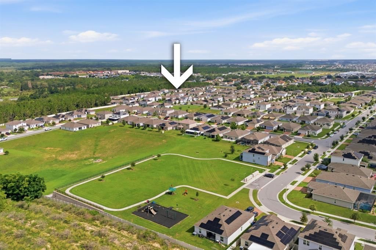
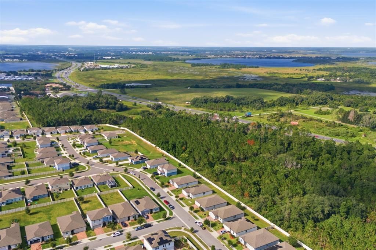
More space, more comfort, and more value in one of Haines City’s fastest-growing communities. This beautifully maintained Meritage Homes Daphne model features an open-concept layout designed for modern living. In addition to its 3 original bedrooms, the home includes a versatile additional room, perfect for a home office, guest space, or flex room to fit your lifestyle. Enjoy natural light throughout, a spacious layout, and added privacy with greenbelt views. Energy-efficient features include solar panels to help reduce electricity costs, along with a water softener system that enhances water quality throughout the home. Located in Orchid Terrace, residents enjoy access to community amenities including a pool, playground, and sidewalks. This home offers the perfect combination of space, efficiency, and location—schedule your private showing today.
Location

Details

Type:
Residential
Parking:
Garage Door Opener
Year Built:
2020
Lot:
0.15 Acres
Heating:
Other
Price/sqft:
$187
Cooling:
Central Air
HOA:
$325

Valuation

Our model vs. what's actually selling nearby.
Estimate
$329,667
$235K – $368K
Confidence Low
List vs. estimate
At estimate
List $324,990 · -1.4%
List is in line with recent comparable activity.
Price per sq ft
$187
+6.9% vs. city median $175
Based on
193 MLS comparables
Median of recent comparable listings. Sold comps use closing price, active listings use list price.

Highlights

Annual tax
$8,048
2025
HOA
$325/yr
Garage
2 car garage
Pets
Allowed
All facts and features
  • Flooring

    • Carpet

    • Ceramic Tile

    Heating

    • Other

    Cooling

    • Central Air

    Appliances

    • Dishwasher

    • Microwave

    • Range

    • Refrigerator

    Other interior features

    • Eating Space In Kitchen

    • Kitchen/Family Room Combo

    • Open Floorplan

    Bedrooms and bathrooms

    • Bedrooms: 3

    • Full bathrooms: 2

  • Parking

    • Garage Door Opener

    Property

    • Levels: One

    • Exterior Features: Irrigation System / Sidewalk

    Lot

    • Lot: 0.15 Acres

    Other Property Information

    • Parcel Number: 272708727508000680

    • Zoning: RES

  • Type and style

    • Property Type: Residential

    • Property Sub Type: Single Family Residence

  • Utility

    • Cable Available

    • Electricity Available

    • Phone Available

    • Street Lights

    Green energy

    • Appliances

    • HVAC

    • Insulation

    • Thermostat

  • Other financial information

    • HOA: $325

    • HOA Frequency: Annually

    • Annual tax amount: $8,049

  • Source details

    • MLS ID: TB8527593

    Other facts

    • Construction Materials: Block

    • Foundation Details: Slab

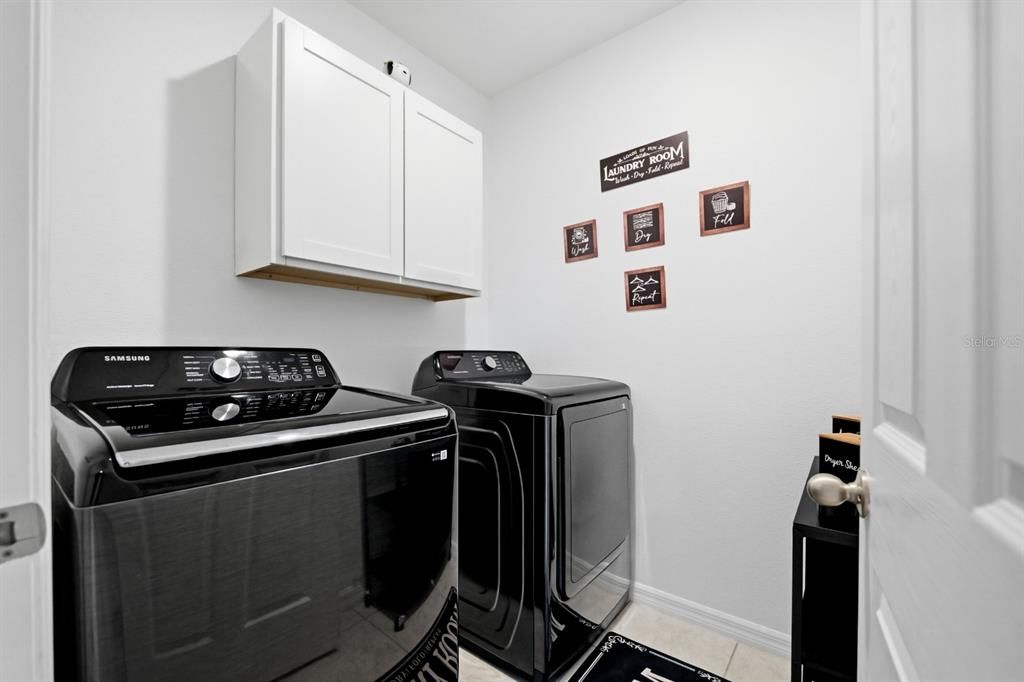
    • Laundry Features: Other

    • Lot Features: Greenbelt

    • Direction Faces: East

    • Architectural Style: Traditional

    • Garage Spaces: 2

    • Attached Garage: Yes

    • Garage: Yes

    • Living Area: 1734

    • Water Source: Public

    • Subdivision Name: ORCHID TERRACE PH 1

Private inquiry
Talk to the advisor on this listing.
Floor plans, HOA docs, off-market comparables, scheduling a private showing — one message, direct to the local specialist.

More like this

New
For Sale
$325,000
House
3 bds · 2 ba · 1,771 sqft
CROWS NEST ESTATES, DAVENPORT
510 PETER PAN BOULEVARD
New
For Sale
$369,190
House
4 bds · 3 ba · 2,203 sqft
HARTFORD TERRACE PHASE 1PB, DAVENPORT
3741 HADDON AVE
New
For Sale
$409,190
House
5 bds · 3 ba · 2,615 sqft
HARTFORD TERRACE PHASE 2A, DAVENPORT
3948 MARBURY COURT
New
For Sale
$285,000
4 bds · 2 ba · 1,620 sqft
FLA DEV CO SUB, DAVENPORT
218 DIAMOND ACRES ROAD
New
For Sale
$260,000
Lots/Land
5.02 acres
HAINES CITY
0 E HINSON AVENUE E
New
For Sale
$369,900
House
4 bds · 3 ba · 2,248 sqft
FOREST LAKE PH 1, DAVENPORT
1055 SUGARWOOD STREET
New
For Sale
$299,000
House
4 bds · 2 ba · 2,028 sqft
HIGHLAND MEADOWS PH 3, HAINES CITY
1411 WOODLARK DRIVE
New
For Sale
$339,900
House
4 bds · 2 ba · 2,093 sqft
TOWER VIEW ESTATES, HAINES CITY
248 TOWERVIEW DRIVE W

Market around this address

Live counts in the same area.
View all

The multiple listing information is provided by the Stellar MLS from a copyrighted compilation of listings. The compilation of listings and each individual listing are ©2026-present Stellar MLS. All Rights Reserved. The information provided is for consumers' personal, noncommercial use and may not be used for any purpose other than to identify prospective properties consumers may be interested in purchasing. All properties are subject to prior sale or withdrawal. All information provided is deemed reliable but is not guaranteed accurate, and should be independently verified. Listing courtesy of: EXP REALTY LLC