Sell Your Home
Get a free home valuation
Contact
Tell us about your needs

10360 GOLDEN AVENUE

House For Sale
$250,000

BTC: 3.14465409

ETH: 102.79605263

3 days
3 bds
2 ba
1,566 sqft

Overview

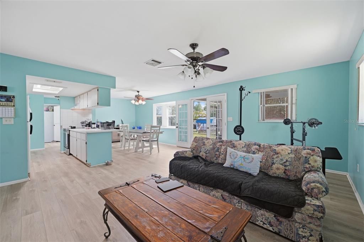
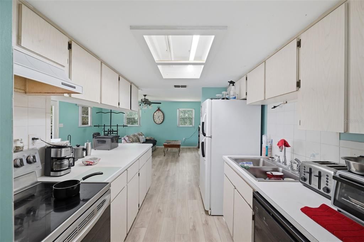
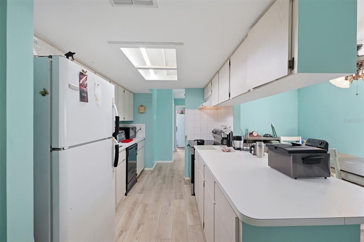
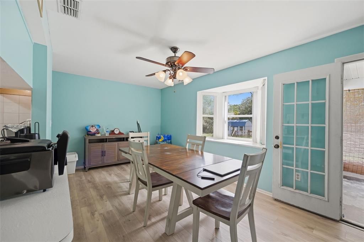
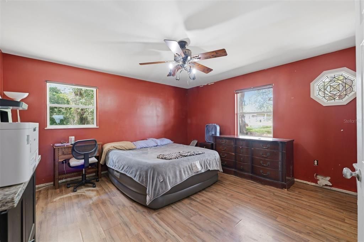
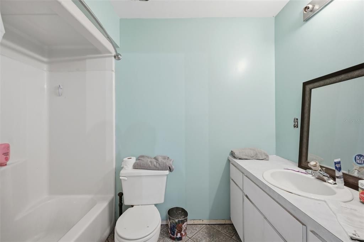
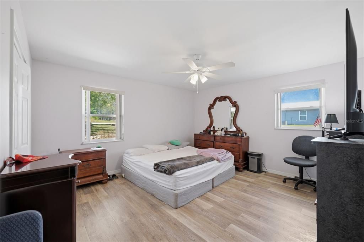
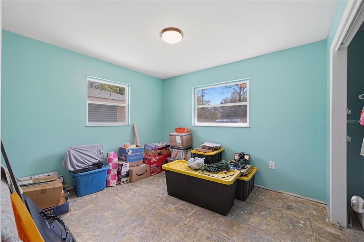
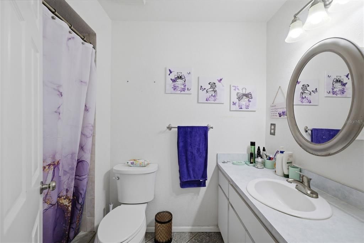
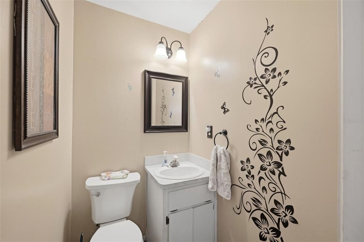
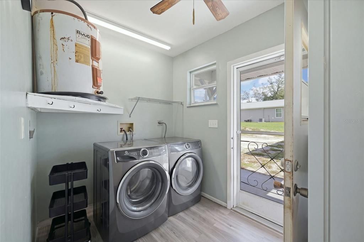
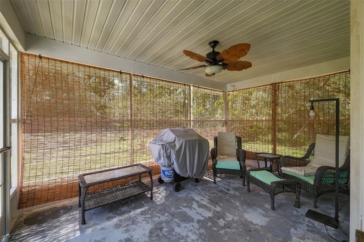
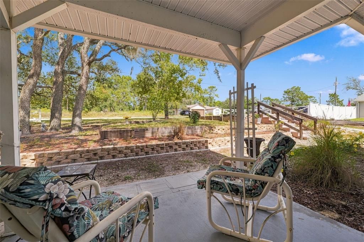
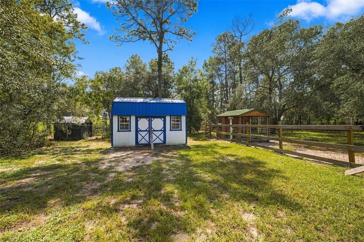
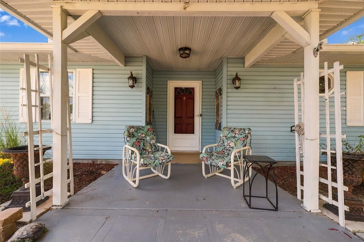
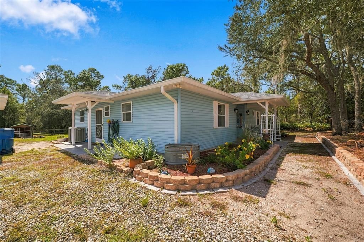
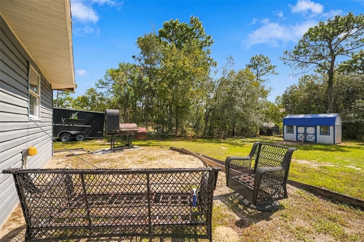
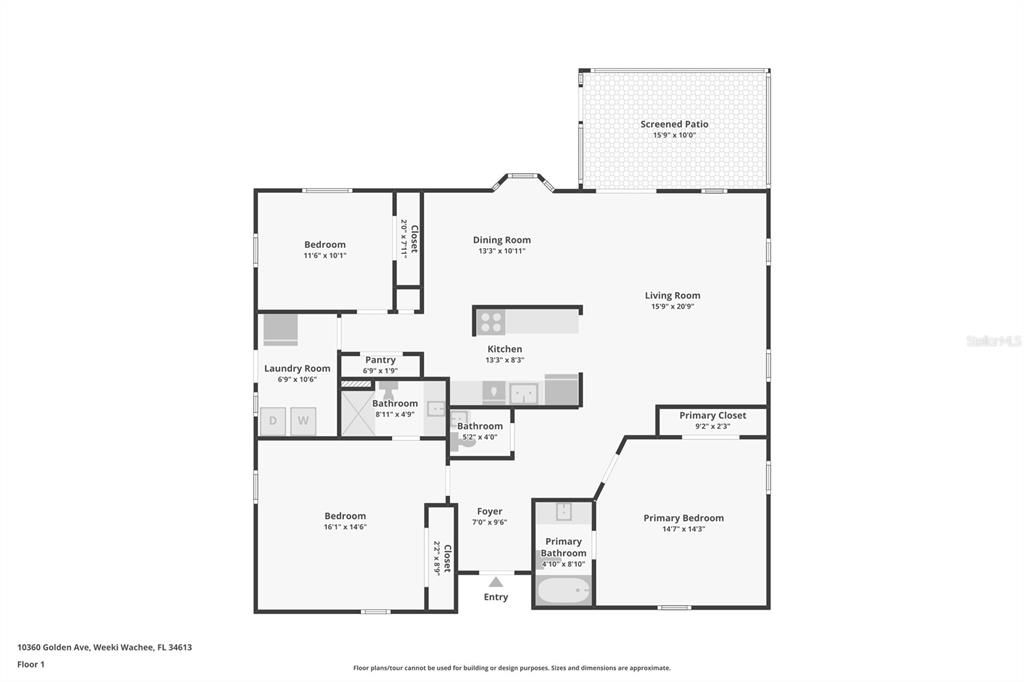
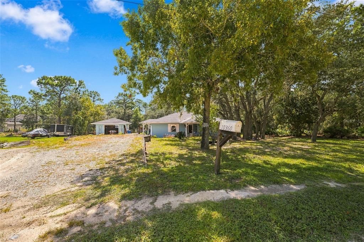
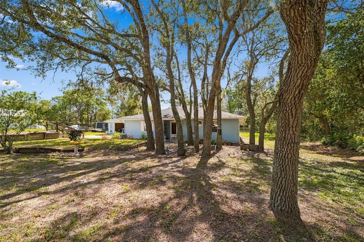
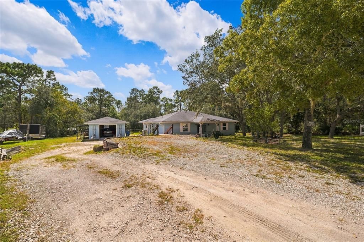
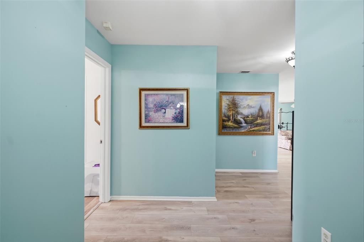
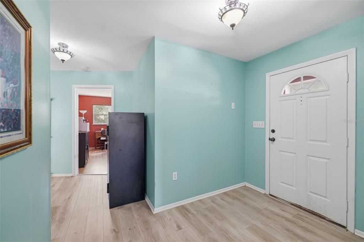
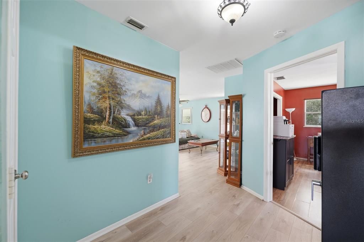
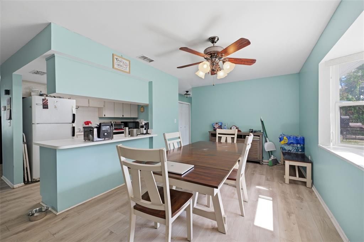
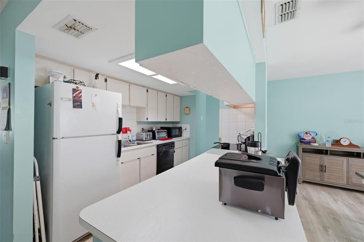
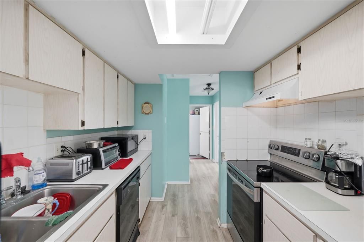
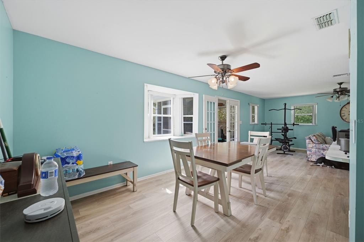
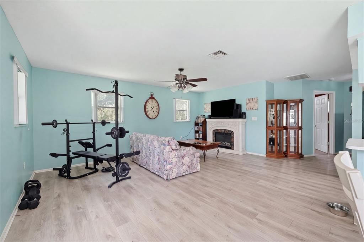
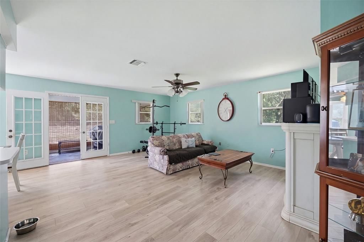
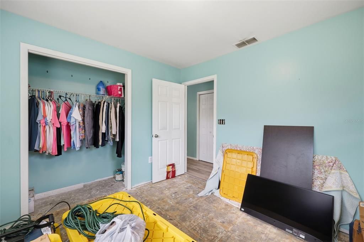
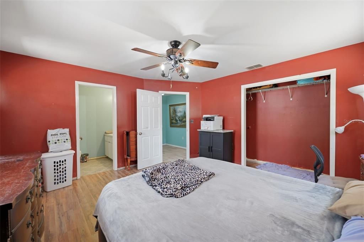
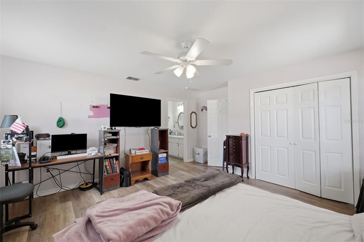
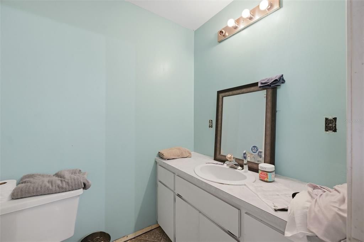
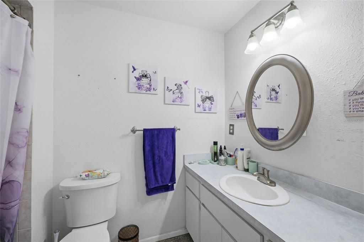
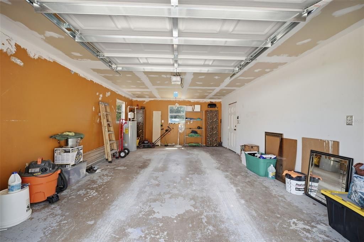
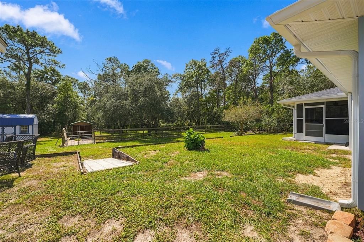
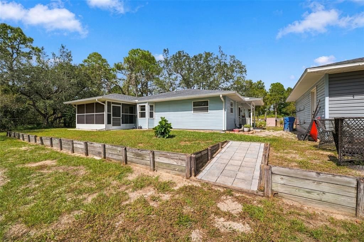
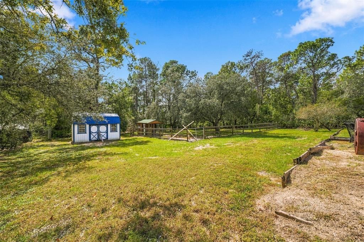
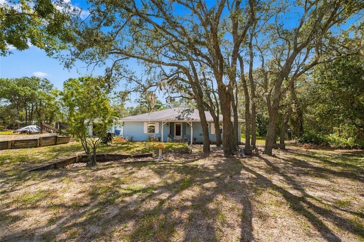
Enjoy peaceful country-style living on 0.51 acres surrounded by mature trees and open outdoor space! This inviting 3-bedroom, 2.5-bath home with a detached 1-car garage offers a spacious layout, welcoming outdoor areas, and plenty of room to make it your own. The charming light blue exterior, white trim, landscaped garden beds, and covered front porch create a warm first impression. Step inside the foyer, where laminate flooring and soft blue walls welcome you into the home. To the right, the generously sized primary bedroom offers laminate flooring, a ceiling fan, two windows overlooking the outdoors, and a spacious closet. Its private ensuite bathroom includes tile flooring, a single-sink vanity with white cabinetry, and a tub/shower combination. Across the foyer, the second bedroom offers matching laminate flooring, neutral walls, a ceiling fan, two windows, a built-in closet, and access to an adjoining bathroom with a single-sink vanity. A conveniently located half bathroom adds comfort for guests. Continuing into the main living area, the spacious living room welcomes you with laminate flooring, soft blue walls, multiple windows, and a decorative fireplace that creates a cozy focal point. French doors open to the screened patio, bringing the outdoors within easy reach. The adjoining dining area offers a ceiling fan, a charming bay window, and an open connection to the kitchen, making everyday meals and gatherings easy. The kitchen provides white cabinetry, generous countertop space, a tiled backsplash, white appliances, and a breakfast bar overlooking the dining area. A nearby pantry adds storage, while the separate laundry room offers laminate flooring, overhead shelving, and direct access to the side yard. The third bedroom features light blue walls, two windows, a built-in closet, and an opportunity to personalize the flooring and finishes. Step through the French doors to the screened patio, complete with a ceiling fan, concrete flooring, and roll-down bamboo shades, creating a relaxing space to enjoy the surrounding greenery. Outside, the expansive yard offers mature shade trees, landscaped garden beds, decorative retaining walls, and open grassy areas. A detached garage provides parking and storage, while an additional storage shed and fenced outdoor enclosure add versatility to the property. Enjoy the natural beauty of Weeki Wachee with nearby Weeki Wachee Springs State Park, known for its crystal-clear springs, kayaking, and famous underwater mermaid shows. Rogers Park offers swimming, paddling, and riverside recreation, while Bayport Park provides fishing, boating, and scenic waterfront views. With room to enjoy both indoor and outdoor living, this property offers a wonderful opportunity to create your own Florida retreat!

Location

Details

Type:
Residential
Parking:
No Data
Year Built:
1990
Lot:
0.51 Acres
Heating:
Central
Price/sqft:
$160
Cooling:
Central Air
HOA:
No Data

Valuation

Our model vs. what's actually selling nearby.
Estimate
$339,000
$269K – $407K
Confidence Low
List vs. estimate
$89K below estimate
List $250,000 · -26.3%
Our model says this listing is priced below recent comparable activity. Expect competition.
Price per sq ft
$159
-17.8% vs. city median $194
Based on
23 MLS comparables
Median of recent comparable listings. Sold comps use closing price, active listings use list price.

Highlights

Annual tax
$821
2025
View
Trees/Woods
Garage
1 car garage
Furnished
Furnished
All facts and features
  • Flooring

    • Laminate

    • Tile

    Heating

    • Central

    Cooling

    • Central Air

    Appliances

    • Dishwasher

    • Dryer

    • Range

    • Refrigerator

    • Washer

    Other interior features

    • Primary Bedroom Main Floor

    Bedrooms and bathrooms

    • Bedrooms: 3

    • Bathrooms: 1

    • Full bathrooms: 2

  • Property

    • Levels: One

    • Exterior Features: Rain Gutters

    Lot

    • Lot: 0.51 Acres

    Other Property Information

    • Parcel Number: R0122117330000110020

    • Zoning: PDP

  • Type and style

    • Property Type: Residential

    • Property Sub Type: Single Family Residence

  • Utility

    • Other

  • Other financial information

    • Annual tax amount: $822

  • Source details

    • MLS ID: W7890491

    Other facts

    • Construction Materials: Wood Frame

    • Foundation Details: Slab

    • Laundry Features: Other

    • Lot Features: Cleared / Street Dead-End

    • Patio And Porch Features: Covered / Patio / Porch / Screened

    • Window Features: Blinds

    • Direction Faces: North

    • Other Structures: Shed(s)

    • Architectural Style: Florida

    • Garage Spaces: 1

    • Garage: Yes

    • Living Area: 1566

    • Water Source: Well

    • Subdivision Name: ROYAL HIGHLANDS UNIT 2

Private inquiry
Talk to the advisor on this listing.
Floor plans, HOA docs, off-market comparables, scheduling a private showing — one message, direct to the local specialist.

More like this

New
For Sale
$279,900
House
3 bds · 2 ba · 1,431 sqft
HAPPY ACRES, WEEKI WACHEE
8270 NORMLEE ROAD
New
For Sale
$175,000
2 bds · 2 ba · 1,436 sqft
HIGH POINT MH SUB, BROOKSVILLE
12219 FAIRWAY AVENUE
New
For Sale
$220,000
House
2 bds · 2 ba · 1,011 sqft
SPRING HILL, SPRING HILL
6238 COVEWOOD DRIVE
New
For Sale
$250,000
3 bds · 2 ba · 2,040 sqft
HIGH POINT MH SUB, BROOKSVILLE
8043 TOWER STREET
New
For Sale
$290,000
House
4 bds · 2 ba · 1,665 sqft
WATERFORD, BROOKSVILLE
11472 MEMORIAL DRIVE
New
For Sale
$324,000
House
5 bds · 3 ba · 2,447 sqft
WATERFORD, BROOKSVILLE
11528 MEMORIAL DRIVE
New
For Sale
$265,000
House
2 bds · 2 ba · 1,105 sqft
SPRING HILL UNIT 20, SPRING HILL
12128 KATHERWOOD STREET UNIT 20
For Sale
$275,000
House
2 bds · 2 ba · 1,634 sqft
HEATHER THE, WEEKI WACHEE
8664 HEATHER BOULEVARD

Market around this address

Live counts in the same area.
View all

The multiple listing information is provided by the Stellar MLS from a copyrighted compilation of listings. The compilation of listings and each individual listing are ©2026-present Stellar MLS. All Rights Reserved. The information provided is for consumers' personal, noncommercial use and may not be used for any purpose other than to identify prospective properties consumers may be interested in purchasing. All properties are subject to prior sale or withdrawal. All information provided is deemed reliable but is not guaranteed accurate, and should be independently verified. Listing courtesy of: RE/MAX MARKETING SPECIALISTS