
Sell Your Home
Get a free home valuation
Contact
Tell us about your needs
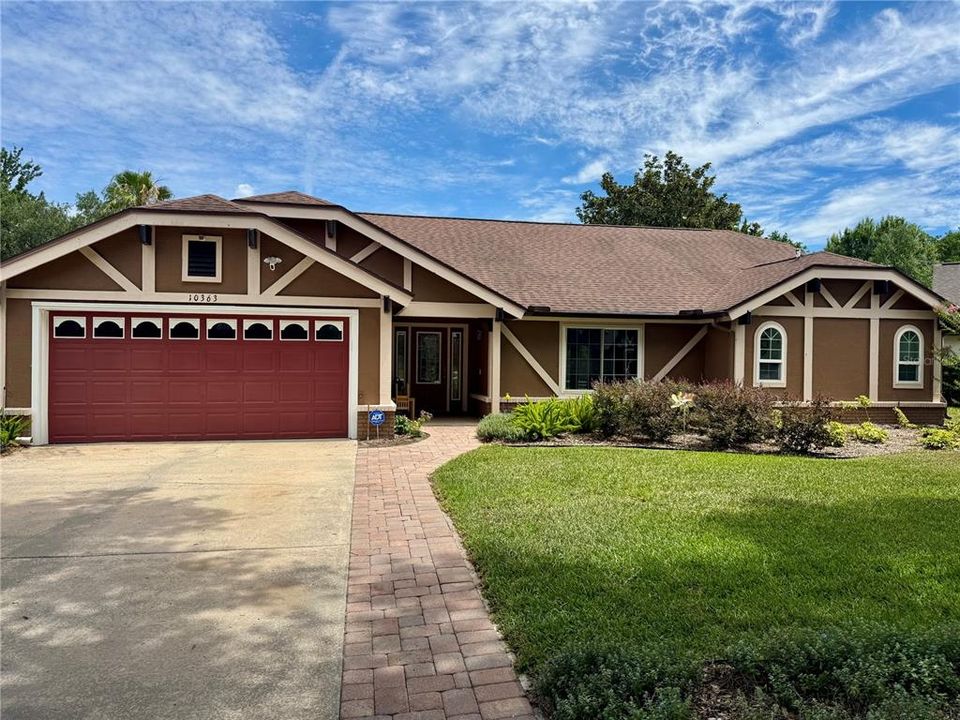
10363 TARABY COURT

House Recently Sold
$499,900

BTC: 6.14429695

ETH: 205.55098684

Sold on: 2026-07-21
New
4 bds
3 ba
2,020 sqft

Overview

Welcome home to this lovely 4-bedroom, 3-bath pool home located on a quiet cul-de-sac & situated on an oversized conservation lot offering privacy & serene views. The desirable split-bedroom floor plan features spacious living & dining areas perfect for everyday living and entertaining. Enjoy Florida living at its finest in the screened, heated saltwater pool and spa with waterfall feature, custom tile accents, and HUGE paver lanai that has plenty of room to relax or host guests. The fenced back yard has tons of room for the kids to play and a workshop for dad and his toys!!! Major updates include a new A/C in 2024 and roof replacement in 2018 for added peace of mind. Conveniently located near UCF, shopping, dining, major employers, and commuter routes, this home offers both comfort and convenience. Families will appreciate the proximity to highly sought-after Arbor Ridge Elementary School. With an oversized lot, conservation setting, and resort-style outdoor space, this exceptional property is one you won't want to miss!

Location

Details

Type:
Residential
Parking:
Garage Door Opener
Year Built:
1987
Lot:
0.30 Acres
Heating:
Central
Price/sqft:
$247
Cooling:
Central Air
HOA:
$82

Valuation

Our model vs. what's actually selling nearby.
Estimate
$475,000
$389K – $522K
Confidence Low
List vs. estimate
$24K above estimate
List $499,900 · +5.2%
Our model says this listing is priced above recent comparable activity. Room to negotiate.
Price per sq ft
$247
-4.0% vs. city median $257
Based on
28 MLS comparables
Median of recent comparable listings. Sold comps use closing price, active listings use list price.

Highlights

Annual tax
$4,170
2025
HOA
$82/qtr
Pool
Gunite
View
Trees/Woods
Garage
2 car garage
Pets
Allowed
All facts and features
  • Flooring

    • Bamboo

    • Carpet

    • Ceramic Tile

    Heating

    • Central

    Cooling

    • Central Air

    Appliances

    • Dishwasher

    • Disposal

    • Dryer

    • Microwave

    • Range

    • Refrigerator

    • Washer

    Other interior features

    • Built-in Features

    • Cathedral Ceiling(s)

    • Ceiling Fan(s)

    • Eating Space In Kitchen

    • High Ceilings

    • Kitchen/Family Room Combo

    • Primary Bedroom Main Floor

    • Solid Surface Counters

    • Split Bedroom

    • Thermostat

    • Vaulted Ceiling(s)

    • Walk-In Closet(s)

    Bedrooms and bathrooms

    • Bedrooms: 4

    • Full bathrooms: 3

  • Parking

    • Garage Door Opener

    Property

    • Levels: One

    • Pool Private: Yes

    • Exterior Features: French Doors / Lighting / Rain Gutters / Sidewalk / Sliding Doors / Storage

    Lot

    • Lot: 0.30 Acres

    Other Property Information

    • Parcel Number: 052231798001070

    • Zoning: R-1A

  • Type and style

    • Property Type: Residential

    • Property Sub Type: Single Family Residence

  • Utility

    • BB/HS Internet Available

    • Cable Available

    • Fire Hydrant

    • Public

    • Street Lights

  • Other financial information

    • HOA: $82

    • HOA Frequency: Quarterly

    • Annual tax amount: $4,171

  • Source details

    • MLS ID: O6415786

    Other facts

    • Construction Materials: Brick / Wood Frame

    • Foundation Details: Slab

    • Fireplace Features: Wood Burning

    • Laundry Features: Inside / Laundry Room

    • Lot Features: Conservation Area / Cul-De-Sac / Landscaped / Oversized Lot / Sidewalk

    • Patio And Porch Features: Covered / Enclosed / Patio / Porch / Screened

    • Pool Features: Gunite / Heated / In Ground / Lighting / Pool Sweep / Salt Water / Screen Enclosure

    • Window Features: Blinds

    • Direction Faces: South

    • Other Structures: Shed(s) / Workshop

    • Architectural Style: Traditional

    • Fireplace: Yes

    • Garage Spaces: 2

    • Attached Garage: Yes

    • Garage: Yes

    • Living Area: 2020

    • Water Source: Public

    • Subdivision Name: SHEFFIELD FOREST

Private inquiry
Talk to the advisor on this listing.
Floor plans, HOA docs, off-market comparables, scheduling a private showing — one message, direct to the local specialist.

More like this

Recently Sold
$625,000
House
5 bds · 3 ba · 2,560 sqft
HARRELL OAKS, ORLANDO
2644 CAVANAUGH DRIVE
Recently Sold
$452,000
House
3 bds · 2 ba · 1,956 sqft
KINGS COVE, WINTER PARK
2017 DUTCHESS LANE
Recently Sold
$350,000
House
3 bds · 2 ba · 1,468 sqft
TRINITY BAY, WINTER PARK
8413 COMMANDER COVE
Recently Sold
$400,000
House
3 bds · 2 ba · 1,075 sqft
HARBOR EAST, ORLANDO
8303 PORT SAID STREET
Recently Sold
$380,000
House
3 bds · 2 ba · 1,527 sqft
AUTUMN GLEN PH 3, WINTER PARK
3877 WATERVIEW LOOP
Recently Sold
$518,190
House
5 bds · 3 ba · 2,231 sqft
EVERBEE, ORLANDO
6523 EASTWOOD CROSS DRIVE
Recently Sold
$492,190
House
5 bds · 3 ba · 2,231 sqft
EVERBE, ORLANDO
6515 EASTWOOD CROSS DRIVE
Recently Sold
$630,000
House
5 bds · 4 ba · 2,984 sqft
HARRELL OAKS, ORLANDO
8025 COLBY CIRCLE

Market around this address

Live counts in the same area.
View all

The multiple listing information is provided by the Stellar MLS from a copyrighted compilation of listings. The compilation of listings and each individual listing are ©2026-present Stellar MLS. All Rights Reserved. The information provided is for consumers' personal, noncommercial use and may not be used for any purpose other than to identify prospective properties consumers may be interested in purchasing. All properties are subject to prior sale or withdrawal. All information provided is deemed reliable but is not guaranteed accurate, and should be independently verified. Listing courtesy of: EXP REALTY LLC