Sell Your Home
Get a free home valuation
Contact
Tell us about your needs
10367 135TH STREET

House For Sale
$809,000

BTC: 10.64473684

ETH: 323.60000000

New
4 bds
3 ba
2,410 sqft

Overview

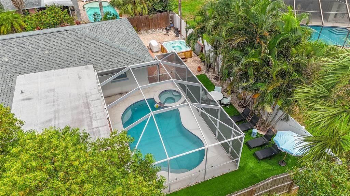
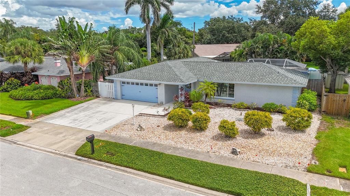
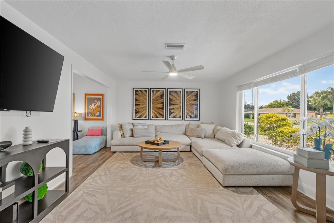
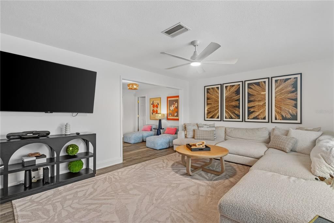
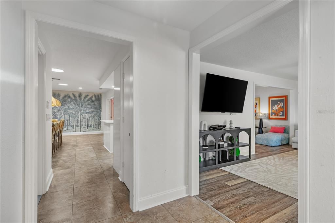
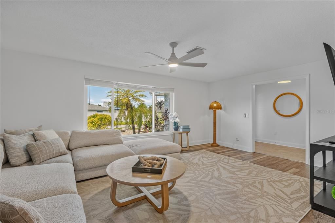
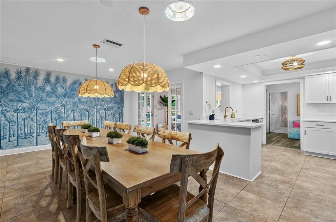
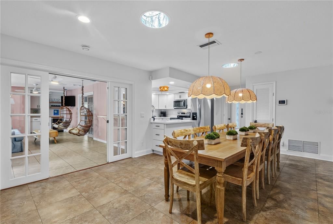
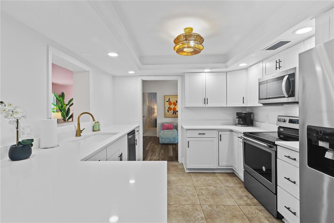
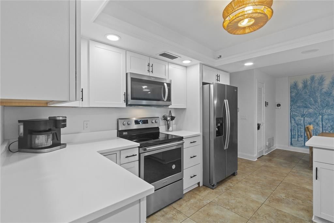
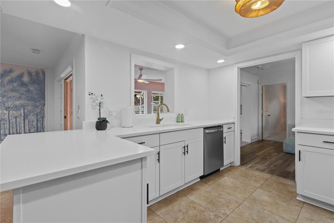
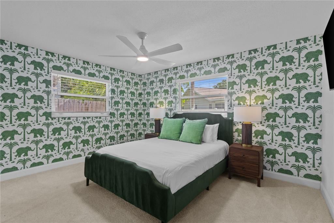
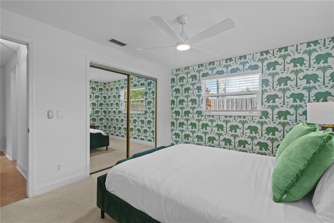
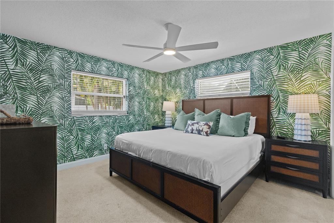
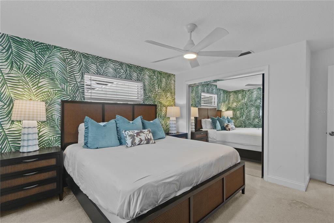
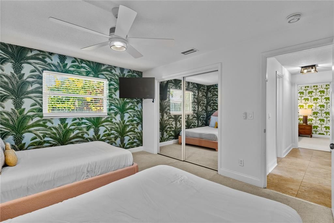
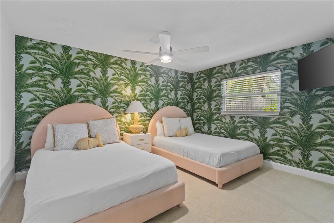
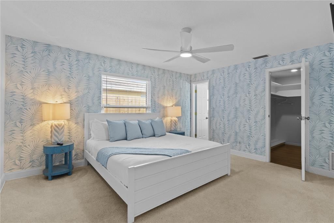
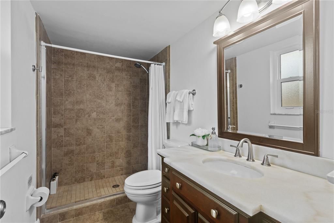
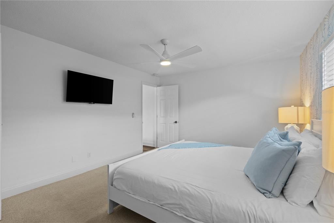
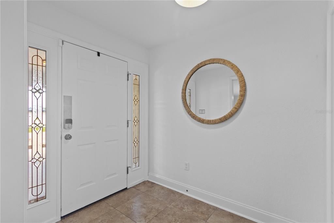
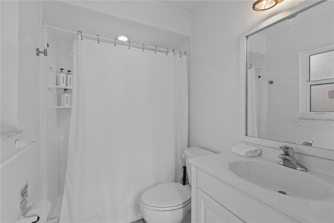
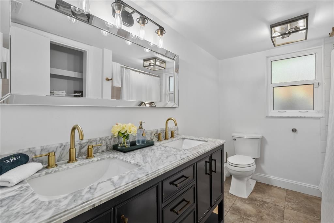
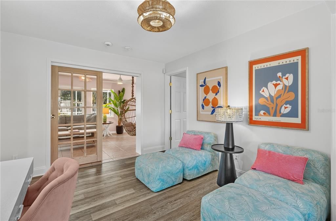
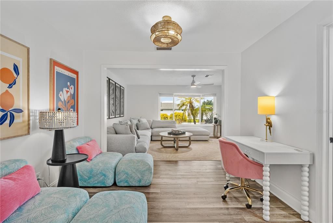
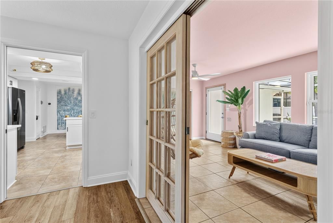
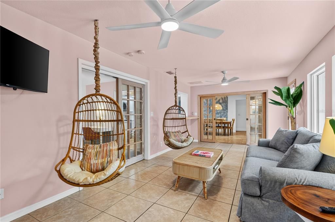
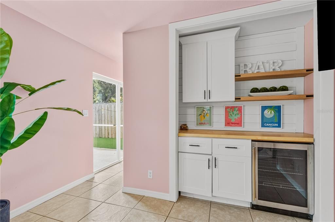
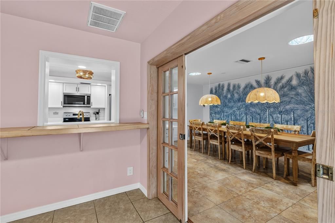
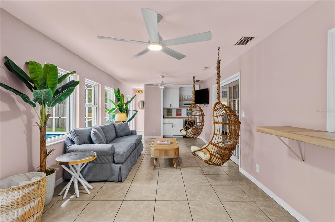
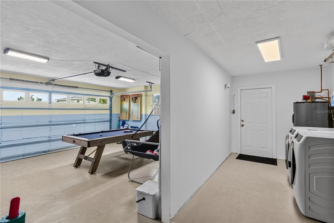
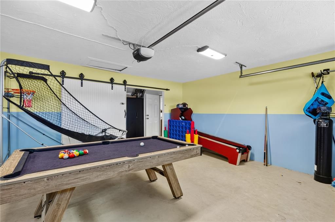
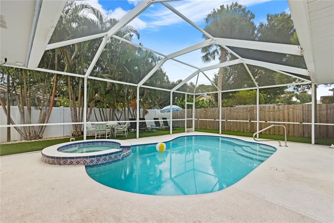
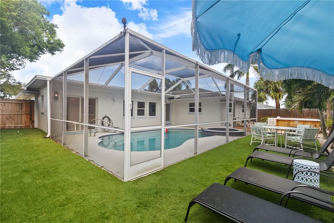
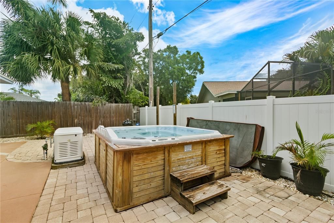
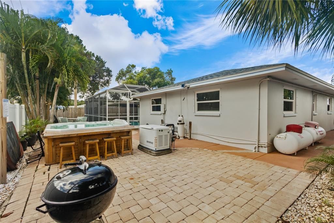
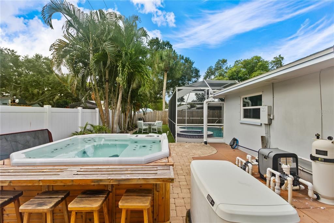
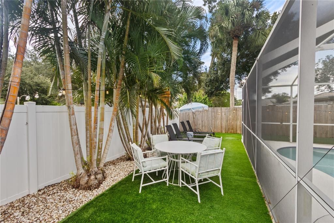
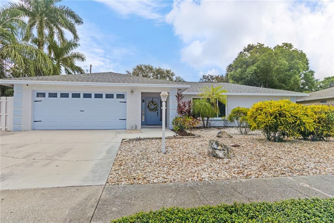
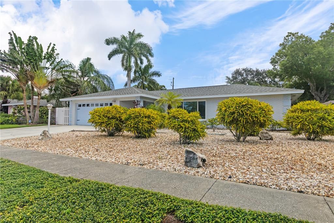
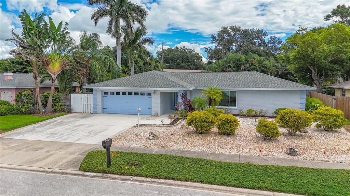
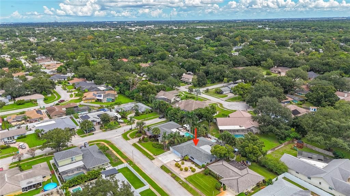
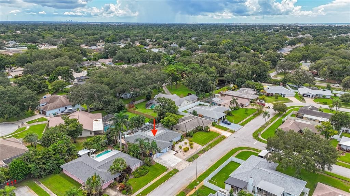
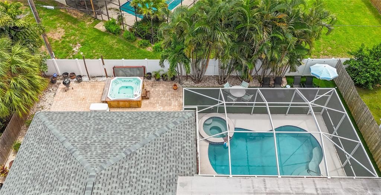
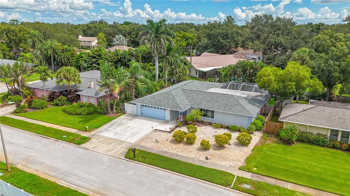
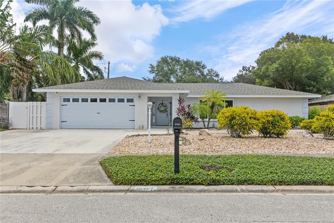
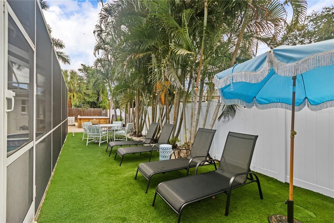
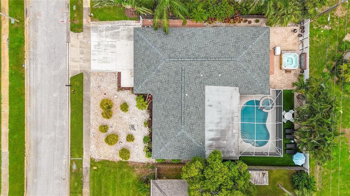
Generous living spaces, thoughtful design, and the Florida lifestyle come together beautifully in this impressive 4-bedroom, 3-bath home with a 2-car garage. Tucked away in the quaint Alston Heights neighborhood and located in an X flood zone, this impressive 4-bedroom, 3-bath home with a 2-car garage offers a spacious split floor plan designed for both everyday comfort and effortless entertaining. Professionally curated by an interior designer, the home has a polished, cohesive feel throughout, complemented by upgraded windows and doors and a long list of thoughtful improvements. The expansive homesite has been transformed into a low-maintenance landscaped retreat, creating multiple outdoor spaces where you can entertain, unwind, or simply enjoy the Florida sunshine. At the heart of the backyard is a large screened pool and spa, surrounded by inviting areas to lounge and gather. A separate Jacuzzi and patio create even more opportunities to relax, while a Generac whole-home generator supported by two 120-gallon propane tanks adds an exceptional level of convenience and preparedness. A water-softening system is another welcome upgrade. With its substantial lot, spacious interior, multiple outdoor living areas, and move-in-ready presentation, this is a home designed to be enjoyed from day one. And the location is hard to beat—just minutes from Indian Rocks Beach, Walsingham Park, the Pinellas Trail, shopping, dining, and entertainment. Beautifully finished, wonderfully spacious, and ready for you to move in, kick back, and enjoy the Florida lifestyle.
Location

Florida LARGO 33774 House For Sale

Details

Type:
Residential
Parking:
Driveway / Garage Door Opener
Year Built:
1975
Lot:
0.18 Acres
Heating:
Central
Price/sqft:
$336
Cooling:
Central Air
HOA:
No Data

Valuation

Our model vs. what's actually selling nearby.
Estimate
$575,000
$494K – $791K
Confidence Low
List vs. estimate
$234K above estimate
List $809,000 · +40.7%
Our model says this listing is priced above recent comparable activity. Room to negotiate.
Price per sq ft
$335
+3.7% vs. city median $323
Based on
7 MLS comparables
Median of recent comparable listings. Sold comps use closing price, active listings use list price.

Highlights

Annual tax
$10,774
2025
Pool
Gunite
View
Pool, Trees/Woods
Garage
2 car garage
Furnished
Negotiable
All facts and features
  • Flooring

    • Carpet

    • Ceramic Tile

    • Vinyl

    Heating

    • Central

    Cooling

    • Central Air

    Appliances

    • Bar Fridge

    • Dishwasher

    • Disposal

    • Dryer

    • Exhaust Fan

    • Microwave

    • Range

    • Refrigerator

    • Washer

    • Water Softener

    Other interior features

    • Ceiling Fan(s)

    • Crown Molding

    • Skylight(s)

    • Smart Home

    • Solid Surface Counters

    • Solid Wood Cabinets

    • Thermostat

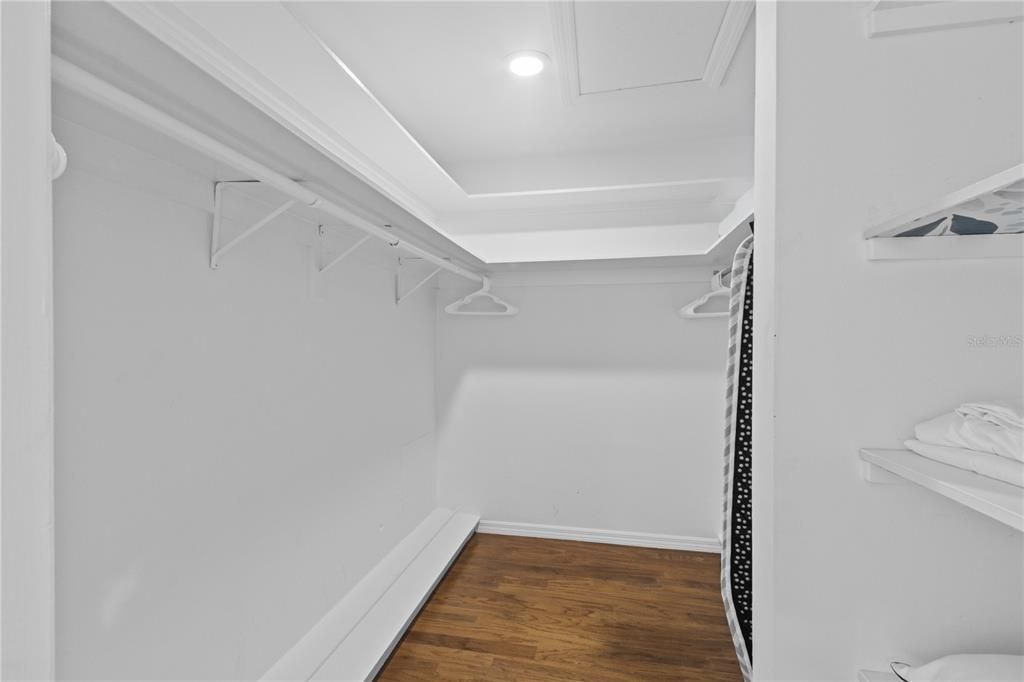
    • Walk-In Closet(s)

    • Window Treatments

    Bedrooms and bathrooms

    • Bedrooms: 4

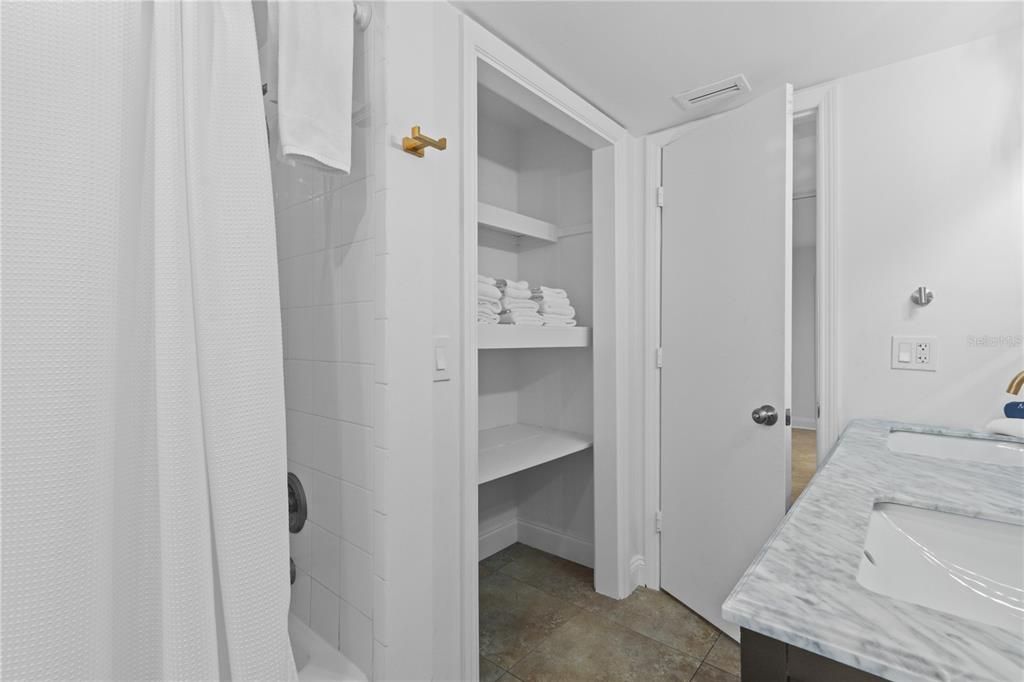
    • Full bathrooms: 3

  • Parking

    • Driveway

    • Garage Door Opener

    Property

    • Levels: One

    • Pool Private: Yes

    • Exterior Features: Hurricane Shutters / Irrigation System / Outdoor Shower / Private Mailbox / Sidewalk

    Lot

    • Lot: 0.18 Acres

    Other Property Information

    • Parcel Number: 173015007930010080

    • Zoning: R-2

  • Type and style

    • Property Type: Residential

    • Property Sub Type: Single Family Residence

  • Utility

    • BB/HS Internet Available

    • Electricity Connected

    • Water Connected

  • Other financial information

    • Annual tax amount: $10,775

  • Source details

    • MLS ID: TB8548970

    Other facts

    • Construction Materials: Concrete / Stucco

    • Foundation Details: Slab

    • Laundry Features: In Garage / Laundry Room

    • Lot Features: Landscaped / Sidewalk / Sloped / Unincorporated

    • Patio And Porch Features: Covered / Patio / Screened

    • Pool Features: Gunite / Heated / In Ground / Lighting / Screen Enclosure

    • Window Features: Blinds

    • Direction Faces: West

    • Architectural Style: Ranch / Traditional

    • Garage Spaces: 2

    • Attached Garage: Yes

    • Garage: Yes

    • Living Area: 2410

    • Water Source: Public

    • Lot Size Dimensions: 75 x 105

    • Subdivision Name: ALSTON HEIGHTS 3 REP

Private inquiry
Talk to the advisor on this listing.
Floor plans, HOA docs, off-market comparables, scheduling a private showing — one message, direct to the local specialist.

More like this

New
For Sale
$999,900
Condo/Co-op
2 bds · 2 ba · 1,795 sqft
HAPPY FIDDLER CONDO THE, INDIAN ROCKS BEACH
60 GULF BOULEVARD UNIT 402
New
For Sale
$575,000
House
3 bds · 2 ba · 1,521 sqft
INDIAN BEACH RE-REVISED 1ST ADD, INDIAN ROCKS BEACH
117 12TH AVENUE
New
For Sale
$779,000
House
4 bds · 3 ba · 2,248 sqft
IMPERIAL POINT, SEMINOLE
14515 ANCHORAGE CIRCLE
New
For Sale
$659,900
Condo/Co-op
2 bds · 2 ba · 1,165 sqft
REDINGTON TOWERS 1 CONDO, REDINGTON SHORES
17900 GULF BOULEVARD UNIT 6C
New
For Sale
$579,000
House
4 bds · 2 ba · 1,807 sqft
RIDGEWOOD GROVES, SEMINOLE
8582 119TH STREET
New
For Sale
$815,000
Condo/Co-op
2 bds · 2 ba · 1,090 sqft
HAPPY FIDDLER CONDO THE, INDIAN ROCKS BEACH
60 GULF BOULEVARD UNIT 214
New
For Sale
$620,000
House
3 bds · 2 ba · 1,826 sqft
BAY HARBOR ESTATES, SEMINOLE
14462 91ST AVENUE
New
For Sale
$949,000
Condo/Co-op
3 bds · 3 ba · 1,995 sqft
LAS BRISAS CONDO, REDINGTON SHORES
17735 GULF BOULEVARD UNIT 204

Market around this address

Live counts in the same area.
View all

The multiple listing information is provided by the Stellar MLS from a copyrighted compilation of listings. The compilation of listings and each individual listing are ©2026-present Stellar MLS. All Rights Reserved. The information provided is for consumers' personal, noncommercial use and may not be used for any purpose other than to identify prospective properties consumers may be interested in purchasing. All properties are subject to prior sale or withdrawal. All information provided is deemed reliable but is not guaranteed accurate, and should be independently verified. Listing courtesy of: SMITH & ASSOCIATES REAL ESTATE