Sell Your Home
Get a free home valuation
Contact
Tell us about your needs

10378 SW 96TH LOOP

House For Sale
$350,000

BTC: 4.26829268

ETH: 143.91447368

1 days
2 bds
2 ba
1,983 sqft

Overview

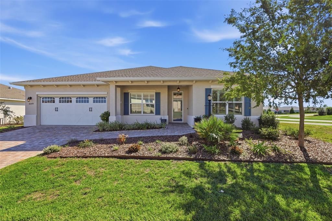
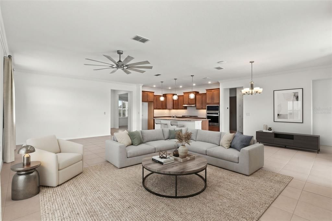
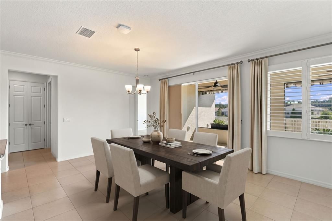
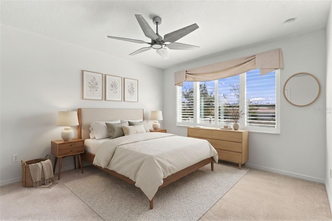
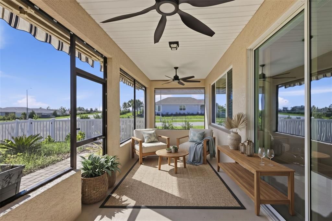
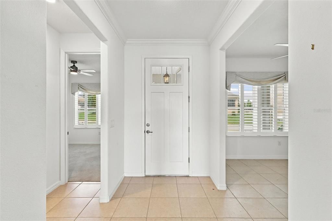
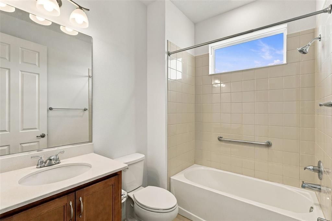
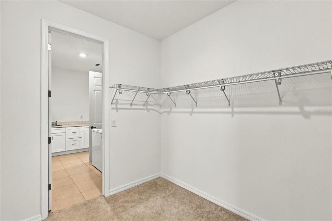
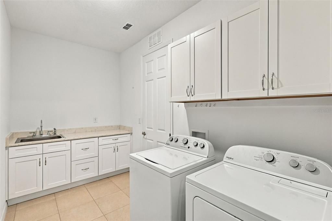
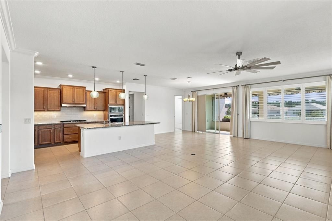
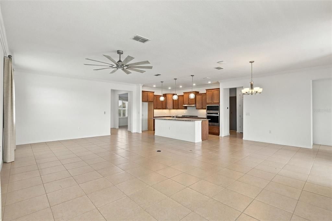
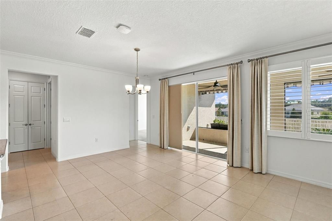
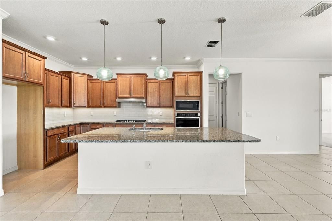
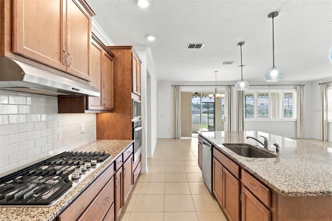
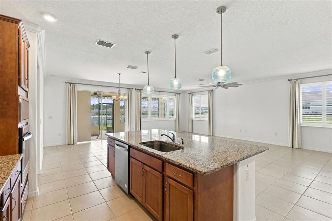
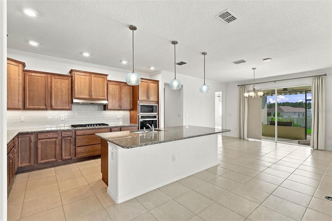
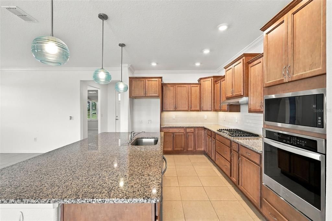
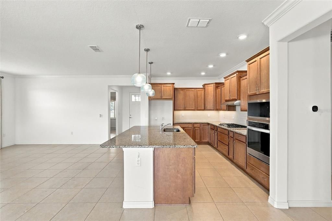
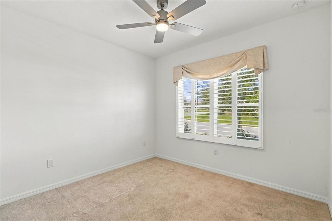
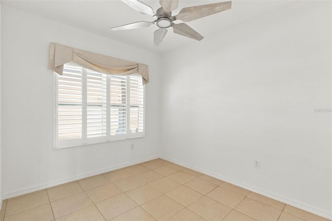
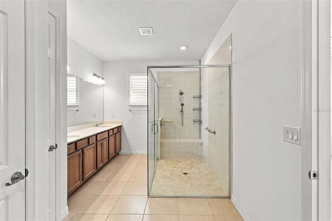
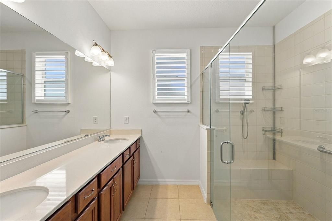
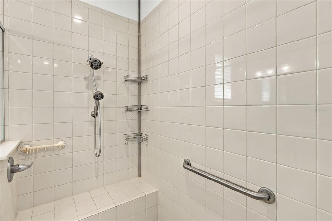
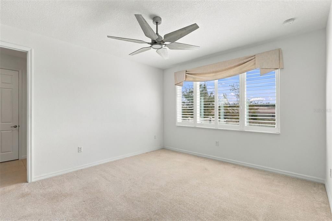
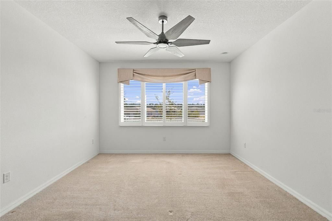
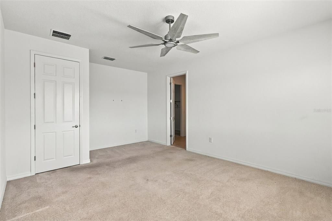
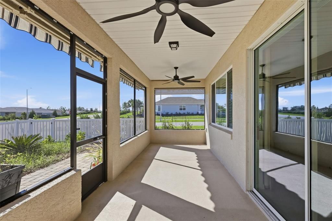
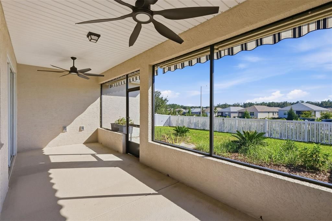
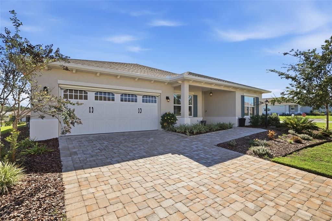
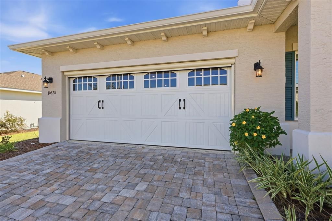
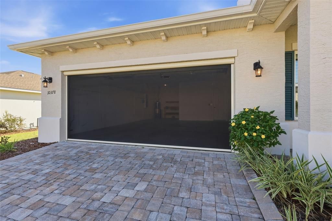
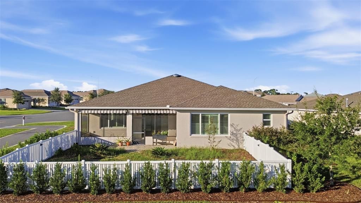
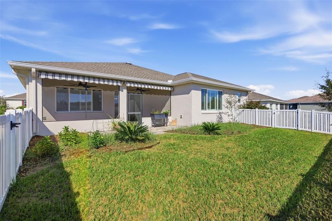
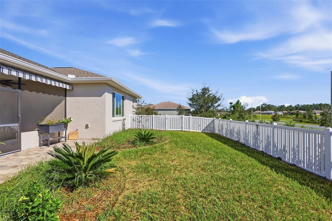
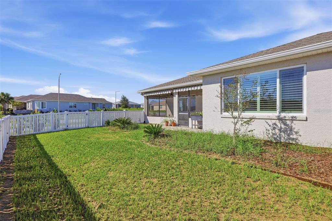
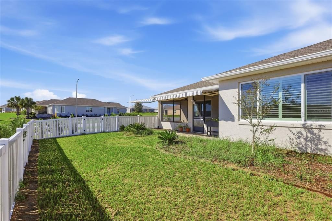
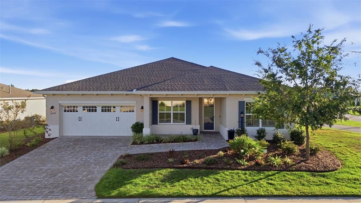
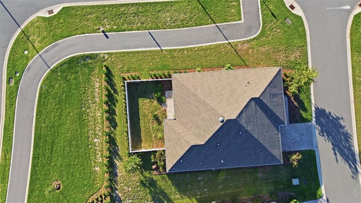
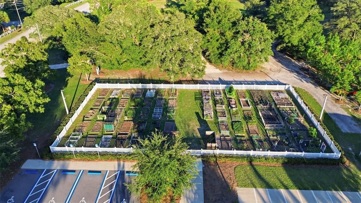
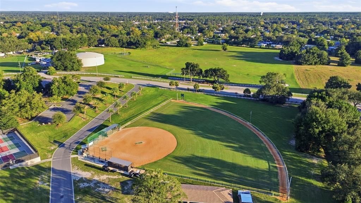
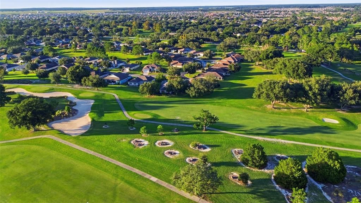
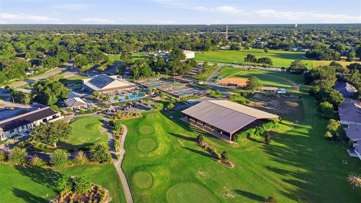
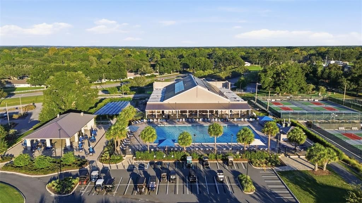
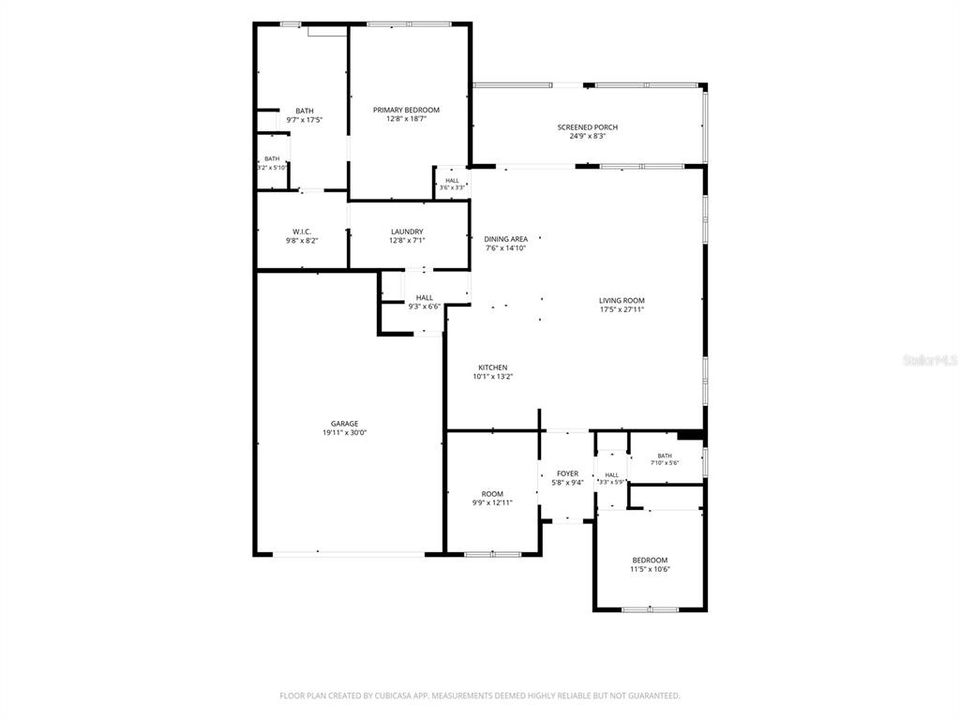
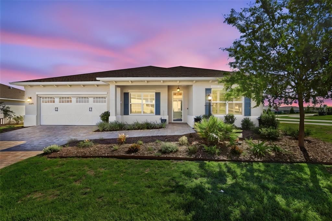
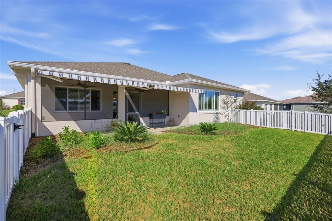
Built in 2022, this 2-bedroom, 2-bath home offers 1,983 square feet of living space on a corner lot in Longleaf Ridge at On Top of the World in Ocala, Florida. With foam-insulated concrete block construction, a spacious 25x20 garage with additional workspace, and numerous interior and exterior upgrades, this move-in-ready home offers thoughtful features throughout. Inside, you'll find 9-foot doors, crown molding, plantation shutters, and an upgraded kitchen featuring all-wood soft-close cabinetry, pull-out storage, Whirlpool stainless steel appliances, a gas cooktop, and a double-door pantry. The primary suite includes dual vanities, a walk-in shower, a custom Closet by Design organization system, and convenient access to the laundry area. Practical improvements include foam-insulated concrete block construction, gutters with French drains, a gas water heater, heat pump HVAC system, and WiFi integration. The insulated 25x20 garage provides additional workspace, a workbench, and a roll-up garage screen for added functionality. The rear lanai offers a private outdoor retreat with a privacy wall, remote-controlled ceiling fans, and a retractable awning with automatic wind sensors. The corner lot provides an appealing setting for enjoying Florida's outdoor lifestyle. Located in Longleaf Ridge at On Top of the World, this home offers access to an established Ocala community. HOA services, as previously advertised, include exterior painting, trash collection, cable, and internet, subject to verification of current association terms. With its 2022 construction, extensive upgrades, and functional living spaces, this home is ready for its next owner.

Location

Florida • OCALA • 34481 • House • For Sale

Details

Type:
Residential
Parking:
No Data
Year Built:
2022
Lot:
0.23 Acres
Heating:
Central
Price/sqft:
$177
Cooling:
Central Air
HOA:
$493

Valuation

Our model vs. what's actually selling nearby.
Estimate
$344,950
$289K – $415K
Confidence Low
List vs. estimate
At estimate
List $350,000 · +1.5%
List is in line with recent comparable activity.
Price per sq ft
$176
-1.1% vs. city median $178
Based on
32 MLS comparables
Median of recent comparable listings. Sold comps use closing price, active listings use list price.

Highlights

Annual tax
$5,276
2025
HOA
$493/mo
Community Pool, Internet, Maintenance Structure
Garage
2 car garage
Pets
Allowed
All facts and features
  • Flooring

    • Carpet

    • Ceramic Tile

    Heating

    • Central

    Cooling

    • Central Air

    Appliances

    • Dishwasher

    • Disposal

    • Gas Cooktop

    • Gas Water Heater

    • Microwave

    Other interior features

    • Ceiling Fan(s)

    • Eating Space In Kitchen

    • Kitchen/Family Room Combo

    • Open Floorplan

    • Primary Bedroom Main Floor

    • Solid Surface Counters

    • Split Bedroom

    • Stone Counters

    • Walk-In Closet(s)

    Bedrooms and bathrooms

    • Bedrooms: 2

    • Full bathrooms: 2

  • Property

    • Levels: One

    • Exterior Features: Awning(s) / Irrigation System / Rain Gutters / Sidewalk / Sliding Doors

    Lot

    • Lot: 0.23 Acres

    Other Property Information

    • Parcel Number: 3530063067

    • Zoning: PUD

  • Type and style

    • Property Type: Residential

    • Property Sub Type: Single Family Residence

  • Utility

    • Cable Available

    • Electricity Connected

    • Fire Hydrant

    • Natural Gas Connected

    • Sewer Connected

    • Street Lights

    • Underground Utilities

    • Water Connected

    Green energy

    • Insulation

  • Other financial information

    • HOA: $493

    • HOA Frequency: Monthly

    • Annual tax amount: $5,276

  • Source details

    • MLS ID: O6449608

    Other facts

    • Construction Materials: Block / Stucco

    • Foundation Details: Slab

    • Laundry Features: Inside / Laundry Room

    • Patio And Porch Features: Covered / Rear Porch / Screened

    • Window Features: Double Pane Windows / Drapes / Shutters

    • Direction Faces: North

    • Garage Spaces: 2

    • Attached Garage: Yes

    • Garage: Yes

    • Living Area: 1983

    • Water Source: Public

    • Lot Size Dimensions: 86 x 119

    • Subdivision Name: LONGLEAF RIDGE PHASE III

Private inquiry
Talk to the advisor on this listing.
Floor plans, HOA docs, off-market comparables, scheduling a private showing — one message, direct to the local specialist.

More like this

For Sale
$340,000
House
2 bds · 2 ba · 1,950 sqft
ON TOP OF THE WORLD CANDLER HILLS EAST PH 01 UN B, OCALA
8906 SW 84TH CIRCLE
New
For Sale
$254,000
House
3 bds · 2 ba · 1,766 sqft
INDIGO EAST, OCALA
8180 SW 80TH TERRACE
New
For Sale
$398,900
House
2 bds · 2 ba · 2,297 sqft
ON TOP OF THE WORLD, OCALA
10133 SW 89TH LOOP
New
For Sale
$345,500
House
3 bds · 2 ba · 2,378 sqft
ON TOP OF THE WORLD, OCALA
9312 SW 93RD CIRCLE
New
For Sale
$294,500
House
3 bds · 2 ba · 1,959 sqft
ON TOP OF THE WORLD PHASE ,On Top of the World, Ocala
9213 SW 91ST Circle, Ocala FL 34481
New
For Sale
$294,500
House
3 bds · 2 ba · 1,959 sqft
ON TOP/WORLD PH I-A SEC 01, OCALA
9213 SW 91ST CIRCLE
New
For Sale
$345,000
House
2 bds · 2 ba · 1,983 sqft
ON TOP OF THE WORLD AVALON PHASE 7, OCALA
9070 SW 106TH AVENUE
New
For Sale
$297,000
House
2 bds · 2 ba · 1,342 sqft
ON TOP OF THE WORLD- CRESCENT RIDGE, OCALA
10020 SW 96TH STREET

Market around this address

Live counts in the same area.
View all

The multiple listing information is provided by the Stellar MLS from a copyrighted compilation of listings. The compilation of listings and each individual listing are ©2026-present Stellar MLS. All Rights Reserved. The information provided is for consumers' personal, noncommercial use and may not be used for any purpose other than to identify prospective properties consumers may be interested in purchasing. All properties are subject to prior sale or withdrawal. All information provided is deemed reliable but is not guaranteed accurate, and should be independently verified. Listing courtesy of: MCGRAW REAL ESTATE SERVICES, LLC