
Sell Your Home
Get a free home valuation
Contact
Tell us about your needs
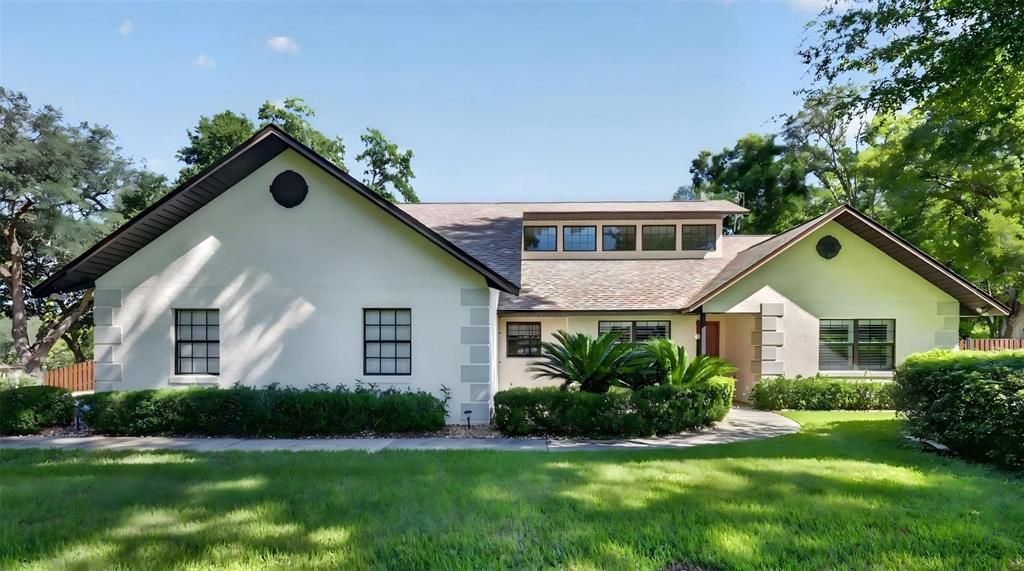
1039 LINDA GLEN AVENUE

House For Sale
$549,000

BTC: 6.98029243

ETH: 216.95317131

New
4 bds
3 ba
2,126 sqft

Overview

Welcome to your ultimate private oasis! Nestled on a beautifully landscaped, fenced, 1-acre park-like lot, this exceptional 4-bedroom, 3.5-bathroom acreage retreat perfectly blends modern peace of mind with outdoor luxury. Step inside to a dramatic, light-filled great room featuring soaring ceilings, a striking floor-to-ceiling stone fireplace, and premium Luxury Vinyl Plank (LVP) flooring that flows seamlessly throughout the main living areas. The entire home shines with fresh interior and exterior paint, making it feel entirely brand new. The flexible, rare floor plan boasts two primary suites—one conveniently located downstairs and a second private retreat upstairs, both complete with dedicated ensuite bathrooms. The bathrooms are beautifully updated with stylish tilework, modern vanities, and high-end fixtures. The layout moves effortlessly into a spacious kitchen equipped with rich wood cabinetry, stainless steel appliances, and a comfortable dining nook perfect for your morning coffee. Ultimate peace of mind is guaranteed with extensive mechanical upgrades, including a brand-new roof (2024), a complete home replumb (2025), and new air conditioner and water heater. The true heart of this home is the phenomenal backyard resort, specifically built for entertaining. A massive, covered patio features tiled floors, dual ceiling fans, an expansive granite-topped outdoor bar with wet-bar, plenty of seating, and a complete outdoor TV setup. The patio opens directly to a spectacular built-in pool with cascading rock waterfalls, all protected under a spacious screened enclosure. Don't miss your chance to own this rare, turn-key piece of paradise!  Central location and move-in ready.  Airport or Disney in an hour.  The Villages mere minutes away with all the dining and entertainment that brings.

Location

Details

Type:
Residential
Parking:
No Data
Year Built:
1988
Lot:
1.03 Acres
Heating:
Electric / Heat Pump
Price/sqft:
$258
Cooling:
Central Air
HOA:
No Data

Valuation

Our model vs. what's actually selling nearby.
Estimate
$390,000
$327K – $557K
Confidence Low
List vs. estimate
$159K above estimate
List $549,000 · +40.8%
Our model says this listing is priced above recent comparable activity. Room to negotiate.
Price per sq ft
$258
+30.3% vs. city median $198
Based on
6 MLS comparables
Median of recent comparable listings. Sold comps use closing price, active listings use list price.

Highlights

Annual tax
$3,308
2025
Pool
In Ground
Garage
3 car garage
Furnished
Negotiable
Pets
Not allowed
All facts and features
  • Flooring

    • Carpet

    • Ceramic Tile

    • Luxury Vinyl

    Heating

    • Electric

    • Heat Pump

    Cooling

    • Central Air

    Appliances

    • Dishwasher

    • Microwave

    • Range

    • Refrigerator

    Other interior features

    • Ceiling Fan(s)

    • Primary Bedroom Main Floor

    • PrimaryBedroom Upstairs

    • Skylight(s)

    • Vaulted Ceiling(s)

    • Window Treatments

    Bedrooms and bathrooms

    • Bedrooms: 4

    • Bathrooms: 1

    • Full bathrooms: 3

  • Property

    • Levels: Two

    • Pool Private: Yes

    • Exterior Features: Irrigation System / Sliding Doors

    Lot

    • Lot: 1.03 Acres

    Other Property Information

    • Parcel Number: 321824030000001500

    • Zoning: R-1

  • Type and style

    • Property Type: Residential

    • Property Sub Type: Single Family Residence

  • Utility

    • BB/HS Internet Available

    • Cable Available

    • Cable Connected

    • Electricity Available

    • Electricity Connected

  • Other financial information

    • Annual tax amount: $3,308

  • Source details

    • MLS ID: G5117544

    Other facts

    • Construction Materials: Block

    • Foundation Details: Slab

    • Fireplace Features: Stone / Wood Burning

    • Laundry Features: Electric Dryer Hookup / Inside / Laundry Room

    • Lot Features: Landscaped

    • Patio And Porch Features: Front Porch / Rear Porch / Screened

    • Pool Features: In Ground / Screen Enclosure

    • Direction Faces: South

    • Other Structures: Shed(s)

    • Fireplace: Yes

    • Garage Spaces: 3

    • Attached Garage: Yes

    • Garage: Yes

    • Living Area: 2126

    • Water Source: Well

    • Subdivision Name: LINDA GLEN ESTATES SUB

Private inquiry
Talk to the advisor on this listing.
Floor plans, HOA docs, off-market comparables, scheduling a private showing — one message, direct to the local specialist.

More like this

For Sale
$519,000
House
3 bds · 2 ba · 1,965 sqft
THE VILLAGES, THE VILLAGES
857 ENISGROVE WAY
New
For Sale
$494,900
House
3 bds · 2 ba · 1,918 sqft
THE VILLAGES, THE VILLAGES
438 TROY LOOP
New
For Sale
$520,000
House
3 bds · 2 ba · 1,978 sqft
THE VILLAGES, THE VILLAGES
486 TROY LOOP
New
For Sale
$565,990
House
3 bds · 3 ba · 2,129 sqft
KH CW HAMMOCK OAKS LLC, LADY LAKE
944 CLUB CRESSWIND DRIVE
New
For Sale
$499,900
House
2 bds · 2 ba · 1,450 sqft
UNINCORPORATED, FRUITLAND PARK
1476 SPRING LAKE ROAD
New
For Sale
$425,000
House
3 bds · 2 ba · 1,927 sqft
VILLAGES OF SUMTER, THE VILLAGES
2292 JONESBURY RUN
New
For Sale
$474,900
House
3 bds · 2 ba · 1,927 sqft
VILLAGES OF SUMTER, THE VILLAGES
2094 DIPPER LOOP
New
For Sale
$440,000
House
3 bds · 2 ba · 1,667 sqft
VILLAGES OF SUMTER, THE VILLAGES
1722 BUGLE TERRACE

Market around this address

Live counts in the same area.
View all

The multiple listing information is provided by the Stellar MLS from a copyrighted compilation of listings. The compilation of listings and each individual listing are ©2026-present Stellar MLS. All Rights Reserved. The information provided is for consumers' personal, noncommercial use and may not be used for any purpose other than to identify prospective properties consumers may be interested in purchasing. All properties are subject to prior sale or withdrawal. All information provided is deemed reliable but is not guaranteed accurate, and should be independently verified. Listing courtesy of: HICKORY HILL REALTY & MGT INC.