Sell Your Home
Get a free home valuation
Contact
Tell us about your needs
1039 OCEAN LODGE ROAD

House For Sale
$371,990

BTC: 5.70711875

ETH: 195.51255098

3 days
3 bds
2 ba
2,384 sqft

Overview

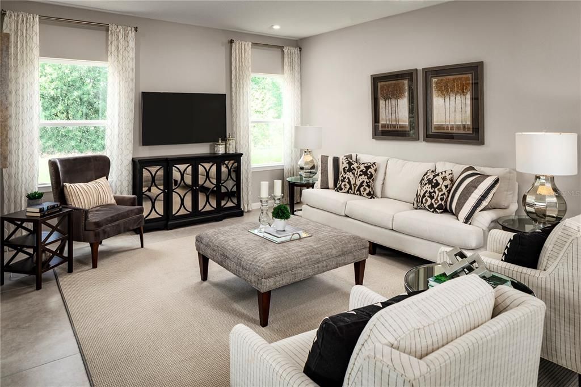
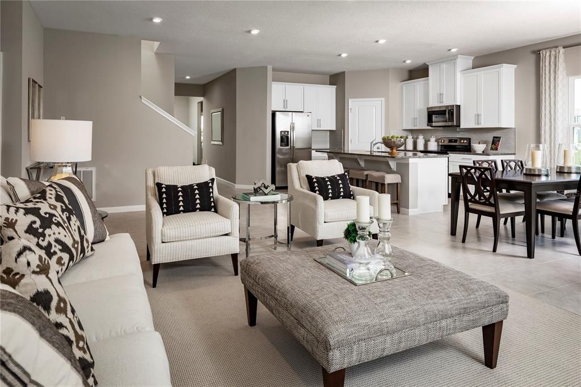
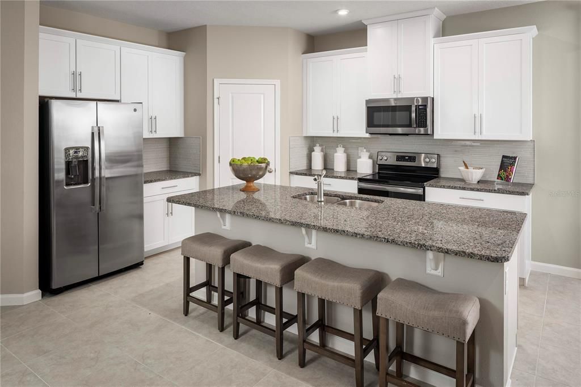
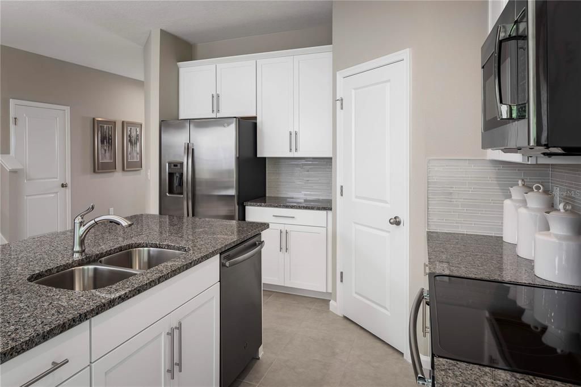
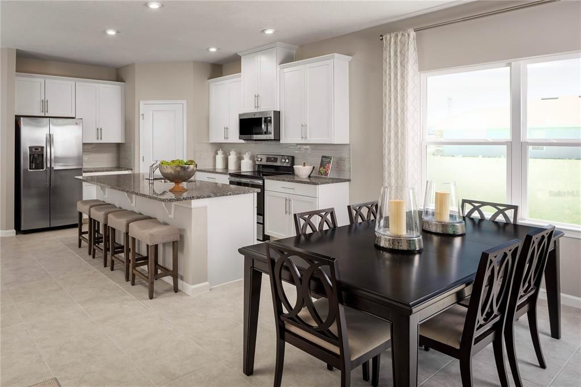
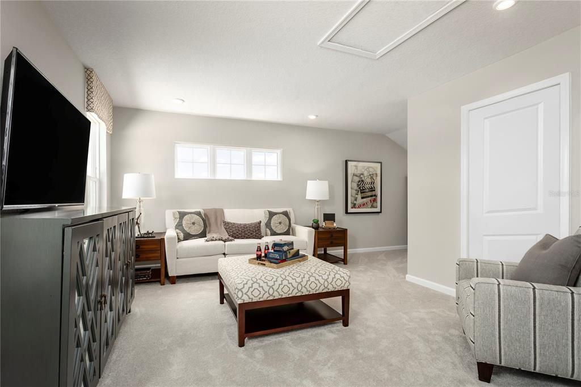
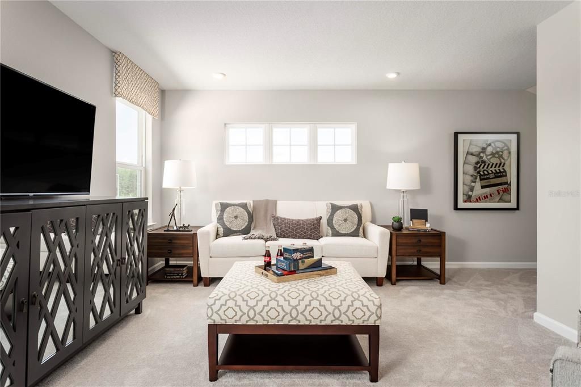
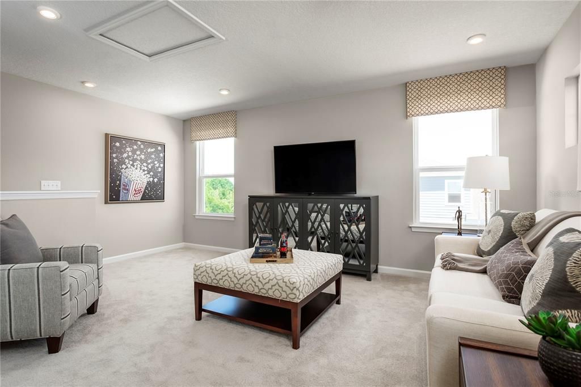
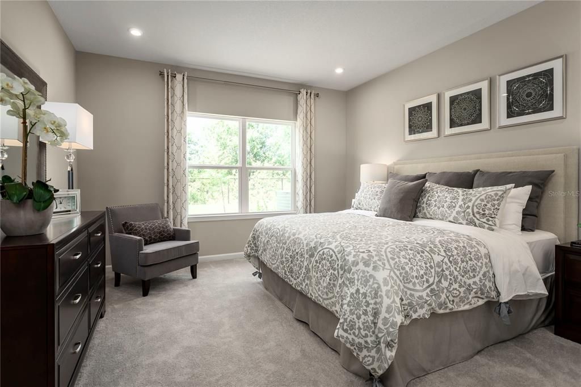
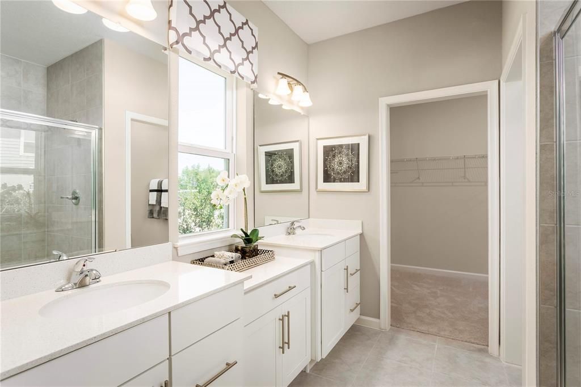
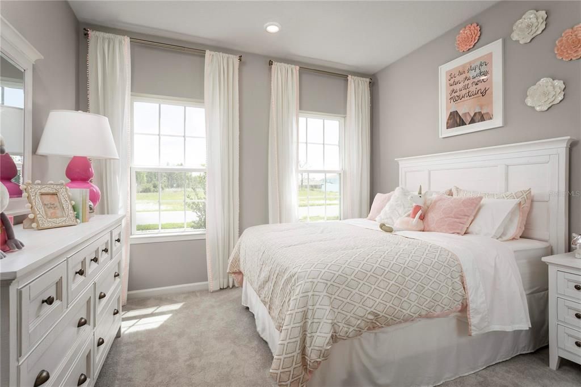
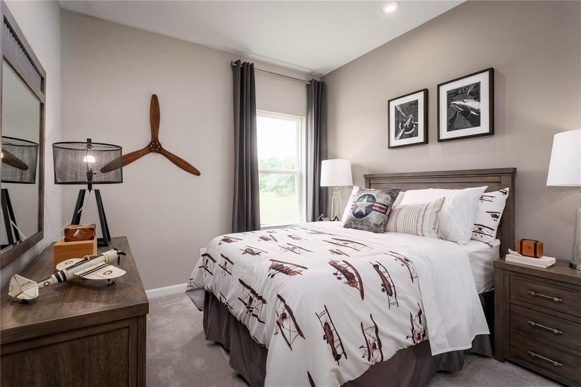
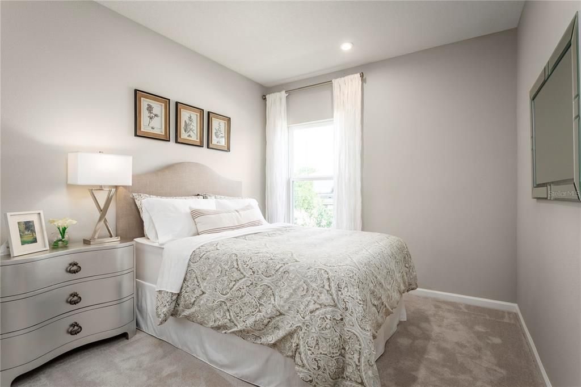
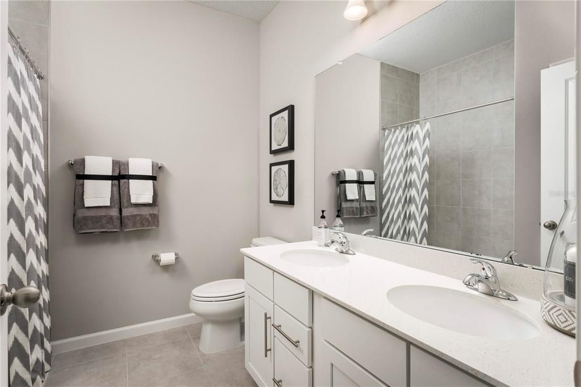
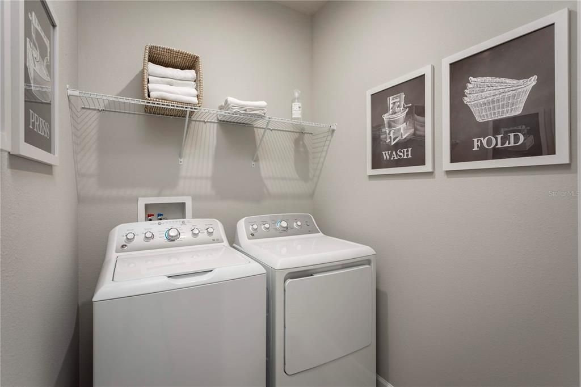
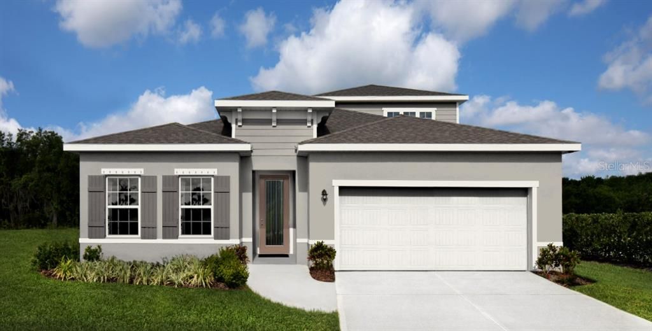
Pre-Construction. To be built. Welcome to Hammock Oaks in Lady Lake, Florida! Featuring a collection of single-family homes located directly east of The Villages. Only 2 miles from everything Lake Sumter Landings has to offer. Catch a movie at the Old Mill Playhouse, grab a bite to eat at The Flying Biscuit Café, or do a little shopping at the local stores. 15 minutes away is Lake Griffin State Park, which you can explore on the multiple hiking trails, with a paddleboard, or on a guided pontoon boat tour. Choose from some of our most popular one and two-story homes, with natural gas and included lawn maintenance. We offer personalized design options with our coordinated designer finishes. The Panama Grand single-family home is what you always pictured for yourself. Step in from the 2-car garage or front porch and pass the first of 3 spacious bedrooms and a full bath with double vanity. A versatile flex space can be used as an office, a study, or a 4th bedroom. In the dining area, prepare to be wowed. This space is highlighted by a gourmet kitchen with a large island overlooking a lanai and a great room where friends and family will gather. Your luxurious owner’s suite includes a double vanity owner’s bath and a huge walk-in closet. Your second-story bonus room is the perfect space for a home office, playroom or guest suite. You can have it all with the Panama Grand. All Ryan Homes now include WIFI-enabled garage opener and Ecobee thermostat. **Closing cost assistance is available with use of Builder’s affiliated lender**. DISCLAIMER: Prices, financing, promotion, and offers subject to change without notice. Offer valid on new sales only. See Community Sales and Marketing Representative for details. Promotions cannot be combined with any other offer. All uploaded photos are stock photos of this floor plan. Actual home may differ from photos.

Location

Details

Type:
Residential
Parking:
Driveway / Garage Door Opener
Year Built:
2026
Lot:
0.18 Acres
Heating:
Central
Price/sqft:
$156
Cooling:
Central Air
HOA:
$147

Valuation

Our model vs. what's actually selling nearby.
Estimate
$441,495
$401K – $682K
Confidence Low
List vs. estimate
$69K below estimate
List $371,990 · -15.7%
Our model says this listing is priced below recent comparable activity. Expect competition.
Price per sq ft
$156
-24.1% vs. city median $205
Based on
8 MLS comparables
Median of recent comparable listings. Sold comps use closing price, active listings use list price.

Highlights

HOA
$147/mo
Maintenance Grounds
Garage
2 car garage
Pets
Allowed
All facts and features
  • Flooring

    • Carpet

    • Ceramic Tile

    • Concrete

    Heating

    • Central

    Cooling

    • Central Air

    Appliances

    • Dishwasher

    • Disposal

    • Microwave

    • Tankless Water Heater

    Other interior features

    • Eating Space In Kitchen

    • High Ceilings

    • Kitchen/Family Room Combo

    • Primary Bedroom Main Floor

    • Stone Counters

    • Thermostat

    • Walk-In Closet(s)

    Bedrooms and bathrooms

    • Bedrooms: 3

    • Full bathrooms: 2

  • Parking

    • Driveway

    • Garage Door Opener

    Property

    • Levels: One

    • Exterior Features: Irrigation System / Sliding Doors

    Lot

    • Lot: 0.18 Acres

    Other Property Information

    • Parcel Number: 191824002000023900

    • Zoning: 00

  • Type and style

    • Property Type: Residential

    • Property Sub Type: Single Family Residence

  • Utility

    • Public

    Green energy

    • Appliances

    • HVAC

    • Lighting

    • Thermostat

    • Windows

  • Other financial information

    • HOA: $147

    • HOA Frequency: Monthly

  • Source details

    • MLS ID: W7888095

    Other facts

    • Construction Materials: Block / Stucco / Wood Frame

    • Foundation Details: Slab

    • Laundry Features: Inside

    • Lot Features: Oversized Lot / Sidewalk

    • Patio And Porch Features: Covered / Patio

    • Window Features: ENERGY STAR Qualified Windows

    • Direction Faces: South

    • Architectural Style: Ranch

    • Garage Spaces: 2

    • Attached Garage: Yes

    • Garage: Yes

    • Living Area: 2384

    • Water Source: Public

    • Lot Size Dimensions: 42 x 120 x 90

    • Subdivision Name: HAMMOCK OAKS

Private inquiry
Talk to the advisor on this listing.
Floor plans, HOA docs, off-market comparables, scheduling a private showing — one message, direct to the local specialist.

More like this

New
For Sale
$315,000
House
2 bds · 2 ba · 1,139 sqft
SUMTER VILLA DE LA RAMONA VILL, LADY LAKE
2112 ALFREDO AVENUE
New
For Sale
$285,000
House
2 bds · 2 ba · 1,564 sqft
ORANGE BLOSSOM GARDENS, THE VILLAGES
710 CORTEZ AVENUE
New
For Sale
$299,900
House
2 bds · 2 ba · 1,128 sqft
VILLAGES OF SUMTER VILLA SAN ANTONIO, THE VILLAGES
631 ENCONTO STREET
New
For Sale
$365,000
House
3 bds · 2 ba · 1,647 sqft
VILLAGES/SUMTER, THE VILLAGES
1322 GUERRA AVENUE
New
For Sale
$331,990
House
3 bds · 2 ba · 2,021 sqft
HAMMOCK OAKS, LADY LAKE
1079 OCEAN LODGE ROAD
New
For Sale
$266,990
House
3 bds · 2 ba · 1,509 sqft
HAMMOCK OAKS VILLAS, LADY LAKE
384 BALI STREET
New
For Sale
$274,990
House
3 bds · 2 ba · 1,509 sqft
HAMMOCK OAKS VILLAS, LADY LAKE
1258 TURTLE ISLAND ROAD
New
For Sale
$359,900
House
2 bds · 2 ba · 1,240 sqft
LADY LAKE ORANGE BLOSSOM GARDENS UNIT 18, LADY LAKE
313 GONZALES PLACE

Market around this address

Live counts in the same area.
View all

The multiple listing information is provided by the Stellar MLS from a copyrighted compilation of listings. The compilation of listings and each individual listing are ©2026-present Stellar MLS. All Rights Reserved. The information provided is for consumers' personal, noncommercial use and may not be used for any purpose other than to identify prospective properties consumers may be interested in purchasing. All properties are subject to prior sale or withdrawal. All information provided is deemed reliable but is not guaranteed accurate, and should be independently verified. Listing courtesy of: MALTBIE REALTY GROUP