Sell Your Home
Get a free home valuation
Contact
Tell us about your needs
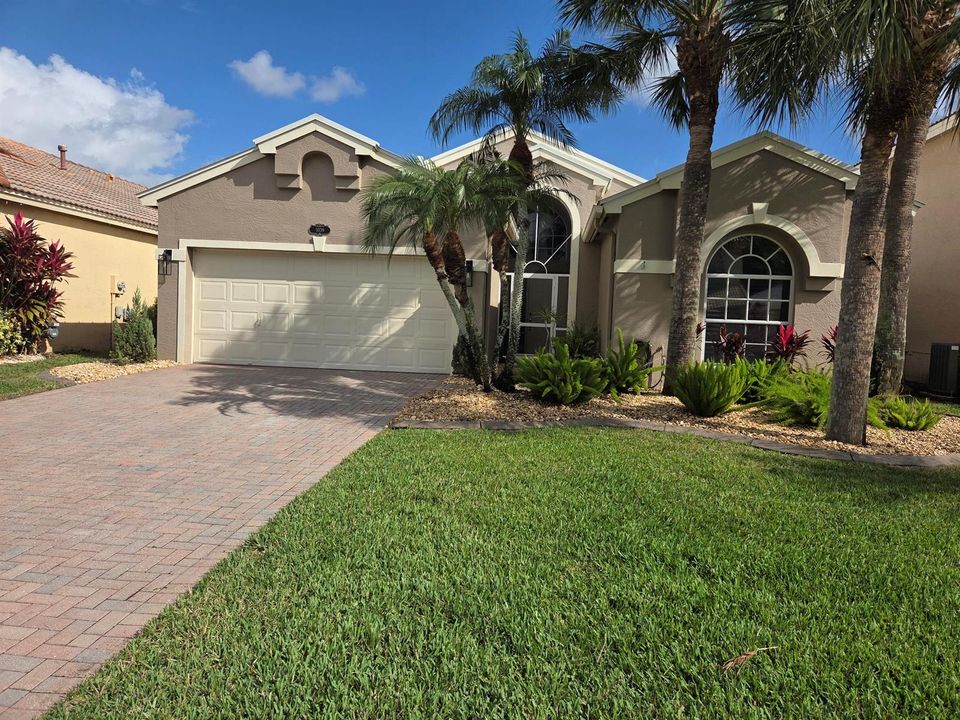
1039 SE Westminster Place, Stuart FL 34997

House For Sale
$585,000

BTC: 7.15815234

ETH: 237.80487805

46 days
Waterfront
3 bds
2 ba
1,883 sqft

Overview

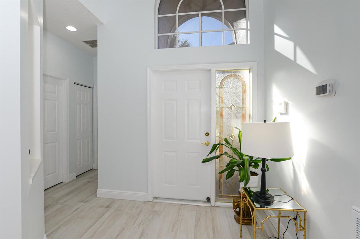
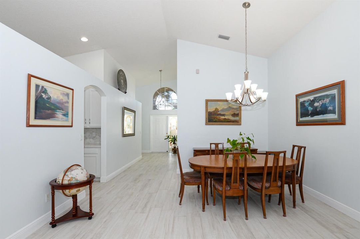
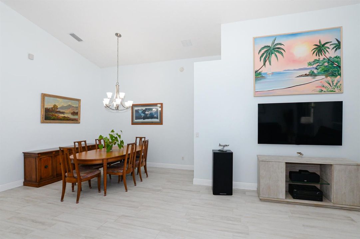
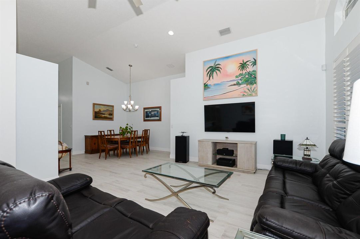
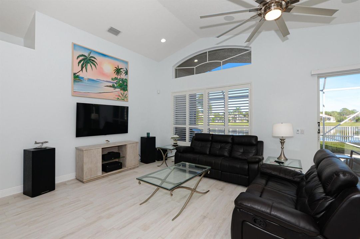
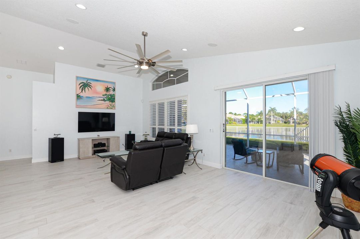
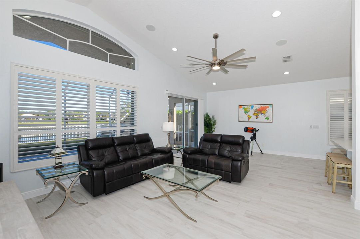
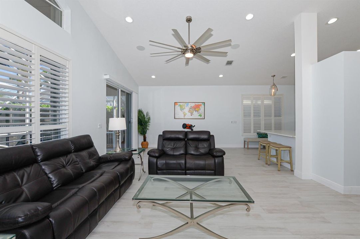
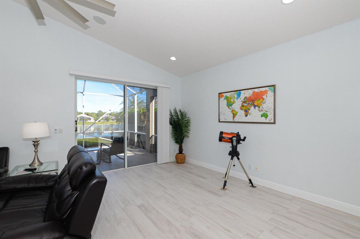
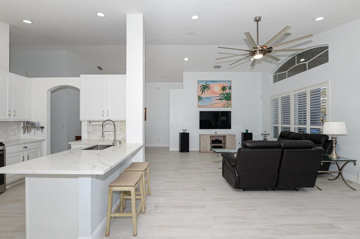
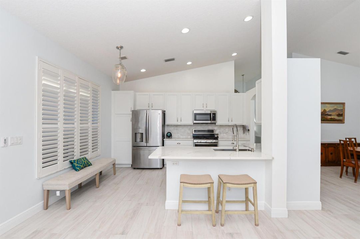
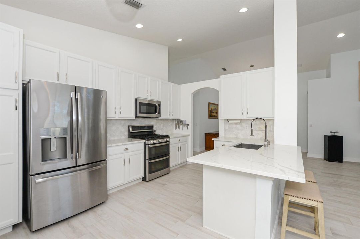
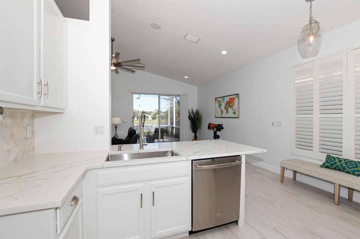
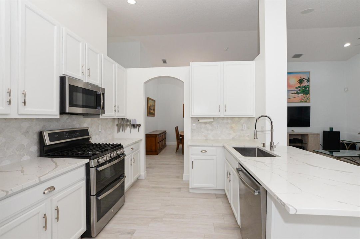
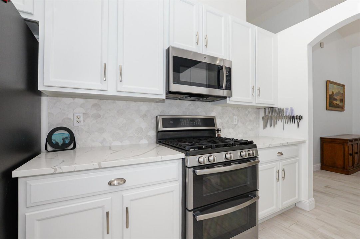
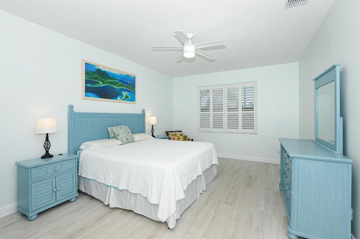
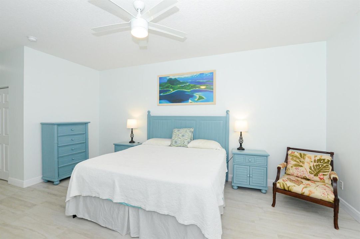
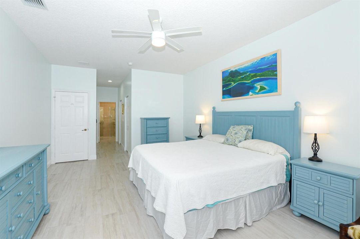
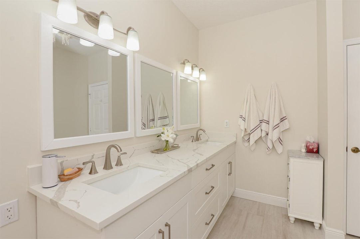
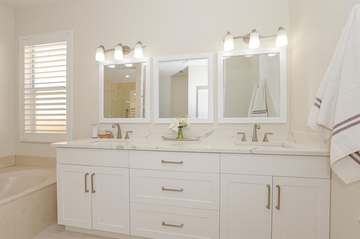
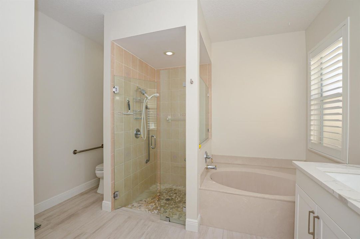
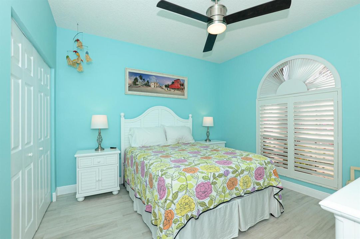
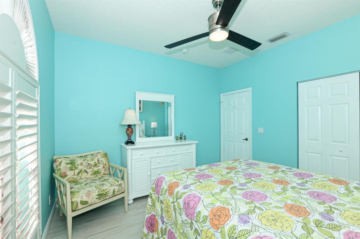
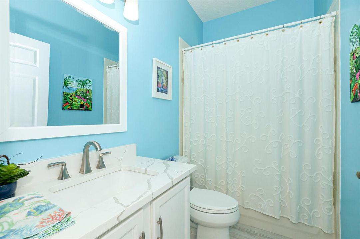
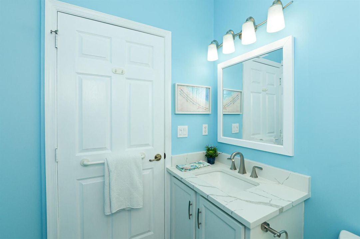
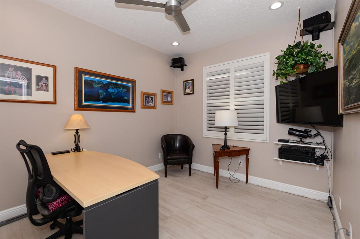
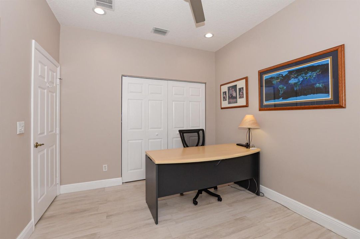
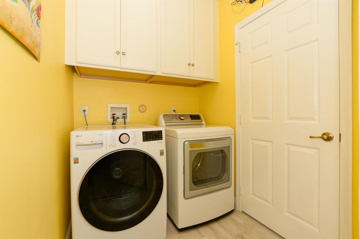
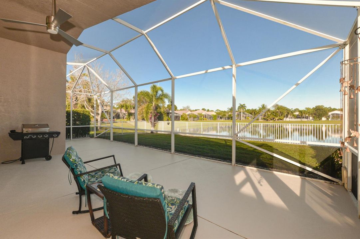
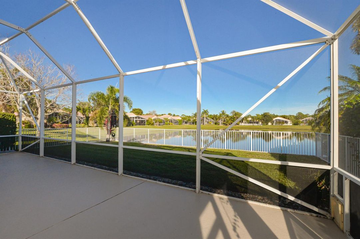
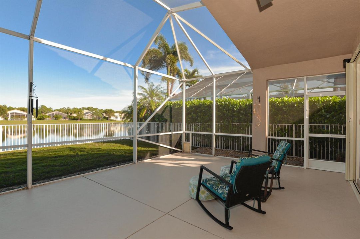
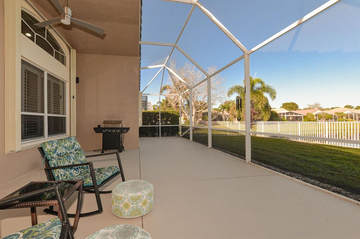
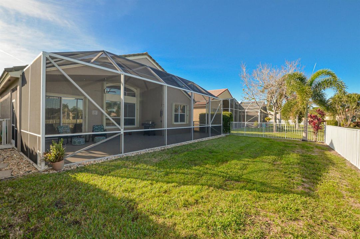
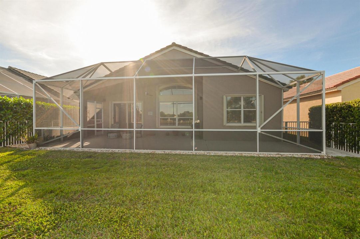
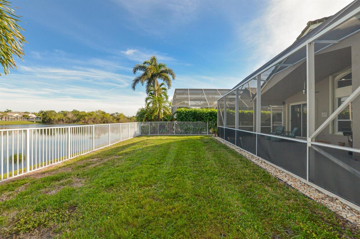
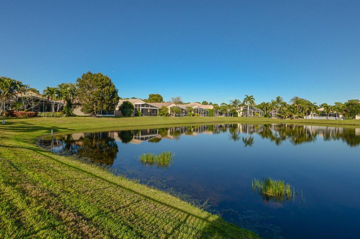
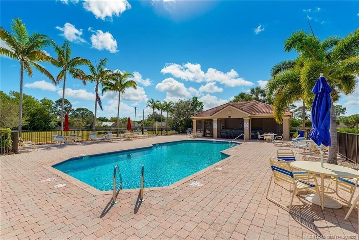
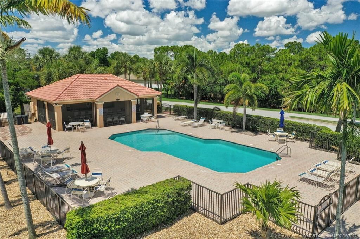
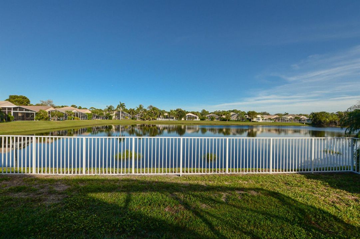
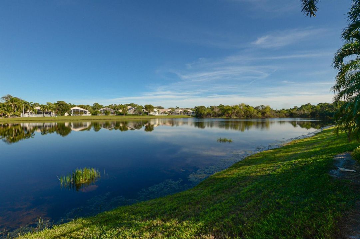
Welcome to this beautifully updated 3-bed, 2-bath, 2-car garage, CBS home offering a wonderful blend of comfort, peace of mind, convenience, and Florida living. Inside, you'll find tile flooring throughout, updated kitchen and bathrooms, and a spacious layout designed for easy living. Major improvements include a 2025 roof and 2024 A/C, providing valuable peace of mind. Step outside to the beautiful screened lanai overlooking a serene lake. With its eastern exposure, the lanai enjoys natural shade from the afternoon sun, creating a comfortable and inviting space for relaxing evenings, or entertaining friends .The community offers natural gas service, and this home takes full advantage with a gas range, dryer, tankless gas water heater, and a convenient gas line on the lanai for your grill. The low HOA fees include a community heated pool, gated entry, and monitored security system. Ideally located near shopping, historic downtown, beaches, medical, and airports. Optional golf memberships available from Willoughby Golf Club just across the street. See the low insurance quote in the documents included.
Location

Details

Type:
Residential
Parking:
2 Or More Spaces / Driveway / Parking Garage
Year Built:
2002
Lot:
0.14 Acres
Heating:
Central / Electric
Price/sqft:
$311
Cooling:
Attic Fan / Ceiling Fan(s) / Central Air / Electric
HOA:
$287

Valuation

Our model vs. what's actually selling nearby.
Estimate
$520,000
$400K – $599K
Confidence Low
List vs. estimate
$65K above estimate
List $585,000 · +12.5%
Our model says this listing is priced above recent comparable activity. Room to negotiate.
Price per sq ft
$310
-6.6% vs. city median $332
Based on
37 MLS comparables
Median of recent comparable listings. Sold comps use closing price, active listings use list price.

Highlights

Annual tax
$4,051
2025
HOA
$287/mo
Pool
Community
View
Lake, Water
Waterfront
Yes
Garage
2 car garage
Pets
Allowed
All facts and features
  • Flooring

    • Tile

    Heating

    • Central

    • Electric

    Cooling

    • Attic Fan

    • Ceiling Fan(s)

    • Central Air

    • Electric

    Appliances

    • Gas Water Heater

    • Natural Gas Water Heater

    • Dishwasher

    • Disposal

    • Dryer

    • Microwave

    • Gas Range

    • Refrigerator

    • Washer

    Other interior features

    • Entrance Foyer

    • Pull Down Stairs

    • Roman Tub

    • Split Bedroom

    • Vaulted Ceiling(s)

    • Volume Ceilings

    • Walk-In Closet(s)

    • Great Room

    • Storage

    • Utility Room/Laundry

    Bedrooms and bathrooms

    • Bedrooms: 3

    • Full bathrooms: 2

  • Parking

    • 2 Or More Spaces

    • Driveway

    • Parking Garage

    Property

    • Levels: 1

    • Pool Private: Yes

    • Exterior Features: None / Room For Pool

    Lot

    • Lot: 0.14 Acres

    Other Property Information

    • Parcel Number: 393841017000007500

    • Zoning: Residential

  • Type and style

    • Property Type: Residential

    • Property Sub Type: Single Family Residence

  • Utility

    • Cable Connected

    • Phone Connected

    • Underground Utilities

    • Cable Available

    • Electricity Available

    • Natural Gas Available

    • Phone Available

    • Sewer Available

    • Water Available

  • Other financial information

    • HOA: $287

    • HOA Frequency: Monthly

    • Annual tax amount: $4,051

  • Source details

    • MLS ID: B26067376

    Other facts

    • Construction Materials: Concrete Block Construction / CBS Construction / Slab Construction

    • Laundry Features: Laundry Room / Utility Room/Laundry

    • Lot Features: Less Than 1/4 Acre Lot / Less Than 1 Acre / Fenced

    • Patio And Porch Features: Patio

    • Pool Features: Community

    • Window Features: Partial Accordian Shutters / Partial Panel Shutters/Awnings / Hurricane Shutters / Arched Windows / Plantation Shutters / Single Hung Metal

    • Direction Faces: West

    • Other Structures: Livable

    • Architectural Style: One Story

    • Waterfront: Yes

    • Garage Spaces: 2

    • Attached Garage: Yes

    • Garage: Yes

    • Living Area: 1883

    • Water Source: Public

    • Subdivision Name: WILLOUGHBY (AKA WILLOUGHBY,Willoughby Glen

Private inquiry
Talk to the advisor on this listing.
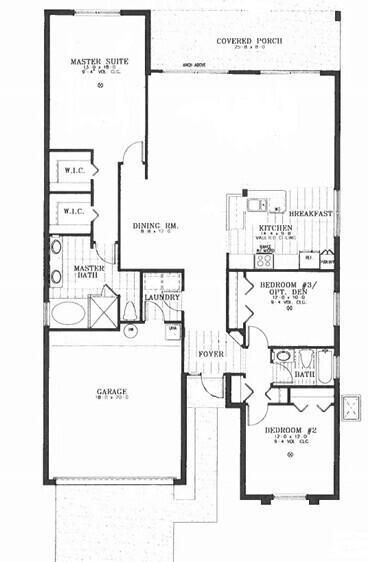
Floor plans, HOA docs, off-market comparables, scheduling a private showing — one message, direct to the local specialist.

More like this

For Sale
$729,900
House
4 bds · 2 ba · 2,444 sqft
HUNTERS CREEK, Palm City
1801 SW HUNTERS CLUB Way, Palm City FL 34990
New
For Sale
$600,000
House
3 bds · 2 ba · 1,827 sqft
SUMMERFIELD,Summerfield, Stuart
6815 SE Twin Oaks Circle, Stuart FL 34997
New
For Sale
$429,000
Multi-family
0 room(s) · 1,644 sqft
RUFF'S LITTLE DIXIE, Stuart
803 SE TARPON Avenue, Stuart FL 34994
New
For Sale
$464,995
Townhouse
3 bds · 2 ba · 1,683 sqft
SALERNO RESERVE AT SHOWCAS,Salerno Reserve, Stuart
206 SE BIRCH Terrace, Stuart FL 34997
New
For Sale
$645,000
House
3 bds · 2 ba · 2,075 sqft
DANFORTH,Danforth, Palm City
1925 SW AUTUMNWOOD Way, Palm City FL 34990
New
For Sale
$445,000
3 bds · 2 ba · 1,549 sqft
WILLOUGHBY (AKA WILLOUGHBY,Willoughby 18 Willou, Stuart
1559 SE TIDEWATER Place, Stuart FL 34997
New
For Sale
$427,500
House
2 bds · 2 ba · 1,500 sqft
VILLAGE OAKS CONDO,Village Oaks, Stuart
338 SW INDIAN GROVES Drive, Stuart FL 34994
For Sale
$639,000
House
4 bds · 3 ba · 2,212 sqft
CLEVELAND, Palm City
962 SW 27TH Street, Palm City FL 34990

Market around this address

Live counts in the same area.
View all

The multiple listing information is provided by the Miami Association of REALTORS® from a copyrighted compilation of listings. The compilation of listings and each individual listing are ©2026-present Miami Association of REALTORS®. All Rights Reserved. The information provided is for consumers' personal, noncommercial use and may not be used for any purpose other than to identify prospective properties consumers may be interested in purchasing. All properties are subject to prior sale or withdrawal. All information provided is deemed reliable but is not guaranteed accurate, and should be independently verified. Listing courtesy of: Keller Williams Realty Of The