Sell Your Home
Get a free home valuation
Contact
Tell us about your needs

10407 WINDERMERE CHASE BOULEVARD

House For Sale
$799,999

BTC: 9.38745600

ETH: 319.99960000

3 days
5 bds
3 ba
3,440 sqft

Overview

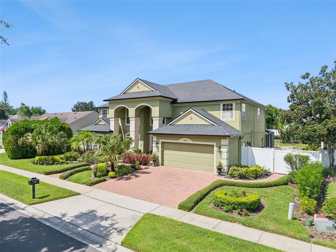
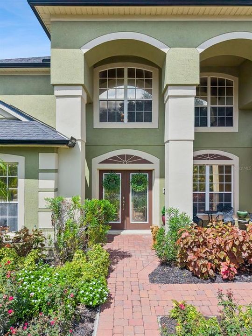
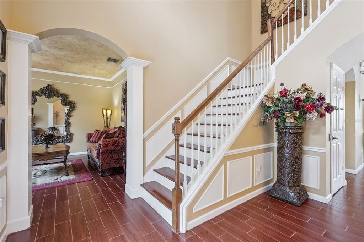
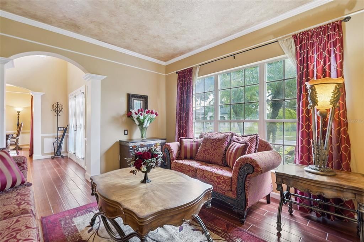
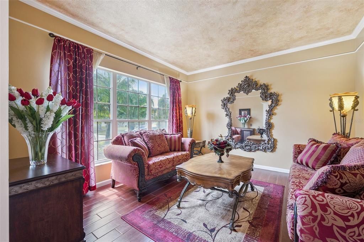
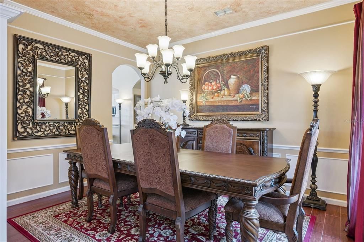
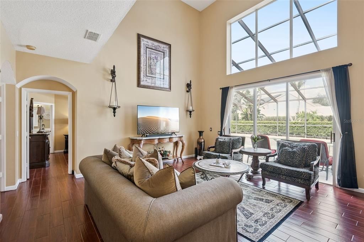
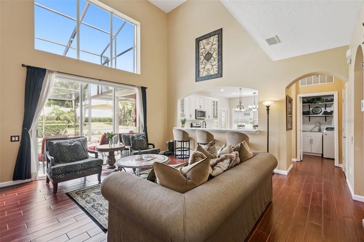
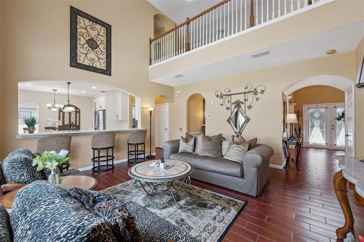
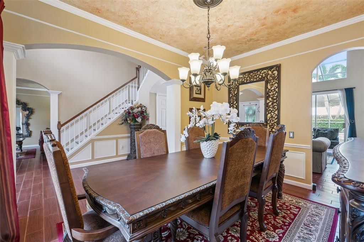
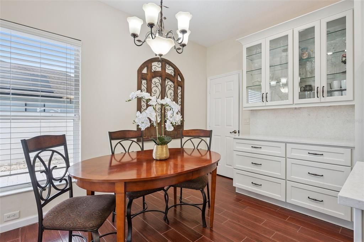
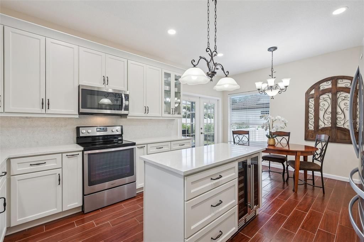
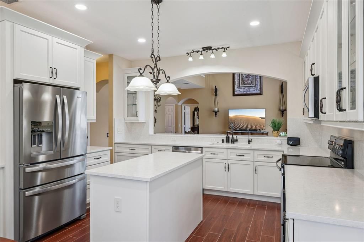
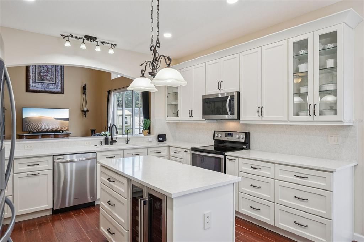
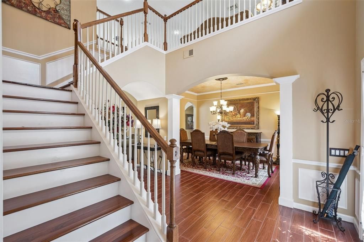
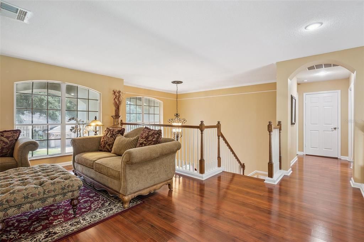
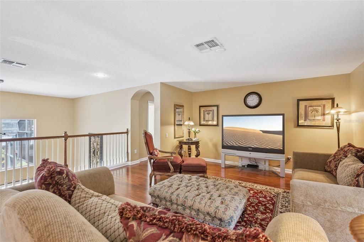
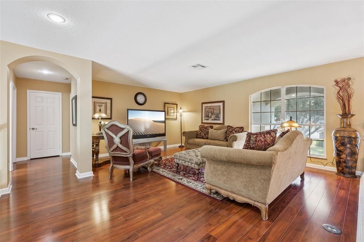
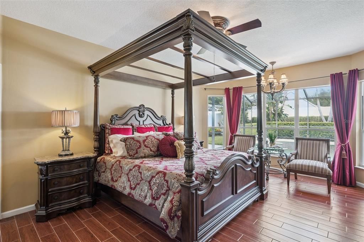
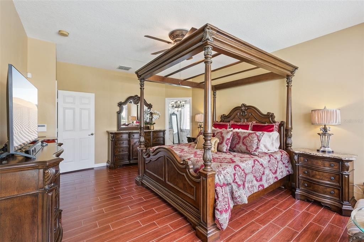
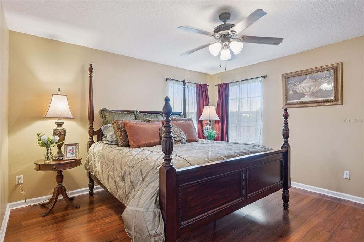
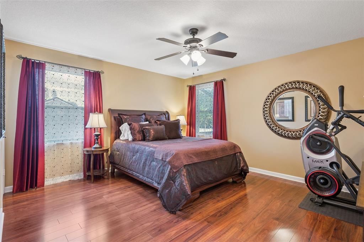
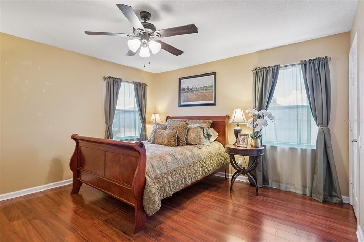
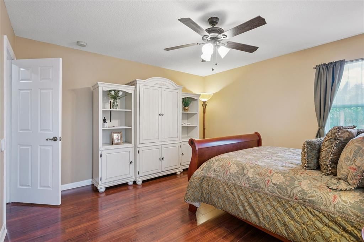
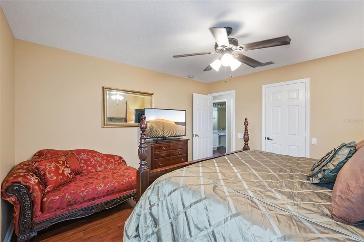
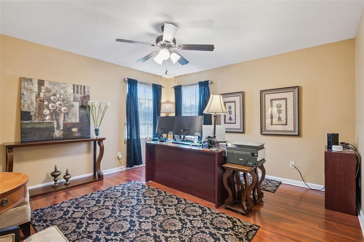
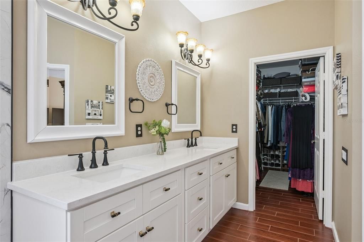
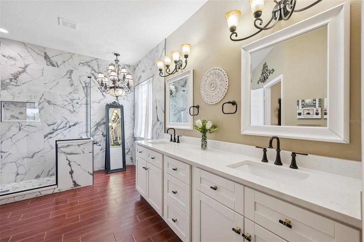
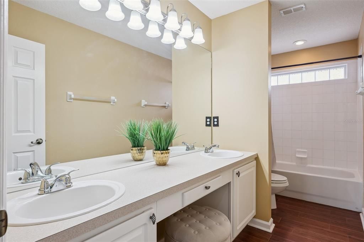
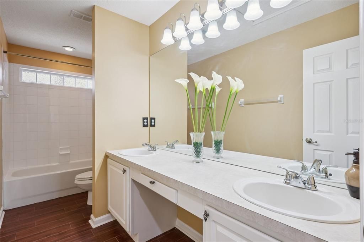
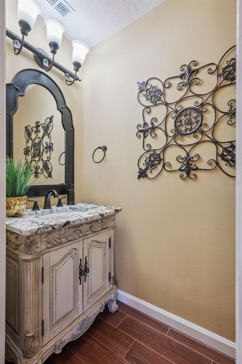
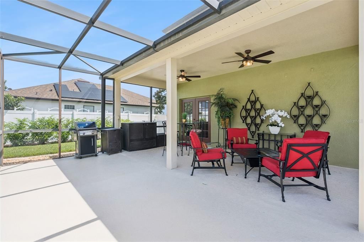
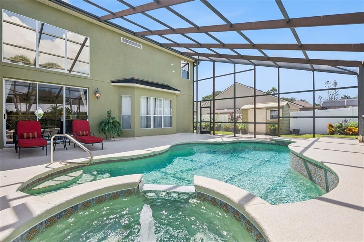
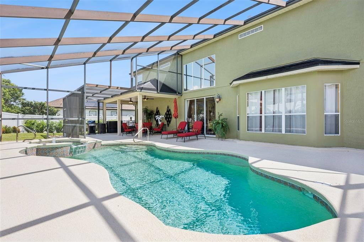
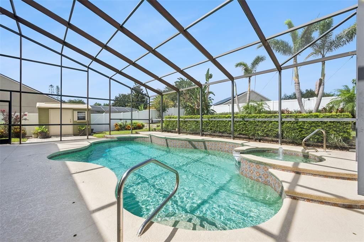
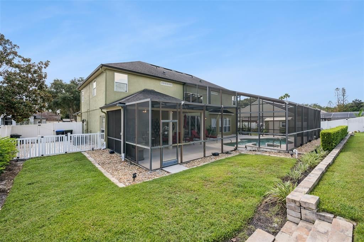
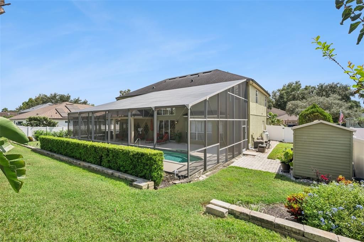
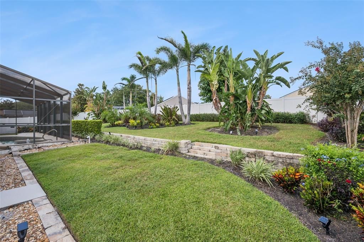
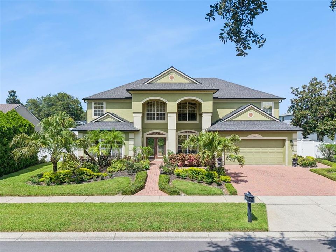
Welcome to luxury living in the desirable gated community of Windermere Chase! This beautifully maintained and remodeled five-bedroom, three and one-half bath pool home offers 3,440 square feet of living space on a prime 0.28-acre fenced lot. Featuring over $170,000 in recent renovations and major upgrades, this move-in-ready residence includes updated landscaping and a fully remodeled kitchen and primary bath. The first-floor primary suite provides privacy and convenience, while four additional bedrooms are located upstairs along with a versatile large loft—perfect for a game room or home office. Formal living and dining areas complement the generous family room, creating flexible spaces for gathering and hosting guests. This light-filled home features high ceilings, walk-in closets, and a versatile floor plan that adds to the home's appeal. Outside, enjoy the Central Florida lifestyle from the oversized covered, screened patio overlooking an in-ground gunite sparkling pool and spa. The approximately 0.28-acre homesite also offers mature landscaping, additional fully fenced outdoor space, an attached two-car garage, and a storage shed. Windermere Chase offers gated access, a community park, playground, sidewalks, and an attractive Windermere-adjacent location. Shopping, dining, healthcare, recreation, and major roadways are all nearby, providing convenient access to Windermere, Winter Garden, Ocoee, and greater Orlando. Zoned for top-rated schools (Thornebrooke Elem, Gotha Middle, Olympia High). Just move in and start enjoying the Windermere lifestyle!

Location

Florida GOTHA 34734 House For Sale

Details

Type:
Residential
Parking:
Driveway / Garage Door Opener
Year Built:
2000
Lot:
0.28 Acres
Heating:
Central / Electric
Price/sqft:
$233
Cooling:
Central Air
HOA:
$640

Valuation

Our model vs. what's actually selling nearby.
Estimate
$885,000
$635K – $1.2M
Confidence Low
List vs. estimate
$85K below estimate
List $799,999 · -9.6%
Our model says this listing is priced below recent comparable activity. Expect competition.
Price per sq ft
$232
-35.1% vs. city median $358
Based on
14 MLS comparables
Median of recent comparable listings. Sold comps use closing price, active listings use list price.

Highlights

Annual tax
$6,345
2025
HOA
$640/qtr
Pool
Deck
Garage
2 car garage
Pets
Allowed
All facts and features
  • Flooring

    • Carpet

    • Ceramic Tile

    • Engineered Hardwood

    Heating

    • Central

    • Electric

    Cooling

    • Central Air

    Appliances

    • Dishwasher

    • Disposal

    • Dryer

    • Electric Water Heater

    • Microwave

    • Range

    • Refrigerator

    • Washer

    • Wine Refrigerator

    Other interior features

    • Built-in Features

    • Cathedral Ceiling(s)

    • Ceiling Fan(s)

    • Crown Molding

    • High Ceilings

    • Kitchen/Family Room Combo

    • Open Floorplan

    • Solid Surface Counters

    • Split Bedroom

    • Stone Counters

    • Vaulted Ceiling(s)

    • Walk-In Closet(s)

    Bedrooms and bathrooms

    • Bedrooms: 5

    • Bathrooms: 1

    • Full bathrooms: 3

  • Parking

    • Driveway

    • Garage Door Opener

    Property

    • Levels: Two

    • Pool Private: Yes

    • Exterior Features: French Doors / Irrigation System / Private Mailbox / Rain Gutters / Sidewalk / Sliding Doors

    Lot

    • Lot: 0.28 Acres

    Other Property Information

    • Parcel Number: 322228928101080

    • Zoning: P-D

  • Type and style

    • Property Type: Residential

    • Property Sub Type: Single Family Residence

  • Utility

    • Cable Available

    • Electricity Connected

    • Public

    • Sewer Connected

    • Street Lights

    • Underground Utilities

    • Water Connected

  • Other financial information

    • HOA: $640

    • HOA Frequency: Quarterly

    • Annual tax amount: $6,345

  • Source details

    • MLS ID: O6443155

    Other facts

    • Construction Materials: Block / Stucco

    • Foundation Details: Slab

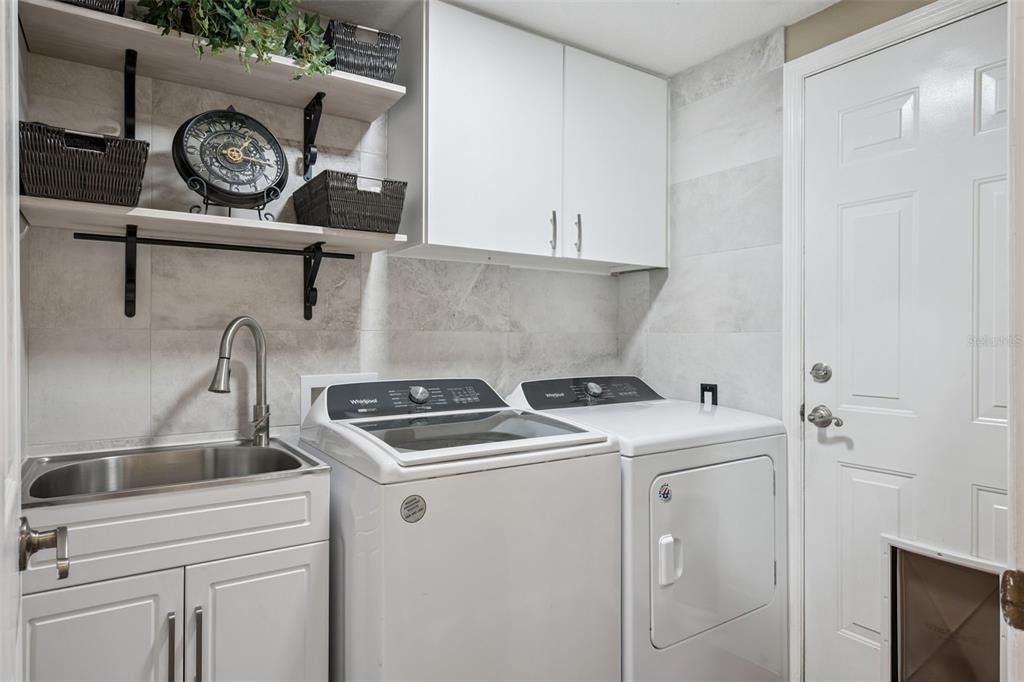
    • Laundry Features: Inside / Laundry Room

    • Lot Features: Sidewalk

    • Patio And Porch Features: Deck / Patio / Porch / Screened

    • Pool Features: Deck / Screen Enclosure

    • Direction Faces: North

    • Other Structures: Shed(s)

    • Architectural Style: Colonial

    • Garage Spaces: 2

    • Attached Garage: Yes

    • Garage: Yes

    • Living Area: 3440

    • Water Source: Public

    • Subdivision Name: WINDERMERE CHASE PH 2

Private inquiry
Talk to the advisor on this listing.
Floor plans, HOA docs, off-market comparables, scheduling a private showing — one message, direct to the local specialist.

More like this

New
For Sale
$939,999
House
5 bds · 4 ba · 3,735 sqft
WINDSOR LANDING, OCOEE
3380 TABREEZE COURT
New
For Sale
$879,900
House
5 bds · 4 ba · 3,400 sqft
OCOEE TOWN, OCOEE
674 CALIFORNIA AVENUE
New
For Sale
$700,000
House
1 bds · 1 ba · 750 sqft
MARSH SUB, WINDERMERE
628 FOREST STREET
New
For Sale
$579,000
House
3 bds · 2 ba · 1,938 sqft
WINDERLAKES, ORLANDO
4314 WINNIPEG COURT
For Sale
$775,000
House
3 bds · 2 ba · 1,774 sqft
MARSH SUB, WINDERMERE
611 BUTLER STREET
For Sale
$650,000
Lots/Land
0.38 acres
WINDERMERE TOWN REP, WINDERMERE
618 RIDGEWOOD DRIVE
For Sale
$950,000
House
4 bds · 3 ba · 2,971 sqft
BROOKHAVEN OAKS, OCOEE
2325 BLACKJACK OAK STREET
For Sale
$990,990
House
4 bds · 4 ba · 3,585 sqft
PALMA VISTA REP, ORLANDO
2313 ROAT DRIVE

Market around this address

Live counts in the same area.
View all

The multiple listing information is provided by the Stellar MLS from a copyrighted compilation of listings. The compilation of listings and each individual listing are ©2026-present Stellar MLS. All Rights Reserved. The information provided is for consumers' personal, noncommercial use and may not be used for any purpose other than to identify prospective properties consumers may be interested in purchasing. All properties are subject to prior sale or withdrawal. All information provided is deemed reliable but is not guaranteed accurate, and should be independently verified. Listing courtesy of: COLDWELL BANKER REALTY