Sell Your Home
Get a free home valuation
Contact
Tell us about your needs

1041 NORTHERN WAY

House For Sale
$969,000

BTC: 11.67469880

ETH: 398.43750000

-$30K (2026/10/12)
25 days
5 bds
3 ba
3,014 sqft

Overview

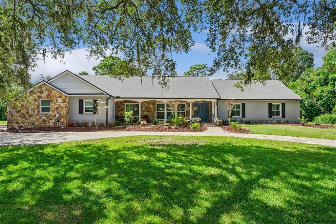
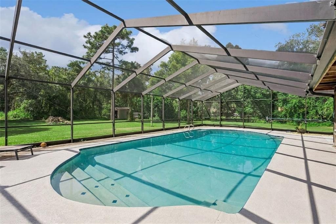
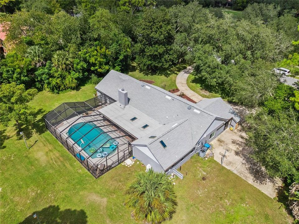
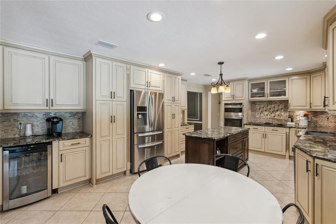
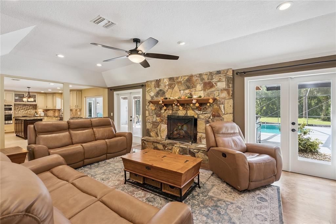
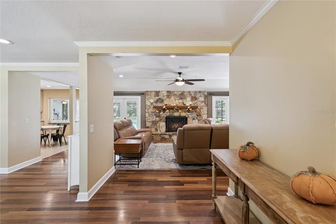
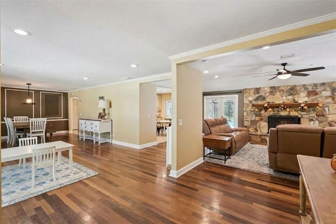
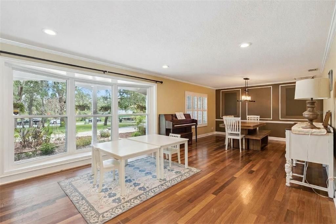
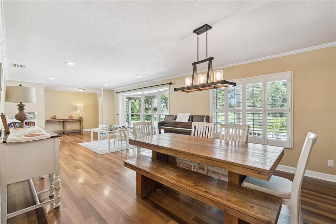
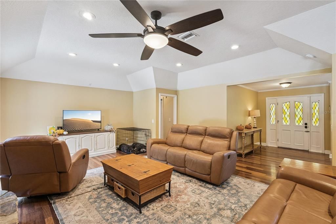
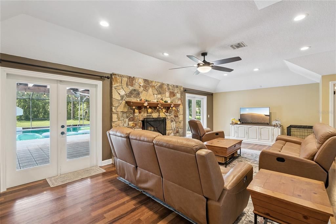
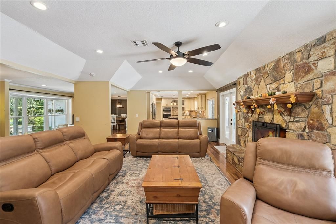
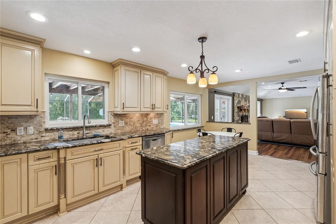
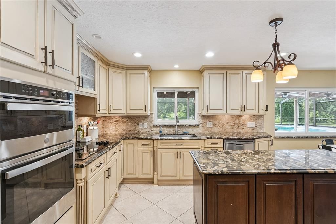
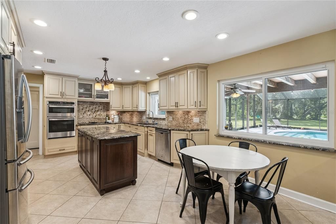
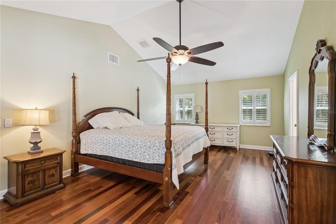
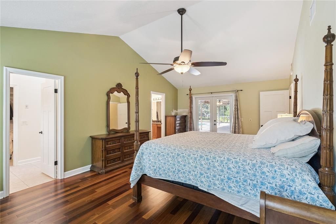
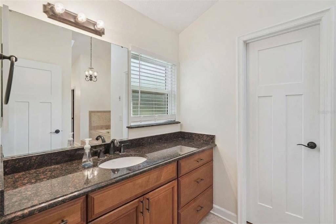
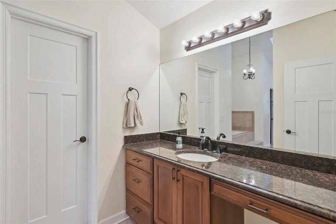
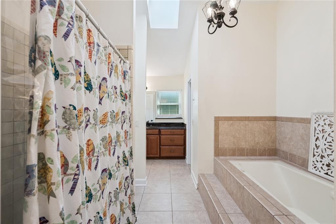
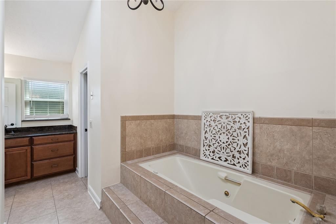
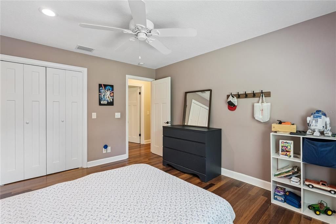
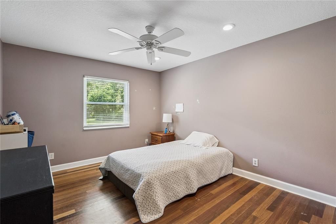
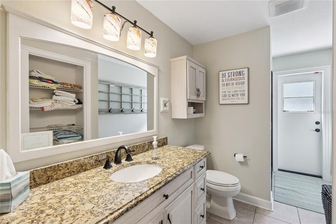
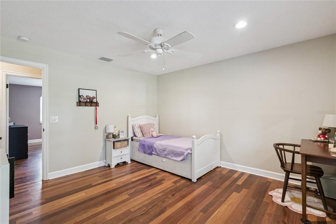
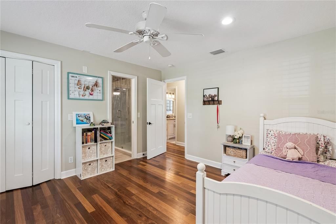
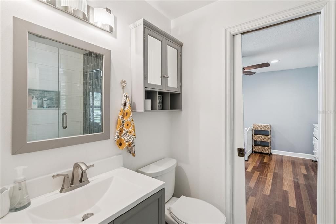
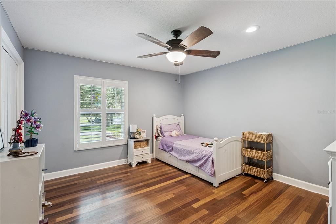
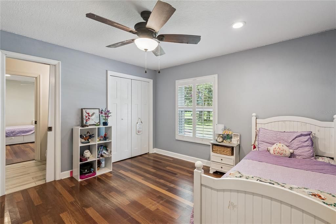
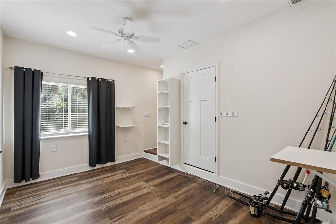
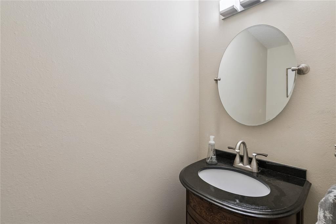
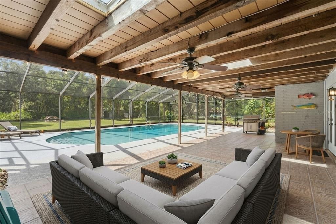
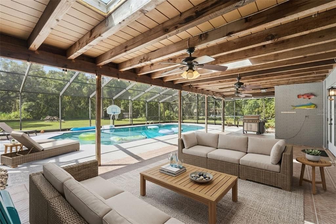
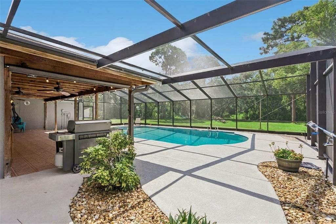
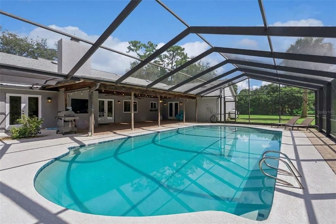
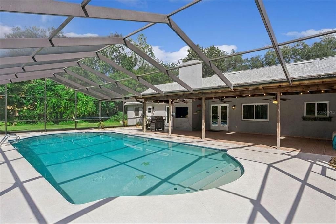
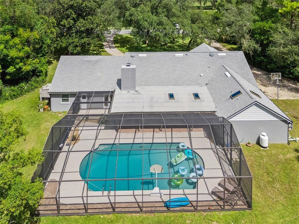
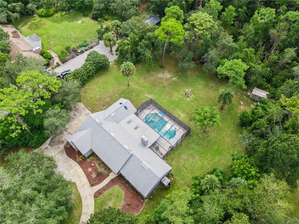
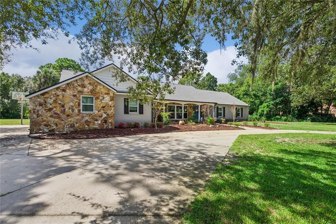
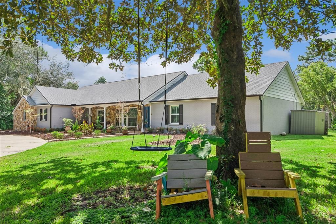
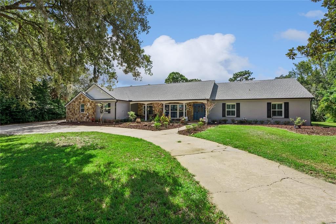
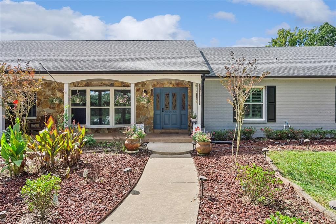
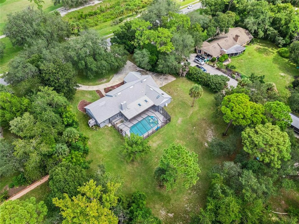
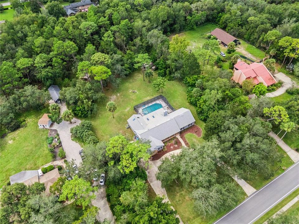
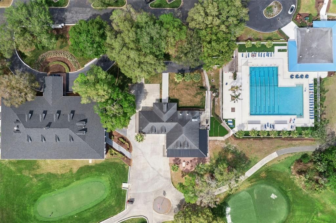
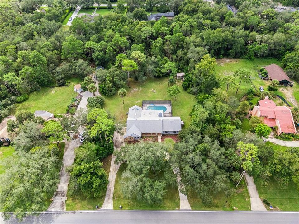
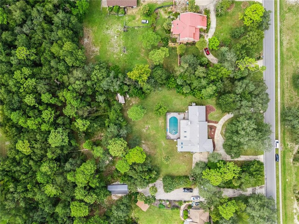
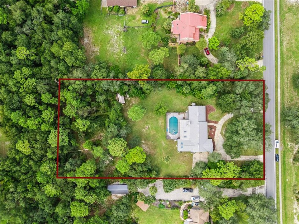
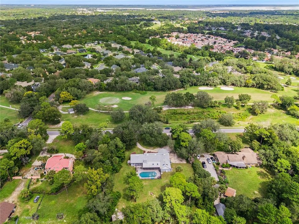
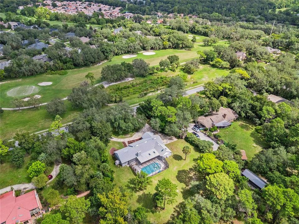
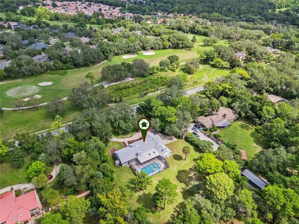
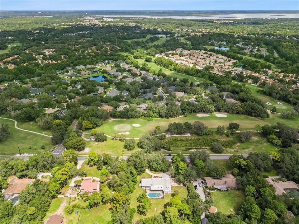
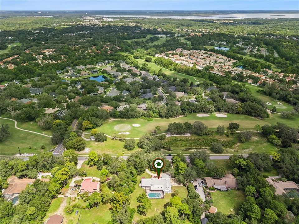
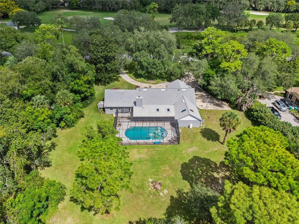
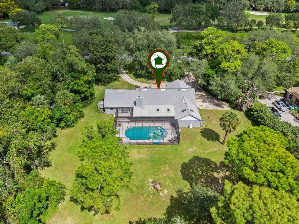
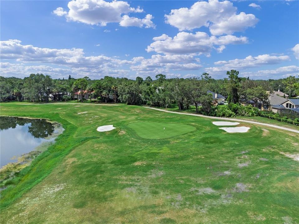
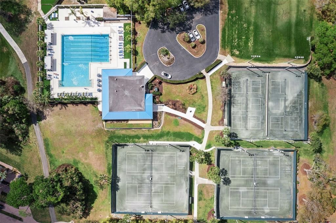
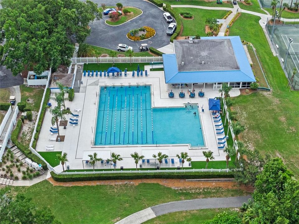
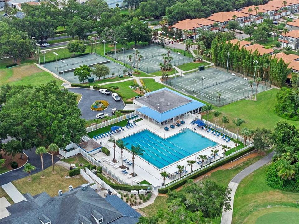
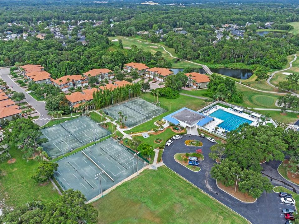
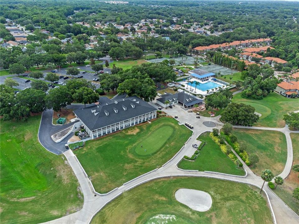
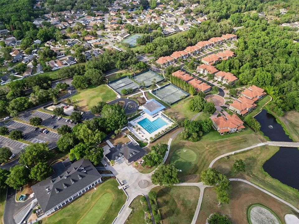
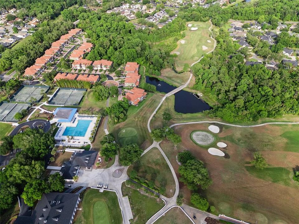
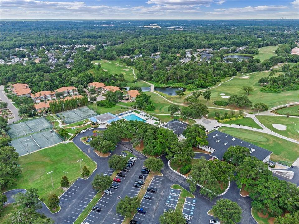
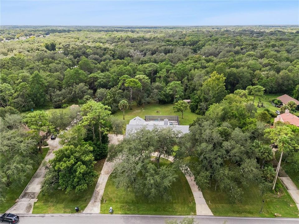
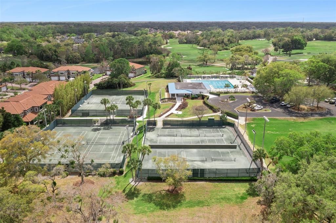
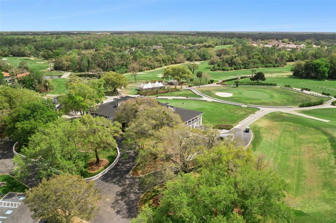
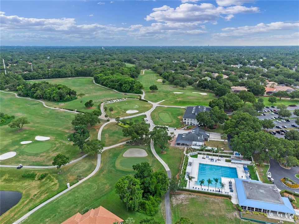
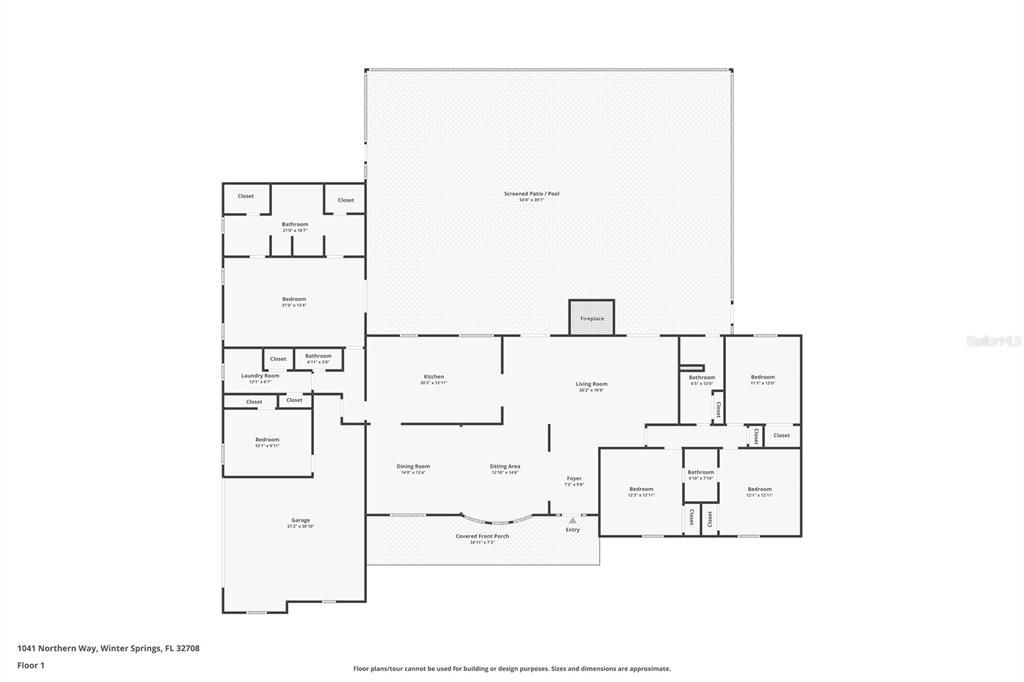
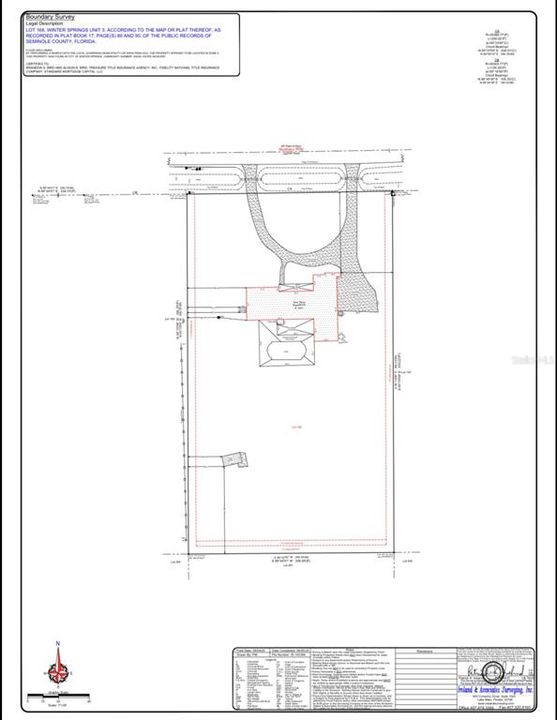
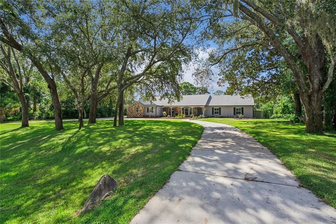
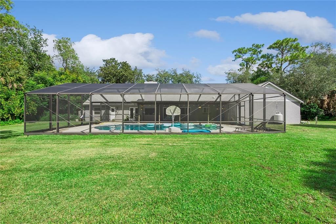
SELLERS MOTIVATED! Rare 1.6-Acre Tuscawilla Retreat with Golf-Course Views, Pool & Endless Possibilities! Welcome to this beautifully maintained 5-bedroom, 3.5-bath home set on a spectacular 1.6-acre lot in desirable Tuscawilla. Offering a rare combination of privacy, space, and a park-like setting, this property provides room to spread out while still being close to everything Central Florida has to offer. From the front yard, enjoy beautiful views of the 4th green of Tuscawilla Country Club, while the spacious backyard creates a private outdoor retreat. Inside, Brazilian Cherry hardwood floors flow throughout the home, adding warmth and timeless character. The spacious kitchen is designed for both everyday living and entertaining, featuring granite countertops, solid wood cabinetry with crown molding, stainless steel appliances, double ovens, and a cooktop. The open layout connects seamlessly to the family and dining areas, creating an inviting space for gatherings. The family room features a cozy wood-burning fireplace and views of the expansive backyard. The spacious primary suite offers a peaceful retreat with an ensuite bath featuring dual vanities, separate closets, and a relaxing garden tub. Additional bedrooms are generously sized, with a convenient Jack-and-Jill bathroom providing functionality for family and guests. Step outside and enjoy year-round Florida living in the screened-in pool area. Beyond the pool, the expansive 1.6-acre property offers exceptional flexibility and room for outdoor activities, gardening, chickens, or even a horse, subject to applicable restrictions and approvals. A 10' x 20' shed with both power and water provides excellent space for storage, hobbies, projects, or a workshop. Numerous updates add comfort and peace of mind, including a 2017 roof, newer sliding glass doors and vinyl windows, attic re-insulation, newer interior and exterior electrical panels, a 50-amp whole-home generator hookup, and a newer A/C system with ductwork. Additional improvements include a heat-pump water heater, saltwater pool pump installed in 2022, and solar exterior lighting throughout the property. Enjoy all that Tuscawilla has to offer with nearby Trotwood Park and Central Winds Park, featuring walking trails, pickleball courts, recreation areas, and more. Shopping, dining, major roadways, and the attractions of Orlando are also conveniently accessible. With its 1.6-acre park-like setting, golf-course views, private pool, spacious floor plan, beautiful hardwood floors, and extensive list of updates, this exceptional Tuscawilla property offers a unique opportunity to enjoy privacy and space without giving up convenience.

Location

Details

Type:
Residential
Parking:
No Data
Year Built:
1979
Lot:
1.61 Acres
Heating:
Central / Electric
Price/sqft:
$321
Cooling:
Central Air
HOA:
No Data

Highlights

Annual tax
$7,051
2025
Pool
Deck
View
Golf Course
Garage
2 car garage
Pets
Allowed
All facts and features
  • Flooring

    • Tile

    • Hardwood

    Heating

    • Central

    • Electric

    Cooling

    • Central Air

    Appliances

    • Dishwasher

    • Disposal

    • Electric Water Heater

    • Microwave

    • Range

    • Refrigerator

    • Wine Refrigerator

    Other interior features

    • Ceiling Fan(s)

    • Eating Space In Kitchen

    • Kitchen/Family Room Combo

    • Living Room/Dining Room Combo

    • Open Floorplan

    • Primary Bedroom Main Floor

    • Solid Wood Cabinets

    • Stone Counters

    • Walk-In Closet(s)

    Bedrooms and bathrooms

    • Bedrooms: 5

    • Bathrooms: 1

    • Full bathrooms: 3

  • Property

    • Levels: One

    • Pool Private: Yes

    • Exterior Features: French Doors / Irrigation System / Other / Private Mailbox / Sliding Doors

    Lot

    • Lot: 1.61 Acres

    Other Property Information

    • Parcel Number: 1321305CX00001680

    • Zoning: PUD

  • Type and style

    • Property Type: Residential

    • Property Sub Type: Single Family Residence

  • Utility

    • BB/HS Internet Available

    • Cable Connected

    • Electricity Connected

    • Water Connected

  • Other financial information

    • Annual tax amount: $7,051

  • Source details

    • MLS ID: O6442956

    Other facts

    • Construction Materials: Block / Stucco

    • Foundation Details: Slab

    • Fireplace Features: Wood Burning

    • Laundry Features: In Kitchen / Laundry Room

    • Lot Features: Oversized Lot

    • Patio And Porch Features: Covered / Deck / Patio / Screened

    • Pool Features: Deck / In Ground / Salt Water / Screen Enclosure

    • Direction Faces: South

    • Other Structures: Shed(s)

    • Fireplace: Yes

    • Garage Spaces: 2

    • Attached Garage: Yes

    • Garage: Yes

    • Living Area: 3014

    • Water Source: Public

    • Subdivision Name: WINTER SPGS UNIT 3

Private inquiry
Talk to the advisor on this listing.
Floor plans, HOA docs, off-market comparables, scheduling a private showing — one message, direct to the local specialist.

More like this

For Sale
$789,900
House
5 bds · 4 ba · 3,790 sqft
CHAPMAN LAKES, OVIEDO
1325 TALL MAPLE LOOP
New
For Sale
$1,249,000
House
6 bds · 5 ba · 5,021 sqft
LAKESIDE ESTATES, WINTER PARK
1445 VIA SANGRO PLACE
New
For Sale
$680,000
House
4 bds · 3 ba · 2,450 sqft
JAMESTOWN, OVIEDO
2045 SOUTH STREET
New
For Sale
$925,000
House
5 bds · 3 ba · 3,521 sqft
SEVILLE CHASE, WINTER SPRINGS
609 VIANA COURT
For Sale
$849,900
House
4 bds · 3 ba · 2,597 sqft
GLEN EAGLE UNIT 4, WINTER SPRINGS
1522 EAGLE NEST CIRCLE
-$50K
For Sale
$699,900
House
4 bds · 3 ba · 2,520 sqft
BARRINGTON ESTATES, WINTER SPRINGS
475 VERANDAH COURT
For Sale
$1,080,000
House
5 bds · 5 ba · 4,001 sqft
RESERVE AT TUSCAWILLA PH 1 THE, WINTER SPRINGS
149 CHERRY CREEK CIRCLE
For Sale
$749,900
House
5 bds · 4 ba · 3,221 sqft
BEAR STONE, OVIEDO
2712 ALOMA OAKS DRIVE

Market around this address

Live counts in the same area.
View all

The multiple listing information is provided by the Stellar MLS from a copyrighted compilation of listings. The compilation of listings and each individual listing are ©2026-present Stellar MLS. All Rights Reserved. The information provided is for consumers' personal, noncommercial use and may not be used for any purpose other than to identify prospective properties consumers may be interested in purchasing. All properties are subject to prior sale or withdrawal. All information provided is deemed reliable but is not guaranteed accurate, and should be independently verified. Listing courtesy of: LPT REALTY, LLC