Sell Your Home
Get a free home valuation
Contact
Tell us about your needs

10427 PLEASANT VIEW DRIVE

House For Sale
$379,900

BTC: 4.64567411

ETH: 156.20888158

-$10K (2026/10/19)
14 days
3 bds
2 ba
1,979 sqft

Overview

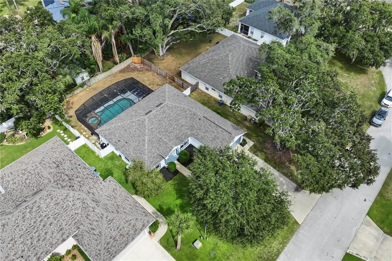
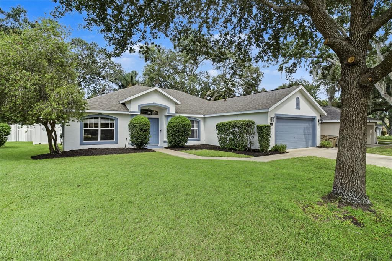
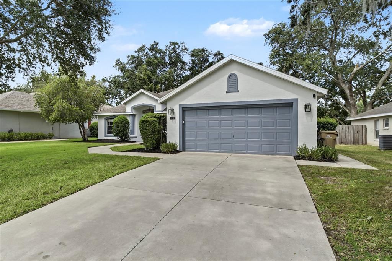
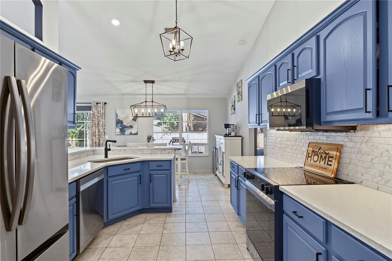
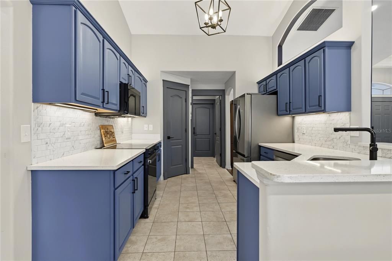
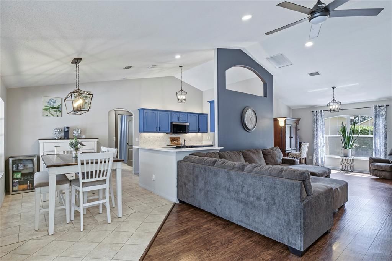
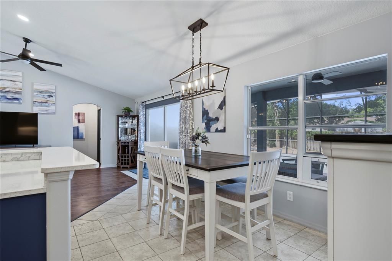
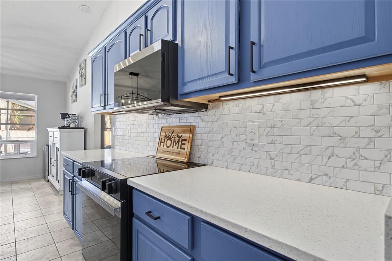
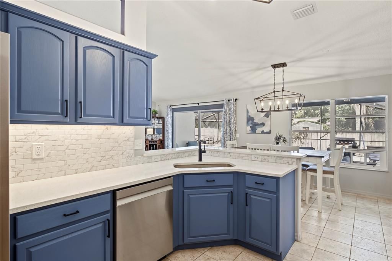
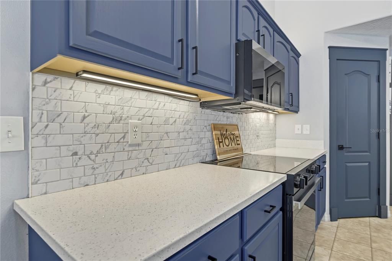
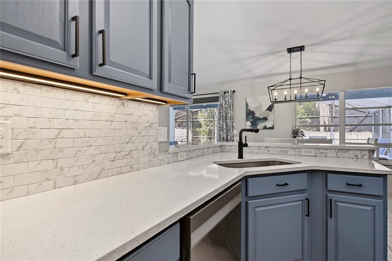
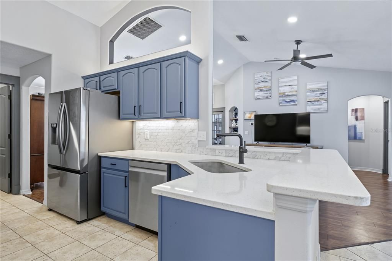
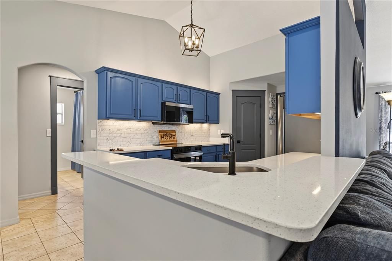
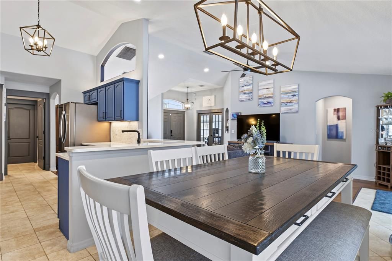
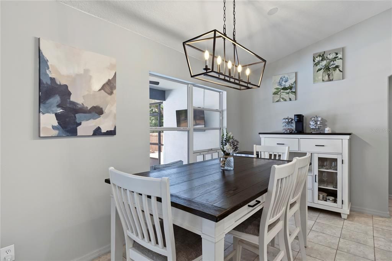
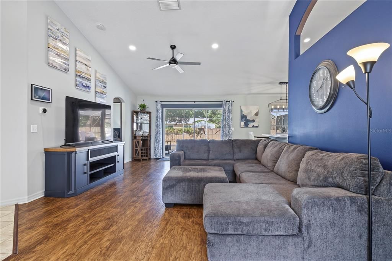
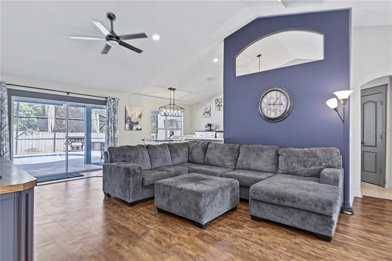
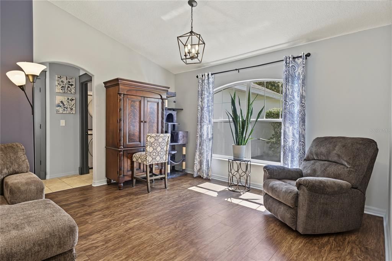
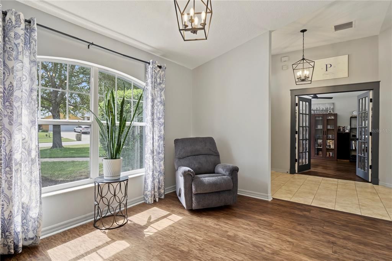
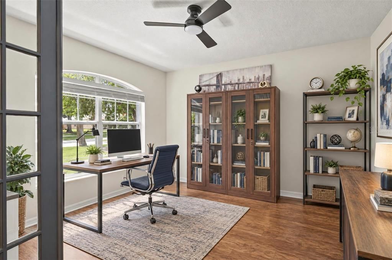
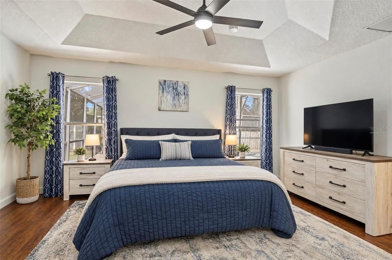
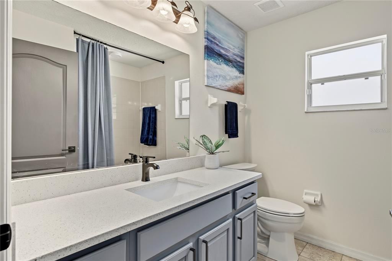
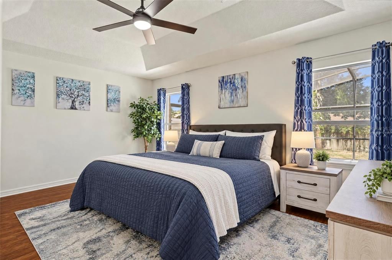
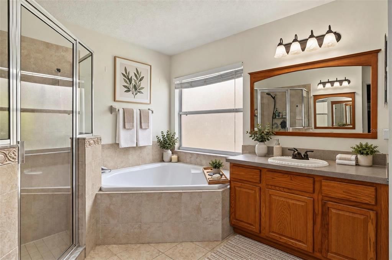
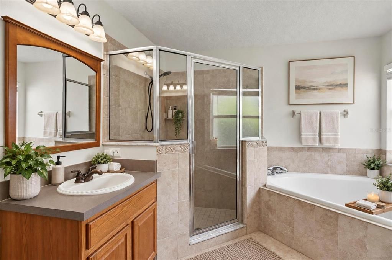
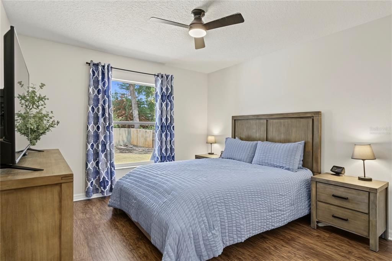
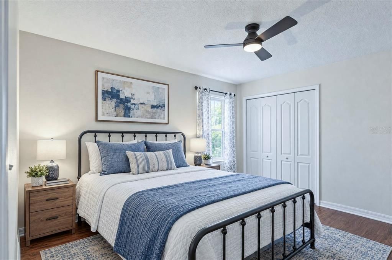
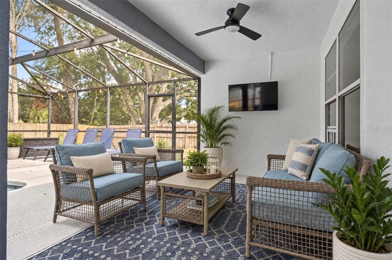
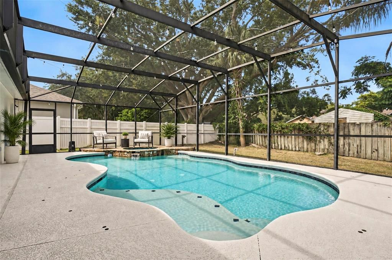
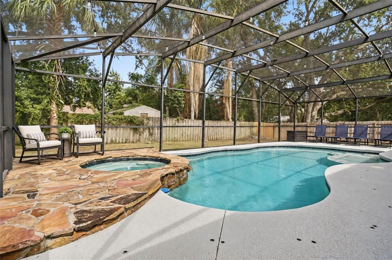
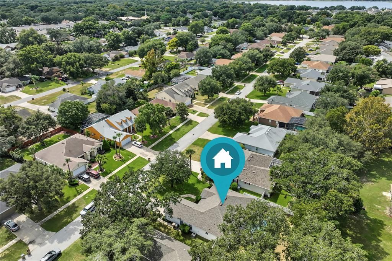
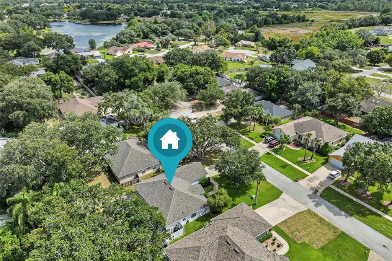
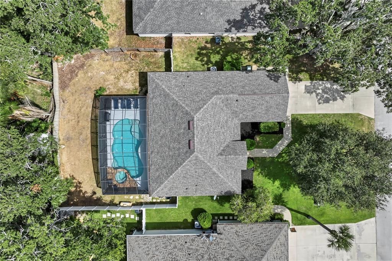
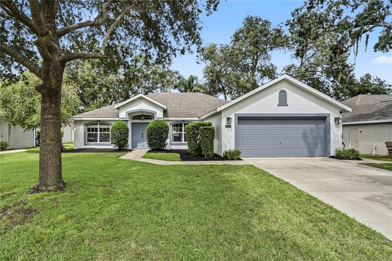
Virtually Staged. Welcome to your beautiful pool home in the heart of Leesburg! Situated on a quiet cul-de-sac, this inviting home offers the perfect combination of comfort, functionality, and Florida outdoor living. Inside, the open floor plan features sliding glass doors that showcase the beautiful pool views and create a seamless indoor-outdoor flow. The newly renovated kitchen offers modern finishes, Corian countertops, and a great view of the living room, making it ideal for entertaining and everyday living. A versatile office/flex space with French doors provides the perfect setting for a home office, playroom, or additional living space and could easily be used as a fourth bedroom. The split-bedroom floor plan offers privacy, with two bedrooms and a convenient pool bath located on one side of the home. The spacious primary suite features dual granite vanities, a walk-in shower, and a relaxing garden tub. Step outside and discover your own private backyard oasis. The sparkling pool includes a spa and a new pool heater, making it enjoyable year-round. The expansive pool deck and oversized, fully fenced backyard provide plenty of space for entertaining, pets, a trampoline, outdoor toys, or simply relaxing with family and friends. Mature trees add shade, privacy, and natural beauty, while the cul-de-sac location offers a peaceful setting. Conveniently located near shopping, dining, and access to the Chain of Lakes, this home truly checks all the boxes. With its renovated kitchen, flexible living spaces, private pool and spa, oversized fenced yard, mature landscaping, and numerous major updates, this is Florida living at its best!

Location

Details

Type:
Residential
Parking:
Garage Door Opener
Year Built:
2003
Lot:
0.22 Acres
Heating:
Central
Price/sqft:
$192
Cooling:
Central Air
HOA:
$335

Valuation

Our model vs. what's actually selling nearby.
Estimate
$369,450
$295K – $407K
Confidence Low
List vs. estimate
$10K above estimate
List $379,900 · +2.8%
Our model says this listing is priced above recent comparable activity. Room to negotiate.
Price per sq ft
$191
+13.6% vs. city median $169
Based on
28 MLS comparables
Median of recent comparable listings. Sold comps use closing price, active listings use list price.

Highlights

Annual tax
$3,265
2026
HOA
$335/yr
Pool
Deck
View
Garden, Pool
Garage
2 car garage
Pets
Allowed
All facts and features
  • Flooring

    • Laminate

    • Tile

    Heating

    • Central

    Cooling

    • Central Air

    Appliances

    • Dishwasher

    • Disposal

    • Electric Water Heater

    • Microwave

    • Other

    • Range

    • Refrigerator

    Other interior features

    • Ceiling Fan(s)

    • High Ceilings

    • Kitchen/Family Room Combo

    • Open Floorplan

    • Primary Bedroom Main Floor

    • Solid Surface Counters

    • Solid Wood Cabinets

    • Split Bedroom

    • Stone Counters

    • Walk-In Closet(s)

    • Window Treatments

    Bedrooms and bathrooms

    • Bedrooms: 3

    • Full bathrooms: 2

  • Parking

    • Garage Door Opener

    Property

    • Levels: One

    • Pool Private: Yes

    • Exterior Features: Garden / Irrigation System / Lighting / Other / Private Entrance / Private Yard / Rain Gutters / Sidewalk / Sliding Doors

    Lot

    • Lot: 0.22 Acres

    Other Property Information

    • Parcel Number: 141925150000001400

    • Zoning: R-6

  • Type and style

    • Property Type: Residential

    • Property Sub Type: Single Family Residence

  • Utility

    • Cable Connected

    • Electricity Connected

    • Public

    • Sewer Connected

    • Street Lights

    • Underground Utilities

    • Water Connected

  • Other financial information

    • HOA: $335

    • HOA Frequency: Annually

    • Annual tax amount: $3,265

  • Source details

    • MLS ID: O6447325

    Other facts

    • Construction Materials: Stucco

    • Foundation Details: Slab

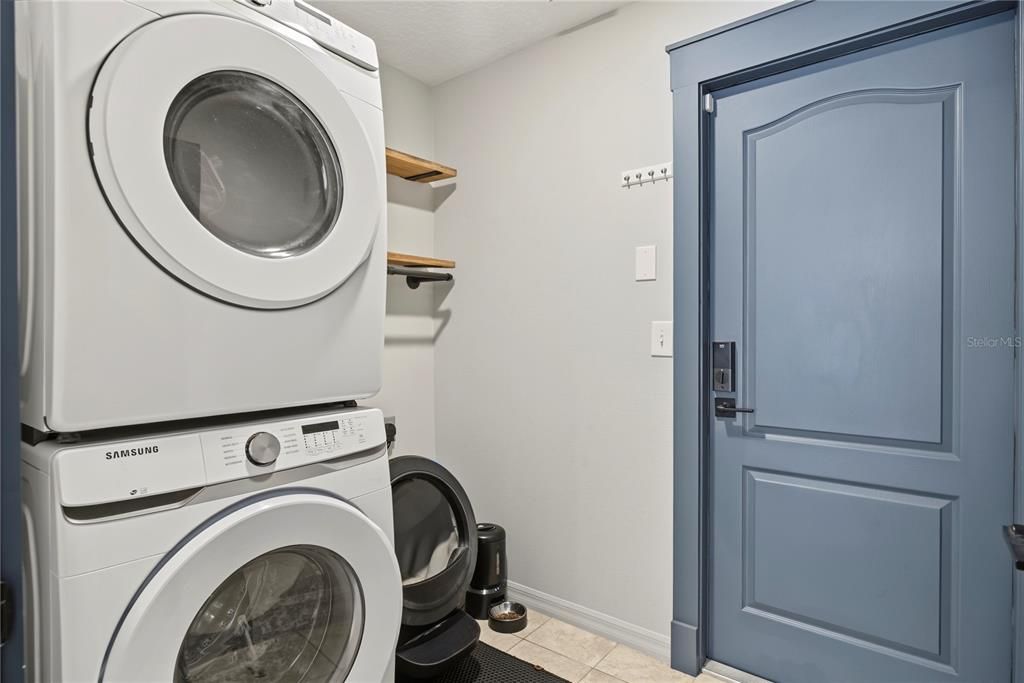
    • Laundry Features: Laundry Room

    • Lot Features: Cleared / Cul-De-Sac / Landscaped / Oversized Lot / Sidewalk

    • Pool Features: Deck / Gunite / Heated / In Ground / Lighting / Screen Enclosure

    • Direction Faces: South

    • Garage Spaces: 2

    • Attached Garage: Yes

    • Garage: Yes

    • Living Area: 1979

    • Water Source: Public

    • Subdivision Name: OAKMONT AT SILVER LAKE SUB

Private inquiry
Talk to the advisor on this listing.
Floor plans, HOA docs, off-market comparables, scheduling a private showing — one message, direct to the local specialist.

More like this

New
For Sale
$291,000
House
5 bds · 3 ba · 1,944 sqft
MEADOW RDG/GRAND ISLADN PHH 2, LEESBURG
12000 PALE GRASS WAY
New
For Sale
$299,900
House
5 bds · 2 ba · 1,918 sqft
SUNNY DELL PARK, LEESBURG
32848 COUNTY ROAD 473
For Sale
$345,000
House
3 bds · 2 ba · 1,490 sqft
SILVER LAKE FOREST, LEESBURG
32930 INDIAN WOODS DRIVE
For Sale
$267,990
House
2 bds · 2 ba · 1,179 sqft
TAVARES BAYTREE PH 01, TAVARES
136 JUNIPER WAY
For Sale
$331,500
House
4 bds · 2 ba · 1,850 sqft
LIBERTY PRESERVE, LEESBURG
34024 SKY BLOSSOM CIRCLE
For Sale
$376,990
House
3 bds · 2 ba · 1,833 sqft
MORNINGSIDE RESERVE, LEESBURG
8434 SWAN VIEW WAY
For Sale
$450,000
House
3 bds · 2 ba · 1,700 sqft
NONE, LEESBURG
11813 OCKLAWAHA DRIVE
For Sale
$389,000
House
4 bds · 2 ba · 2,018 sqft
MAGDA ESTATES SUB, LEESBURG
33014 KARL COURT

Market around this address

Live counts in the same area.
View all

The multiple listing information is provided by the Stellar MLS from a copyrighted compilation of listings. The compilation of listings and each individual listing are ©2026-present Stellar MLS. All Rights Reserved. The information provided is for consumers' personal, noncommercial use and may not be used for any purpose other than to identify prospective properties consumers may be interested in purchasing. All properties are subject to prior sale or withdrawal. All information provided is deemed reliable but is not guaranteed accurate, and should be independently verified. Listing courtesy of: HOMEVEST REALTY