Sell Your Home
Get a free home valuation
Contact
Tell us about your needs

1043 LAKESIDE DRIVE

House Active With Contract
$600,000

BTC: 9.20527769

ETH: 315.35130135

2 days
3 bds
2 ba
2,093 sqft

Overview

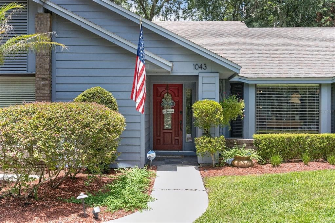
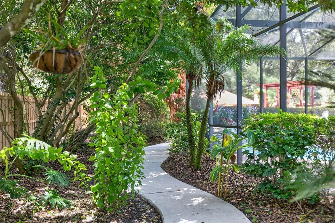
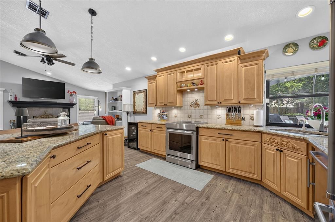
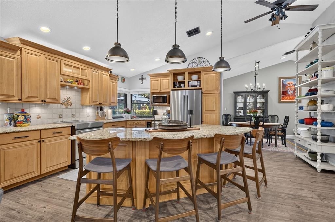
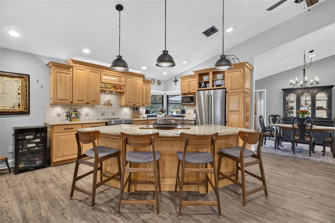
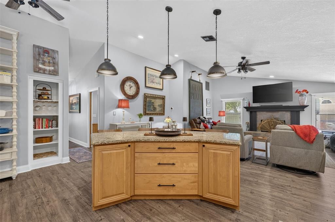
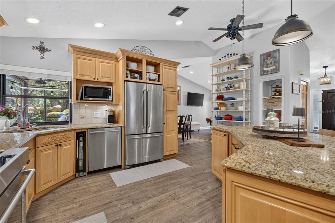
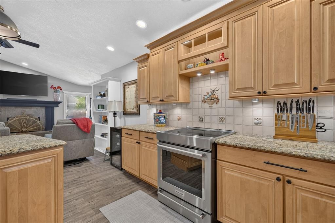
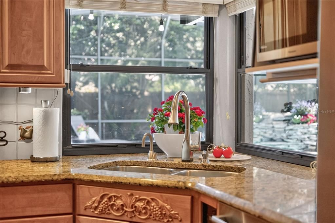
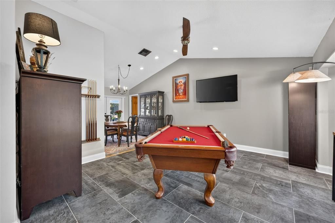
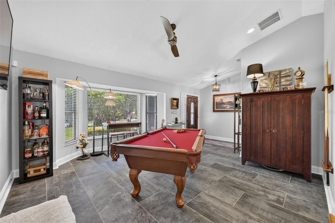
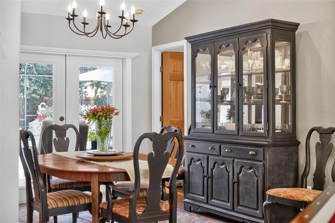
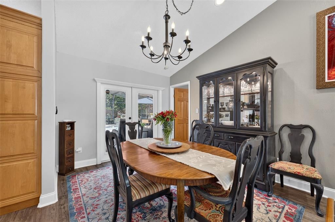
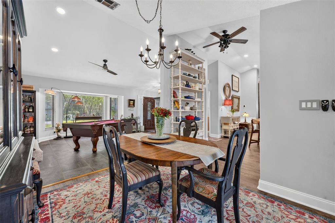
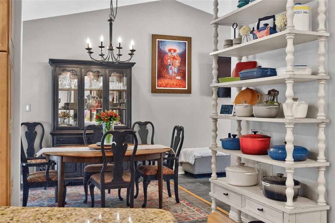
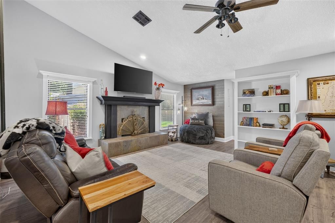
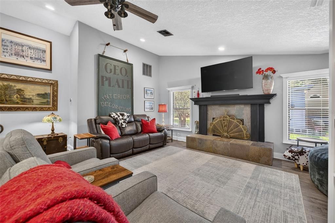
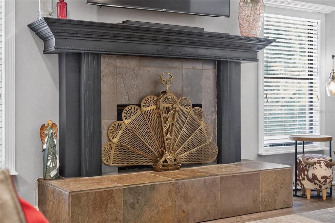
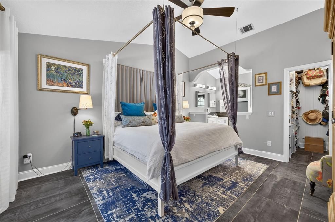
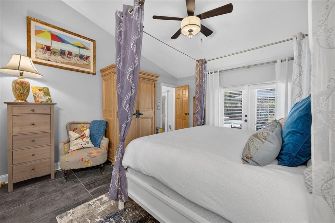
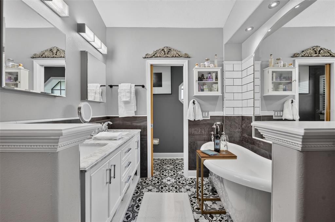
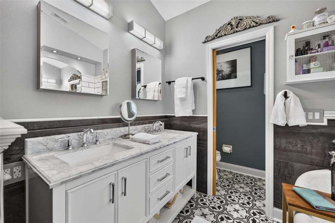
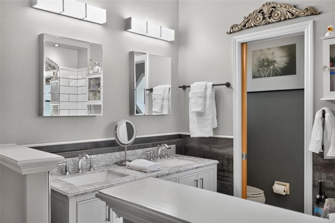
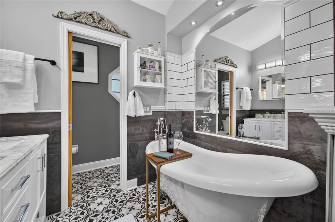
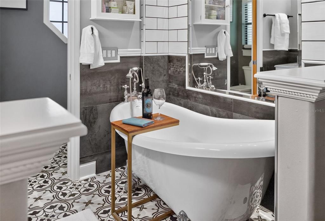
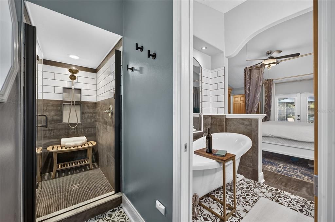
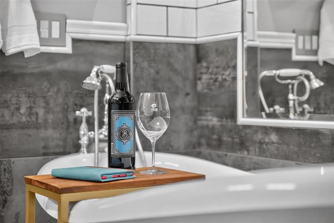
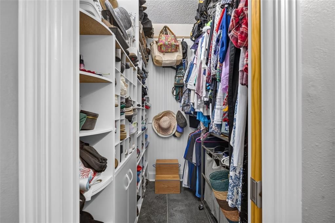
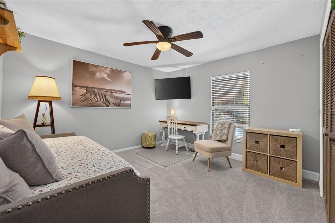
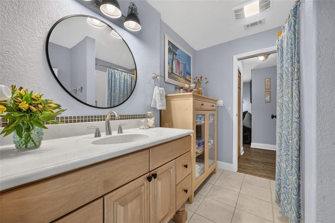
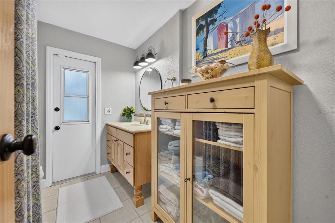
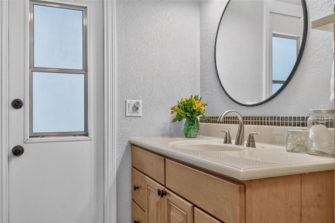

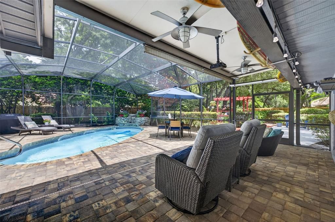
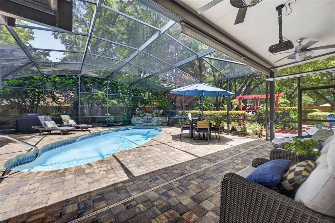
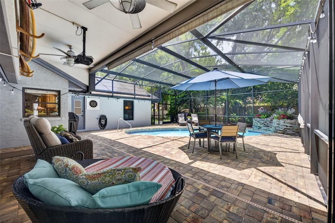
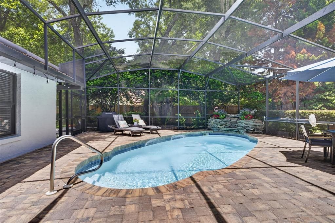
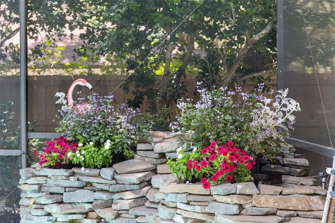
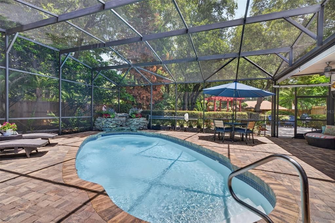
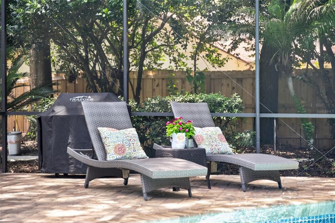
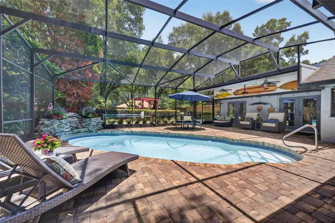
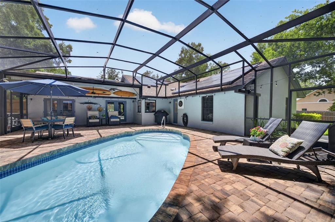
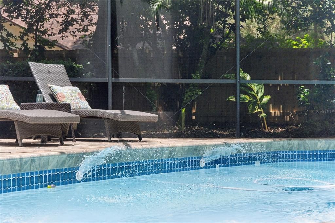
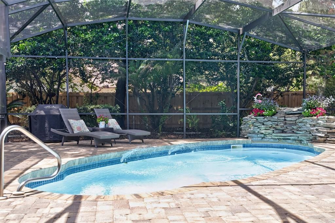
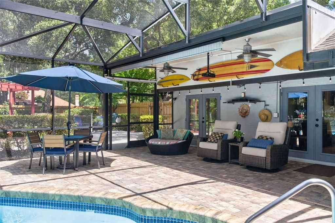
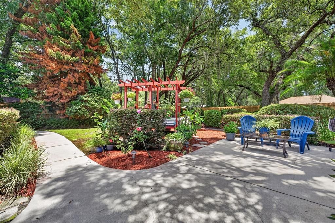
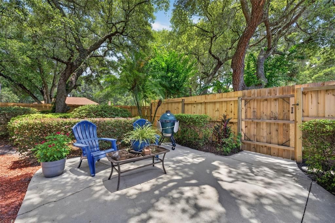
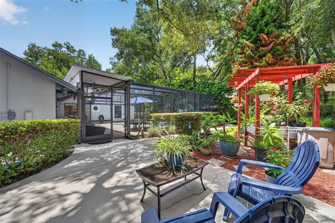
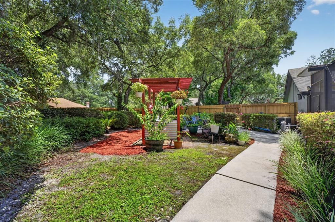
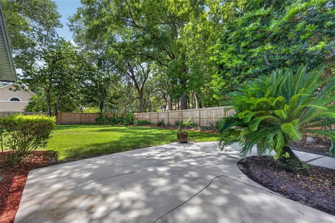
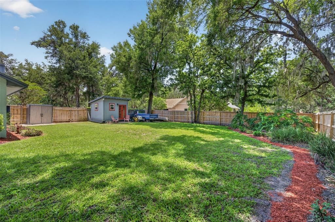
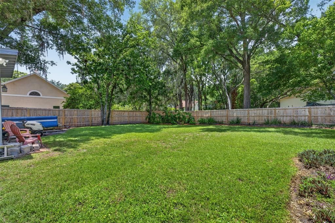
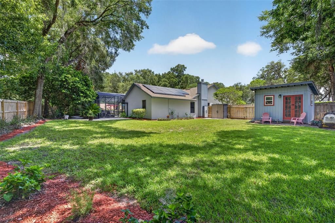
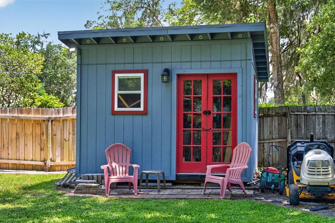
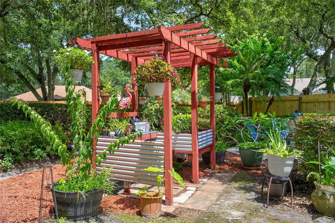
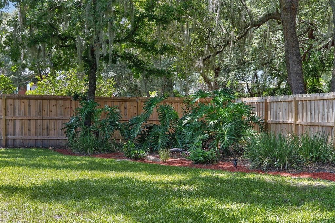
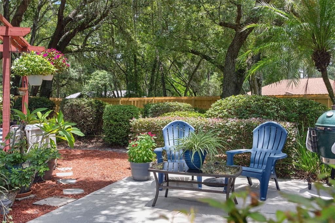
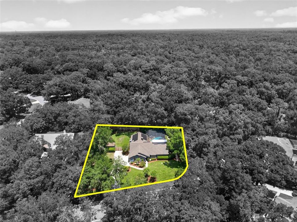
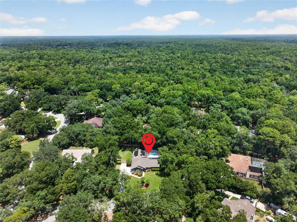
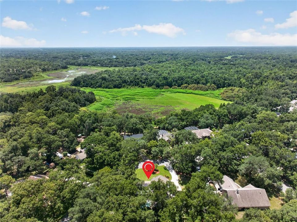
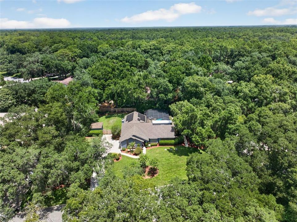
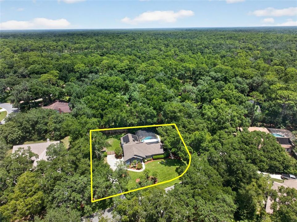
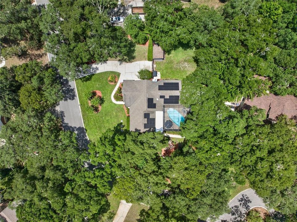
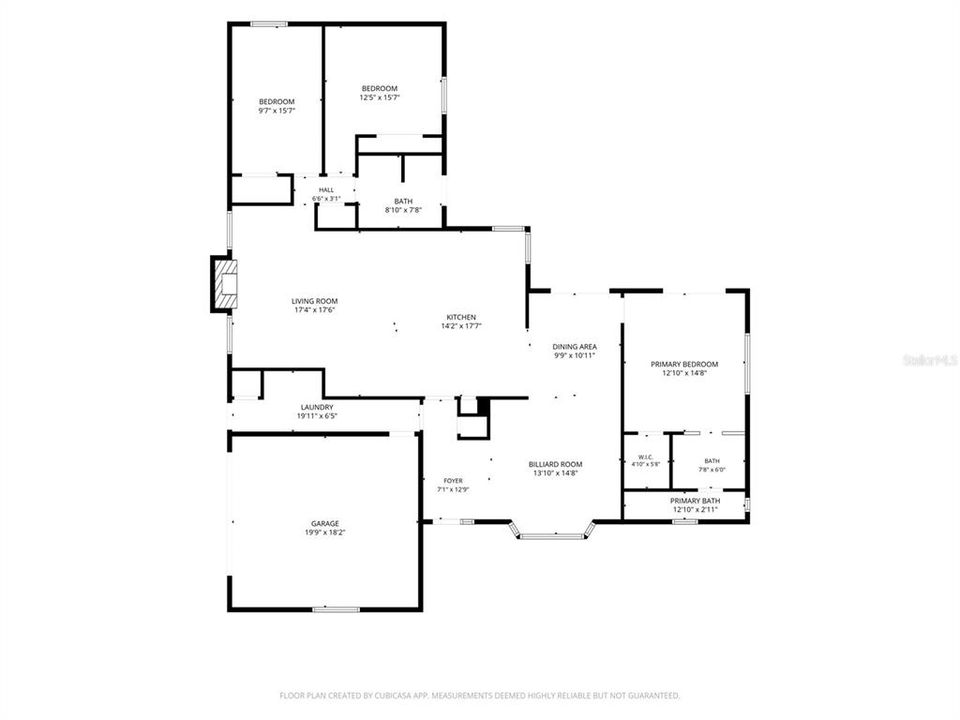
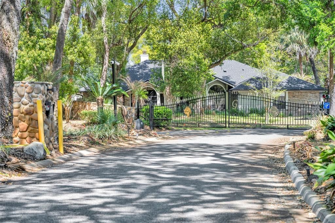
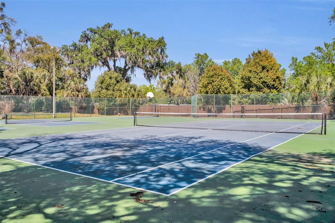
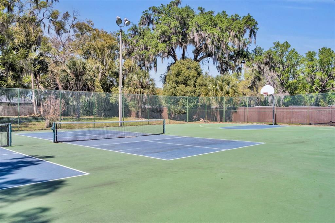
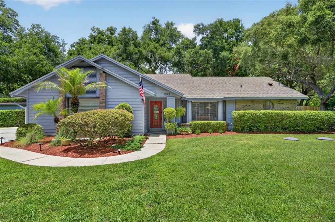
Under contract-accepting backup offers. Nestled on a beautifully landscaped .51-acre homesite in the highly desirable gated community of Wekiva Glen, this exceptional property offers the perfect blend of natural beauty, thoughtful design, and modern updates. Located near a quiet cul-de-sac and just moments from Wekiva Springs State Park, you'll enjoy the serenity of nature while remaining conveniently close to shopping, dining, and the toll roads for an easy commute. From the moment you arrive, you'll appreciate the care and attention that has gone into every detail of this home. The professionally designed interior creates a warm, inviting atmosphere with timeless finishes throughout. Beautiful unstained solid wood interior doors, custom built-in shelving in the family room, and a wood-burning fireplace add warmth and character, while the open floor plan is ideal for both everyday living and entertaining. The updated kitchen is the heart of the home, featuring solid wood cabinetry, granite countertops, Kohler fixtures, stainless steel appliances, a 9-bottle wine refrigerator, and a spacious island with breakfast bar overlooking the family room, allowing everyone to stay connected. The private primary suite is a true retreat, offering French doors that open directly to the lanai, a generous walk-in closet, and a spa-inspired bath complete with a classic clawfoot soaking tub, hand-painted tile, and an atmosphere designed for relaxation. A second bath provides convenient access to the pool area, making outdoor entertaining effortless. Step outside and discover your own backyard oasis. The screened, heated pool is surrounded by a two-year-old paver deck, a spacious covered lanai, lush landscaping, and a stunning water feature with integrated planter, creating a peaceful setting that feels like a private resort. The sprawling back yard is completely enclosed with brand-new fencing. Additional features include a new A/C system (2024), PEX replumbing, a new garage door, a newly installed public mini-sewer system, solar panels that significantly reduce electric costs, and an RV parking area complete with 30-amp electrical service. The detached workshop is perfect for woodworking, hobbies, or additional storage. Homes that combine exceptional design, quality updates, abundant outdoor living, and an unbeatable location bordering one of Central Florida's most treasured natural areas are a rare find. If you've been looking for a home that offers privacy, character, efficiency, and a true connection to nature without sacrificing convenience, this is one you won't want to miss. Furnishings negotiable!

Location

Details

Type:
Residential
Parking:
Garage Door Opener / Garage Faces Side
Year Built:
1986
Lot:
0.51 Acres
Heating:
Central / Electric
Price/sqft:
$287
Cooling:
Central Air
HOA:
$277

Valuation

Our model vs. what's actually selling nearby.
Estimate
$450,000
$346K – $512K
Confidence Low
List vs. estimate
$150K above estimate
List $600,000 · +33.3%
Our model says this listing is priced above recent comparable activity. Room to negotiate.
Price per sq ft
$286
+28.7% vs. city median $222
Based on
15 MLS comparables
Median of recent comparable listings. Sold comps use closing price, active listings use list price.

Highlights

Annual tax
$2,339
2025
HOA
$277/qtr
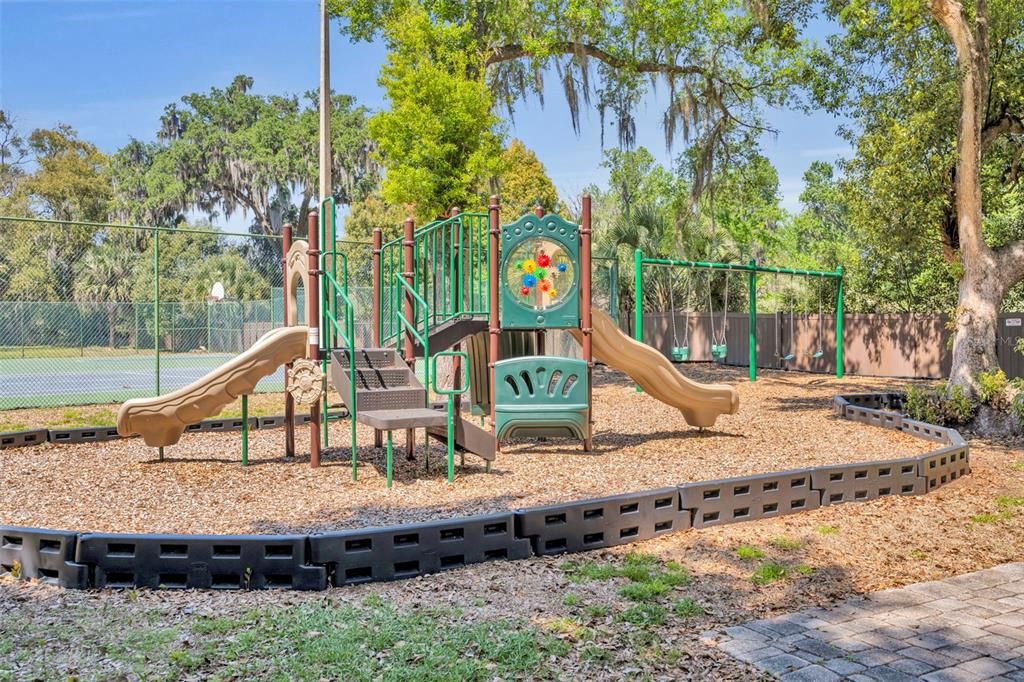
Common Area Taxes, Recreational Facilities
Pool
Fiberglass
Garage
2 car garage
Furnished
Negotiable
Pets
Allowed
All facts and features
  • Flooring

    • Carpet

    • Ceramic Tile

    • Luxury Vinyl

    Heating

    • Central

    • Electric

    Cooling

    • Central Air

    Appliances

    • Dishwasher

    • Disposal

    • Dryer

    • Range

    • Refrigerator

    • Touchless Faucet

    • Washer

    • Wine Refrigerator

    Other interior features

    • Ceiling Fan(s)

    • Eating Space In Kitchen

    • High Ceilings

    • Kitchen/Family Room Combo

    • Primary Bedroom Main Floor

    • Solid Surface Counters

    • Solid Wood Cabinets

    • Split Bedroom

    • Stone Counters

    • Thermostat

    • Walk-In Closet(s)

    • Window Treatments

    Bedrooms and bathrooms

    • Bedrooms: 3

    • Full bathrooms: 2

  • Parking

    • Garage Door Opener

    • Garage Faces Side

    Property

    • Levels: One

    • Pool Private: Yes

    • Exterior Features: French Doors / Garden / Irrigation System / Lighting / Private Yard / RV Hookup / Sprinkler Metered

    Lot

    • Lot: 0.51 Acres

    Other Property Information

    • Parcel Number: 342028909701120

    • Zoning: RSF-1A

  • Type and style

    • Property Type: Residential

    • Property Sub Type: Single Family Residence

  • Utility

    • BB/HS Internet Available

    • Cable Connected

    • Electricity Connected

    • Mini Sewer

    • Public

    • Sewer Connected

    • Solar

    • Underground Utilities

    • Water Connected

    Green energy

    • Solar Energy Storage On Site

  • Other financial information

    • HOA: $277

    • HOA Frequency: Quarterly

    • Annual tax amount: $2,339

  • Source details

    • MLS ID: O6425808

    Other facts

    • Construction Materials: Block / Brick / Wood Siding

    • Foundation Details: Slab

    • Fireplace Features: Family Room / Wood Burning

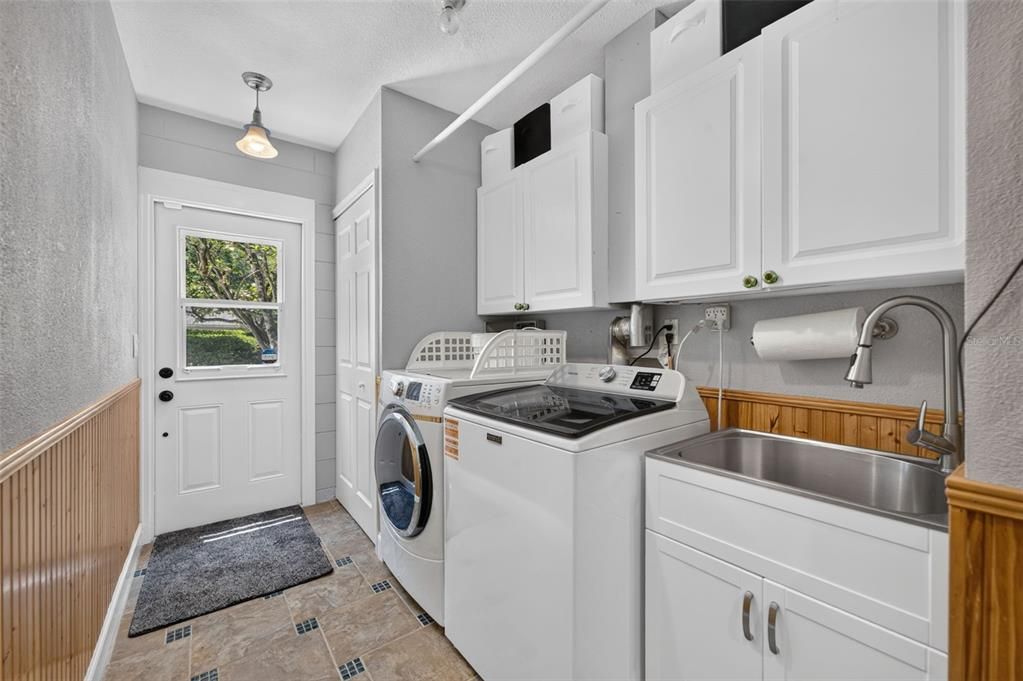
    • Laundry Features: Electric Dryer Hookup / Inside / Laundry Room / Washer Hookup

    • Lot Features: Cul-De-Sac / City Lot / Landscaped / Level / Oversized Lot / Sidewalk / Street Dead-End

    • Patio And Porch Features: Covered / Enclosed / Rear Porch / Screened

    • Pool Features: Fiberglass / Heated / In Ground / Lighting / Screen Enclosure

    • Window Features: Blinds

    • Direction Faces: Southeast

    • Other Structures: Workshop

    • Architectural Style: Custom

    • Fireplace: Yes

    • Water Body Name: LAKE PREVATT

    • Garage Spaces: 2

    • Attached Garage: Yes

    • Garage: Yes

    • Living Area: 2093

    • Water Source: Public

    • Subdivision Name: WEKIWA GLEN REP

Private inquiry
Talk to the advisor on this listing.
Floor plans, HOA docs, off-market comparables, scheduling a private showing — one message, direct to the local specialist.

More like this

New
Active With Contract
$565,000
House
4 bds · 2 ba · 1,736 sqft
WEKIWA GLEN REP, APOPKA
1716 CEDAR GLEN DRIVE
New
Active With Contract
$539,900
House
4 bds · 3 ba · 2,324 sqft
ALEXANDRIA PLACE, APOPKA
106 ALEXANDRIA PLACE DR
New
Active With Contract
$527,000
House
3 bds · 2 ba · 2,464 sqft
TRADITIONS AT WEKIVA, APOPKA
70 WEKIVA POINTE CIRCLE
New
Active With Contract
$475,000
House
4 bds · 2 ba · 2,127 sqft
SPRING RIDGE PH 03 43/61, APOPKA
837 GRAND HUGHEY COURT
New
Active With Contract
$675,000
House
5 bds · 3 ba · 2,896 sqft
ESTATES/SWEETWATER GOLF & COUN, APOPKA
2977 RAPOLLO LANE
New
Active With Contract
$465,000
House
3 bds · 2 ba · 1,790 sqft
BENT OAK PH 01, APOPKA
2266 BENT OAK DRIVE
Active With Contract
$497,000
House
4 bds · 2 ba · 2,943 sqft
PITMAN ESTATES, APOPKA
2615 SHEILA DRIVE
Active With Contract
$525,000
House
4 bds · 3 ba · 2,376 sqft
ROCK SPRINGS RIDGE, APOPKA
3526 KILMARNOCK DRIVE

Market around this address

Live counts in the same area.
View all

The multiple listing information is provided by the Stellar MLS from a copyrighted compilation of listings. The compilation of listings and each individual listing are ©2026-present Stellar MLS. All Rights Reserved. The information provided is for consumers' personal, noncommercial use and may not be used for any purpose other than to identify prospective properties consumers may be interested in purchasing. All properties are subject to prior sale or withdrawal. All information provided is deemed reliable but is not guaranteed accurate, and should be independently verified. Listing courtesy of: FANNIE HILLMAN & ASSOCIATES