
Sell Your Home
Get a free home valuation
Contact
Tell us about your needs
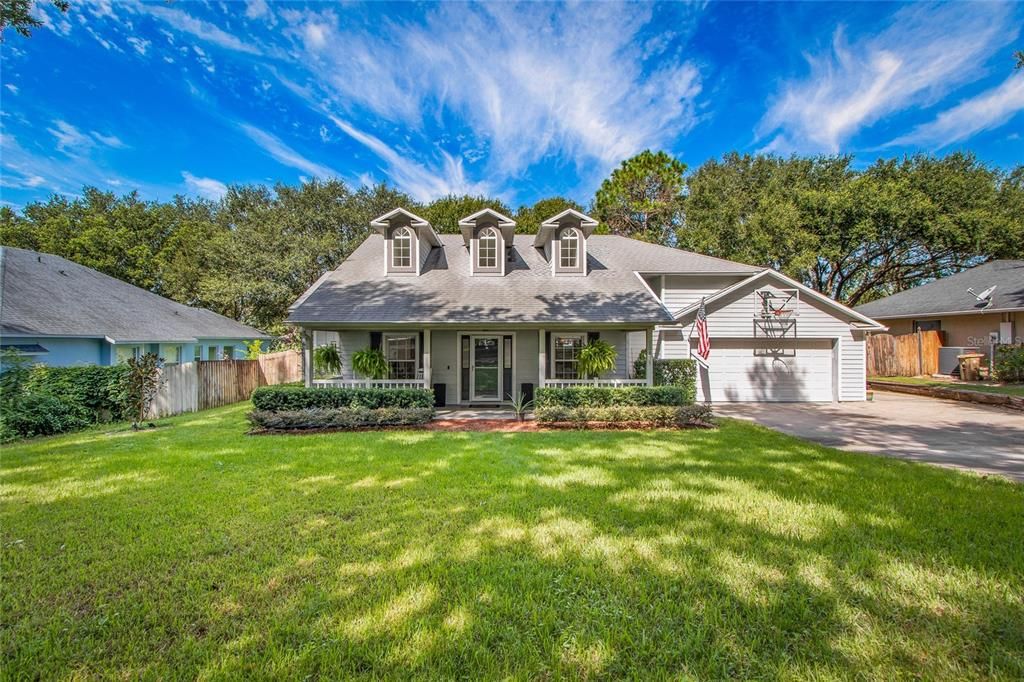
10435 CARLSON CIRCLE

House Recently Sold
$405,000

BTC: 4.97787611

ETH: 166.52960526

Sold on: 2023-10-17
3 days
4 bds
2 ba
1,937 sqft

Overview

Florida Charm in Every Corner!!! Experience the blend of Floridian design and modern living with this Charming home nestled in one of the most picturesque neighborhoods. Every drive back home becomes a serene journey as you meander through beautiful tree-lined streets and the inviting ambiance of a warm community. Space is never an issue, especially when you have an extended driveway that welcomes up to 9 cars. Imagine the joyous gatherings, the barbecues, and the heartwarming family reunions; this home is primed for making every event memorable. The home itself captures the essence of comfort and style. A welcoming front porch sets the stage, inviting you to relax with a cold drink or engage in intimate conversations with loved ones. As you step inside, the vaulted ceilings amplify the sense of space, and the strategically placed dormer windows ensure that every nook and cranny is bathed in soothing natural light. Food enthusiasts will appreciate the open kitchen layout, which seamlessly merges with the family room and breakfast area. Whether you’re whipping up a quick breakfast or preparing a festive dinner, the atmosphere is always right. The thoughtfully designed split-level arrangement allows the master suite its own realm of privacy, while the remaining three bedrooms reside on the other side, ready to accommodate family or guests. And for those who work from home or crave extra space, the office, adorned with elegant French doors, offers versatility, easily transforming into an additional bedroom if needed. Step outside and the expansive screened-in patio waits to be your favorite spot, perfect for evening relaxation or weekend brunches. Complementing this is the spacious backyard, a haven for outdoor enthusiasts or family looking for an adventure in their own home territory. From the new fixtures and fans to the modern luxury vinyl flooring and remodeled bathroom, every element in this home is a testament to quality and comfort. Dive into a living experience where every day feels special. Your Florida dream home awaits. Clermont has become one of the best areas to live with the Outdoor Lifestyle, Rolling Hills, Gorgeous Lakes, Trails, Golf Courses, Charming Downtown, and the future Olympus Town Center. You won’t find a better lake town in Florida! Don’t miss out on this rare opportunity to get everything you want!

Location

Details

Type:
Residential
Parking:
Driveway
Year Built:
1998
Lot:
0.25 Acres
Heating:
Central
Price/sqft:
$212
Cooling:
Central Air
HOA:
$275

Valuation

Our model vs. what's actually selling nearby.
Estimate
$442,450
$373K – $513K
Confidence Low
List vs. estimate
$32K below estimate
List $410,000 · -7.3%
Our model says this listing is priced below recent comparable activity. Expect competition.
Price per sq ft
$211
-7.4% vs. city median $228
Based on
10 MLS comparables
Median of recent comparable listings. Sold comps use closing price, active listings use list price.

Highlights

Annual tax
$3,209
2022
HOA
$275/yr
Garage
2 car garage
Pets
Allowed
All facts and features
  • Flooring

    • Luxury Vinyl

    Heating

    • Central

    Cooling

    • Central Air

    Appliances

    • Dishwasher

    • Disposal

    • Range

    • Range Hood

    • Refrigerator

    Other interior features

    • Attic Fan

    • Ceiling Fan(s)

    • High Ceilings

    • In Wall Pest System

    • Solid Wood Cabinets

    • Thermostat

    • Vaulted Ceiling(s)

    Bedrooms and bathrooms

    • Bedrooms: 4

    • Full bathrooms: 2

  • Parking

    • Driveway

    Property

    • Levels: One

    • Exterior Features: French Doors / Irrigation System

    Lot

    • Lot: 0.25 Acres

    Other Property Information

    • Parcel Number: 112325190000000700

    • Zoning: R-6

  • Type and style

    • Property Type: Residential

    • Property Sub Type: Single Family Residence

  • Utility

    • Cable Available

    • Cable Connected

    • Electricity Connected

    • Street Lights

    • Underground Utilities

    • Water Available

  • Other financial information

    • HOA: $275

    • HOA Frequency: Annually

    • Annual tax amount: $3,210

  • Source details

    • MLS ID: G5072924

    Other facts

    • Construction Materials: Block / Other / Stucco

    • Foundation Details: Slab

    • Laundry Features: Laundry Room

    • Patio And Porch Features: Front Porch / Rear Porch / Screened

    • Direction Faces: East

    • Architectural Style: Cape Cod

    • Garage Spaces: 2

    • Attached Garage: Yes

    • Garage: Yes

    • Living Area: 1937

    • Water Source: Public

    • Subdivision Name: SAWMILL SUB

Private inquiry
Talk to the advisor on this listing.
Floor plans, HOA docs, off-market comparables, scheduling a private showing — one message, direct to the local specialist.

More like this

Recently Sold
$510,000
House
4 bds · 3 ba · 2,518 sqft
CRESCENT LAKE CLUB FIRST ADD, CLERMONT
10708 BELO HORIZONTE AVENUE
Recently Sold
$295,000
House
3 bds · 2 ba · 1,322 sqft
LAKE CRESCENT PINES SUB, CLERMONT
10628 LAKE RALPH DRIVE
Recently Sold
$344,900
House
4 bds · 2 ba · 2,311 sqft
MONTCLAIR PH 01, CLERMONT
11014 BRONSON ROAD
Recently Sold
$392,500
House
3 bds · 3 ba · 2,506 sqft
CRESCENT BAY, CLERMONT
11024 WINDCHIME CIRCLE
Recently Sold
$485,000
Lots/Land
0.59 acres
CLERMONT FARMS 12-23-25, CLERMONT
LAKESHORE DRIVE
Recently Sold
$510,000
House
3 bds · 2 ba · 2,173 sqft
CRESCENT WEST, CLERMONT
10603 LAKE HILL DRIVE
Recently Sold
$330,000
Lots/Land
5.03 acres
PINELAND SUB, CLERMONT
Lot 4 MERCADO COURT
Recently Sold
$379,490
House
3 bds · 2 ba · 1,706 sqft
HILLS OF LAKE LOUISA SUB, HAINES CITY
2226 NW CROWN ROCK DRIVES

Market around this address

Live counts in the same area.
View all

The multiple listing information is provided by the Stellar MLS from a copyrighted compilation of listings. The compilation of listings and each individual listing are ©2026-present Stellar MLS. All Rights Reserved. The information provided is for consumers' personal, noncommercial use and may not be used for any purpose other than to identify prospective properties consumers may be interested in purchasing. All properties are subject to prior sale or withdrawal. All information provided is deemed reliable but is not guaranteed accurate, and should be independently verified. Listing courtesy of: PREFERRED RE BROKERS III