Sell Your Home
Get a free home valuation
Contact
Tell us about your needs

1044 32ND AVENUE N

House For Sale
$525,000

BTC: 6.90789474

ETH: 210.00000000

2 days
3 bds
1 ba
1,305 sqft

Overview

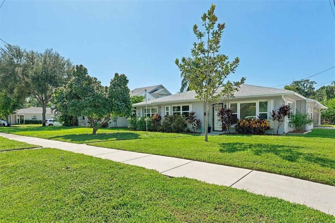
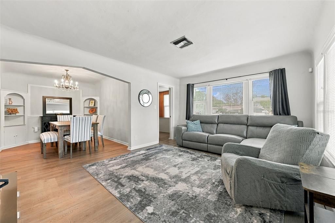
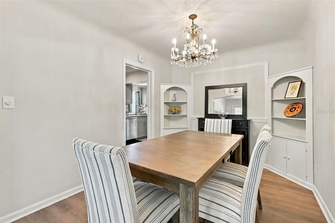
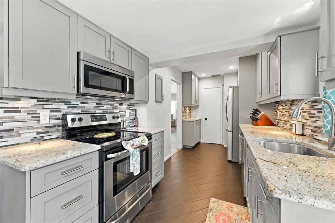
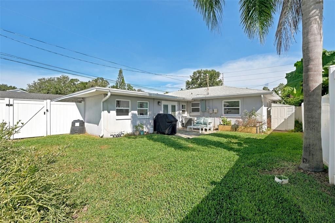
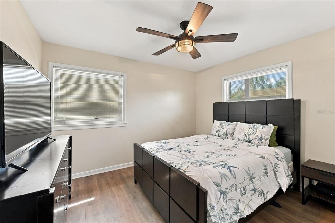
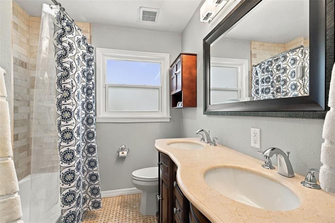
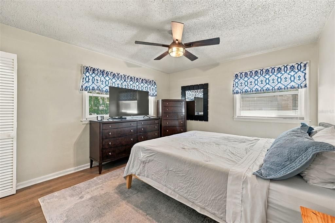
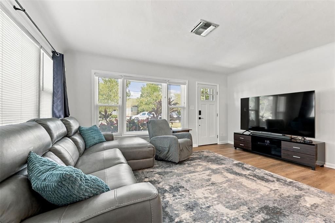
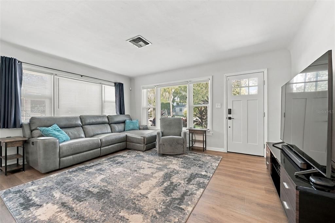
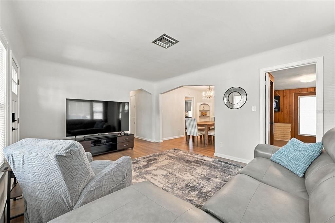
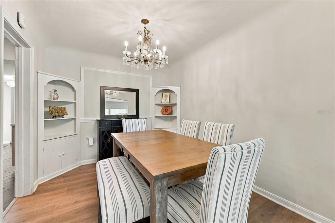
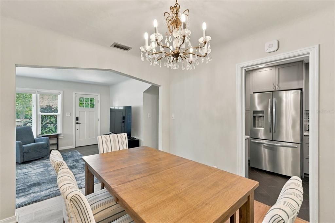
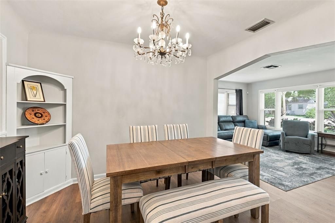
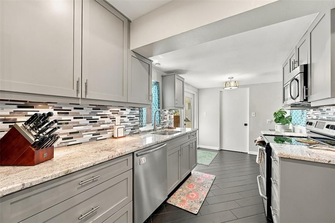
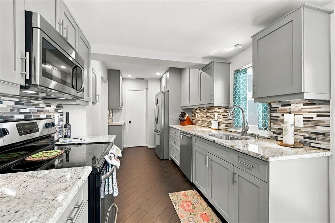
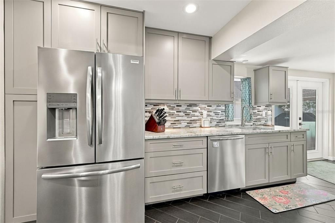
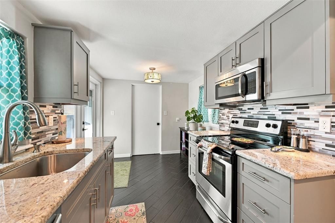
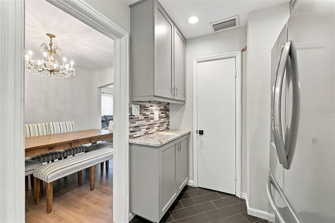
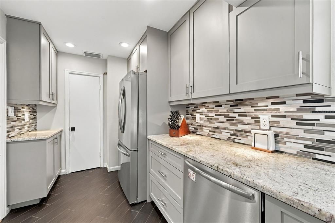
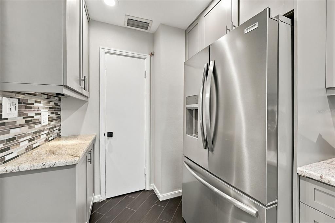
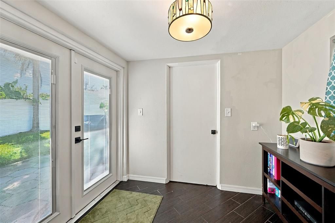
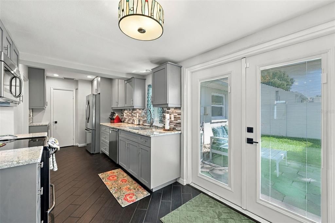
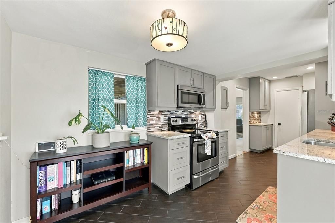
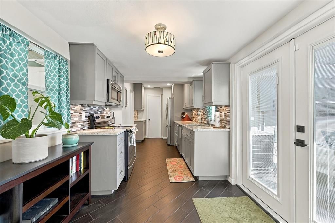
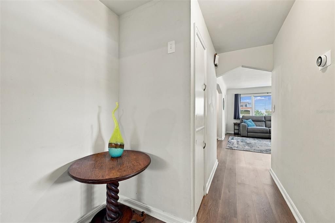
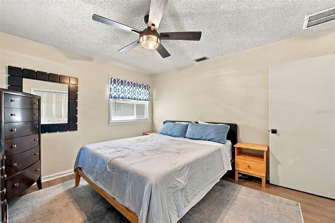
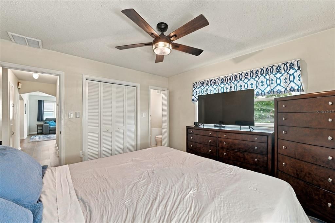
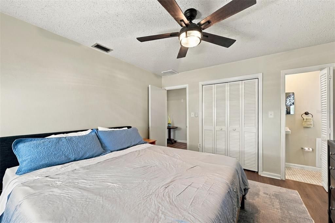
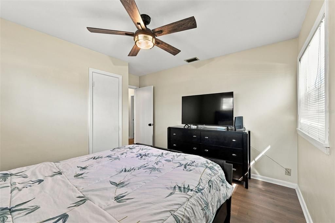
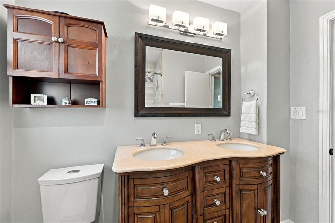
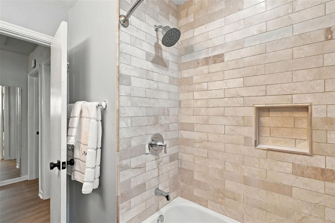
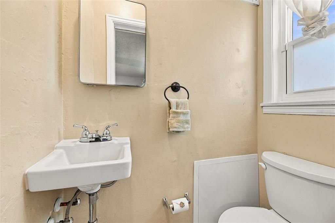
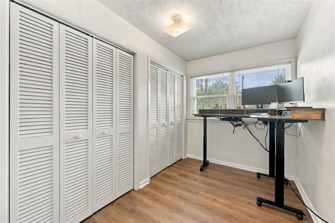
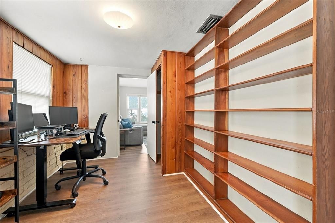
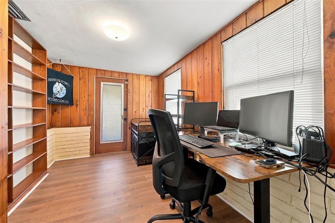
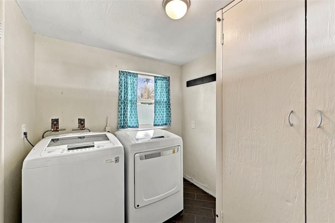
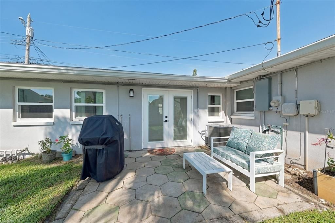
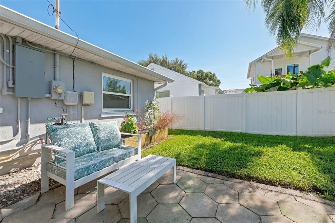
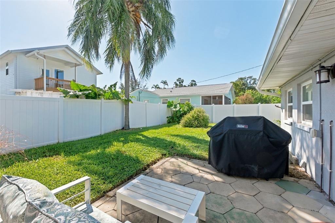
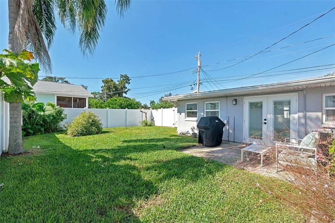
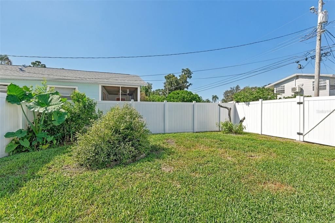
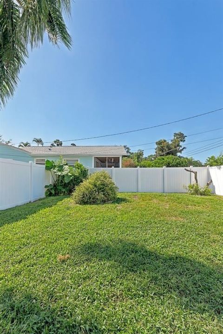
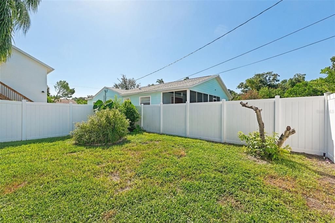
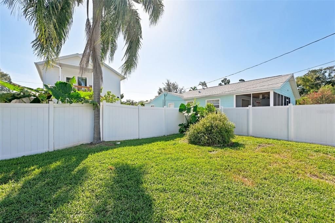
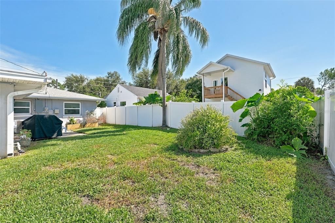
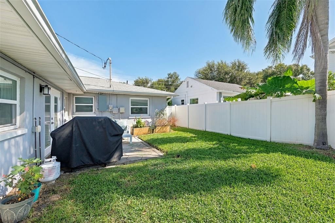
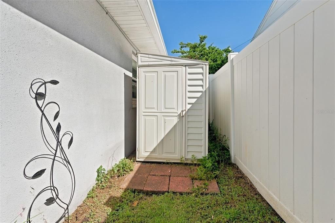
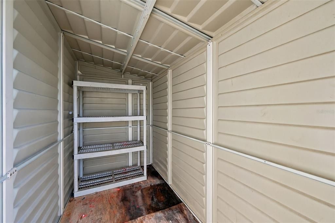
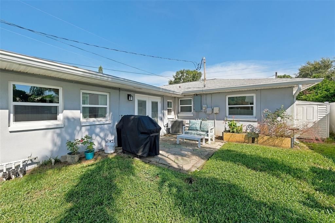
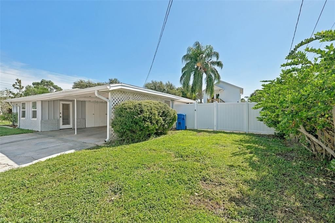
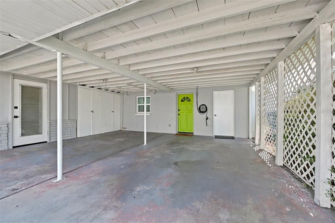
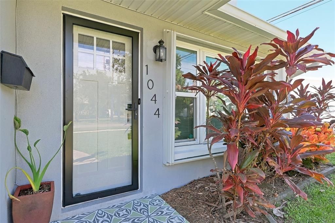
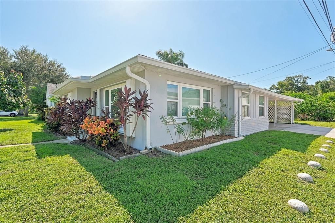
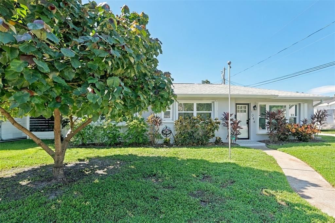
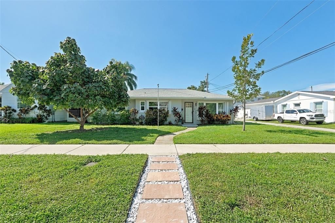
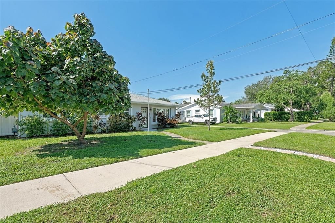
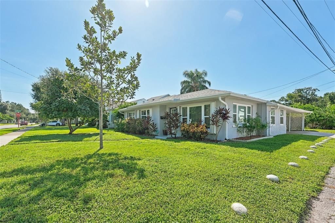
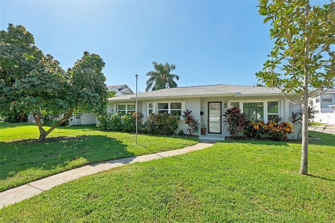
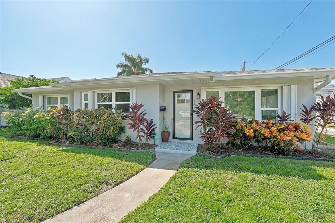
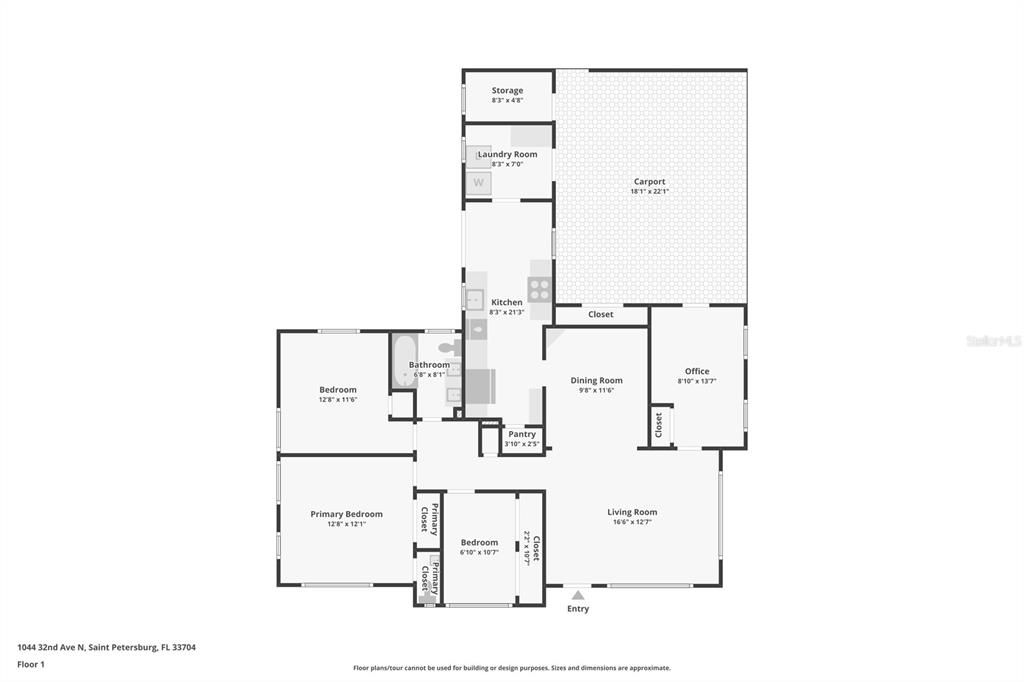
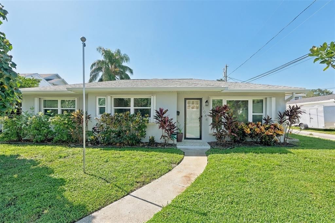
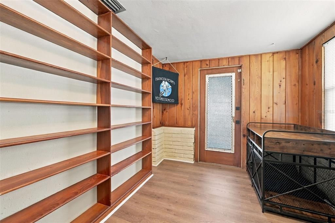
This Magnolia Heights home offers the best of both worlds, pairing the character of an established St. Pete neighborhood with thoughtful updates and modern comforts. From the moment you step inside, the home feels bright, welcoming, and easy to live in. Natural light fills the living room through a large picture window, and the space flows naturally into the dining room, where a vintage-style chandelier adds warmth and charm. Distinctive architectural details and built-ins give the home a personality all its own. The warm and inviting kitchen features an eat-in area and French doors overlooking the backyard, along with a pantry and newer refrigerator and dishwasher. The adjoining den offers flexible bonus space that’s equally suited to a home office, library, creative space, or cozy sitting room. An interior laundry room provides additional storage and everyday convenience. The home has been extensively and thoughtfully updated, blending its original character with improvements designed for comfort, efficiency, and peace of mind. Impact-rated windows and doors include a new front door, French doors, and the home’s final impact-rated window completed in 2026, complemented by custom hurricane shutters. Major system upgrades include a new electrical panel and EV charger in 2024, new gas lines and a tankless water heater in 2022, and a new HVAC system and complete home re-pipe, including the line to the street, in 2021. The roof, gutters, and additional impact windows were completed in 2019, along with earlier kitchen and bathroom renovations. Even better, the property is located outside a flood zone. Out back, the fully fenced yard offers a private place to relax or entertain, with a patio and plenty of room to garden, play, or enjoy the Florida sunshine. A sprinkler system makes upkeep easier, while alley access leads to the two-car carport and adjoining storage area. Life is better in the Heights, where local restaurants, coffee shops, a brewery, and a wine bar are all nearby. Downtown St. Pete and its restaurants, galleries, parks, waterfront, and year-round events are just minutes away, with the Gulf beaches an easy drive from home. With its combination of character, meaningful updates, flexible living spaces, and a walkable neighborhood setting, this Magnolia Heights home is ready for its next chapter.

Location

Details

Type:
Residential
Parking:
Alley Access / Covered / On Street
Year Built:
1946
Lot:
0.14 Acres
Heating:
Central
Price/sqft:
$402
Cooling:
Central Air
HOA:
No Data

Valuation

Our model vs. what's actually selling nearby.
Estimate
$380,500
$197K – $559K
Confidence Low
List vs. estimate
$144K above estimate
List $525,000 · +38.0%
Our model says this listing is priced above recent comparable activity. Room to negotiate.
Price per sq ft
$402
+21.1% vs. city median $332
Based on
76 MLS comparables
Median of recent comparable listings. Sold comps use closing price, active listings use list price.

Highlights

Annual tax
$6,570
2025
All facts and features
  • Flooring

    • Luxury Vinyl

    • Tile

    Heating

    • Central

    Cooling

    • Central Air

    Appliances

    • Dishwasher

    • Disposal

    • Dryer

    • Microwave

    • Range

    • Refrigerator

    • Tankless Water Heater

    • Washer

    Other interior features

    • Built-in Features

    • Eating Space In Kitchen

    • Primary Bedroom Main Floor

    • Solid Surface Counters

    • Stone Counters

    • Thermostat

    • Window Treatments

    Bedrooms and bathrooms

    • Bedrooms: 3

    • Bathrooms: 1

    • Full bathrooms: 1

  • Parking

    • Alley Access

    • Covered

    • On Street

    Property

    • Levels: One

    • Exterior Features: French Doors / Hurricane Shutters / Irrigation System / Lighting / Private Mailbox / Sidewalk / Storage

    Lot

    • Lot: 0.14 Acres

    Other Property Information

    • Parcel Number: 123116417960030120

  • Type and style

    • Property Type: Residential

    • Property Sub Type: Single Family Residence

  • Utility

    • Cable Connected

    • Electricity Connected

    • Natural Gas Connected

    • Sewer Connected

    • Street Lights

    • Water Connected

  • Other financial information

    • Annual tax amount: $6,571

  • Source details

    • MLS ID: TB8548508

    Other facts

    • Construction Materials: Block / Stucco

    • Foundation Details: Slab

    • Laundry Features: Inside / Laundry Room

    • Patio And Porch Features: Covered / Patio

    • Window Features: Storm Window(s)

    • Direction Faces: North

    • Living Area: 1305

    • Water Source: Public

    • Lot Size Dimensions: 60 x 100

    • Subdivision Name: HYDE PARK

Private inquiry
Talk to the advisor on this listing.
Floor plans, HOA docs, off-market comparables, scheduling a private showing — one message, direct to the local specialist.

More like this

For Sale
$469,000
House
4 bds · 2 ba · 1,608 sqft
TULANE SUB, ST PETERSBURG
366 45TH AVENUE N
For Sale
$585,000
House
3 bds · 2 ba · 1,368 sqft
SNELL SHORES MANOR, ST PETERSBURG
592 43RD AVENUE NE
For Sale
$649,000
House
3 bds · 2 ba · 1,418 sqft
HALLS CENTRAL AVE 2, ST PETERSBURG
3026 2ND AVENUE N
For Sale
$399,000
House
2 bds · 1 ba · 908 sqft
SNELL SHORES, ST PETERSBURG
755 39TH AVENUE NE
New
For Sale
$558,000
Townhouse
3 bds · 2 ba · 1,995 sqft
COLONNADE, ST PETERSBURG
5237 5TH WAY N
New
For Sale
$555,900
Condo/Co-op
2 bds · 2 ba · 1,128 sqft
MADISON AT ST PETE II CONDO UNIT 217 TOGETHER WITH, ST PETERSBURG
100 4TH AVENUE S UNIT 217
New
For Sale
$534,900
House
3 bds · 3 ba · 1,789 sqft
FAIRVIEW ESTATES, ST PETERSBURG
6660 27TH WAY N
New
For Sale
$579,900
Condo/Co-op
1 bds · 1 ba · 1,055 sqft
SAGE THE CONDO, ST PETERSBURG
400 4TH AVENUE S UNIT 508

Market around this address

Live counts in the same area.
View all

The multiple listing information is provided by the Stellar MLS from a copyrighted compilation of listings. The compilation of listings and each individual listing are ©2026-present Stellar MLS. All Rights Reserved. The information provided is for consumers' personal, noncommercial use and may not be used for any purpose other than to identify prospective properties consumers may be interested in purchasing. All properties are subject to prior sale or withdrawal. All information provided is deemed reliable but is not guaranteed accurate, and should be independently verified. Listing courtesy of: RE/MAX ELITE REALTY