Sell Your Home
Get a free home valuation
Contact
Tell us about your needs

1044 DALESIDE LANE

House For Sale
$369,900

BTC: 4.42358287

ETH: 152.09703947

-$20K (2026/10/13)
51 days
3 bds
2 ba
1,646 sqft

Overview

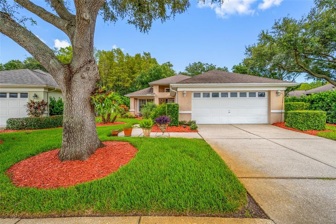
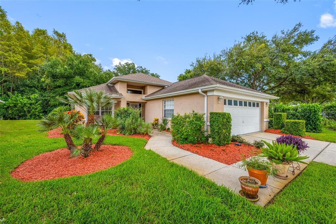
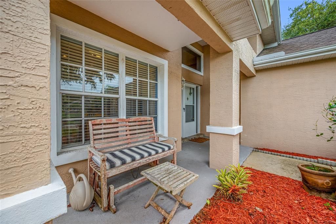
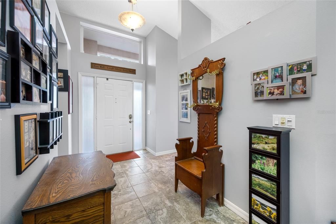
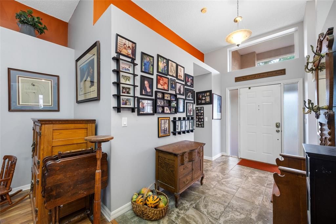
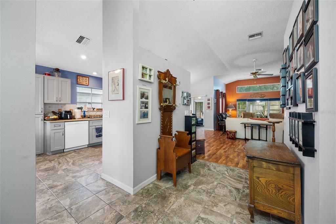
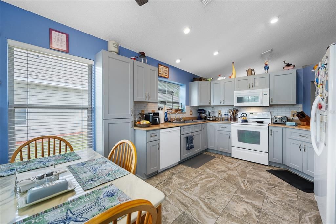
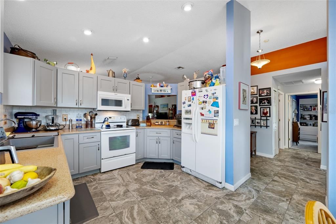
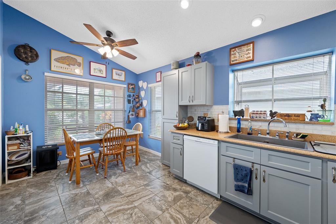
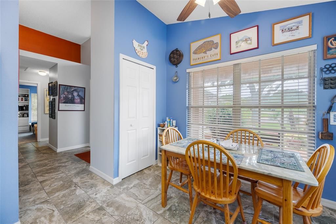
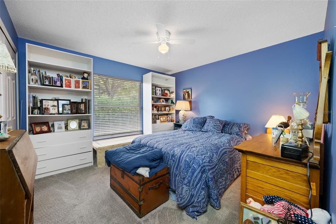
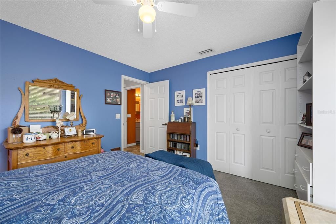
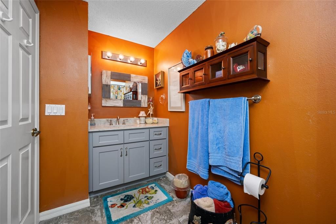
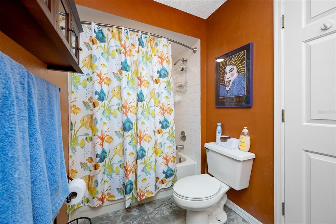
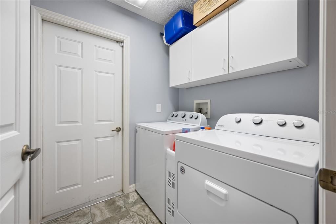
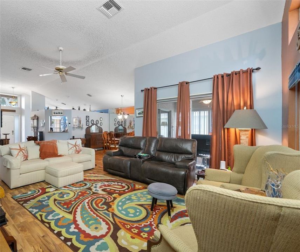
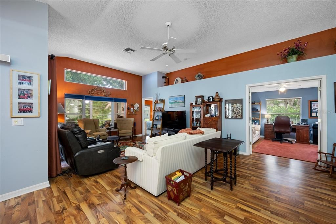
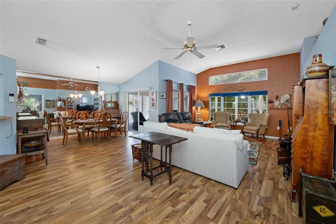
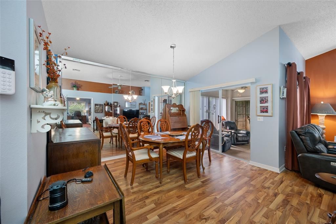
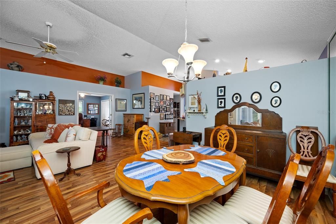
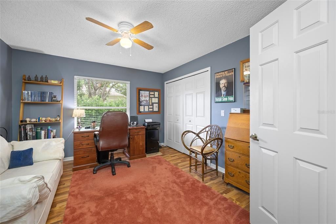
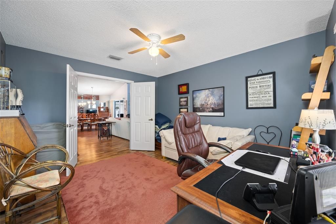
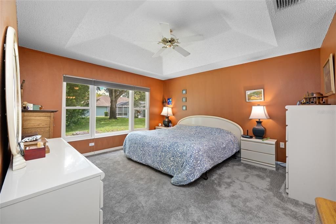
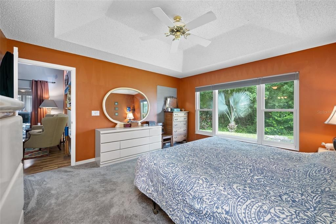
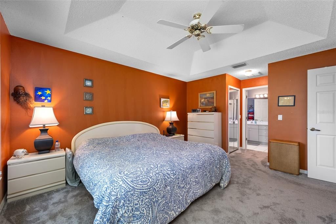
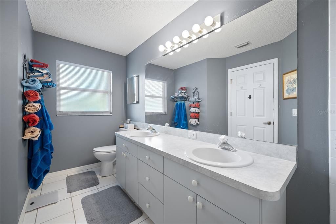
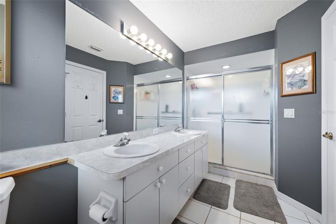
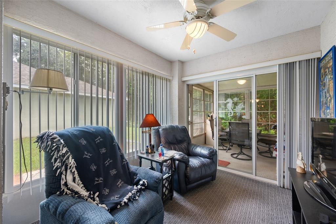
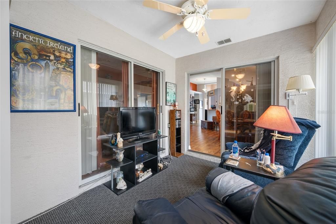
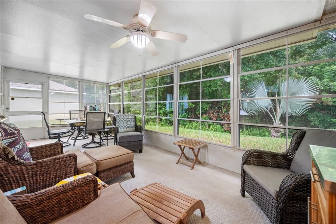
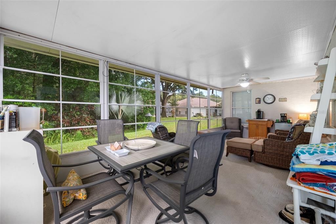
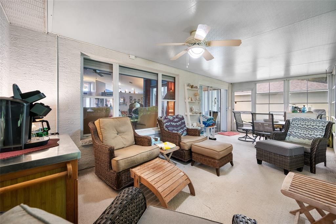
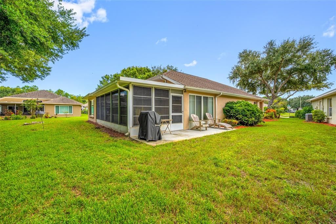
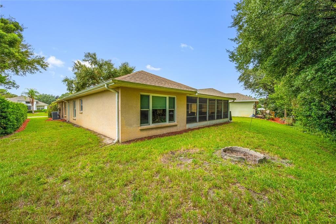
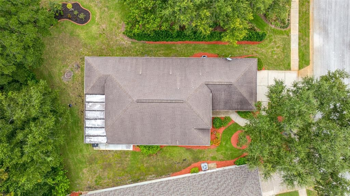
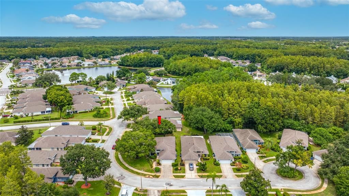
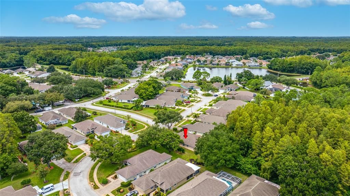
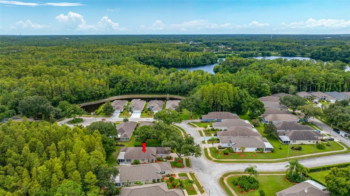
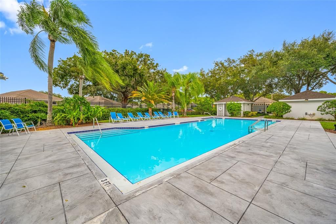
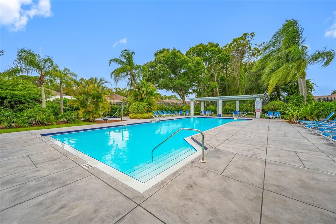
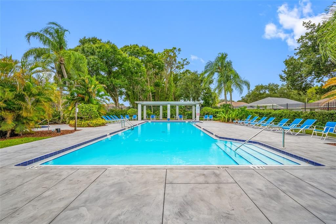
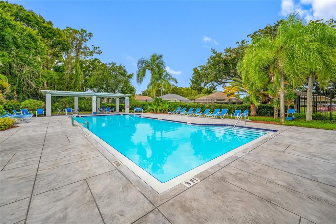
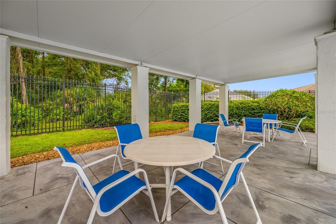
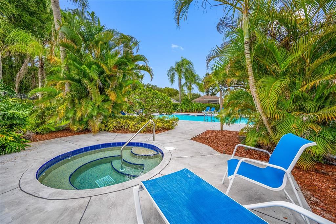
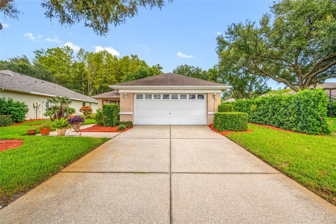
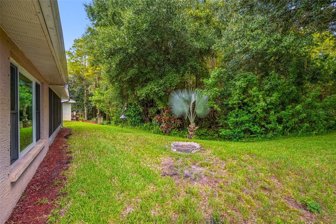
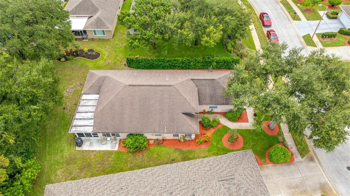
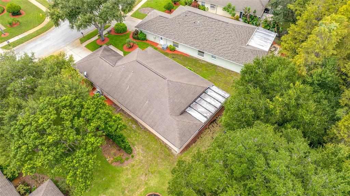
*** Seller offering an $8,000 concession toward Buyer’s closing costs and/or rate buydown — a fantastic opportunity to reduce upfront expenses and secure a better mortgage rate. *** Welcome to this charming home in the sought after Wyndtree Village community, perfectly situated on a private conservation lot. This well-maintained, free-standing villa offers 3 bedrooms, 2 full bathrooms, and a two-car garage, blending comfort, practicality, and inviting style. The home opens to a spacious main living area featuring high ceilings, decorative plant shelves and newer wood-look laminate flooring. The renovated kitchen includes stylish cabinetry, a kitchen pantry, tile flooring (2019), and a cozy breakfast nook. A convenient pass-through window connects the kitchen to the dining and living areas, making entertaining effortless. At the rear of the home, the spacious primary suite offers two walk-in closets, new windows (2020), and an ensuite bathroom with dual sinks and a walk-in shower. The middle bedroom, with double door entry and a built-in closet, is ideal as an office or guest room. The front bedroom is comfortably sized and located near the guest bath and laundry room. The highlight of the home is the expansive living room overlooking the enclosed Florida Room (11' x 24'), a sprawling space with a wall of windows that brings the outdoors in. From here, enjoy serene views of the nature preserve—a peaceful backdrop filled with local wildlife. Recent updates include: • New HVAC (2021) • New water heater (2023) • Kitchen cabinets, tile & laminate flooring (2019) • Hall bathroom vanity (2019) • New windows in primary bedroom (2020). The HOA provides exceptional convenience, covering high speed internet and cable, trash, lawn care (mowing, trimming, pest control), grounds maintenance, and access to the community pool and spa—just a short walk away. Trinity is a thriving area known for its A rated schools, abundant shopping and dining, medical facilities, airports, and easy access to Florida’s beautiful beaches. This home offers a peaceful setting with all the amenities you need close by.

Location

Details

Type:
Residential
Parking:
Garage Door Opener
Year Built:
1994
Lot:
0.14 Acres
Heating:
Central / Electric
Price/sqft:
$225
Cooling:
Central Air
HOA:
$750

Valuation

Our model vs. what's actually selling nearby.
Estimate
$350,000
$268K – $417K
Confidence Low
List vs. estimate
$19K above estimate
List $369,900 · +5.7%
Our model says this listing is priced above recent comparable activity. Room to negotiate.
Price per sq ft
$224
+6.2% vs. city median $211
Based on
20 MLS comparables
Median of recent comparable listings. Sold comps use closing price, active listings use list price.

Highlights

Annual tax
$2,711
2025
HOA
$750/qtr
Escrow Reserves Fund, Cable TV, Common Area Taxes
Garage
2 car garage
Pets
Allowed
All facts and features
  • Flooring

    • Carpet

    • Tile

    • Vinyl

    Heating

    • Central

    • Electric

    Cooling

    • Central Air

    Appliances

    • Dishwasher

    • Dryer

    • Microwave

    • Range

    • Refrigerator

    • Washer

    Other interior features

    • Ceiling Fan(s)

    • High Ceilings

    • Open Floorplan

    Bedrooms and bathrooms

    • Bedrooms: 3

    • Full bathrooms: 2

  • Parking

    • Garage Door Opener

    Property

    • Levels: One

    • Exterior Features: Irrigation System / Sliding Doors

    Lot

    • Lot: 0.14 Acres

    Other Property Information

    • Parcel Number: 342616001H000000820

    • Zoning: MPUD

  • Type and style

    • Property Type: Residential

    • Property Sub Type: Single Family Residence

  • Utility

    • Public

  • Other financial information

    • HOA: $750

    • HOA Frequency: Quarterly

    • Annual tax amount: $2,711

  • Source details

    • MLS ID: TB8543905

    Other facts

    • Construction Materials: Block / Stucco

    • Foundation Details: Slab

    • Laundry Features: Inside / Laundry Room

    • Lot Features: Conservation Area

    • Direction Faces: West

    • Garage Spaces: 2

    • Attached Garage: Yes

    • Garage: Yes

    • Living Area: 1646

    • Water Source: Public

    • Subdivision Name: WYNDTREE PHASE III

Private inquiry
Talk to the advisor on this listing.
Floor plans, HOA docs, off-market comparables, scheduling a private showing — one message, direct to the local specialist.

More like this

New
For Sale
$329,900
House
4 bds · 2 ba · 1,438 sqft
THOUSAND OAKS MULTI FAMILY, TRINITY
8713 PERSEA COURT
New
For Sale
$425,000
House
4 bds · 2 ba · 2,260 sqft
TRINITY WOODS, NEW PORT RICHEY
2401 MOON SHADOW ROAD
New
For Sale
$260,000
House
2 bds · 2 ba · 1,128 sqft
COLONIAL HILLS, NEW PORT RICHEY
3625 COCKATOO DR
New
For Sale
$365,000
House
3 bds · 2 ba · 1,832 sqft
WYNDTREE PH 05 VILLAGE 08, NEW PORT RICHEY
7828 LAKE PLACID LANE
New
For Sale
$269,900
Townhouse
2 bds · 2 ba · 1,513 sqft
MITCHELL RANCH 54 PH 4 7 8 9, NEW PORT RICHEY
8327 CRESCENT OAKS DRIVE
New
For Sale
$425,000
House
2 bds · 2 ba · 1,572 sqft
FOREST HILLS, HOLIDAY
5735 MOSAIC DRIVE
For Sale
$369,000
House
3 bds · 2 ba · 1,750 sqft
COLONIAL HILLS, NEW PORT RICHEY
5707 PERKIN DRIVE
For Sale
$259,900
Condo/Co-op
2 bds · 2 ba · 1,482 sqft
GOLF VIEW VILLAS CONDO 05, NEW PORT RICHEY
9126 BASSETT LANE

Market around this address

Live counts in the same area.
View all

The multiple listing information is provided by the Stellar MLS from a copyrighted compilation of listings. The compilation of listings and each individual listing are ©2026-present Stellar MLS. All Rights Reserved. The information provided is for consumers' personal, noncommercial use and may not be used for any purpose other than to identify prospective properties consumers may be interested in purchasing. All properties are subject to prior sale or withdrawal. All information provided is deemed reliable but is not guaranteed accurate, and should be independently verified. Listing courtesy of: COASTAL PROPERTIES GROUP INTERNATIONAL