Sell Your Home
Get a free home valuation
Contact
Tell us about your needs
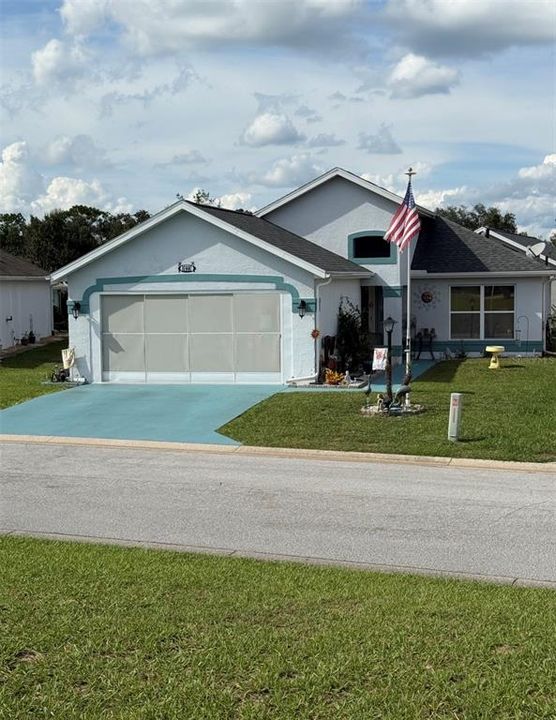
10440 S CLINT LOOP

House For Sale
$204,999

BTC: 2.48543889

ETH: 77.35811321

6 days
2 bds
2 ba
1,399 sqft

Overview

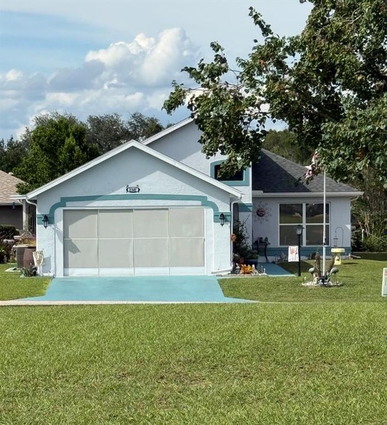
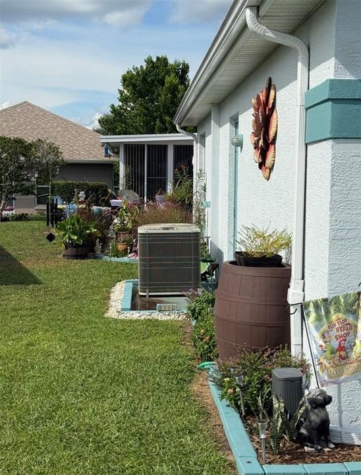
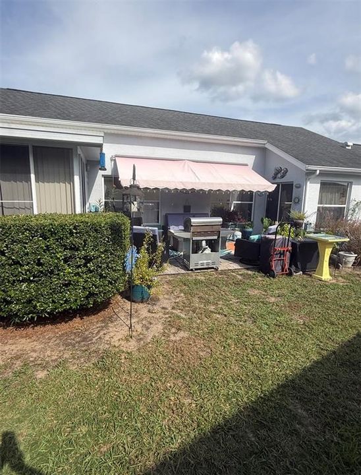
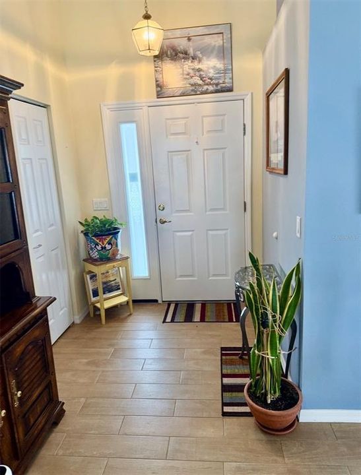
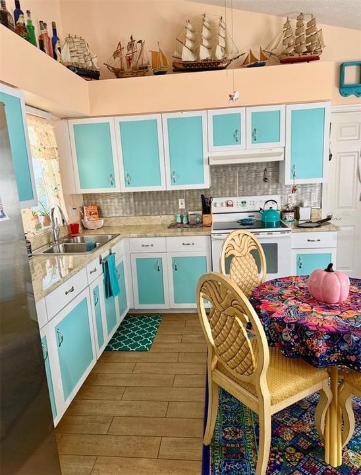
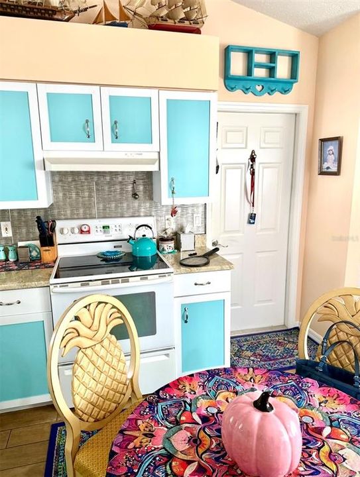
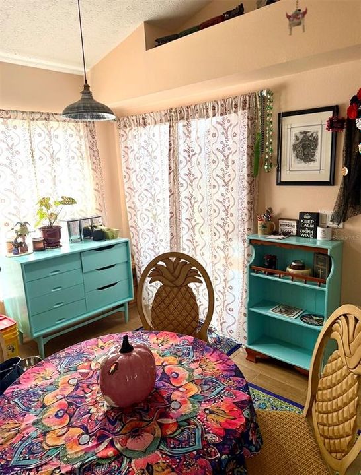
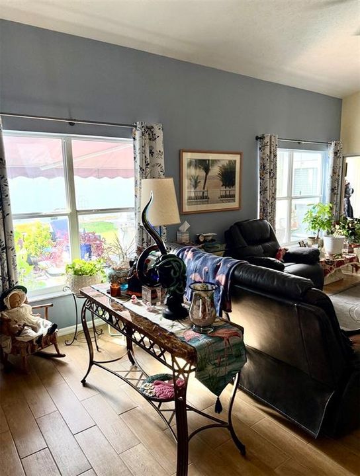
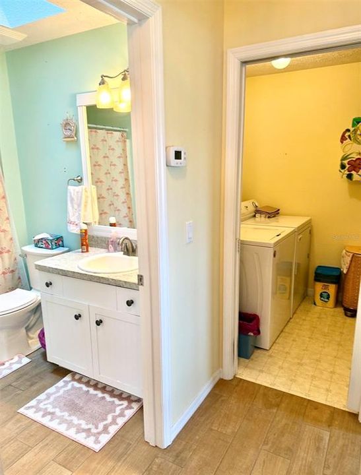
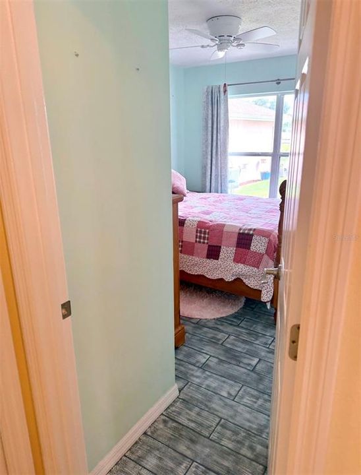
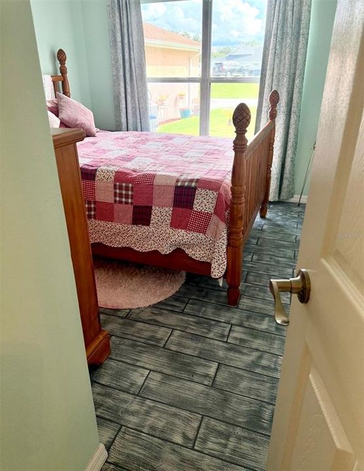
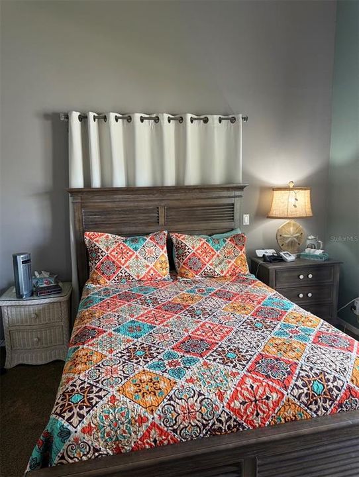
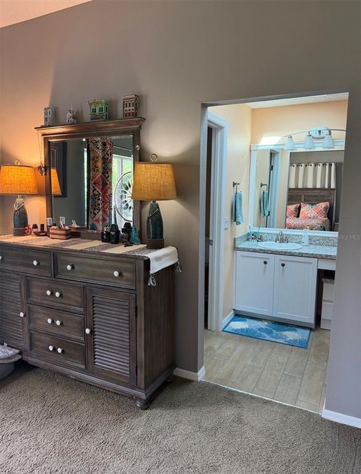
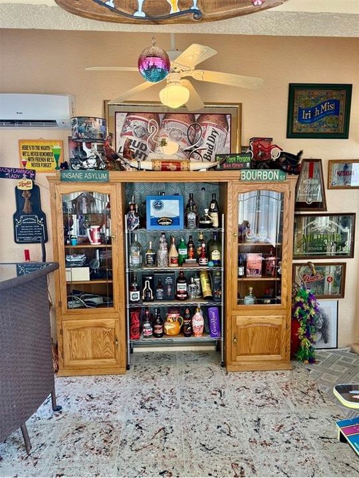
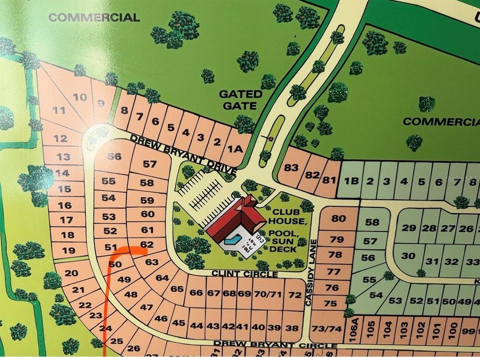
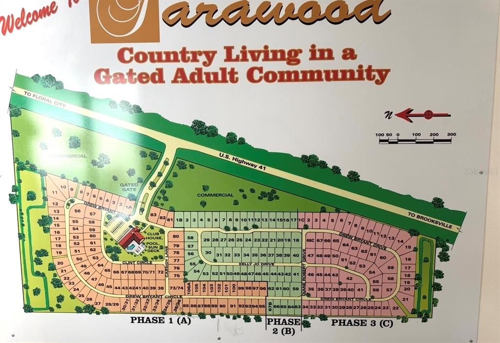
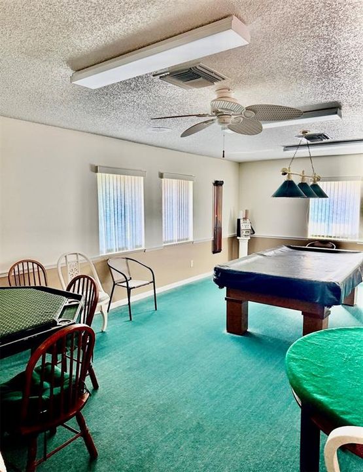
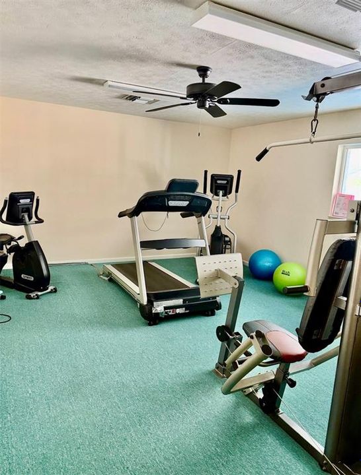
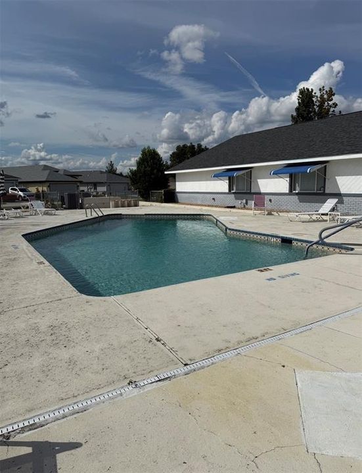
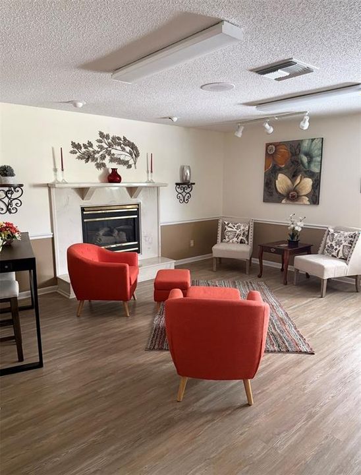
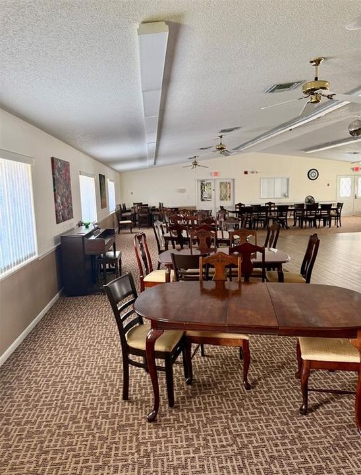
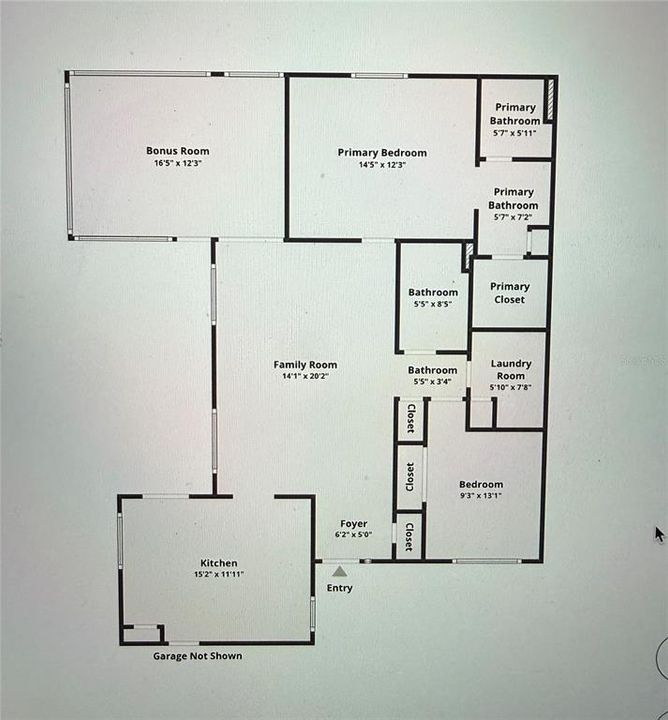
Welcome to 10440 S Clint Loop in Tarawood, a gated community offering a convenient lifestyle and a wide range of amenities. This well-maintained 2-bedroom, 2-bath home features a spacious enclosed patio with its own split A/C system, creating additional comfortable living space year-round. Enjoy the side paver patio with a crank-operated sunshade, perfect area for grilling and relaxing outdoors, plus a screened garage door for added ventilation and versatility. The home is located directly across from the clubhouse, providing easy access to community amenities and convenient additional parking for guests just a short walk away. The clubhouse features a pool, hot tub, shuffleboard, horseshoes, library, fitness center, card room with pool table, kitchen, and a large community room. Residents can also enjoy regularly scheduled community activities and social gatherings. Roof was re done in 5/2019 Mini split was put in in 2014, patio was closed in 2002 this added to the cooled sq footage. HOA fees include internet, cable, and road maintenance. With its desirable location, added indoor and outdoor living spaces, and convenient access to the community amenities, this Floral City home is ready for its next owner.

Location

Details

Type:
Residential
Parking:
No Data
Year Built:
1998
Lot:
0.12 Acres
Heating:
Central
Price/sqft:
$147
Cooling:
Central Air
HOA:
$190

Highlights

Annual tax
$2,780
2025
HOA
$190/mo
Cable TV, Maintenance Grounds, Pool Maintenance
Garage
2 car garage
Pets
Allowed
All facts and features
  • Flooring

    • Carpet

    • Ceramic Tile

    • Other

    Heating

    • Central

    Cooling

    • Central Air

    Appliances

    • Cooktop

    • Dishwasher

    • Dryer

    • Refrigerator

    • Washer

    Other interior features

    • Ceiling Fan(s)

    • Eating Space In Kitchen

    • Open Floorplan

    • Primary Bedroom Main Floor

    • Skylight(s)

    Bedrooms and bathrooms

    • Bedrooms: 2

    • Full bathrooms: 2

  • Property

    • Levels: One

    • Exterior Features: Awning(s) / Sidewalk

    Lot

    • Lot: 0.12 Acres

    Other Property Information

    • Parcel Number: 20E20S280020000000620

    • Zoning: PDR

  • Type and style

    • Property Type: Residential

    • Property Sub Type: Single Family Residence

  • Utility

    • Cable Connected

    • Electricity Connected

  • Other financial information

    • HOA: $190

    • HOA Frequency: Monthly

    • Annual tax amount: $2,780

  • Source details

    • MLS ID: G5118212

    Other facts

    • Construction Materials: Concrete / Stucco

    • Foundation Details: Slab

    • Laundry Features: Inside

    • Direction Faces: Southeast

    • Garage Spaces: 2

    • Attached Garage: Yes

    • Garage: Yes

    • Living Area: 1399

    • Water Source: Public

    • Subdivision Name: TARAWOOD PH 01

Private inquiry
Talk to the advisor on this listing.
Floor plans, HOA docs, off-market comparables, scheduling a private showing — one message, direct to the local specialist.

More like this

New
For Sale
$220,000
House
3 bds · 2 ba · 1,260 sqft
TARAWOOD PH TWO FIRST ADD, FLORAL CITY
10541 S DREW BRYANT CIRCLE
New
For Sale
$214,900
House
3 bds · 2 ba · 1,368 sqft
TARAWOOD, FLORAL CITY
10526 S DREW BRYANT CIRCLE
For Sale
$169,900
3 bds · 2 ba · 960 sqft
BUCKEYE VILLAS ADD UNREC SUB, FLORAL CITY
8475 S LINDEN POINT
-$5K
For Sale
$204,777
House
3 bds · 2 ba · 1,481 sqft
TARAWOOD PH 01, FLORAL CITY
10439 S DREW BRYANT CIRCLE
-$20K
For Sale
$260,000
House
2 bds · 2 ba · 903 sqft
UNREC TRACTS, FLORAL CITY
7004 E HIDDEN COURT
For Sale
$214,900
House
2 bds · 2 ba · 1,697 sqft
TARAWOOD PH 01, FLORAL CITY
10721 S DREW BRYANT CIRCLE
-$10K
For Sale
$224,995
4 bds · 2 ba · 1,512 sqft
FLORA DALE, FLORAL CITY
8347 S VINE TERRACE
-$10K
For Sale
$214,990
House
3 bds · 2 ba · 1,368 sqft
TARAWOOD, FLORAL CITY
10535 S DREW BRYANT CIRCLE

Market around this address

Live counts in the same area.
View all

The multiple listing information is provided by the Stellar MLS from a copyrighted compilation of listings. The compilation of listings and each individual listing are ©2026-present Stellar MLS. All Rights Reserved. The information provided is for consumers' personal, noncommercial use and may not be used for any purpose other than to identify prospective properties consumers may be interested in purchasing. All properties are subject to prior sale or withdrawal. All information provided is deemed reliable but is not guaranteed accurate, and should be independently verified. Listing courtesy of: OLYMPUS EXECUTIVE REALTY INC