Sell Your Home
Get a free home valuation
Contact
Tell us about your needs

105 HENIN COURT

House Recently Sold
$650,000

BTC: 7.94863956

ETH: 267.26973684

Sold on: 2022-10-13
3 days
4 bds
3 ba
2,768 sqft

Overview

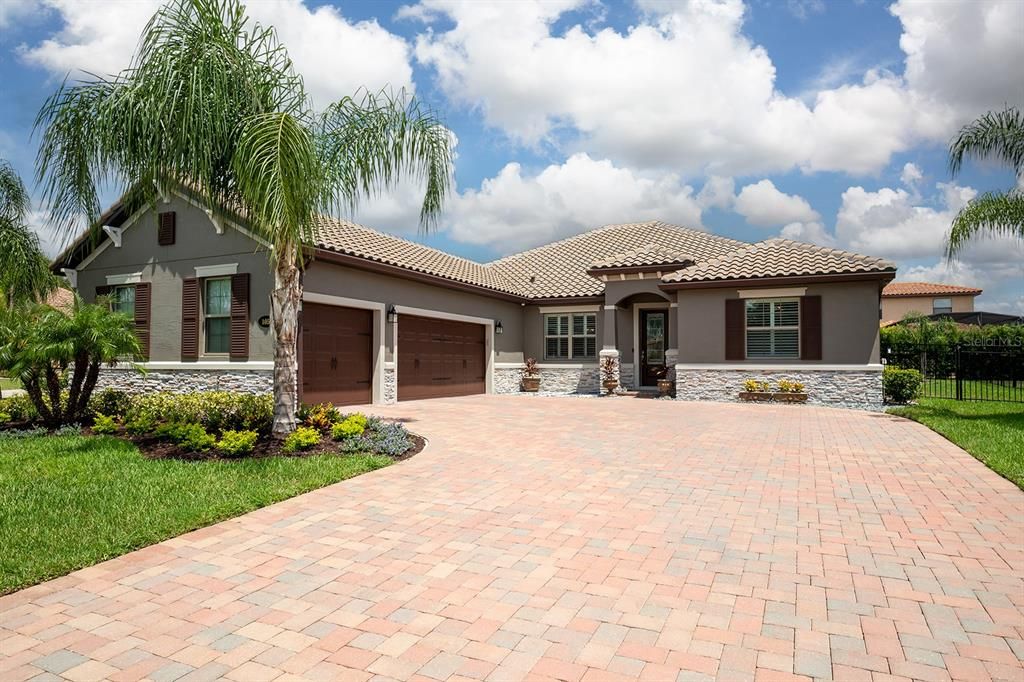
Once in a while a “WOW HOUSE” comes along and this is it! Built in 2020 this IMMACULATE One Story Pool Home is ready for new owners! Nestled in a quiet cul-de-sac within the Gated Community of Riviera Bella, this Split Plan home boasts 4 spacious bedrooms, PLUS Office/Den, 3 Full Baths, 3 Car Garage and Gorgeous Heated, Saltwater Pool! Exterior features include: Tile Roof, Paver Driveway with Courtyard Entry, and 3 Car Garage with Epoxy Floor! You’re greeted by the 8’ leaded Glass Entry Door, an abundance of Wood-look Ceramic Tile, 3 Custom Feature Walls, Chic Light Fixtures, Classic Crown Molding, and 5 ¼ Baseboards, throughout! The modern kitchen you’ve dreamt about becomes a reality with glazed Dove Gray 42” Cabinets, Gas Range, Custom Wood encased Hood Vented to exterior, Stainless Steel Appliances, Quartz Countertops, and Modern Pendant Lights above the Huge Island. The Office/Den offers a generous a sitting area with Custom Built in Cabinets for additional storage, Quartz Countertops, 2 Wine Refrigerators and space to accommodate up to an 80” TV. Elegant Plantation Shutters compliment the Dining Room, Office, Master Bedroom and Pool Bath windows. Enjoy outdoor entertaining under the covered patio and spacious pavered pool deck area all enclosed with tight mesh screening for your comfort. Riviera Bella is conveniently located minutes from the Sun Rail Station, I-4, Lake Mary, New Smyrna Beach, Downtown Orlando, and more! Community Amenities include: 24 Hour Gate, Community Pool, Splash Park, Clubhouse, Fitness Center, Playground, Boat Dock and Ramp. Hurry come see!

Location

Details

Type:
Residential
Parking:
Driveway / Garage Door Opener
Year Built:
2020
Lot:
0.28 Acres
Heating:
Central
Price/sqft:
$230
Cooling:
Central Air
HOA:
$400

Valuation

Our model vs. what's actually selling nearby.
Estimate
$589,000
$449K – $652K
Confidence Low
List vs. estimate
$46K above estimate
List $635,900 · +8.0%
Our model says this listing is priced above recent comparable activity. Room to negotiate.
Price per sq ft
$229
+7.3% vs. city median $214
Based on
6 MLS comparables
Median of recent comparable listings. Sold comps use closing price, active listings use list price.

Highlights

Annual tax
$6,202
2022
HOA
$400/qtr
Community Pool, Private Road
Pool
Gunite
Garage
3 car garage
Pets
Allowed
All facts and features
  • Flooring

    • Carpet

    • Ceramic Tile

    Heating

    • Central

    Cooling

    • Central Air

    Appliances

    • Built-In Oven

    • Cooktop

    • Dishwasher

    • Disposal

    • Exhaust Fan

    • Gas Water Heater

    • Microwave

    • Range Hood

    • Refrigerator

    • Water Softener

    • Wine Refrigerator

    Other interior features

    • Built-in Features

    • Ceiling Fan(s)

    • Crown Molding

    • High Ceilings

    • Primary Bedroom Main Floor

    • Open Floorplan

    • Solid Wood Cabinets

    • Split Bedroom

    • Stone Counters

    • Thermostat

    • Tray Ceiling(s)

    • Walk-In Closet(s)

    • Window Treatments

    Bedrooms and bathrooms

    • Bedrooms: 4

    • Full bathrooms: 3

  • Parking

    • Driveway

    • Garage Door Opener

    Property

    • Levels: One

    • Pool Private: Yes

    • Exterior Features: Irrigation System / Lighting / Private Mailbox / Sidewalk / Sliding Doors

    Lot

    • Lot: 0.28 Acres

    Other Property Information

    • Parcel Number: 31183007000980

    • Zoning: 01/RES.SF

  • Type and style

    • Property Type: Residential

    • Property Sub Type: Single Family Residence

  • Utility

    • BB/HS Internet Available

    • Cable Available

    • Cable Connected

    • Electricity Available

    • Electricity Connected

    • Fire Hydrant

    • Natural Gas Available

    • Natural Gas Connected

    • Public

    • Street Lights

    • Water Available

    • Water Connected

  • Other financial information

    • HOA: $400

    • HOA Frequency: Quarterly

    • Annual tax amount: $6,202

  • Source details

    • MLS ID: O6054113

    Other facts

    • Construction Materials: Block / Stone / Stucco

    • Foundation Details: Slab

    • Laundry Features: Inside / Laundry Room

    • Lot Features: Cul-De-Sac

    • Patio And Porch Features: Covered / Rear Porch / Screened

    • Pool Features: Gunite / Heated / In Ground / Salt Water / Screen Enclosure / Tile

    • Window Features: Blinds / ENERGY STAR Qualified Windows / Shades / Shutters / Window Treatments

    • Direction Faces: West

    • Architectural Style: Florida

    • Water Body Name: ST. JOHNS RIVER

    • Garage Spaces: 3

    • Attached Garage: Yes

    • Garage: Yes

    • Living Area: 2768

    • Water Source: Public

    • Subdivision Name: RIVIERA BELLA UNIT 01

Private inquiry
Talk to the advisor on this listing.
Floor plans, HOA docs, off-market comparables, scheduling a private showing — one message, direct to the local specialist.

More like this

Recently Sold
$446,490
House
5 bds · 3 ba · 2,601 sqft
RIVIERA BELLA UN 9C, DEBARY
650 LAZIO CIRCLE
Recently Sold
$588,835
House
4 bds · 3 ba · 4,108 sqft
RIVIERA BELLA UN 6, DEBARY
193 ROSA BELLA VIEW
Recently Sold
$500,500
House
4 bds · 3 ba · 2,518 sqft
RIVIERA BELLA UN 5, DEBARY
216 TEDDY RUSHING STREET
Recently Sold
$540,000
House
5 bds · 3 ba · 3,397 sqft
RIVIERA BELLA, DEBARY
199 VERDE WAY
Recently Sold
$456,500
House
5 bds · 3 ba · 2,601 sqft
RIVIERA BELLA UN 9A, DEBARY
499 LAZIO CIRCLE
Recently Sold
$446,900
House
5 bds · 3 ba · 2,601 sqft
RIVIERA BELLA UN 9A, DEBARY
502 LAZIO CIRCLE
Recently Sold
$650,000
House
4 bds · 3 ba · 2,528 sqft
RIVIERA BELLA, DEBARY
132 ROSA BELLA VIEW
Recently Sold
$700,000
House
4 bds · 3 ba · 3,415 sqft
RIVER BLUFF, DEBARY
425 FOX RUN

Market around this address

Live counts in the same area.
View all

The multiple listing information is provided by the Stellar MLS from a copyrighted compilation of listings. The compilation of listings and each individual listing are ©2026-present Stellar MLS. All Rights Reserved. The information provided is for consumers' personal, noncommercial use and may not be used for any purpose other than to identify prospective properties consumers may be interested in purchasing. All properties are subject to prior sale or withdrawal. All information provided is deemed reliable but is not guaranteed accurate, and should be independently verified. Listing courtesy of: RE/MAX CENTRAL REALTY