Sell Your Home
Get a free home valuation
Contact
Tell us about your needs

105 NORTH BOULEVARD E

House For Sale
$409,950

BTC: 6.46608833

ETH: 215.46377665

New
3 bds
2 ba
1,613 sqft

Overview

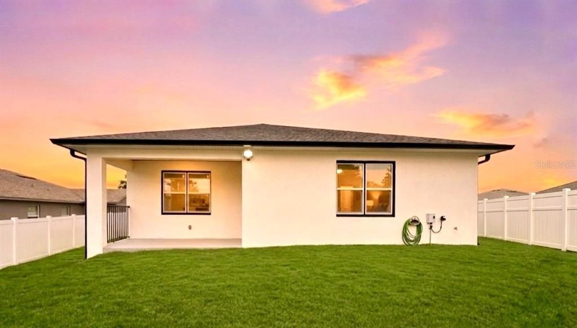
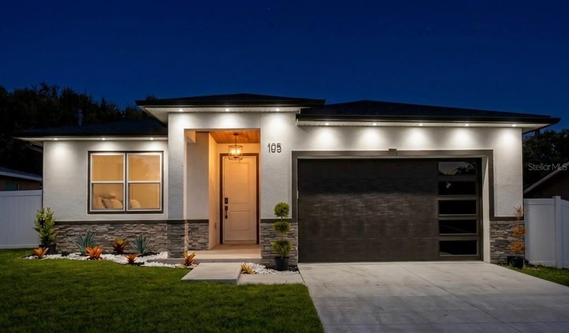
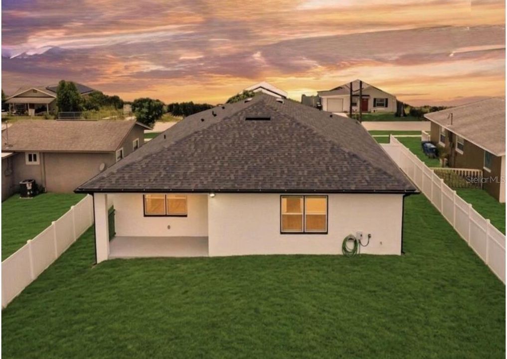
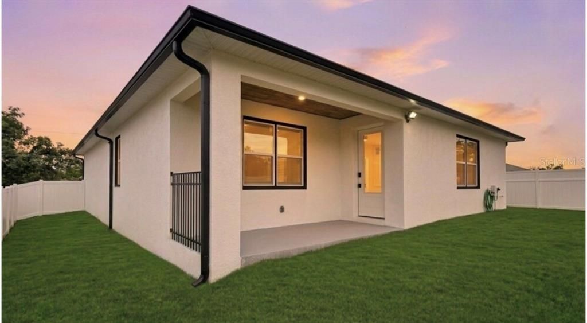
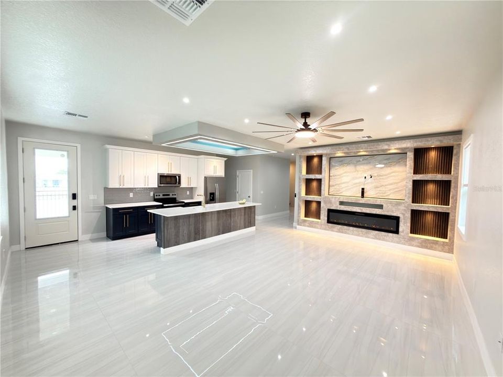
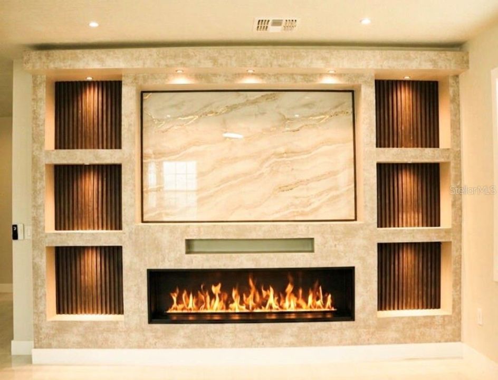
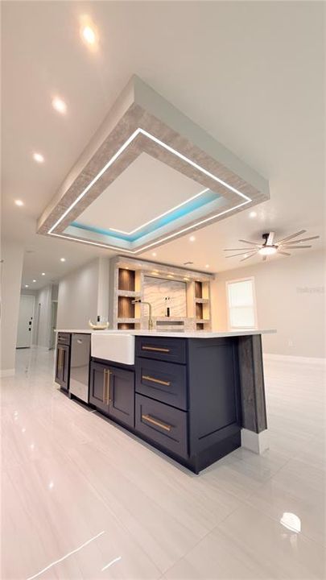
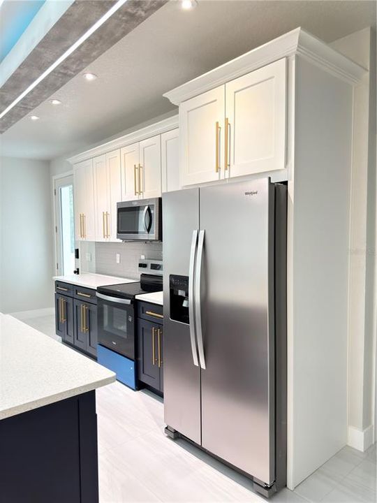
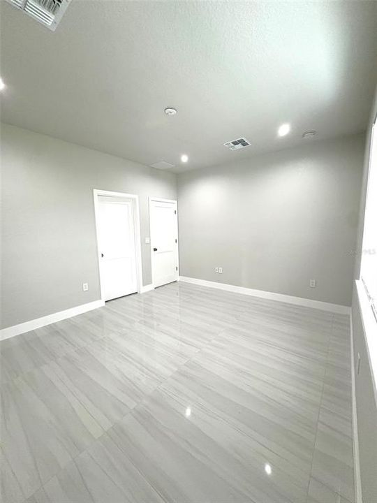
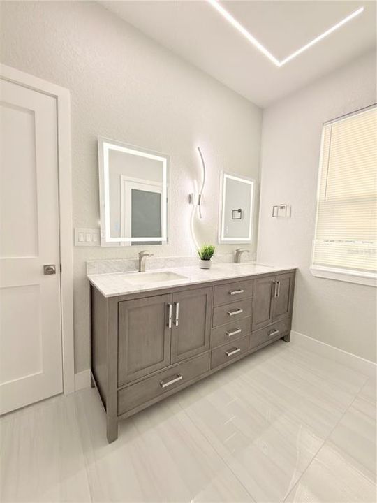
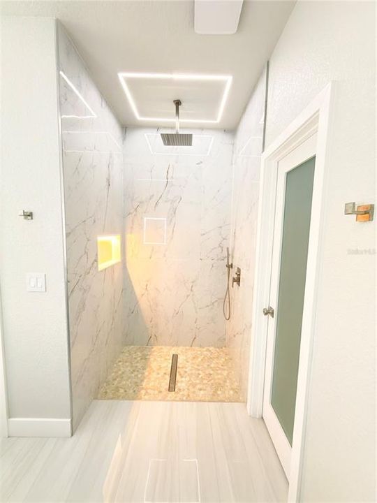
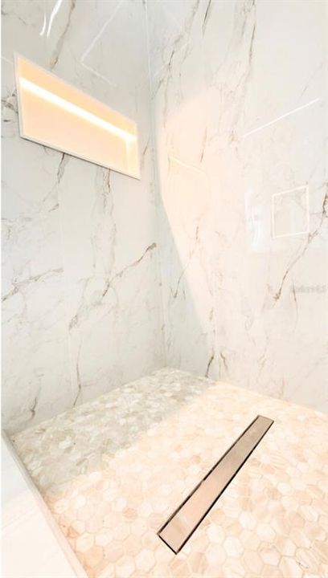
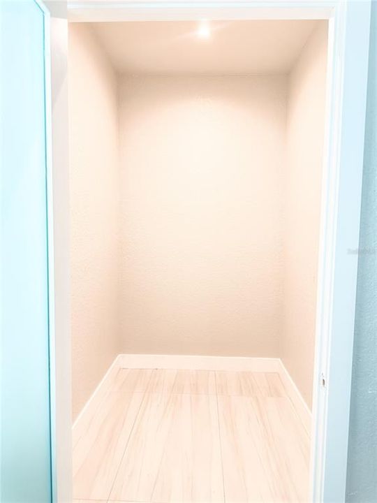
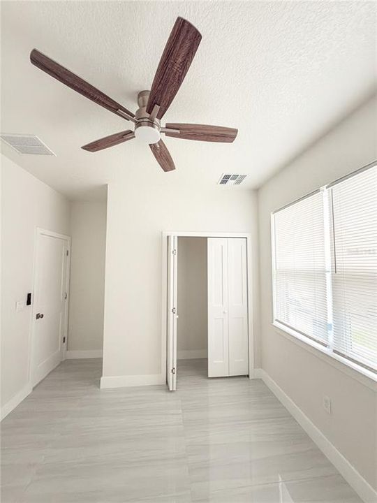
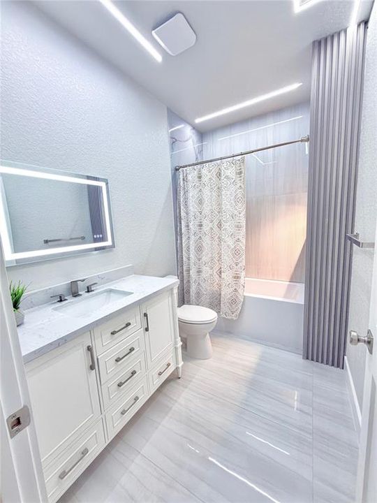
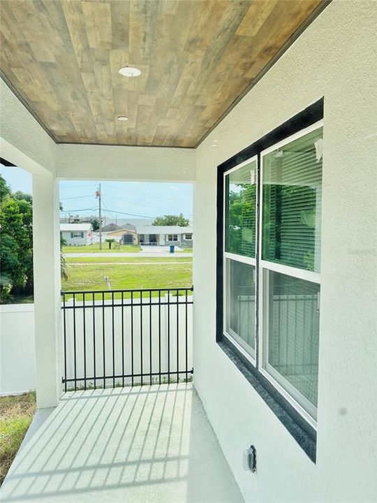
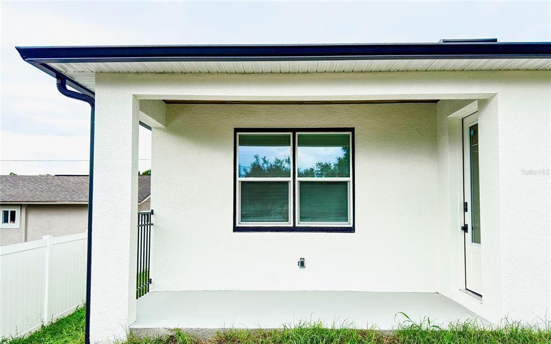
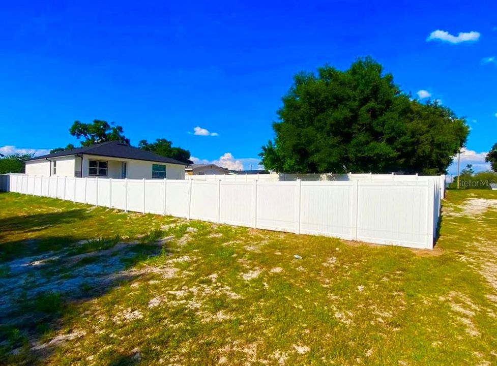
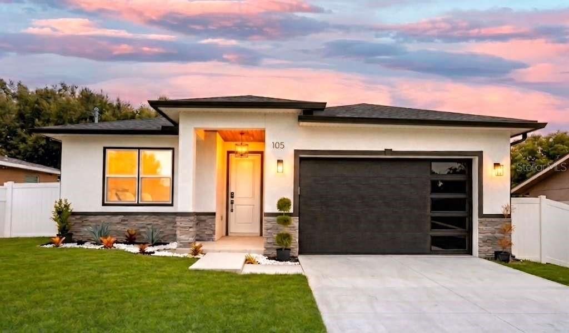
Under Construction. One or more photo(s) was virtually staged. Under Construction! Discover contemporary elegance in this beautifully crafted new construction home, where thoughtful design, custom architectural details, and quality craftsmanship come together to create a home that truly stands apart. This exceptional 3-bedroom, 2-bath residence features a desirable split floor plan, offering privacy for the secondary bedrooms while the spacious primary suite provides a peaceful retreat complete with a large walk-in closet and a custom-designed walk-in shower. The expansive great room is the true centerpiece of the home, anchored by a stunning custom-designed media wall featuring integrated LED lighting, contemporary architectural slat panels, a marble-inspired designer feature wall, and a sleek smart electric fireplace. This one-of-a-kind focal point brings warmth, style, and sophistication to the space, creating an atmosphere rarely found in new construction homes. The chef-inspired kitchen seamlessly overlooks the great room, creating an open and inviting space perfect for entertaining and everyday living. It features an oversized quartz island, modern two-tone cabinetry, energy-efficient stainless-steel appliances, an oversized walk-in pantry, and a custom tray ceiling with LED accent lighting that adds warmth and architectural character. Elegant porcelain tile flooring extends throughout the home, enhancing the bright, open layout while providing both style and durability with no carpet to maintain. Every detail has been thoughtfully selected to create a contemporary living space that is as functional as it is beautiful. Step outside to a spacious backyard offering endless possibilities for outdoor enjoyment. Whether you envision a private retreat, a pool, an outdoor kitchen, or a beautifully landscaped oasis, there's room to bring your vision to life. A rare feature of this property is convenient front and rear access, providing added flexibility and functionality. Best of all, with no HOA, you'll enjoy the freedom to personalize your property without the restrictions of a homeowner's association. Ideally located in Davenport with convenient access to shopping, dining, major highways, and Central Florida's world-famous attractions, this exceptional home offers the perfect blend of modern design, quality craftsmanship, and everyday comfort. Homes with this level of custom detail, front and rear access, and the freedom of no HOA are rarely available. Don't miss your opportunity to own a home that truly stands apart from the rest.

Location

Details

Type:
Residential
Parking:
No Data
Year Built:
2026
Lot:
0.25 Acres
Heating:
Central / Electric
Price/sqft:
$254
Cooling:
Central Air
HOA:
No Data

Valuation

Our model vs. what's actually selling nearby.
Estimate
$320,000
$295K – $379K
Confidence Low
List vs. estimate
$89K above estimate
List $409,950 · +28.1%
Our model says this listing is priced above recent comparable activity. Room to negotiate.
Price per sq ft
$254
+31.8% vs. city median $192
Based on
11 MLS comparables
Median of recent comparable listings. Sold comps use closing price, active listings use list price.

Highlights

Annual tax
$503
2025
Garage
2 car garage
All facts and features
  • Flooring

    • Porcelain Tile

    Heating

    • Central

    • Electric

    Cooling

    • Central Air

    Appliances

    • Dishwasher

    • Disposal

    • Microwave

    • Range

    • Refrigerator

    Other interior features

    • Ceiling Fan(s)

    • High Ceilings

    • Kitchen/Family Room Combo

    • L Dining

    • Open Floorplan

    • Walk-In Closet(s)

    Bedrooms and bathrooms

    • Bedrooms: 3

    • Full bathrooms: 2

  • Property

    • Levels: One

    • Exterior Features: Private Yard / Rain Gutters / Sidewalk

    Lot

    • Lot: 0.25 Acres

    Other Property Information

    • Parcel Number: 272703717500003070

  • Type and style

    • Property Type: Residential

    • Property Sub Type: Single Family Residence

  • Utility

    • BB/HS Internet Available

    • Cable Available

    • Electricity Available

    • Electricity Connected

  • Other financial information

    • Annual tax amount: $503

  • Source details

    • MLS ID: O6422294

    Other facts

    • Construction Materials: Block / Stucco

    • Foundation Details: Slab

    • Laundry Features: Electric Dryer Hookup / Laundry Room

    • Window Features: Storm Window(s)

    • Direction Faces: South

    • Garage Spaces: 2

    • Attached Garage: Yes

    • Garage: Yes

    • Living Area: 1613

    • Water Source: Public

    • Subdivision Name: DAVENPORT

Private inquiry
Talk to the advisor on this listing.
Floor plans, HOA docs, off-market comparables, scheduling a private showing — one message, direct to the local specialist.

More like this

For Sale
$329,000
House
3 bds · 2 ba · 1,486 sqft
HIGHLAND MDWS PH 7, HAINES CITY
4031 RUBY RUN
For Sale
$343,180
House
4 bds · 3 ba · 1,988 sqft
CROSSWINDS EAST, HAINES CITY
5182 GREEN BELT DRIVE
For Sale
$310,000
House
3 bds · 2 ba · 1,846 sqft
ANDOVER, DAVENPORT
1233 MERRIMACK DRIVE
For Sale
$359,540
House
4 bds · 3 ba · 1,988 sqft
CROSSWINDS EAST, HAINES CITY
5186 GREEN BELT DRIVE
For Sale
$327,900
House
4 bds · 2 ba · 1,600 sqft
ORCHID GROVE, DAVENPORT
490 DISA DRIVE
New
For Sale
$390,000
House
4 bds · 3 ba · 2,387 sqft
CROSSWINDS EAST, HAINES CITY
5318 WILLOW CREEK
New
For Sale
$335,000
House
4 bds · 2 ba · 1,715 sqft
SUMMERVIEW XING, HAINES CITY
1032 ZION DRIVE
New
For Sale
$330,000
House
4 bds · 2 ba · 1,768 sqft
ORCHID GROVE, DAVENPORT
625 DISA DRIVE

Market around this address

Live counts in the same area.
View all

The multiple listing information is provided by the Stellar MLS from a copyrighted compilation of listings. The compilation of listings and each individual listing are ©2026-present Stellar MLS. All Rights Reserved. The information provided is for consumers' personal, noncommercial use and may not be used for any purpose other than to identify prospective properties consumers may be interested in purchasing. All properties are subject to prior sale or withdrawal. All information provided is deemed reliable but is not guaranteed accurate, and should be independently verified. Listing courtesy of: CHARLES RUTENBERG REALTY ORLANDO