Sell Your Home
Get a free home valuation
Contact
Tell us about your needs
1050 DEERFOOT ROAD

House For Sale
$750,000

BTC: 9.43396226

ETH: 308.38815789

4 days
3 bds
2 ba
2,029 sqft

Overview

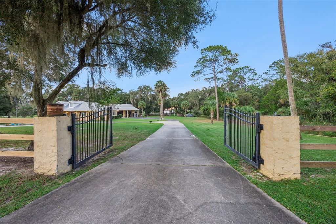
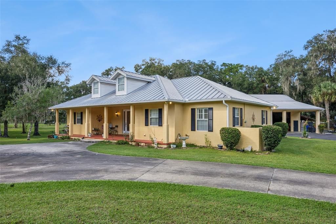
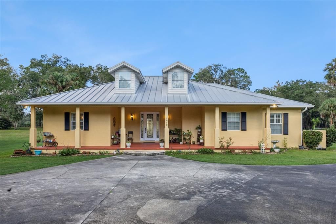
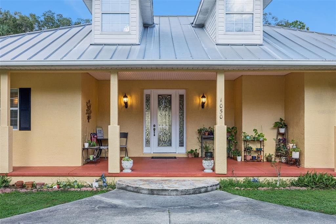
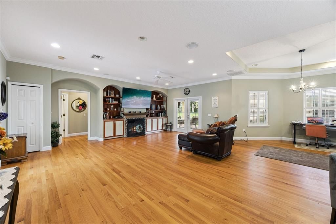
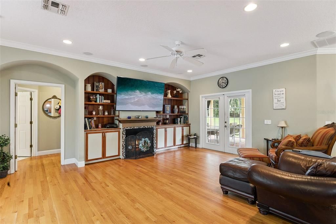
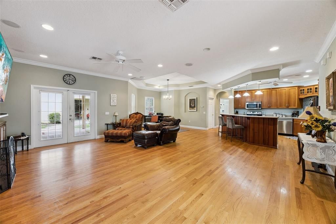
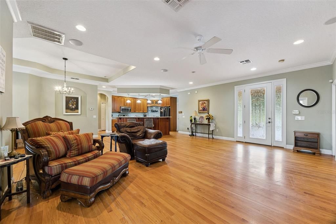
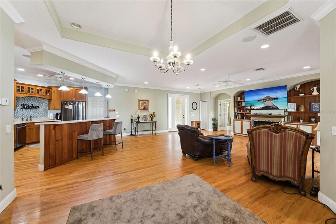
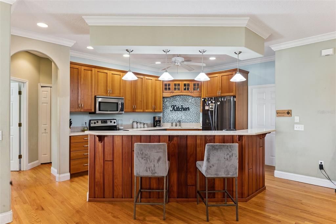
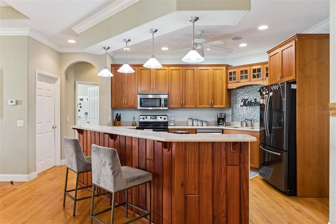
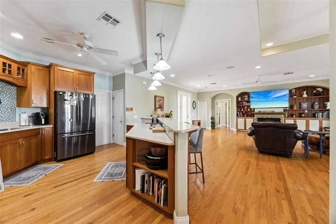
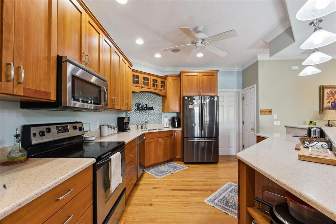
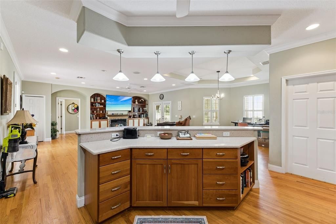
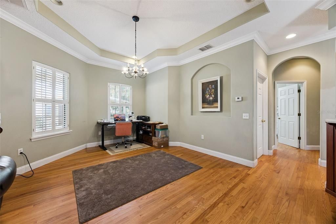
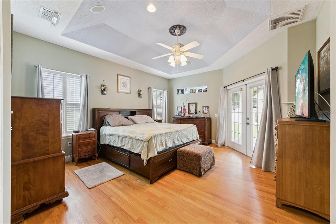
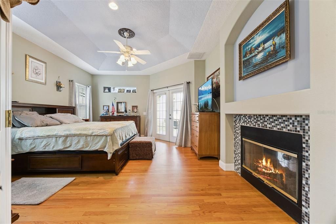
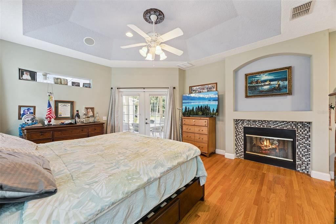
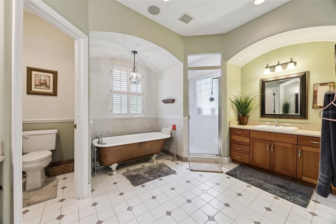
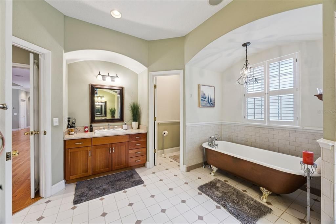
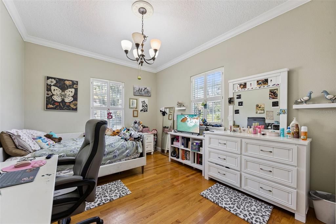
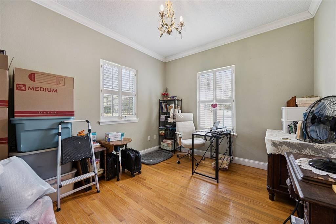
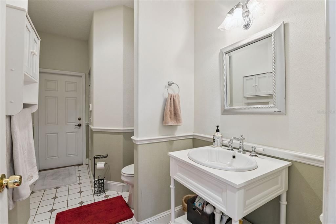
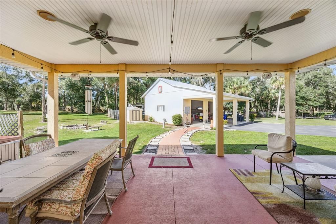
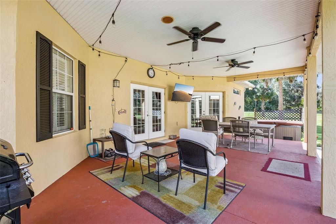
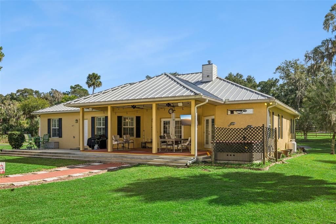
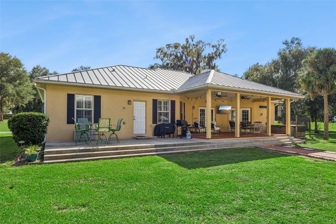
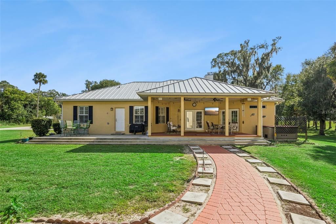
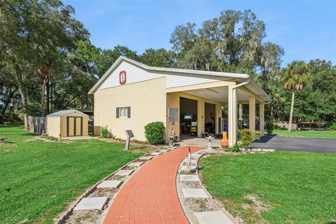
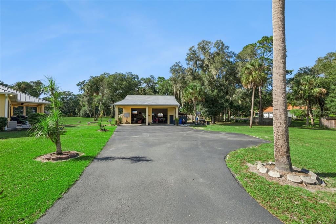
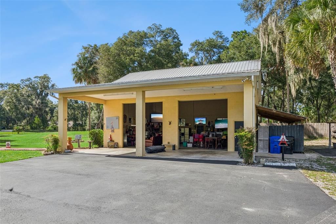
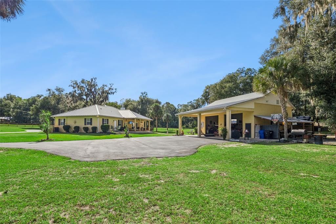
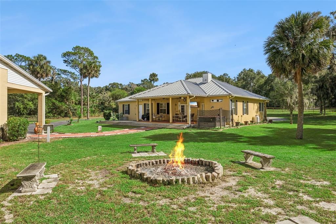
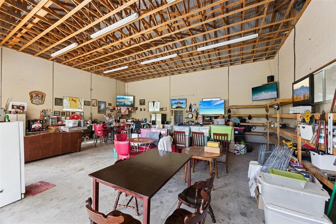
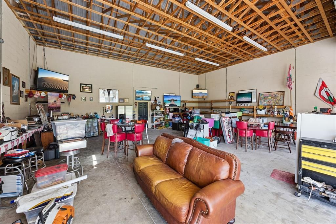
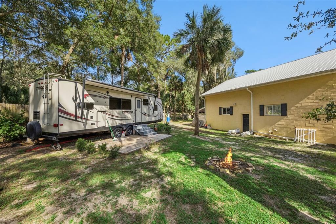
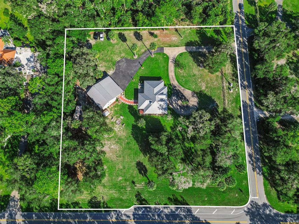
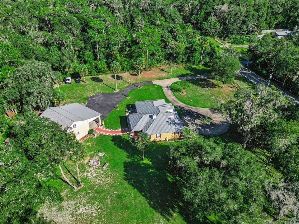
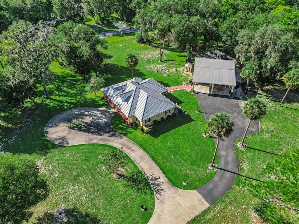
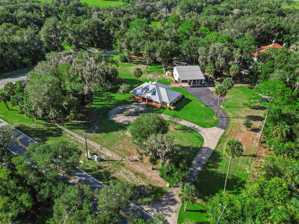
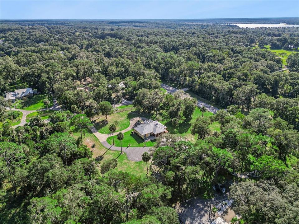
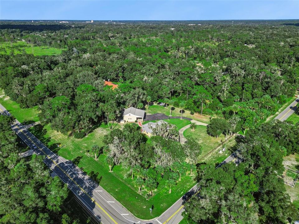
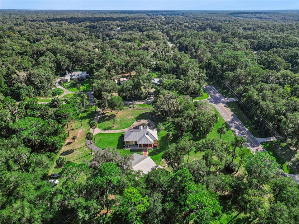
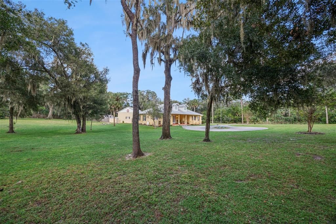
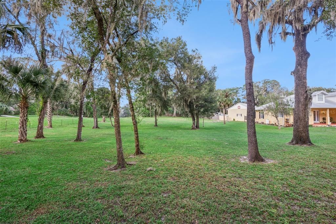
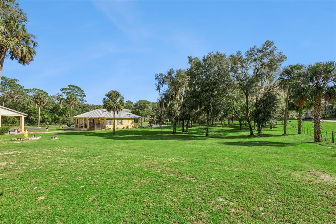
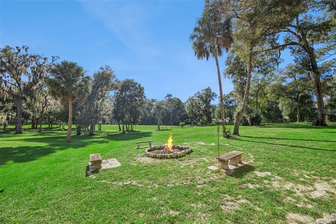
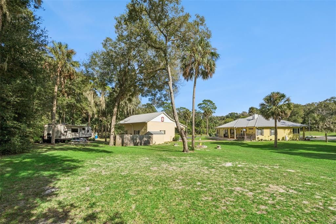
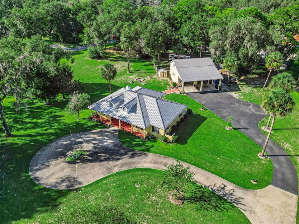
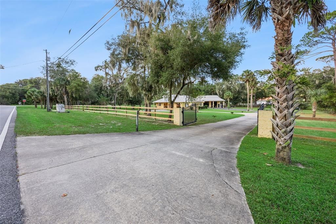
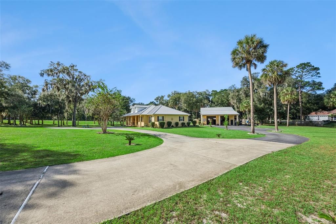
Rare South DeLand acreage! This custom-built 2006 block and stucco home sits on 2.5 fully fenced acres in a highly sought-after area where properties of this size are increasingly hard to find. Offering 3 bedrooms, 2 bathrooms, and 2,029 heated square feet, the home features a metal roof, high ceilings, crown molding, tray ceilings, and hardwood flooring. The open living, dining, and kitchen area includes a center island with seating, while the split-bedroom floor plan offers added privacy. The spacious primary suite features a double-sided fireplace shared with the living room and an ensuite bathroom with double vanity. Enjoy the Florida lifestyle from the covered front porch or covered rear porch and patio, complete with an outdoor shower. A gated entrance leads to a circular driveway surrounded by mature palms, majestic live oaks, and lush green lawn. A major highlight is the impressive 1,920-square-foot detached outbuilding under roof, featuring 1,280 square feet of enclosed garage and workshop space. With two bays, water and electricity in place, and an attached lean-to for additional equipment storage, this versatile structure is ideal for projects, hobbies, vehicles, and recreational gear. An RV hookup and walking path to the home add even more convenience. Combining a custom home, exceptional workspace, and room to spread out, this property offers a rare opportunity to enjoy privacy and versatility in one of South DeLand’s most desirable areas. This is a one owner home that has been remarkably maintained and is move in ready. Call today to schedule your private showing.
Location

Details

Type:
Residential
Parking:
Circular Driveway / Driveway / Workshop in Garage
Year Built:
2006
Lot:
2.50 Acres
Heating:
Central / Electric
Price/sqft:
$370
Cooling:
Central Air
HOA:
No Data

Valuation

Our model vs. what's actually selling nearby.
Estimate
$549,999
$503K – $666K
Confidence Low
List vs. estimate
$200K above estimate
List $750,000 · +36.4%
Our model says this listing is priced above recent comparable activity. Room to negotiate.
Price per sq ft
$369
+73.8% vs. city median $212
Based on
7 MLS comparables
Median of recent comparable listings. Sold comps use closing price, active listings use list price.

Highlights

Annual tax
$4,279
2025
View
Trees/Woods
Garage
4 car garage
Furnished
Negotiable
All facts and features
  • Flooring

    • Tile

    • Hardwood

    Heating

    • Central

    • Electric

    Cooling

    • Central Air

    Appliances

    • Convection Oven

    • Dishwasher

    • Microwave

    • Refrigerator

    • Water Softener

    Other interior features

    • Built-in Features

    • Ceiling Fan(s)

    • Crown Molding

    • Eating Space In Kitchen

    • High Ceilings

    • Kitchen/Family Room Combo

    • Living Room/Dining Room Combo

    • Open Floorplan

    • Split Bedroom

    • Tray Ceiling(s)

    • Walk-In Closet(s)

    Bedrooms and bathrooms

    • Bedrooms: 3

    • Full bathrooms: 2

  • Parking

    • Circular Driveway

    • Driveway

    • Workshop in Garage

    Property

    • Levels: One

    • Exterior Features: Fire Pit / French Doors / Lighting / Outdoor Shower / Storage

    Lot

    • Lot: 2.50 Acres

    Other Property Information

    • Parcel Number: 17302900000324

    • Zoning: A-4

  • Type and style

    • Property Type: Residential

    • Property Sub Type: Single Family Residence

  • Utility

    • BB/HS Internet Available

    • Cable Connected

    • Electricity Connected

    • Phone Available

  • Other financial information

    • Annual tax amount: $4,279

  • Source details

    • MLS ID: V4951903

    Other facts

    • Construction Materials: Block / Concrete / Stucco

    • Foundation Details: Slab

    • Fireplace Features: Living Room / Master Bedroom

    • Laundry Features: Inside / Laundry Room

    • Lot Features: Cleared / Corner Lot / In County / Oversized Lot

    • Patio And Porch Features: Covered / Front Porch / Patio / Rear Porch

    • Direction Faces: South

    • Other Structures: Barn(s) / Shed(s) / Storage / Workshop

    • Fireplace: Yes

    • Garage Spaces: 4

    • Garage: Yes

    • Living Area: 2029

    • Water Source: Well

    • Subdivision Name: N/A

Private inquiry
Talk to the advisor on this listing.
Floor plans, HOA docs, off-market comparables, scheduling a private showing — one message, direct to the local specialist.

More like this

For Sale
$549,000
House
5 bds · 4 ba · 3,059 sqft
BEARDSLEYS DELEON, DELAND
1684 ANDOVER RIDGE DRIVE
For Sale
$650,000
Commercial
0 room(s) · 2,377 sqft
STETSON HOME ESTATES DELAND, DELAND
219 S SPRING GARDEN AVENUE
For Sale
$675,000
House
3 bds · 2 ba · 1,766 sqft
MARTIN DODGES SUB, DELAND
243 DEERFOOT ROAD
For Sale
$590,000
House
6 bds · 3 ba · 3,855 sqft
CRYSTAL COVE PH 02, DELAND
229 BLUE CRYSTAL DRIVE
For Sale
$799,500
House
3 bds · 2 ba · 2,233 sqft
N/A, DELAND
1530 W BERESFORD ROAD
For Sale
$548,000
House
5 bds · 3 ba · 2,024 sqft
DANIELS, DELAND
903 E NEW YORK AVENUE
-$87K
For Sale
$650,000
House
6 bds · 3 ba · 3,773 sqft
COUNTRY CLUB HEIGHTS, DELAND
2081 PENNSYLVANIA DRIVE
-$20K
For Sale
$539,000
House
3 bds · 2 ba · 2,633 sqft
COUNTRY CLUB, DELAND
2269 COUNTRY CLUB DRIVE

Market around this address

Live counts in the same area.
View all

The multiple listing information is provided by the Stellar MLS from a copyrighted compilation of listings. The compilation of listings and each individual listing are ©2026-present Stellar MLS. All Rights Reserved. The information provided is for consumers' personal, noncommercial use and may not be used for any purpose other than to identify prospective properties consumers may be interested in purchasing. All properties are subject to prior sale or withdrawal. All information provided is deemed reliable but is not guaranteed accurate, and should be independently verified. Listing courtesy of: PALMETTO REALTY