Sell Your Home
Get a free home valuation
Contact
Tell us about your needs
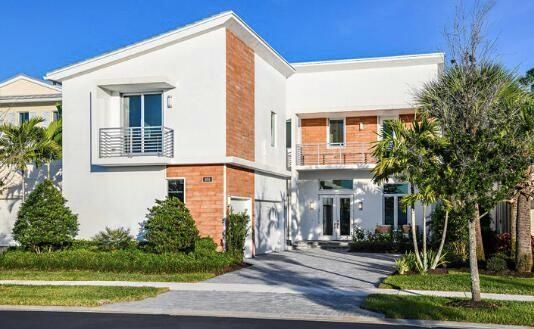
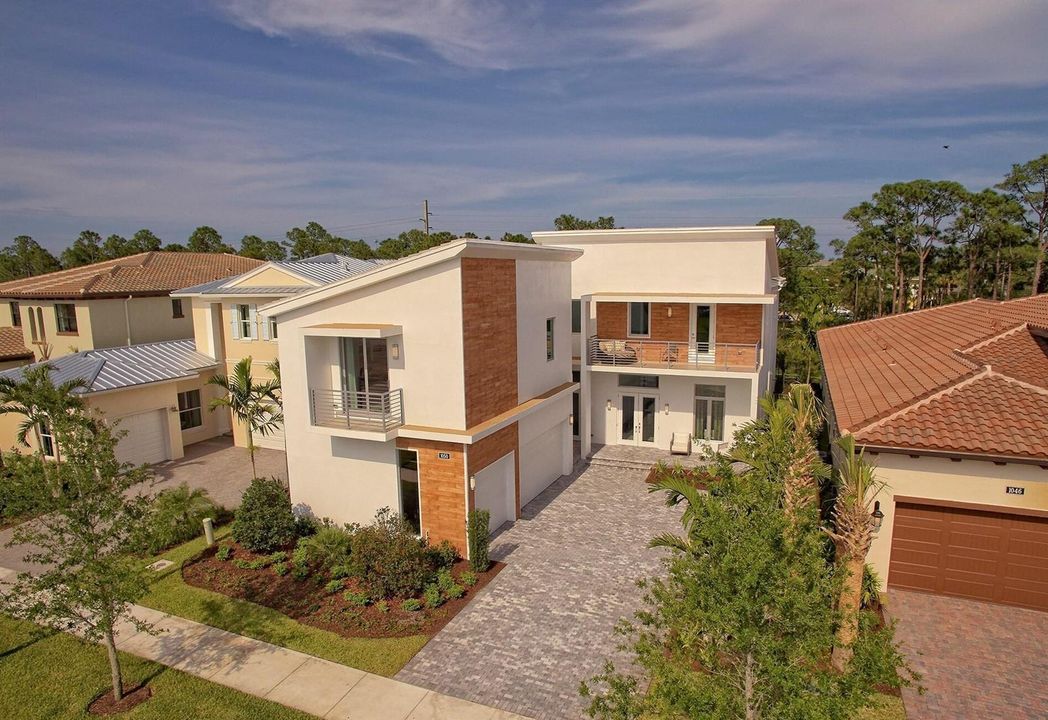
1050 FAULKNER Terrace, Palm Beach Gardens FL 33418

House For Sale
$3,350,000

BTC: 40.06218608

ETH: 1,377.46710526

31 days
4 bds
4 ba
4,970 sqft

Overview

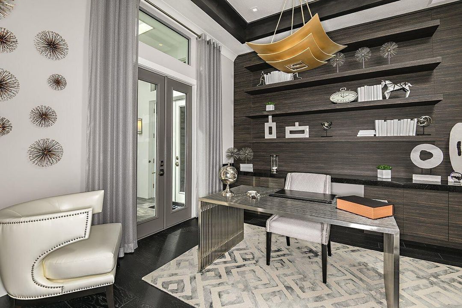
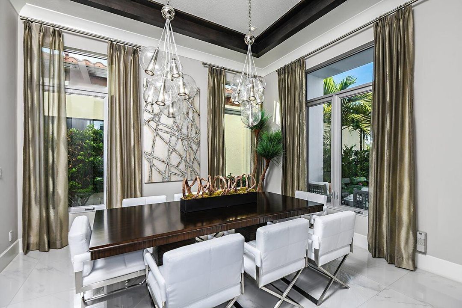
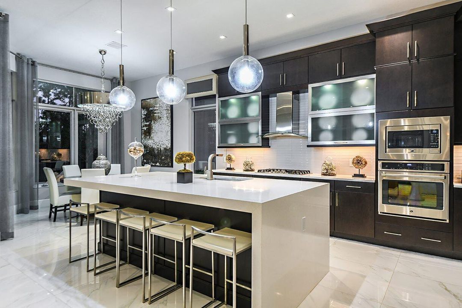
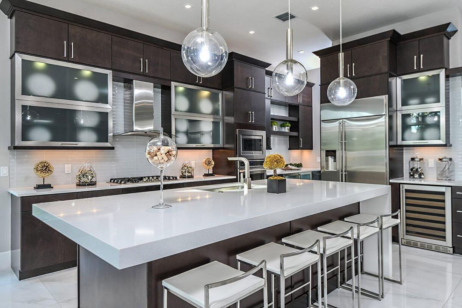
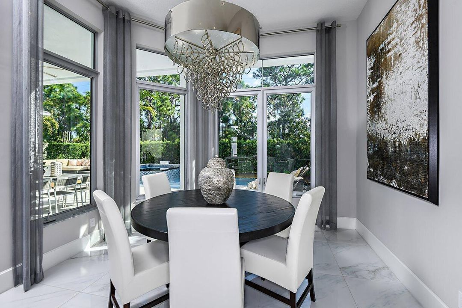
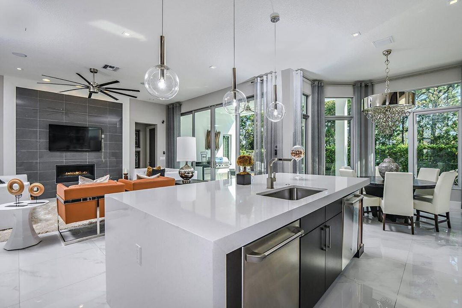
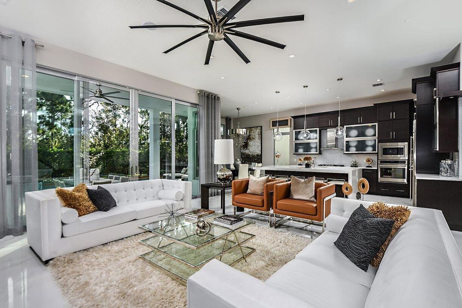
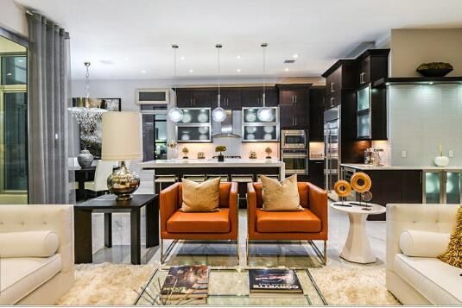
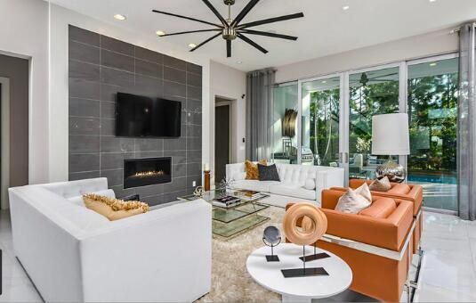
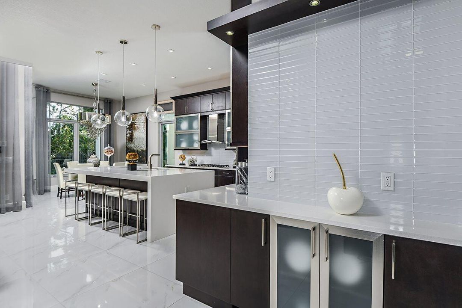
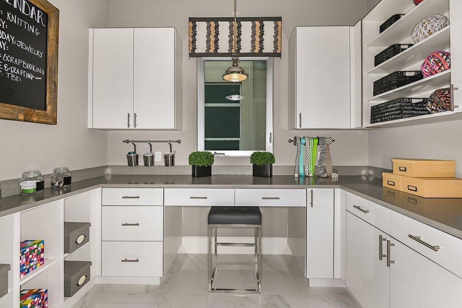
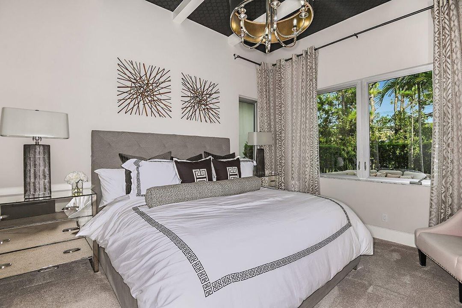
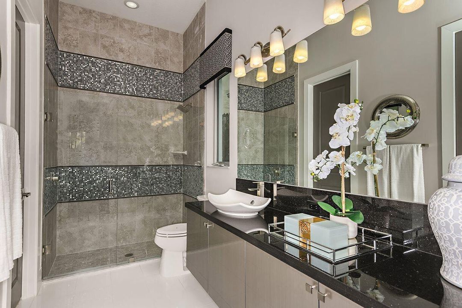
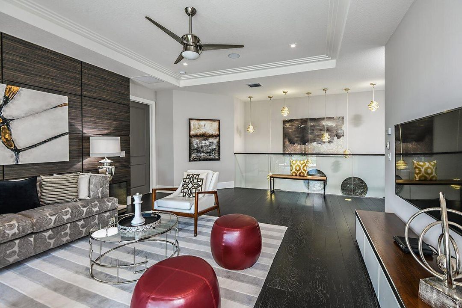
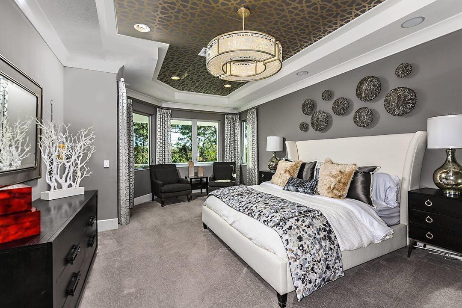
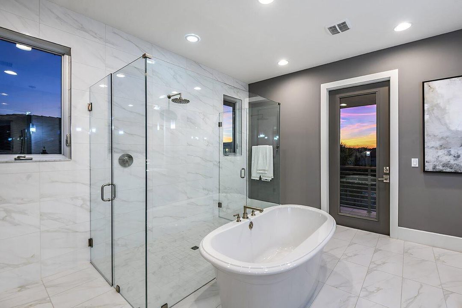
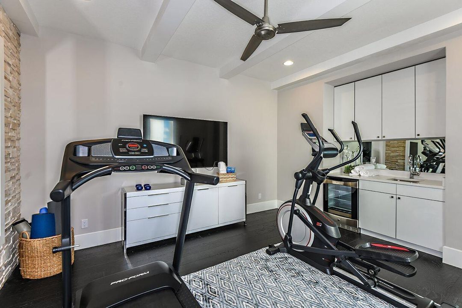
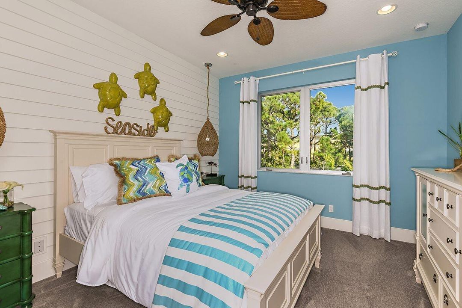
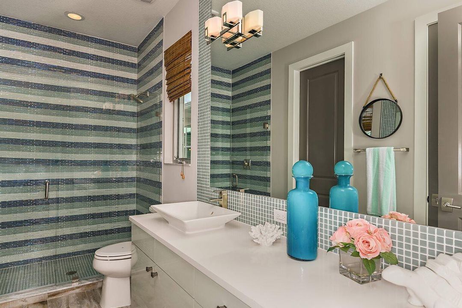
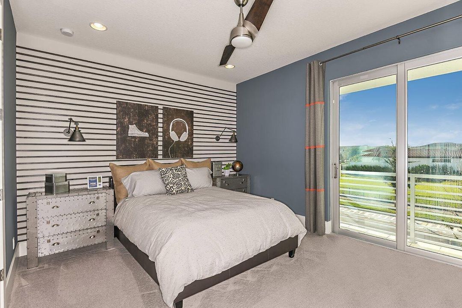
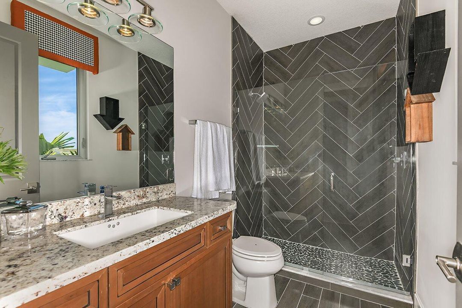
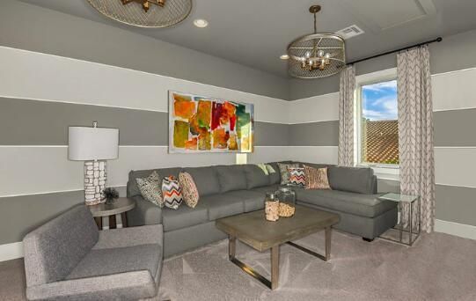
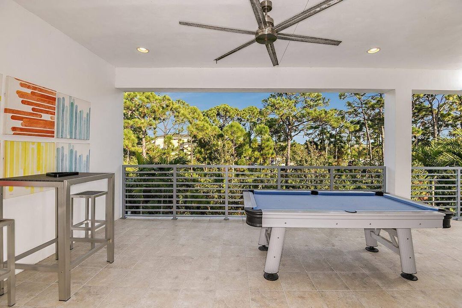
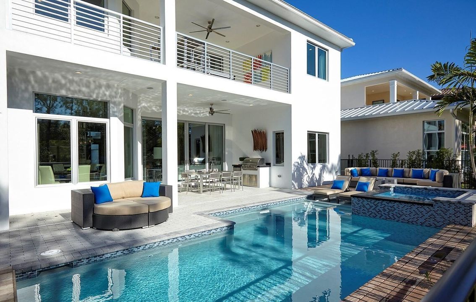
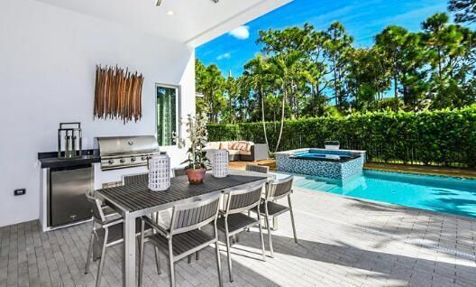
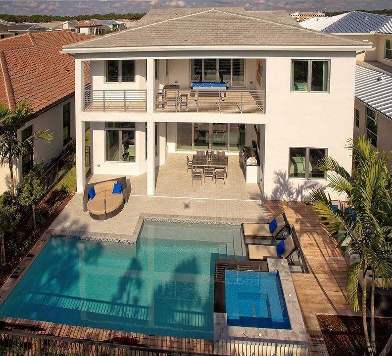
Former Alton Model Home! This beautifully furnished contemporary residence showcases designer-selected finishes, sophisticated décor, and exceptional attention to detail throughout. The gourmet kitchen features a large island with 3-inch quartz countertops and a waterfall edge, 36-inch gas-on-glass cooktop, 30-inch wall oven, built-in microwave, wine reserve, and two dishwashers. The luxurious Owner's Suite offers a private sitting area overlooking the covered balcony, an oversized frameless-glass shower, freestanding soaking tub, private balcony, and a dedicated workout room just off the en-suite. A private second-floor Family Casita provides an ideal space for extended family or guests, featuring an additional entertainment area, bedroom, and full bathroom.

Location

Details

Type:
Residential
Parking:
2 Or More Spaces / Detached / Driveway / Parking Garage
Year Built:
2016
Lot:
0.18 Acres
Heating:
Central / Electric
Price/sqft:
$674
Cooling:
Ceiling Fan(s) / Central Air / Electric
HOA:
$510

Valuation

Our model vs. what's actually selling nearby.
Estimate
$3,100,000
$2.3M – $4.2M
Confidence Low
List vs. estimate
$250K above estimate
List $3,350,000 · +8.1%
Our model says this listing is priced above recent comparable activity. Room to negotiate.
Price per sq ft
$674
+36.0% vs. city median $495
Based on
6 MLS comparables
+ 30 public-records sales within 0.5 mi
Median actual sale: $1.3M
Median of recent comparable listings. Sold comps use closing price, active listings use list price.

Highlights

Annual tax
$27,732
2025
HOA
$510/mo
Pool
Fenced
View
Garden
Garage
3 car garage
Furnished
Furniture For Sale,Furniture Negotiable
Pets
Allowed
All facts and features
  • Flooring

    • Ceramic Floor

    • Clay

    • Tile

    Heating

    • Central

    • Electric

    Cooling

    • Ceiling Fan(s)

    • Central Air

    • Electric

    Appliances

    • Dishwasher

    • Disposal

    • Dryer

    • Free-Standing Freezer

    • Ice Maker

    • Microwave

    • Electric Range

    • Refrigerator

    • Self Cleaning Oven

    • Wall Oven

    • Washer

    Other interior features

    • Laundry Tub

    • Pantry

    • Split Bedroom

    • Vaulted Ceiling(s)

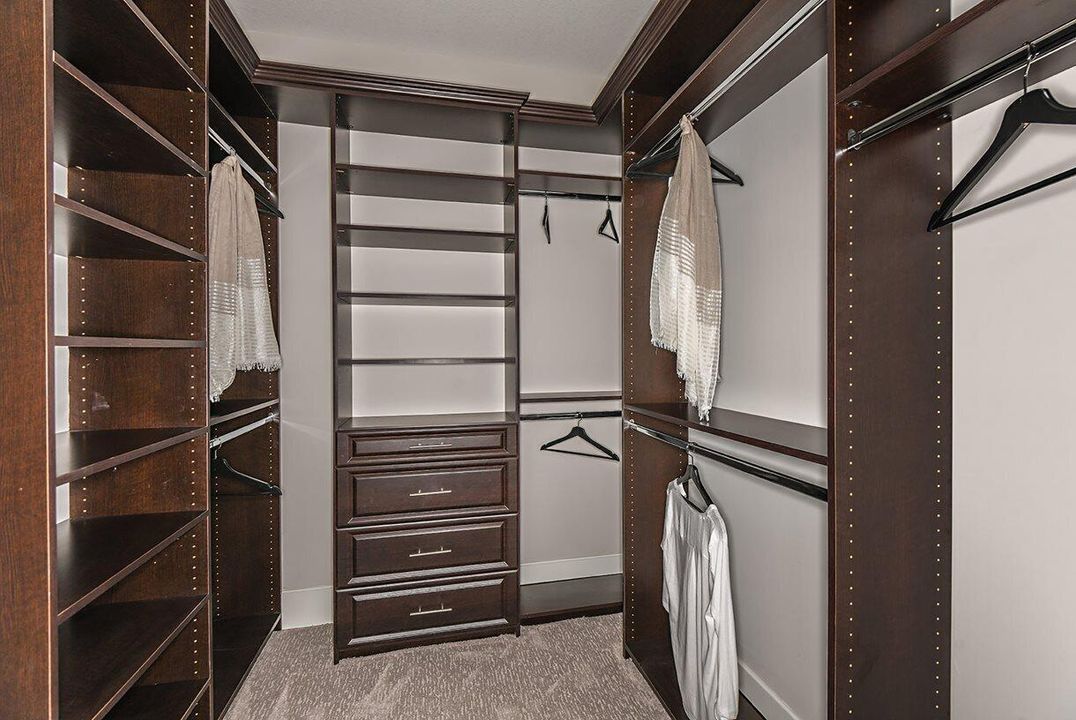
    • Walk-In Closet(s)

    • Attic

    • Den/Library/Office

    • Family Room

    • Loft

    Bedrooms and bathrooms

    • Bedrooms: 4

    • Bathrooms: 1

    • Full bathrooms: 4

  • Parking

    • 2 Or More Spaces

    • Detached

    • Driveway

    • Parking Garage

    Property

    • Levels: 2

    • Pool Private: Yes

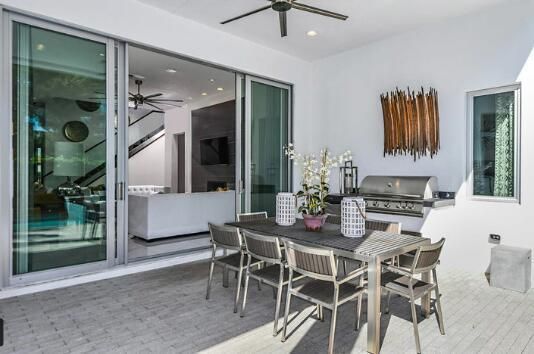
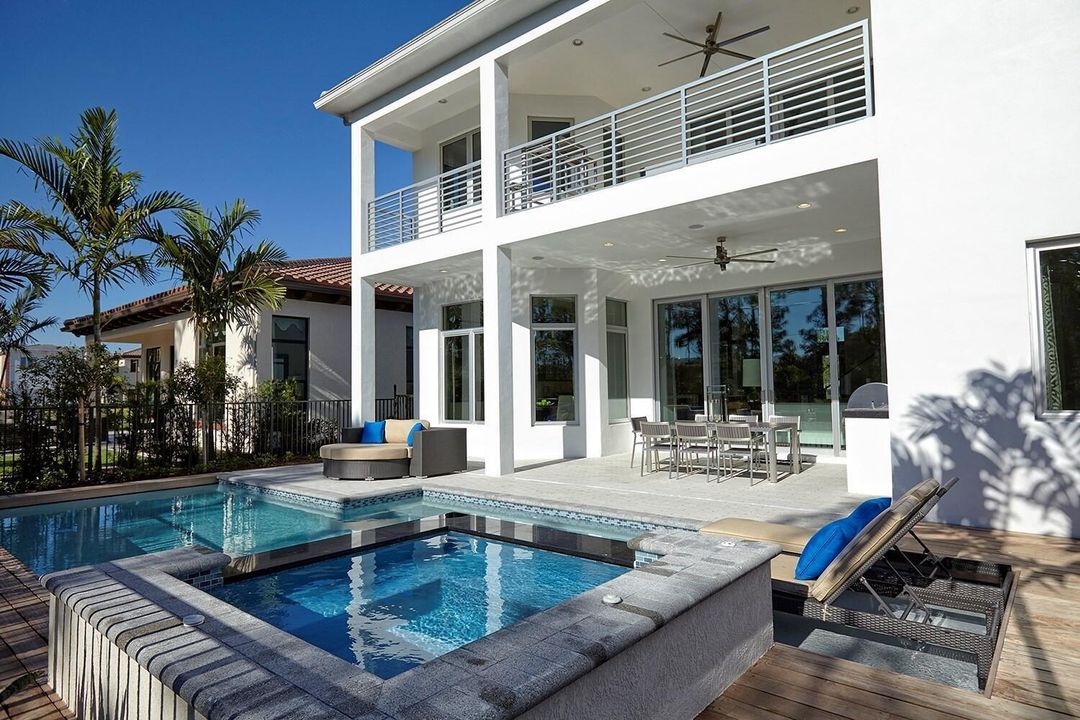
    • Exterior Features: Built-In Grill / Open Balcony

    Lot

    • Lot: 0.18 Acres

    Other Property Information

    • Parcel Number: 52424126020000610

    • Zoning: PCD (city)

  • Type and style

    • Property Type: Residential

    • Property Sub Type: Single Family Residence

  • Utility

    • Electricity Connected

    • Natural Gas Connected

    • Sewer Connected

    • Water Connected

    • Cable Available

    • Electricity Available

    • Natural Gas Available

    • Sewer Available

    • Water Available

  • Other financial information

    • HOA: $510

    • HOA Frequency: Monthly

    • Annual tax amount: $27,732

  • Source details

    • MLS ID: B26078408

    Other facts

    • Construction Materials: Concrete Block Construction / CBS Construction

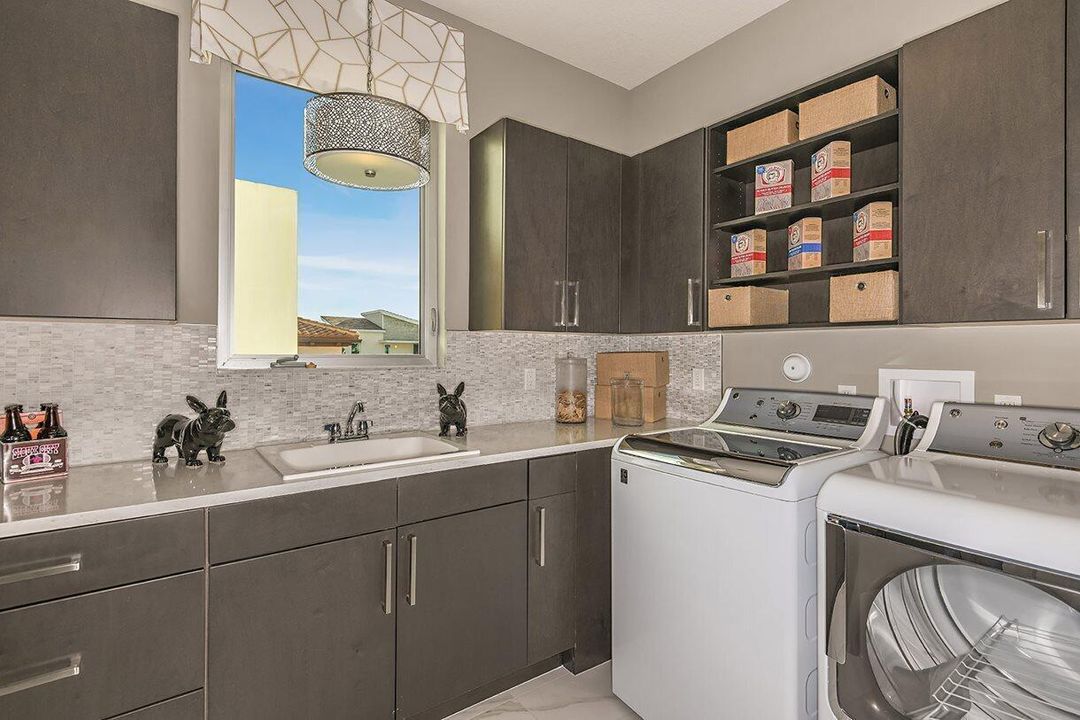
    • Laundry Features: Laundry Tub

    • Lot Features: Less Than 1/4 Acre Lot / Less Than 1 Acre

    • Patio And Porch Features: Open Balcony / Patio

    • Pool Features: Fenced / Community / Heated / Hot Tub / Pool/Spa Combo

    • Window Features: Complete Impact Glass

    • Direction Faces: Northeast

    • Other Structures: Livable

    • Garage Spaces: 3

    • Garage: Yes

    • Living Area: 4970

    • Water Source: Public

    • Subdivision Name: ALTON NEIGHBORHOOD 1,Alton

Private inquiry
Talk to the advisor on this listing.
Floor plans, HOA docs, off-market comparables, scheduling a private showing — one message, direct to the local specialist.

More like this

For Sale
$2,899,000
House
4 bds · 4 ba · 4,390 sqft
ALTON NEIGHBORHOOD,ALTON Neighborhood 3, Palm Beach Gardens
4218 MENDEL Lane, Palm Beach Gardens FL 33418
New
For Sale
$2,360,000
Condo/Co-op
2 bds · 3 ba · 2,774 sqft
AZURE CONDO,AZURE, Palm Beach Gardens
2720 Donald Ross Road # 202, Palm Beach Gardens FL 33410
New
For Sale
$2,500,000
Condo/Co-op
3 bds · 3 ba · 3,046 sqft
Azure, Palm Beach Gardens
2720 Donald Ross Road # 301, Palm Beach Gardens FL 33410
New
For Sale
$3,300,000
Condo/Co-op
3 bds · 2 ba · 2,469 sqft
Admirals Cove ,Admirals Cove, Jupiter
360 Spyglass Way # 360, Jupiter FL 33477
New
For Sale
$3,845,000
House
4 bds · 4 ba · 3,155 sqft
EASTPOINTE COUNTRY CLUB 7,Eastpointe, Palm Beach Gardens
6339 WOODTHRUSH Court, Palm Beach Gardens FL 33418
New
For Sale
$2,395,000
House
3 bds · 3 ba · 3,586 sqft
FRENCHMANS RESERVE PCD G,Frenchmans Reserve, Palm Beach Gardens
705 Cote Azur Drive, Palm Beach Gardens FL 33410
For Sale
$2,550,000
House
5 bds · 4 ba · 4,459 sqft
SAN MICHELE, Palm Beach Gardens
5123 Isabella Dr, Palm Beach Gardens FL 33418
For Sale
$2,590,000
House
5 bds · 4 ba · 5,263 sqft
PGA NATIONAL GOLF CLUB EST, Palm Beach Gardens
4456 Hickory Drive, Palm Beach Gardens FL 33418

Market around this address

Live counts in the same area.
View all

The multiple listing information is provided by the Miami Association of REALTORS® from a copyrighted compilation of listings. The compilation of listings and each individual listing are ©2026-present Miami Association of REALTORS®. All Rights Reserved. The information provided is for consumers' personal, noncommercial use and may not be used for any purpose other than to identify prospective properties consumers may be interested in purchasing. All properties are subject to prior sale or withdrawal. All information provided is deemed reliable but is not guaranteed accurate, and should be independently verified. Listing courtesy of: Coldwell Banker Realty