Sell Your Home
Get a free home valuation
Contact
Tell us about your needs

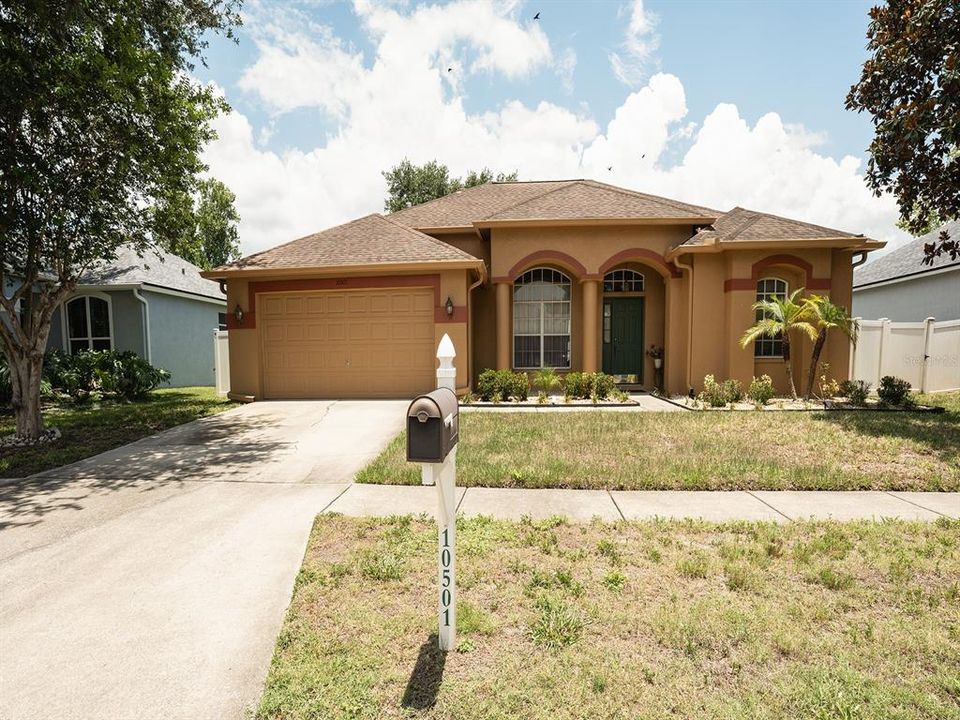
10501 ASHLEY OAKS DRIVE

House Active With Contract
$420,000

BTC: 6.44369438

ETH: 220.74591094

-$20K (2026/06/26)
27 days
4 bds
2 ba
2,065 sqft

Overview

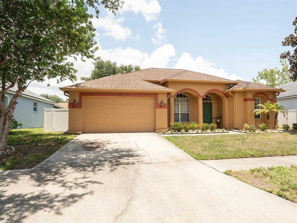
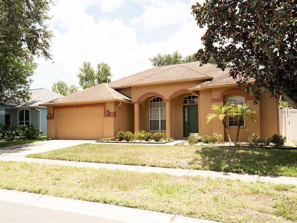
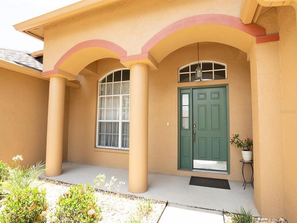
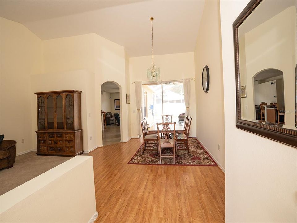
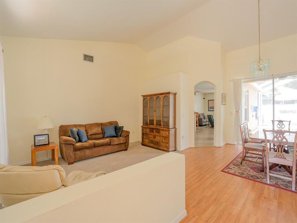
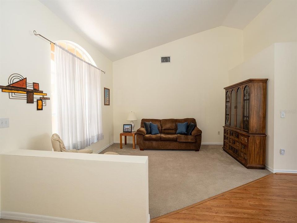
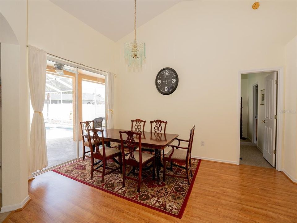
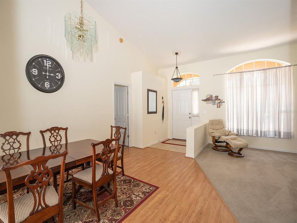
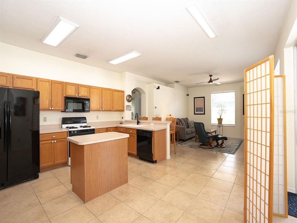
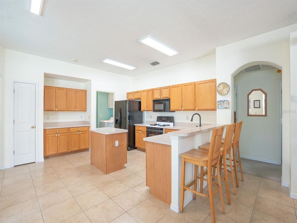
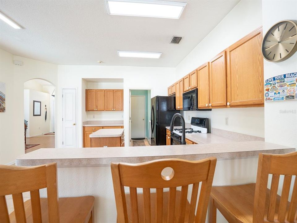
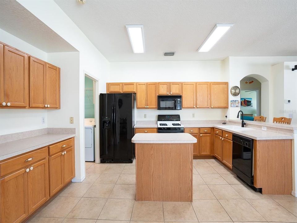
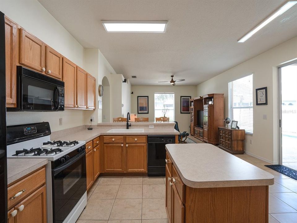
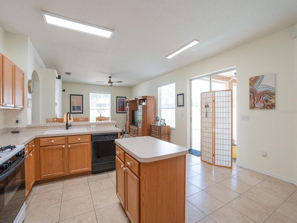
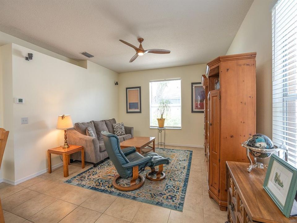
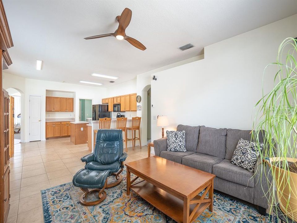
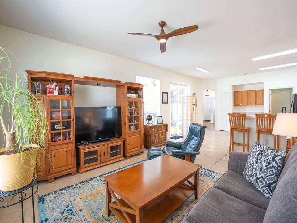
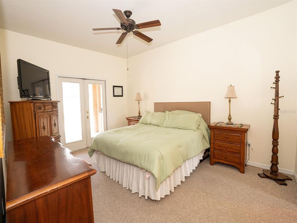
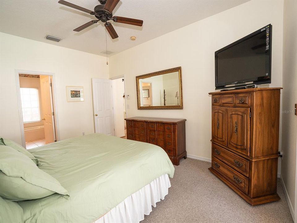
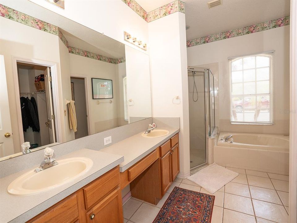
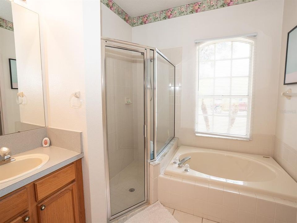
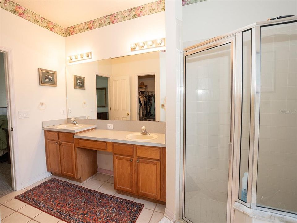
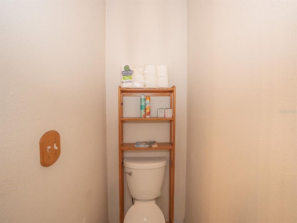
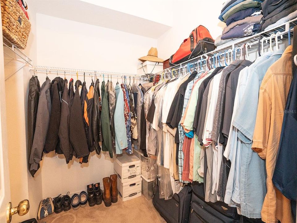
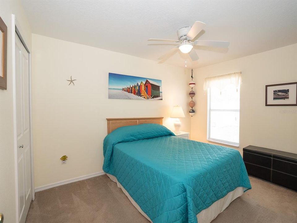
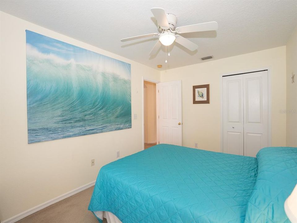
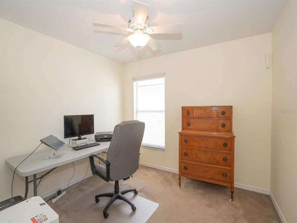
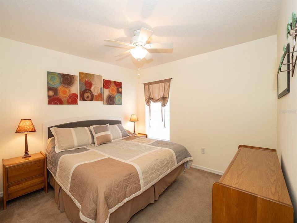
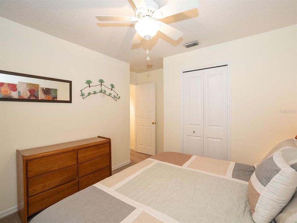
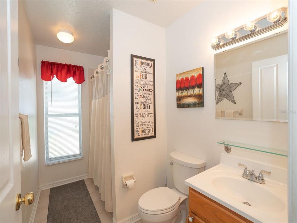
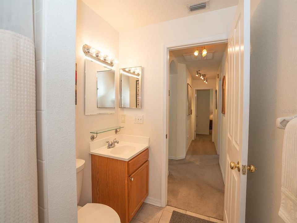
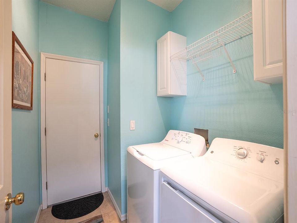
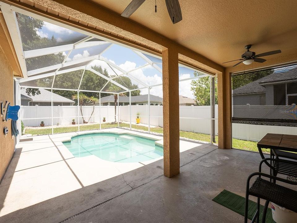
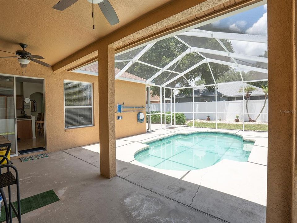
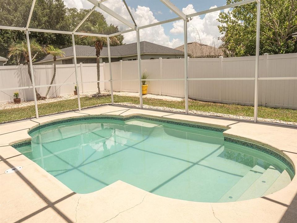
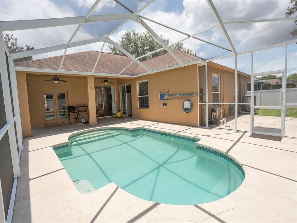
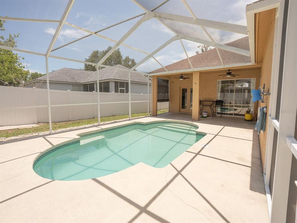
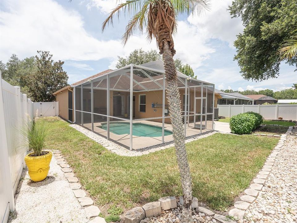
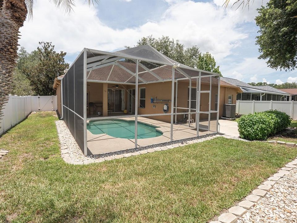
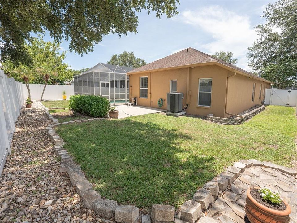
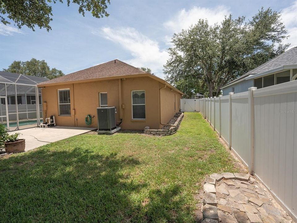
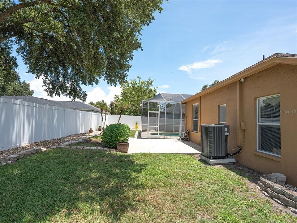
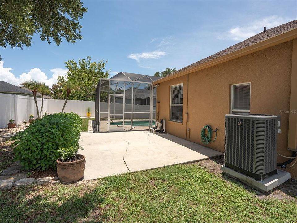
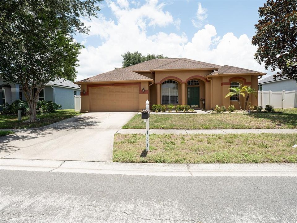
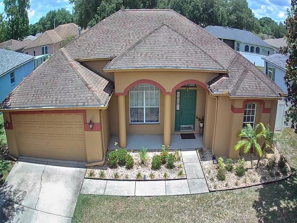
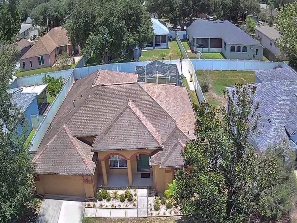
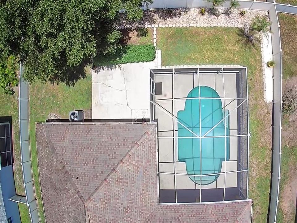
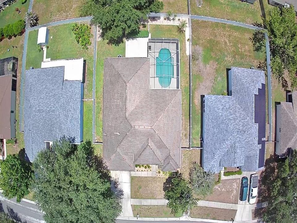
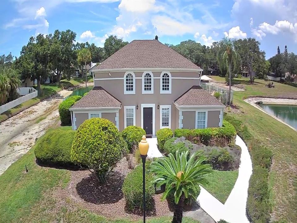
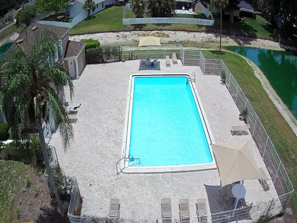
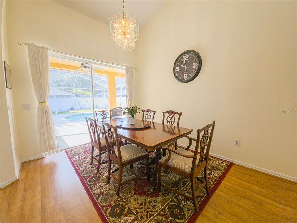
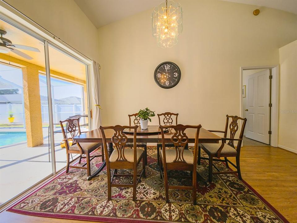
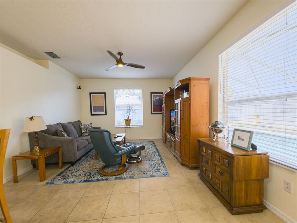
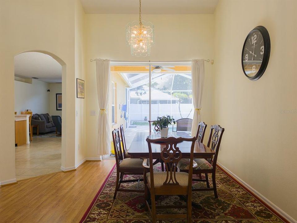
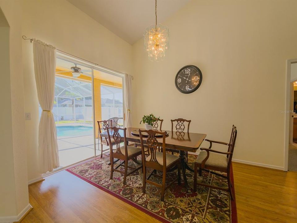
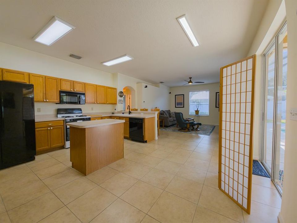
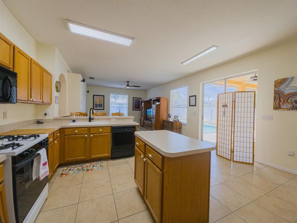

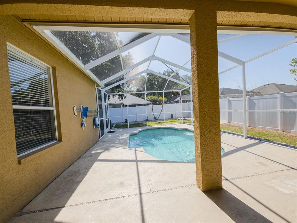
Under contract-accepting backup offers. Don’t miss the opportunity to own this BEAUTIFUL PARTIALLY FURNISHED POOL home in the sought-after community of Ashley Oaks! Designed for comfort, privacy, and easy everyday living, this home welcomes you with an open formal dining and living room combination that creates a bright, inviting first impression. Enjoy outdoor living in the screened pool area, complete with a spacious lanai that is ideal for entertaining, relaxing, or spending time with family and friends. The spaciously fenced backyard adds privacy and function, making the outdoor space even more enjoyable. The primary suite is located on the opposite side of the home for added privacy and features a spacious bathroom with dual sinks, a garden tub, a walk-in shower, a large walk-in closet, and a private water closet. The kitchen offers a center island, a counter, gas stove, generous cabinet storage, a breakfast area, and an adjoining family room, creating a comfortable layout for both daily living and entertaining. Gas appliances, including the water heater, dryer, and stove, offers added efficiency. 4-ton Unit A/C installed in 2024 and recently serviced; new Washer and Dryer installed in March 2026; Pool pump and filter system replaced in 2023. With lower HOA and NO CDD, this home is conveniently located just minutes from shopping, dining, hospitals, schools, major roadways, beaches, and everyday amenities, this Ashley Oaks residence offers the perfect blend of comfort, convenience, and Florida lifestyle living. Schedule your private tour today!

Location

Details

Type:
Residential
Parking:
No Data
Year Built:
2000
Lot:
0.20 Acres
Heating:
Central
Price/sqft:
$203
Cooling:
Central Air
HOA:
$682

Valuation

Our model vs. what's actually selling nearby.
Estimate
$375,000
$299K – $491K
Confidence Low
List vs. estimate
$45K above estimate
List $420,000 · +12.0%
Our model says this listing is priced above recent comparable activity. Room to negotiate.
Price per sq ft
$203
+6.0% vs. city median $191
Based on
19 MLS comparables
Median of recent comparable listings. Sold comps use closing price, active listings use list price.

Highlights

Annual tax
$4,560
2025
HOA
$682/yr
Community Pool
Pool
In Ground
Garage
2 car garage
Furnished
Partially
Pets
Breed Restrictions
All facts and features
  • Flooring

    • Carpet

    • Ceramic Tile

    • Vinyl

    Heating

    • Central

    Cooling

    • Central Air

    Appliances

    • Dishwasher

    • Disposal

    • Dryer

    • Gas Water Heater

    • Microwave

    • Refrigerator

    • Washer

    Other interior features

    • Cathedral Ceiling(s)

    • Ceiling Fan(s)

    • Kitchen/Family Room Combo

    • Living Room/Dining Room Combo

    • Window Treatments

    Bedrooms and bathrooms

    • Bedrooms: 4

    • Full bathrooms: 2

  • Property

    • Levels: One

    • Pool Private: Yes

    • Exterior Features: Other / Rain Gutters / Sliding Doors

    Lot

    • Lot: 0.20 Acres

    Other Property Information

    • Parcel Number: U1830202RC00000700023.0

    • Zoning: PD

  • Type and style

    • Property Type: Residential

    • Property Sub Type: Single Family Residence

  • Utility

    • BB/HS Internet Available

    • Cable Connected

    • Electricity Connected

    • Natural Gas Connected

    • Water Connected

  • Other financial information

    • HOA: $682

    • HOA Frequency: Annually

    • Annual tax amount: $4,560

  • Source details

    • MLS ID: TB8519229

    Other facts

    • Construction Materials: Block / Stucco

    • Foundation Details: Slab

    • Laundry Features: Gas Dryer Hookup / Laundry Room

    • Patio And Porch Features: Patio / Screened

    • Pool Features: In Ground / Screen Enclosure

    • Window Features: Window Treatments

    • Direction Faces: East

    • Garage Spaces: 2

    • Attached Garage: Yes

    • Garage: Yes

    • Living Area: 2065

    • Water Source: Public

    • Lot Size Dimensions: 75 x 115

    • Subdivision Name: ASHLEY OAKS UNIT III

Private inquiry
Talk to the advisor on this listing.
Floor plans, HOA docs, off-market comparables, scheduling a private showing — one message, direct to the local specialist.

More like this

Active With Contract
$424,000
Townhouse
3 bds · 2 ba · 2,229 sqft
RIVER OAKS TOWNHOMES LLC, RIVERVIEW
5805 JACKIE MAE PLACE
New
Active With Contract
$349,900
House
4 bds · 2 ba · 1,918 sqft
FERN HILL PH 1B, RIVERVIEW
10304 STRAWBERRY TETRA DRIVE
+$9K
Active With Contract
$298,500
House
3 bds · 2 ba · 1,512 sqft
UNPLATTED, RIVERVIEW
11012 MCMULLEN LOOP
New
Active With Contract
$500,000
House
4 bds · 2 ba · 2,534 sqft
WATSON GLEN PH 1, RIVERVIEW
11441 DUTCH IRIS DRIVE
New
Active With Contract
$425,000
House
3 bds · 2 ba · 1,758 sqft
MOSS CREEK SUB, RIVERVIEW
11129 BRIDGECREEK DRIVE
New
Active With Contract
$369,000
House
4 bds · 2 ba · 1,914 sqft
TOUCHSTONE PH 2, TAMPA
7412 ROSY PERIWINKLE COURT
New
Active With Contract
$439,000
House
4 bds · 2 ba · 1,993 sqft
MEDFORD LAKES PH 2A, RIVERVIEW
10539 LAGUNA PLAINS DRIVE
New
Active With Contract
$305,000
House
4 bds · 2 ba · 1,754 sqft
PARKWAY CENTER SINGLE FAMILY P, RIVERVIEW
8421 QUARTER HORSE DRIVE

Market around this address

Live counts in the same area.
View all

The multiple listing information is provided by the Stellar MLS from a copyrighted compilation of listings. The compilation of listings and each individual listing are ©2026-present Stellar MLS. All Rights Reserved. The information provided is for consumers' personal, noncommercial use and may not be used for any purpose other than to identify prospective properties consumers may be interested in purchasing. All properties are subject to prior sale or withdrawal. All information provided is deemed reliable but is not guaranteed accurate, and should be independently verified. Listing courtesy of: CHARLES RUTENBERG REALTY INC