Sell Your Home
Get a free home valuation
Contact
Tell us about your needs

1051 SW 144th Pl, Miami FL 33184

House For Sale
$1,099,000

BTC: 16.98084054

ETH: 577.61846697

10 days
4 bds
3 ba
3,043 sqft

Overview

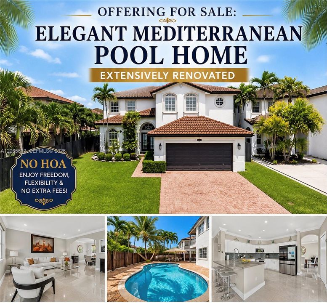
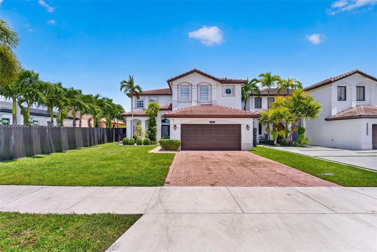
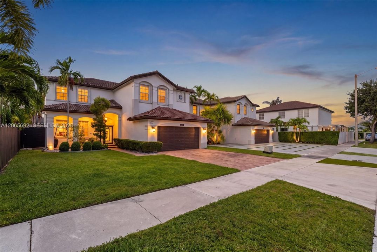
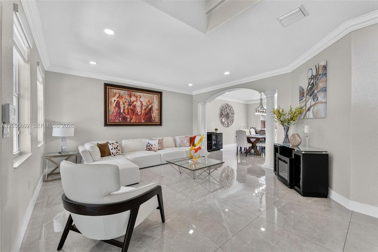
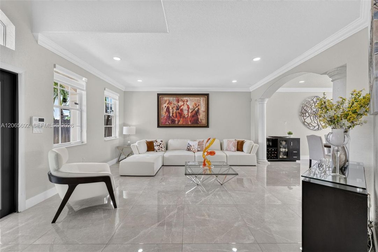
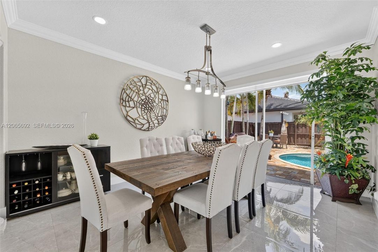
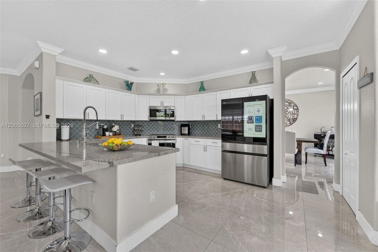
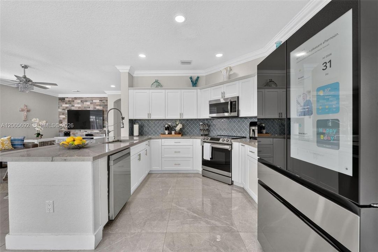
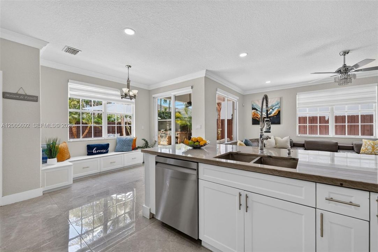
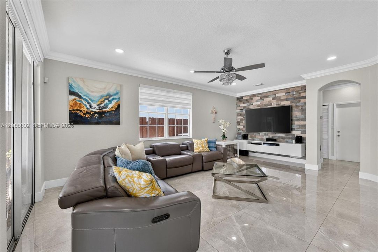
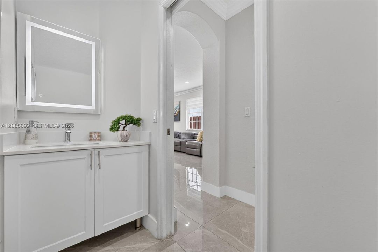
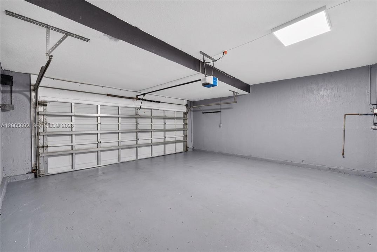
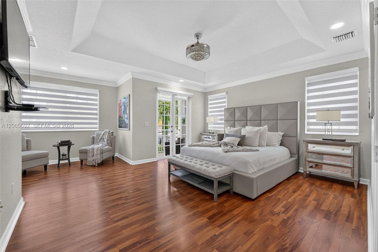
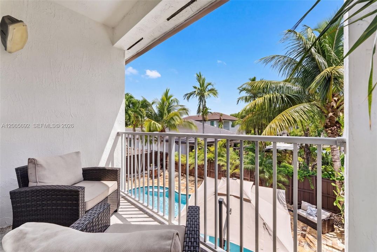
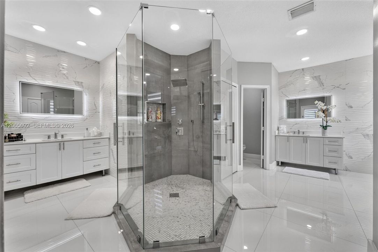
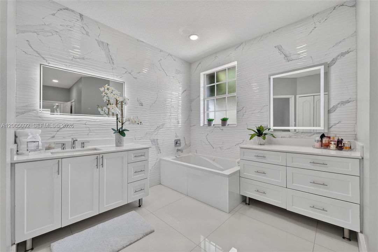
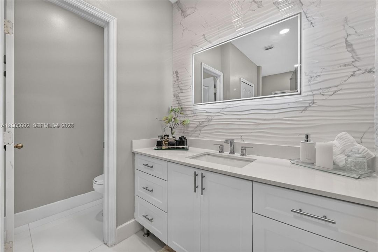
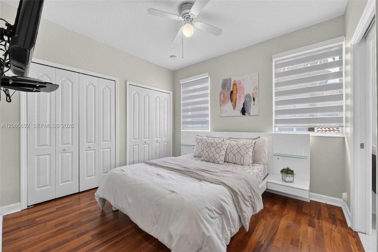
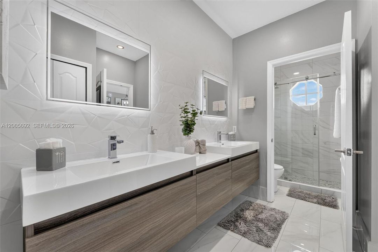
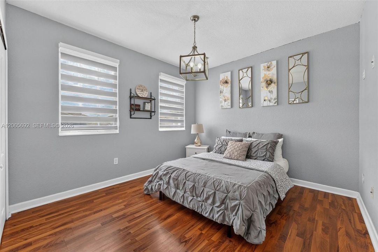
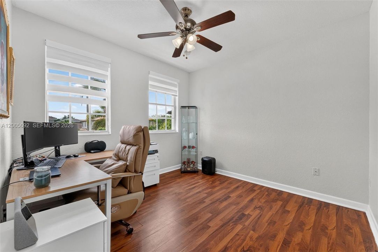
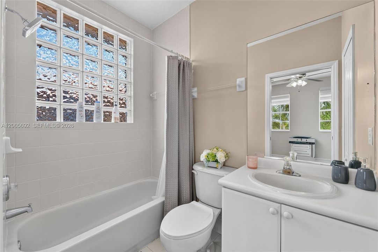
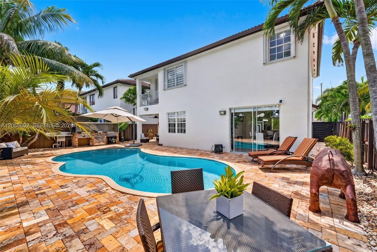
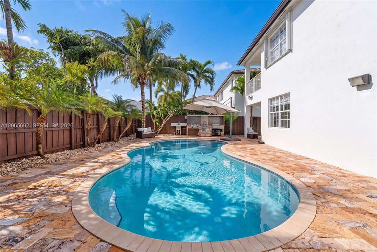
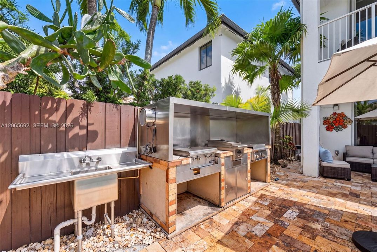
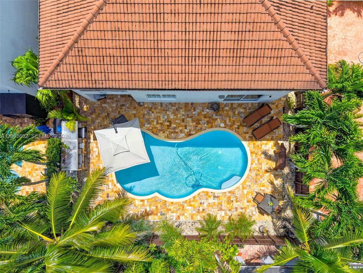
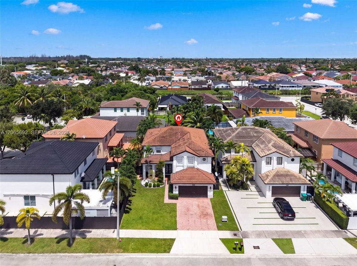
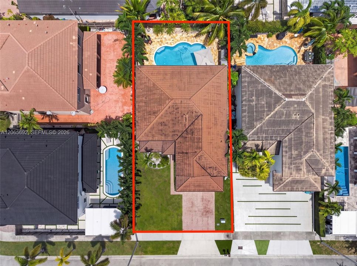
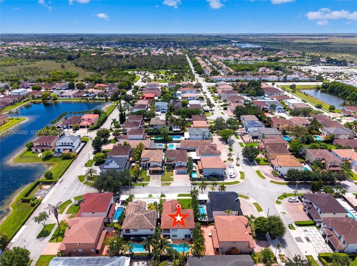
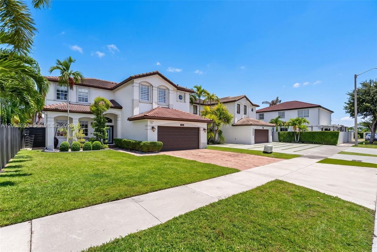
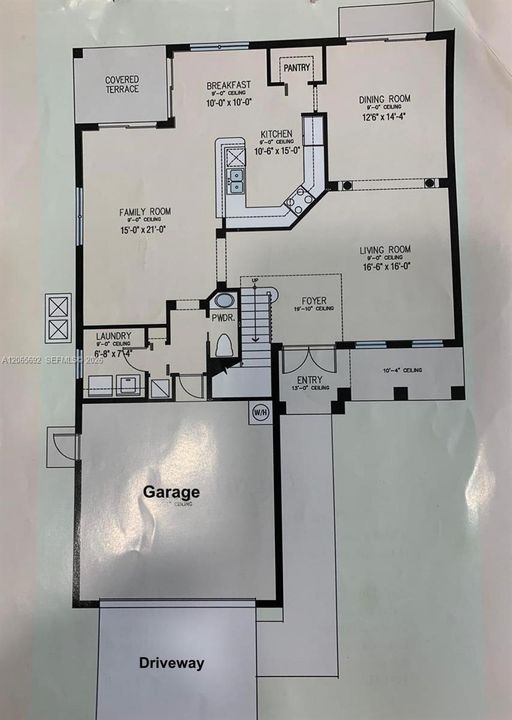
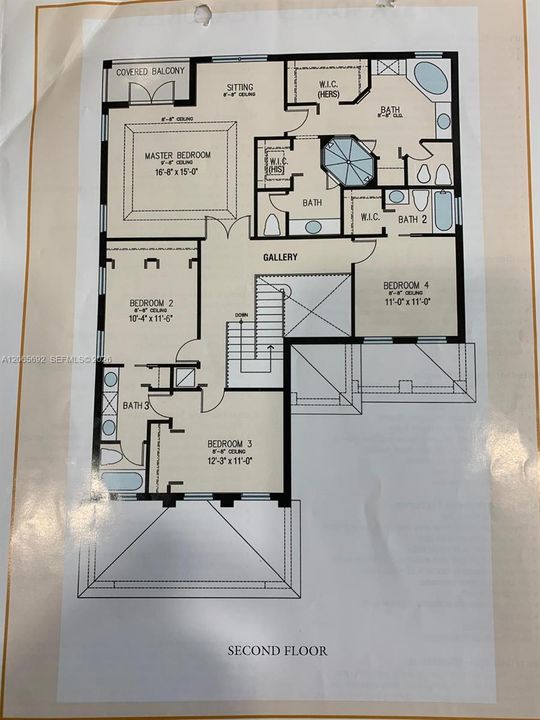
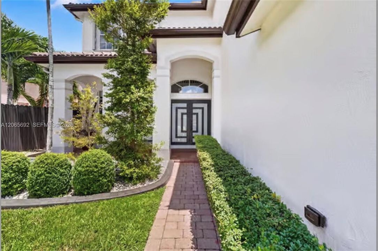
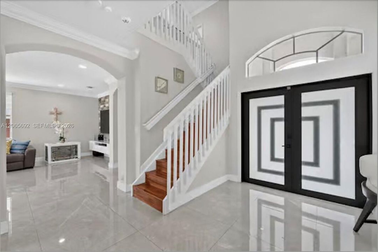
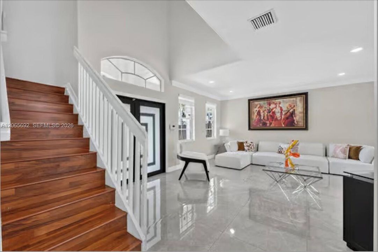
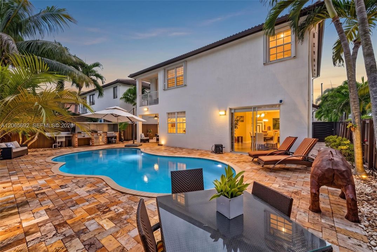
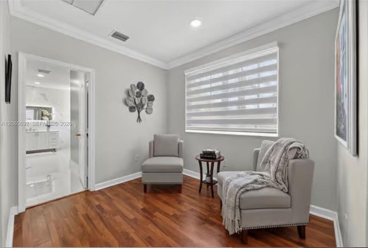
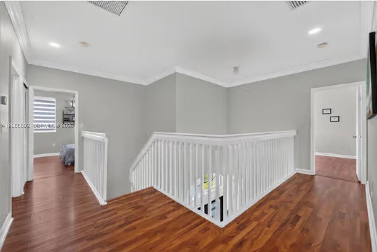
Enjoy the perfect blend of elegance and comfort in this extensively renovated Mediterranean-style pool home in the desirable Tamiami area. This impressive two-story home offers 4 bedrooms, 3.5 bathrooms, 3,713 SF of total area, a 2-car garage, and spacious interiors designed for everyday living and memorable entertaining. Step inside to bright, open living spaces enhanced by beautiful 32" x 32" porcelain flooring, natural light, and refined finishes. The updated modern kitchen features stainless-steel smart appliances, a breakfast nook integrated into the family room, creating a warm gathering space for family and friends. Upstairs, escape to the primary suite featuring a private balcony overlooking the pool and tropical backyard. The primary bath includes dual vanities, dual toilets, dual closets, a spacious walk-in shower, & a relaxing Roman tub. Three additional bedrooms provide flexibility for family, guests, or a home office. The true highlight awaits outdoors—a private tropical oasis with a sparkling pool, fruit trees, and a travertine-paved fenced patio. A full outdoor gas kitchen and BBQ create the perfect setting for poolside entertaining, family celebrations, or relaxing. Located in a family-friendly, desirable neighborhood, close to FIU, excellent schools, shopping, dining, entertainment, the Turnpike & Palmetto. NO HOA. Enjoy greater freedom, flexibility, and no association fees or restrictions. A must-see—schedule your private showing today.

Location

Florida Miami 33184 House For Sale

Details

Type:
Residential
Parking:
Detached Carport / Additional Spaces Available / Driveway / On Street
Year Built:
2004
Lot:
5650 Square Feet
Heating:
Central / Electric
Price/sqft:
$361
Cooling:
Central Air / Electric
HOA:
No Data

Valuation

Our model vs. what's actually selling nearby.
Estimate
$750,000
$550K – $935K
Confidence Low
List vs. estimate
$349K above estimate
List $1,099,000 · +46.5%
Our model says this listing is priced above recent comparable activity. Room to negotiate.
Price per sq ft
$361
-24.0% vs. city median $475
Based on
41 MLS comparables
+ 30 public-records sales within 0.5 mi
Median actual sale: $635K
Median of recent comparable listings. Sold comps use closing price, active listings use list price.

Highlights

Annual tax
$7,075
2025
Pool
In Ground
View
Other, Pool
Garage
2 car garage
All facts and features
  • Flooring

    • Ceramic Floor

    • Wood

    Heating

    • Central

    • Electric

    Cooling

    • Central Air

    • Electric

    Appliances

    • Dishwasher

    • Disposal

    • Dryer

    • Electric Range

    • Electric Water Heater

    • Ice Maker

    • Microwave

    • Refrigerator

    • Self Cleaning Oven

    • Washer

    Other interior features

    • First Floor Entry

    • Closet Cabinetry

    • 3 Bedroom Split

    • Vaulted Ceiling(s)

    • Walk-In Closet(s)

    • Attic

    • Family Room

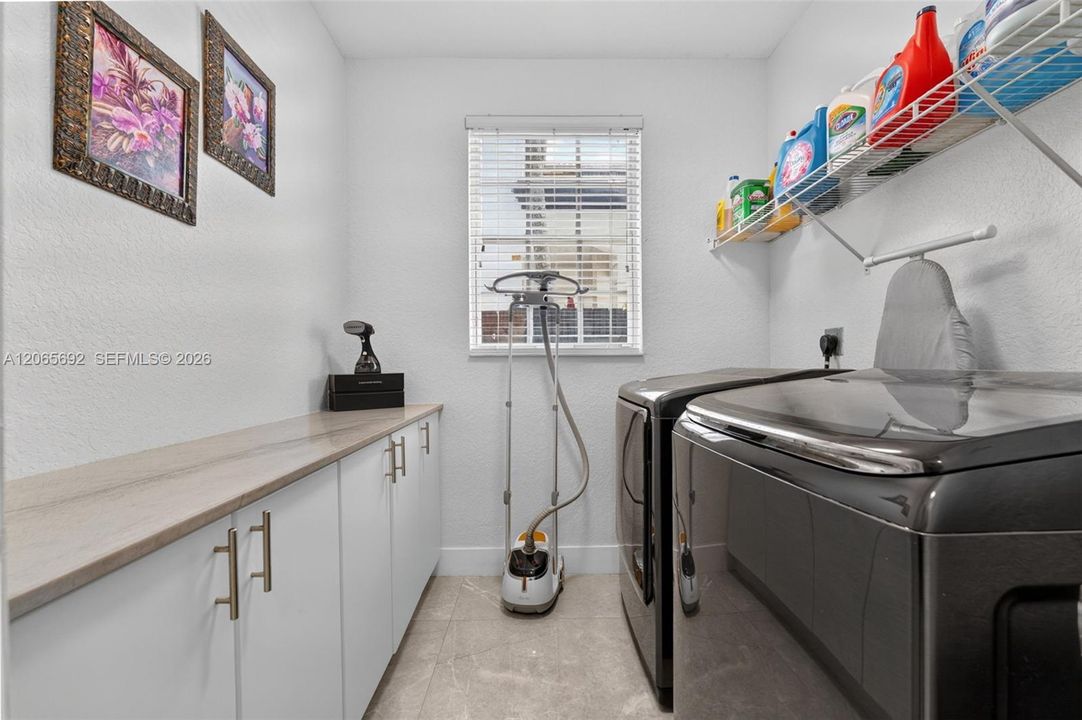
    • Utility Room/Laundry

    Bedrooms and bathrooms

    • Bedrooms: 4

    • Bathrooms: 1

    • Full bathrooms: 3

  • Parking

    • Detached Carport

    • Additional Spaces Available

    • Driveway

    • On Street

    Property

    • Exterior Features: Barbeque / Built-In Grill

    Lot

    • Lot: 5650 Square Feet

    Other Property Information

    • Parcel Number: 30-49-10-104-0040

    • Zoning: 0102

  • Type and style

    • Property Type: Residential

    • Property Sub Type: Single Family Residence

  • Other financial information

    • Annual tax amount: $7,075

  • Source details

    • MLS ID: A12065692

    Other facts

    • Construction Materials: CBS Construction

    • Laundry Features: Utility Room/Laundry

    • Lot Features: Less Than 1/4 Acre Lot

    • Pool Features: In Ground

    • Window Features: Complete Panel Shutters/Awnings / Partial Accordian Shutters / Blinds / Sliding

    • Direction Faces: West

    • Architectural Style: Detached / Two Story / Mediterranean

    • Garage Spaces: 2

    • Attached Garage: Yes

    • Garage: Yes

    • Living Area: 3043

    • Water Source: Municipal Water

    • Subdivision Name: ALCO ESTATES FOURTH ADDN

Private inquiry
Talk to the advisor on this listing.
Floor plans, HOA docs, off-market comparables, scheduling a private showing — one message, direct to the local specialist.

More like this

For Sale
$890,000
House
4 bds · 3 ba · 2,328 sqft
PARK LAKES BY THE MEADOWS, Miami
15753 SW 43rd St, Miami FL 33185
New
For Sale
$850,000
House
4 bds · 3 ba · 2,028 sqft
EFM ESTATES SECTIONS TWO, Miami
1308 SW 154TH Avenue, Miami FL 33194
New
For Sale
$869,000
House
5 bds · 4 ba · 2,024 sqft
ESTHER SUB,ESTHER sUB, Miami
13710 SW 18th Ter, Miami FL 33175
New
For Sale
$799,999
House
4 bds · 3 ba · 2,421 sqft
SHOMA HOMES AT TAMIAMI II, Miami
13249 NW 9 LN, Miami FL 33182
New
For Sale
$1,100,000
House
4 bds · 3 ba · 3,043 sqft
GRAND LAKES PHASE III, Miami
15154 SW 20th Ln, Miami FL 33185
New
For Sale
$1,100,000
House
4 bds · 3 ba · 2,736 sqft
FLORENCIA ESTATES, Miami
14591 SW 30th St, Miami FL 33175
+$45K
For Sale
$795,000
House
4 bds · 2 ba · 1,725 sqft
BIRD ESTATES, Miami
13280 SW 40th Ter, Miami FL 33175
New
For Sale
$1,150,000
House
4 bds · 4 ba · 2,924 sqft
JOANNA ESTATES SUBDIVISIO, Miami
1820 SW 154th Ave, Miami FL 33185

Market around this address

Live counts in the same area.
View all

The multiple listing information is provided by the Miami Association of REALTORS® from a copyrighted compilation of listings. The compilation of listings and each individual listing are ©2026-present Miami Association of REALTORS®. All Rights Reserved. The information provided is for consumers' personal, noncommercial use and may not be used for any purpose other than to identify prospective properties consumers may be interested in purchasing. All properties are subject to prior sale or withdrawal. All information provided is deemed reliable but is not guaranteed accurate, and should be independently verified. Listing courtesy of: Best International Realty