Sell Your Home
Get a free home valuation
Contact
Tell us about your needs

1051 WAX MYRTLE AVENUE

House For Sale
$565,000

BTC: 7.26081090

ETH: 235.41666667

5 days
4 bds
2 ba
2,892 sqft

Overview

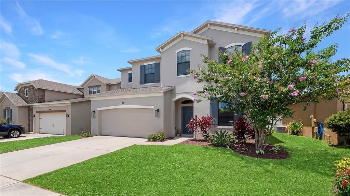
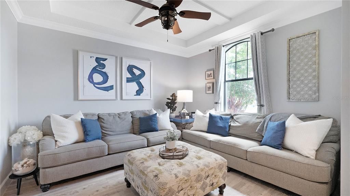
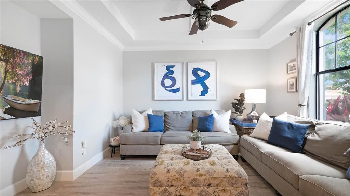
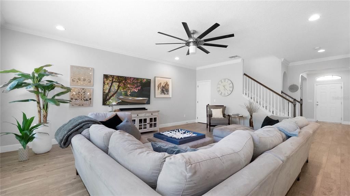
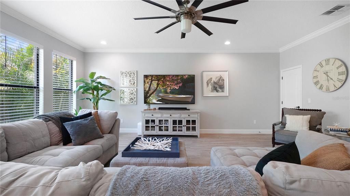
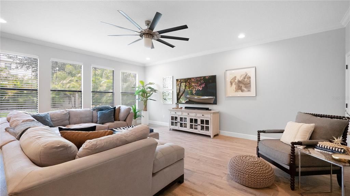
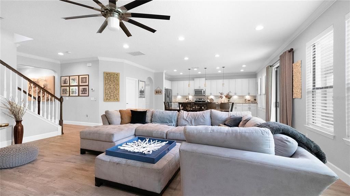
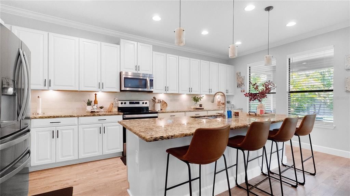
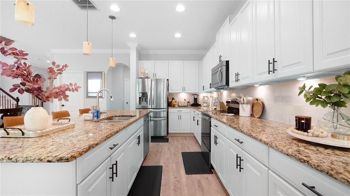
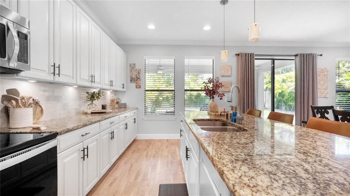
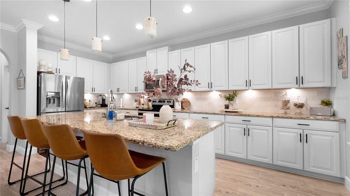
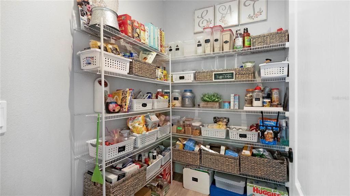
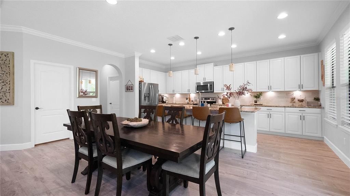
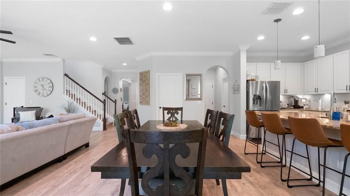
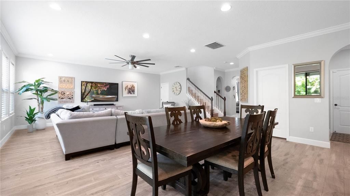
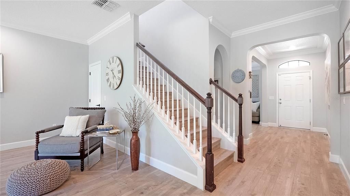
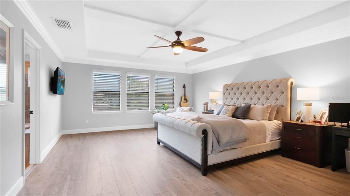
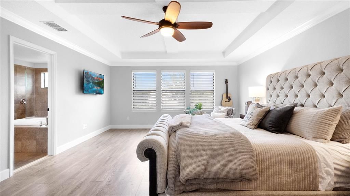
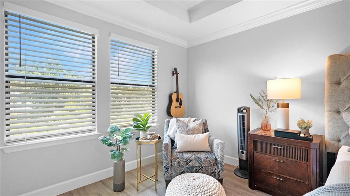
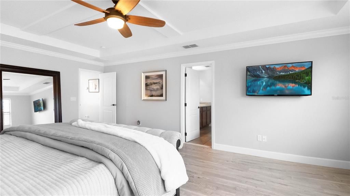
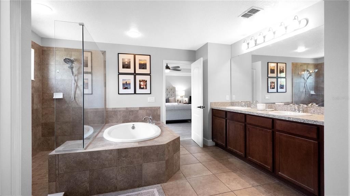
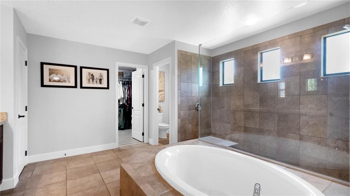
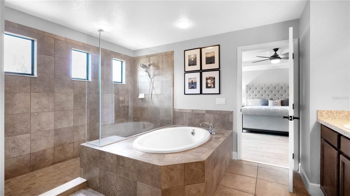
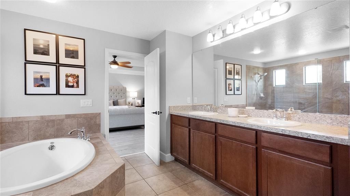
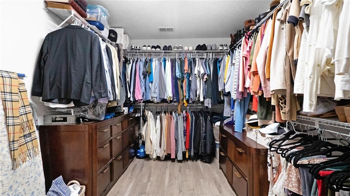
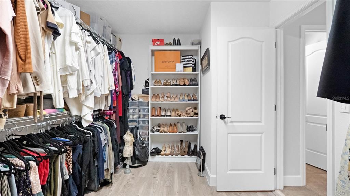
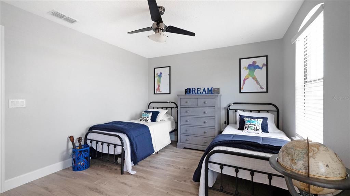
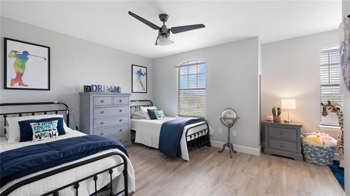
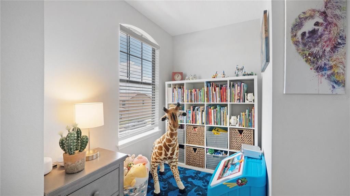
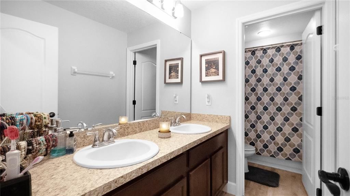
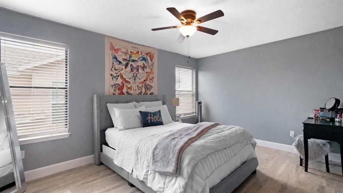
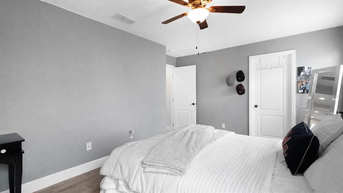
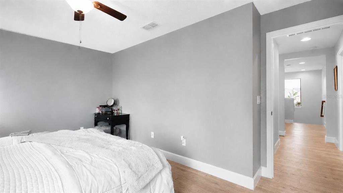
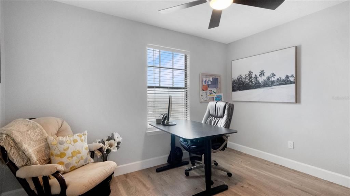
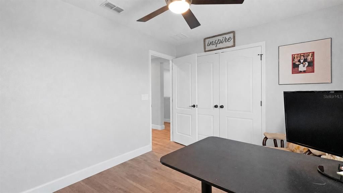
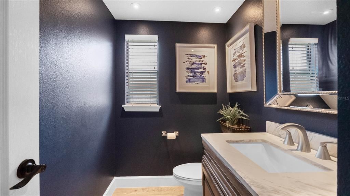
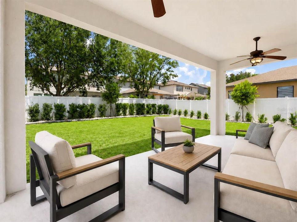
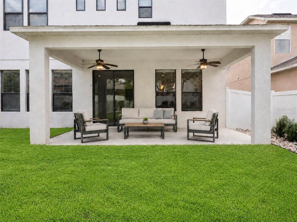
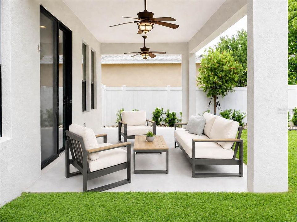
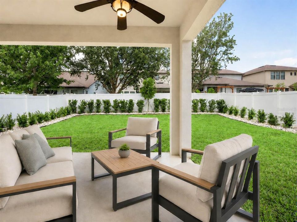
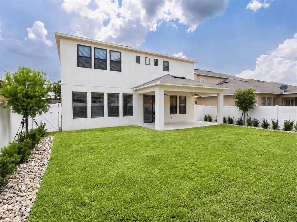
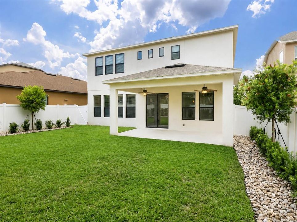
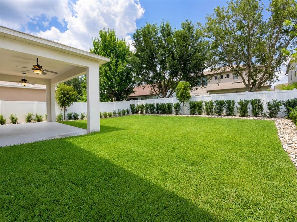
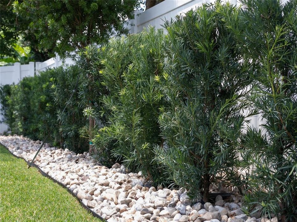
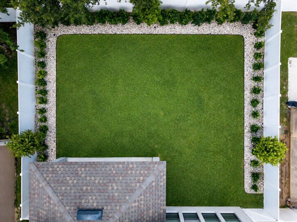
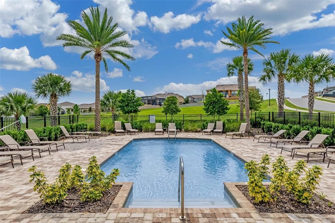
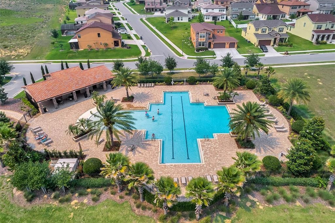
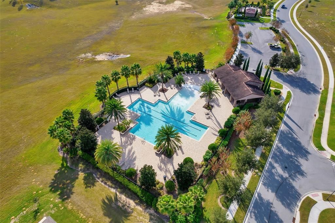
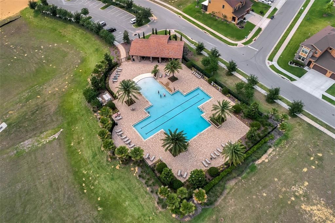
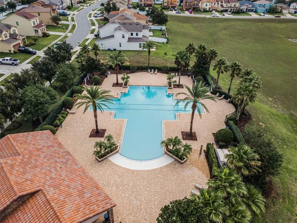
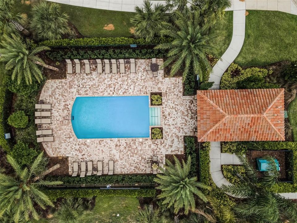
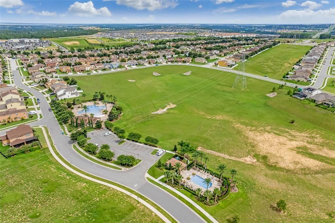
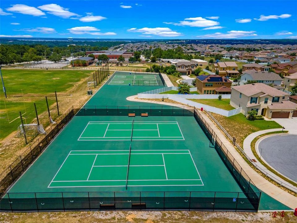
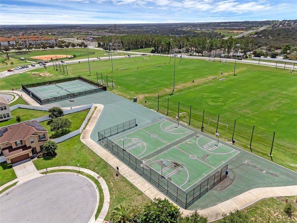
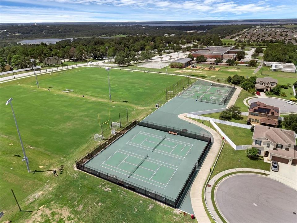
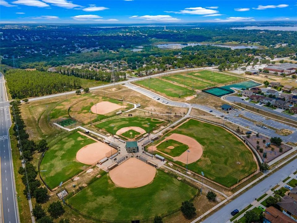
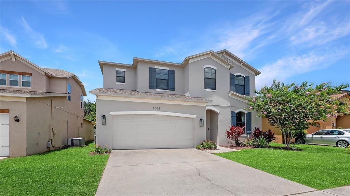
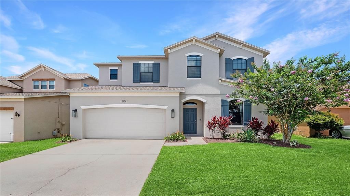
Spacious and beautifully updated, this two-story home in the highly desired Reserve at Minneola community is designed for both everyday living and entertaining. With 4 bedrooms, 2.5 baths, 2,892 sq. ft. of living space, and a two-car garage, its flexible layout can adapt to every stage of life. Luxury vinyl plank flooring extends throughout the home, creating a cohesive and updated look with easy maintenance. Just off the foyer, the flexible front room can serve as a home office, den, playroom, or additional living area. Crown molding, 5.25-inch baseboards, and matte black door handles and hinges add a polished finish throughout the first floor. The open-concept main living area is filled with natural light from sliding glass doors and six large windows overlooking the private, fully fenced backyard with brand-new landscaping. Recessed lighting provides additional illumination in the family room, while high ceilings enhance its spacious feel. The adjoining kitchen features granite countertops, stainless steel appliances including a Bosch dishwasher, a large center island with pendant lighting, an oversized walk-in pantry, ample storage, a tile backsplash, under-cabinet lighting, and matte black hardware. The first floor also includes a laundry room and a renovated half bath featuring a granite countertop, updated cabinetry, mirror, and lighting. Upstairs, the primary suite features a tray ceiling, crown molding, an expansive walk-in closet, and an en suite bath with dual vanities, a garden tub, and a large walk-in shower. Three additional bedrooms and a full guest bath complete the second floor. Updates include: new upstairs AC unit in 2020, exterior and garage paint in 2021, interior paint in 2022, updated exterior lighting and address numbers, and two overhead SafeRacks in the garage for added storage. The Reserve at Minneola offers two resort-style community pools and a prime location minutes from schools, the Turnpike, the Minneola Athletic Complex, AdventHealth Hospital, Crooked Can Brewery, and more. Don’t miss your chance to make this home yours and experience everything the growing and rapidly developing city of Minneola has to offer!

Location

Details

Type:
Residential
Parking:
No Data
Year Built:
2014
Lot:
0.13 Acres
Heating:
Central
Price/sqft:
$195
Cooling:
Central Air
HOA:
$78

Valuation

Our model vs. what's actually selling nearby.
Estimate
$467,500
$351K – $594K
Confidence Low
List vs. estimate
$97K above estimate
List $565,000 · +20.9%
Our model says this listing is priced above recent comparable activity. Room to negotiate.
Price per sq ft
$195
-14.8% vs. city median $229
Based on
18 MLS comparables
Median of recent comparable listings. Sold comps use closing price, active listings use list price.

Highlights

Annual tax
$8,215
2025
HOA
$77/mo
Community Pool
Garage
2 car garage
Pets
Allowed
All facts and features
  • Flooring

    • Luxury Vinyl

    • Tile

    Heating

    • Central

    Cooling

    • Central Air

    Appliances

    • Dishwasher

    • Microwave

    • Range

    • Refrigerator

    Other interior features

    • Ceiling Fan(s)

    • Crown Molding

    • Open Floorplan

    • PrimaryBedroom Upstairs

    • Stone Counters

    • Tray Ceiling(s)

    • Walk-In Closet(s)

    Bedrooms and bathrooms

    • Bedrooms: 4

    • Bathrooms: 1

    • Full bathrooms: 2

  • Property

    • Levels: Two

    • Exterior Features: Lighting / Sidewalk / Sliding Doors

    Lot

    • Lot: 0.13 Acres

    Other Property Information

    • Parcel Number: 082226001500007400

  • Type and style

    • Property Type: Residential

    • Property Sub Type: Single Family Residence

  • Utility

    • BB/HS Internet Available

    • Electricity Connected

    • Sewer Connected

    • Water Connected

  • Other financial information

    • HOA: $78

    • HOA Frequency: Monthly

    • Annual tax amount: $8,215

  • Source details

    • MLS ID: G5116481

    Other facts

    • Construction Materials: Block / Stucco

    • Foundation Details: Slab

    • Laundry Features: Laundry Room

    • Patio And Porch Features: Covered / Patio

    • Direction Faces: South

    • Architectural Style: Contemporary

    • Garage Spaces: 2

    • Attached Garage: Yes

    • Garage: Yes

    • Living Area: 2892

    • Water Source: Public

    • Subdivision Name: RESERVE/MINNEOLA PH 2A-2C

Private inquiry
Talk to the advisor on this listing.
Floor plans, HOA docs, off-market comparables, scheduling a private showing — one message, direct to the local specialist.

More like this

For Sale
$620,000
House
3 bds · 3 ba · 2,333 sqft
HIGHLAND RANCH ESPLANADE PH 2, CLERMONT
1197 ESPERANZA RIDGE ROAD
New
For Sale
$485,900
House
4 bds · 2 ba · 1,943 sqft
QUAIL VALLEY PH 01, MINNEOLA
309 GENTLE BREEZE DRIVE
New
For Sale
$515,000
House
4 bds · 3 ba · 2,200 sqft
VILLAGES/MINNEOLA HILLS PH 1A, MINNEOLA
2327 RAVEN RIDGE ROAD
New
For Sale
$399,000
House
4 bds · 2 ba · 1,644 sqft
RESERVE AT MINNEOLA PH 1, MINNEOLA
646 ARBOR POINTE AVENUE
New
For Sale
$427,990
House
4 bds · 2 ba · 2,081 sqft
SUGARLOAF 45S, MINNEOLA
3011 GRANITE RIDGE AVENUE
New
For Sale
$454,990
House
3 bds · 2 ba · 2,005 sqft
VILLAGES/MINNEOLA HILLS PH 2A, MINNEOLA
2149 TREASURE HILL STREET STREET
New
For Sale
$697,000
House
5 bds · 3 ba · 3,167 sqft
VILLAGES AT MINNEOLA HILLS PHASE 3, MINNEOLA
2100 KEYSTONE CIRCLE
New
For Sale
$607,990
House
5 bds · 4 ba · 3,195 sqft
SUGARLOAF 55S, MINNEOLA
1876 FIELDSTONE STREET

Market around this address

Live counts in the same area.
View all

The multiple listing information is provided by the Stellar MLS from a copyrighted compilation of listings. The compilation of listings and each individual listing are ©2026-present Stellar MLS. All Rights Reserved. The information provided is for consumers' personal, noncommercial use and may not be used for any purpose other than to identify prospective properties consumers may be interested in purchasing. All properties are subject to prior sale or withdrawal. All information provided is deemed reliable but is not guaranteed accurate, and should be independently verified. Listing courtesy of: KELLER WILLIAMS ELITE PARTNERS III REALTY