
Sell Your Home
Get a free home valuation
Contact
Tell us about your needs
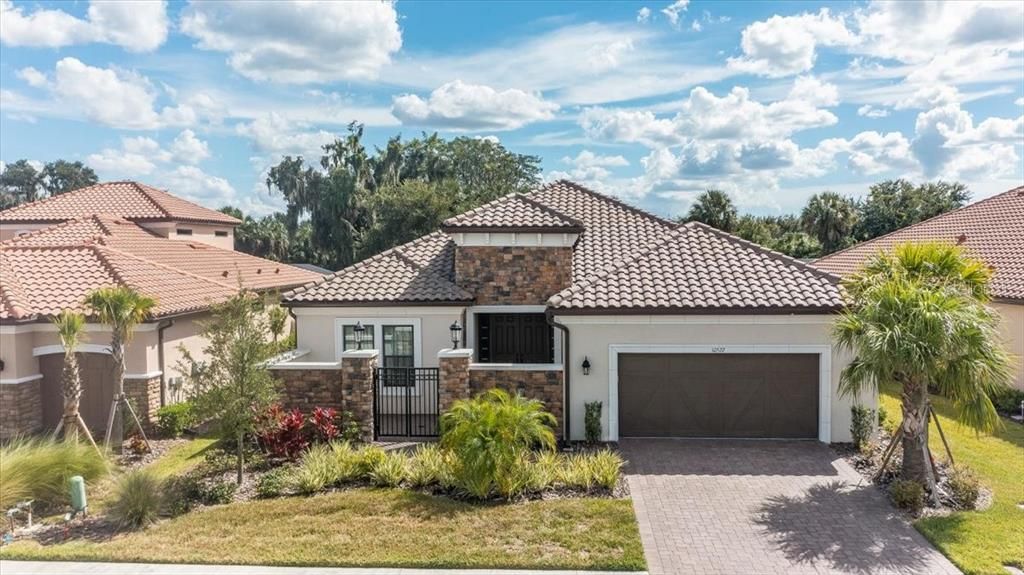
10522 GIDDENS PLACE

House Recently Sold
$902,000

BTC: 10.84917007

ETH: 340.37735849

Sold on: 2021-12-10
3 days
3 bds
3 ba
3,049 sqft

Overview

This elegant home was built with a well thought out designed open floor plan that highlights the preserve area just beyond the outside entertaining lanai and resort styled pool, located in the sought after gated community of Esplanade at Artisan Lakes. Enjoy a comfortable lifestyle that lends itself to welcoming you and your guests with privacy and comfort in this 3 way split plan with travertine floors in the main areas. Preparing meals is a breeze in the exquisite chef's kitchen with gas, stainless steel appliances, walk-in pantry, and an incredible amount of granite counter space including a huge island that also has granite. There are so many dining options both inside and out, your guests may never leave! After a long day, relax in your private owner's suite with engineered hardwood floors, a lovely view of the wooded area, or enter through French doors to a luxurious bath with a dual entrance shower, expansive double vanities, and a separate water closet. If you own any Princess Diana Dresses, this expansive closet will provide ample space for them and of course, everyday clothing as well! Working from home these days? Enjoy your personal home office large enough for 2 desk. Step out to your resort style pool with waterfall, a spill-over spa, and a sunning deck in the pool perfect for your chairs or a wading pool for the little ones. The outdoor kitchen with built in gas grill, separate sauté grill, 2 refrigerators, and a sink are perfect to serve your guests at the bar. Or step over to the firepit for those chillier nights while watching a movie or just enjoying the quietness of the preserve area. Each of the guest bedrooms have premium laminate floors, no carpet, and are light and bright with ample closet space and their own private bathrooms. The inside laundry room is spacious, and has lots of storage cabinets plus a sink. The community center has a resort-style feel with an on-site lifestyle director to coordinate special events and activities. As a Homeowner, you have access to workout equipment, tennis courts, bocce ball, gorgeous pool and hot tub all in a park like setting. There are walking trails and a dog park for our beloved dogs to enjoy that overlook the lake. This home is move-in ready and the furnishings can be purchased separately.

Location

Details

Type:
Residential
Parking:
Garage Door Opener / Ground Level / Guest
Year Built:
2019
Lot:
0.20 Acres
Heating:
Central
Price/sqft:
$271
Cooling:
Central Air
HOA:
$1,150

Valuation

Our model vs. what's actually selling nearby.
Estimate
$462,635
$365K – $818K
Confidence Low
List vs. estimate
$362K above estimate
List $825,000 · +78.3%
Our model says this listing is priced above recent comparable activity. Room to negotiate.
Price per sq ft
$270
Based on
7 MLS comparables
Median of recent comparable listings. Sold comps use closing price, active listings use list price.

Highlights

Annual tax
$7,005
2020
HOA
$1,150/qtr
Cable TV, Common Area Taxes, Community Pool
Pool
Gunite
View
Trees/Woods
Garage
2 car garage
Pets
Allowed
All facts and features
  • Flooring

    • Laminate

    • Travertine

    Heating

    • Central

    Cooling

    • Central Air

    Appliances

    • Bar Fridge

    • Built-In Oven

    • Convection Oven

    • Dishwasher

    • Disposal

    • Gas Water Heater

    • Microwave

    Other interior features

    • Ceiling Fan(s)

    • Crown Molding

    • Eating Space In Kitchen

    • High Ceilings

    • Kitchen/Family Room Combo

    • Primary Bedroom Main Floor

    • Open Floorplan

    • Solid Wood Cabinets

    • Split Bedroom

    • Stone Counters

    • Walk-In Closet(s)

    • Window Treatments

    Bedrooms and bathrooms

    • Bedrooms: 3

    • Full bathrooms: 3

  • Parking

    • Garage Door Opener

    • Ground Level

    • Guest

    Property

    • Levels: One

    • Pool Private: Yes

    • Exterior Features: Irrigation System / Outdoor Grill / Outdoor Kitchen / Outdoor Shower / Rain Gutters / Sidewalk / Sliding Doors

    Lot

    • Lot: 0.20 Acres

    Other Property Information

    • Parcel Number: 610954409

    • Zoning: PU-MD

  • Type and style

    • Property Type: Residential

    • Property Sub Type: Single Family Residence

  • Utility

    • Cable Connected

    • Electricity Connected

    • Natural Gas Connected

    • Sewer Connected

    • Sprinkler Meter

    • Underground Utilities

    • Water Connected

  • Other financial information

    • HOA: $1,150

    • HOA Frequency: Quarterly

    • Annual tax amount: $7,005

  • Source details

    • MLS ID: U8139925

    Other facts

    • Construction Materials: Block / Stone / Stucco

    • Foundation Details: Slab

    • Laundry Features: Inside / Laundry Closet

    • Lot Features: Sidewalk

    • Patio And Porch Features: Covered / Patio / Screened

    • Pool Features: Gunite / Heated / In Ground / Screen Enclosure

    • Window Features: Blinds / Drapes

    • Direction Faces: North

    • Other Structures: Outdoor Kitchen

    • Architectural Style: Contemporary

    • Garage Spaces: 2

    • Attached Garage: Yes

    • Garage: Yes

    • Living Area: 3049

    • Water Source: None

    • Subdivision Name: ARTISAN LAKES ESPLANADE PH IV SUBPH A,B,

Private inquiry
Talk to the advisor on this listing.
Floor plans, HOA docs, off-market comparables, scheduling a private showing — one message, direct to the local specialist.

More like this

Recently Sold
$610,000
House
4 bds · 3 ba · 4,266 sqft
REGENCY OAKS PRESERVE, PALMETTO
7404 91ST STREET E
Recently Sold
$925,000
Commercial
0 room(s)
ACREAGE, PALMETTO
10807 US 41 N
Recently Sold
$925,000
Lots/Land
10.00 acres
ACREAGE, PALMETTO
10807 N US 41
Recently Sold
$540,000
Lots/Land
7.70 acres
PALMETTO
2519 E 85TH STREET

Market around this address

Live counts in the same area.
View all

The multiple listing information is provided by the Stellar MLS from a copyrighted compilation of listings. The compilation of listings and each individual listing are ©2026-present Stellar MLS. All Rights Reserved. The information provided is for consumers' personal, noncommercial use and may not be used for any purpose other than to identify prospective properties consumers may be interested in purchasing. All properties are subject to prior sale or withdrawal. All information provided is deemed reliable but is not guaranteed accurate, and should be independently verified. Listing courtesy of: COASTAL PROPERTIES GROUP