Sell Your Home
Get a free home valuation
Contact
Tell us about your needs

10524 MISTFLOWER LANE

House For Sale
$929,000

BTC: 14.25283829

ETH: 488.26893159

-$50K (2026/07/26)
46 days
4 bds
4 ba
3,803 sqft

Overview

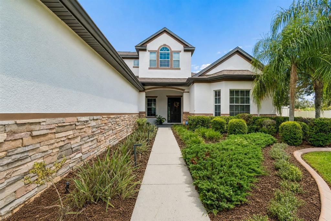
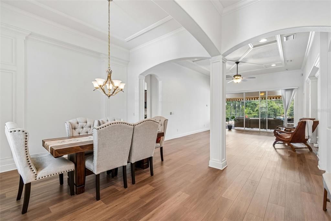
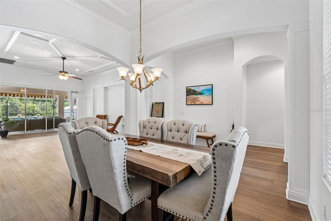
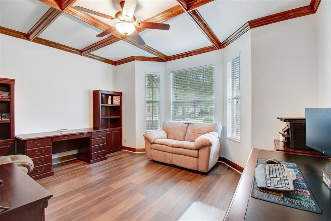
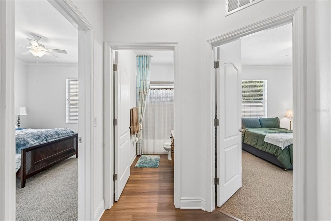
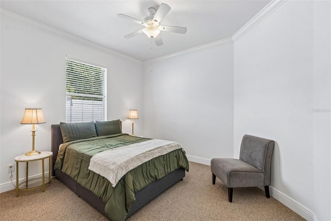
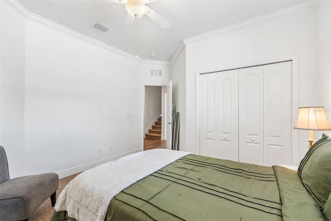
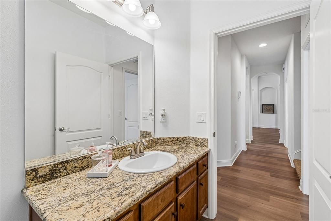
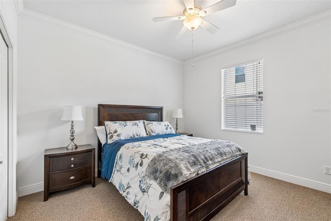
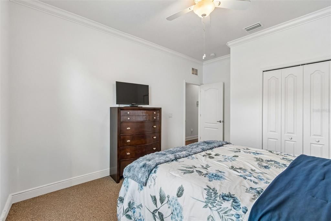
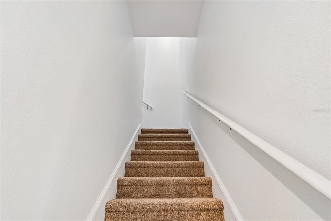
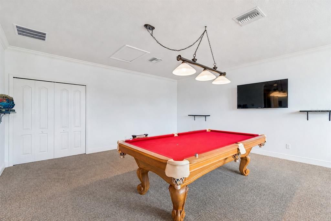
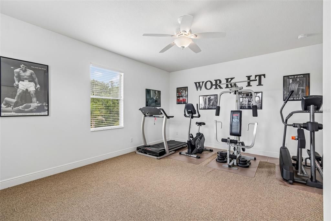
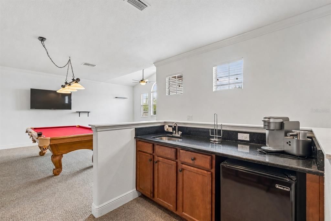
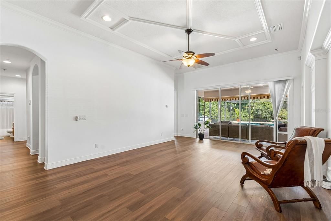
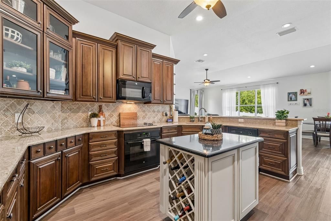
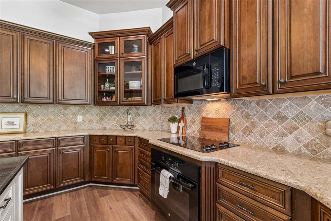
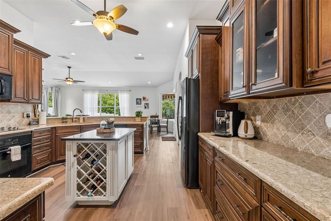
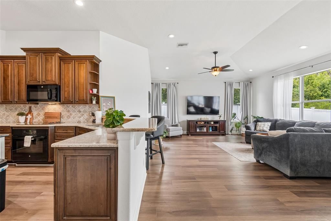
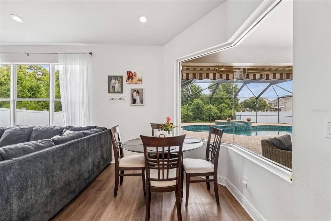
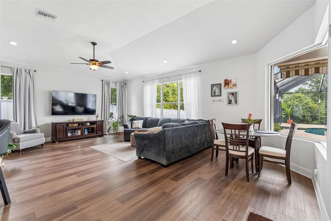
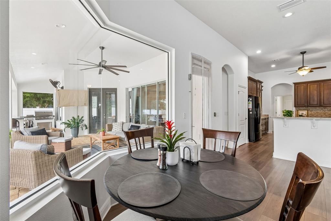
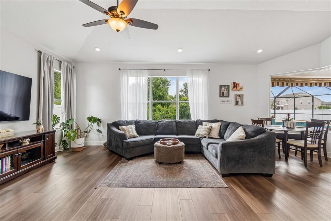
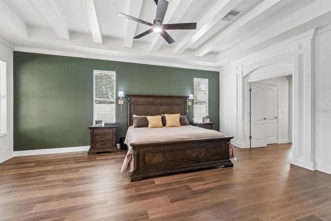
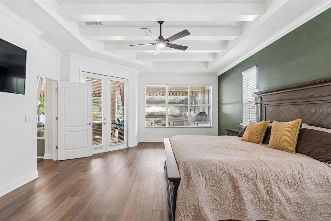
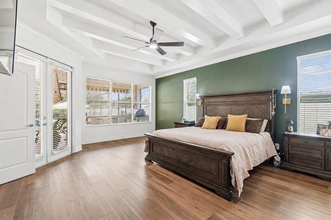
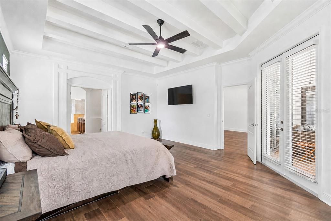
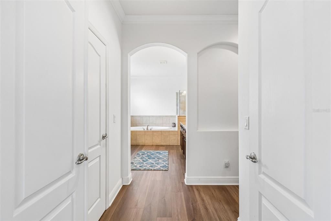
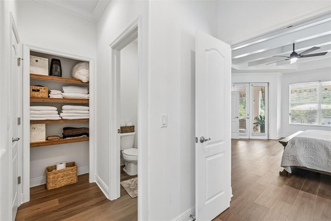
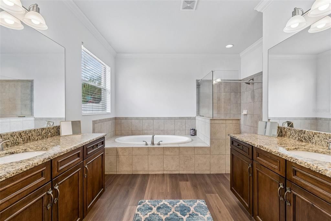
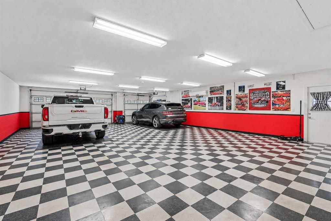
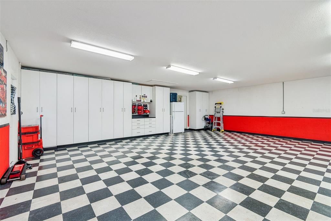
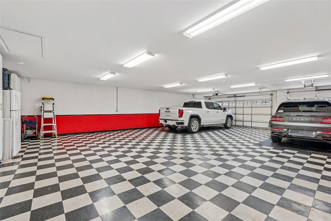
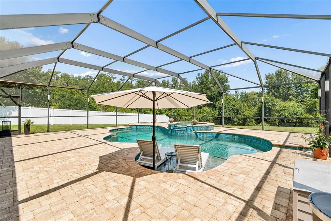
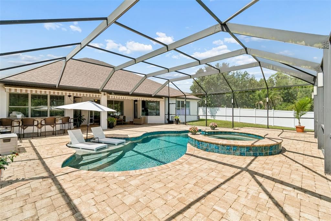
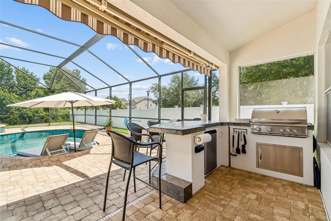
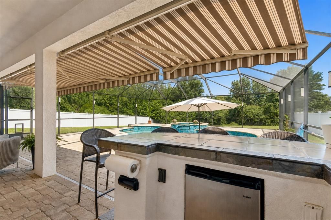
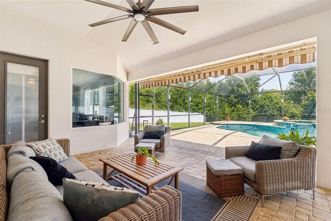
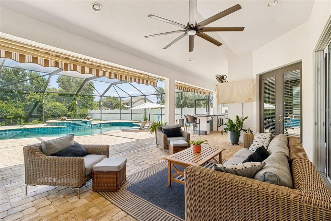
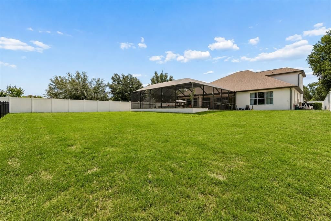
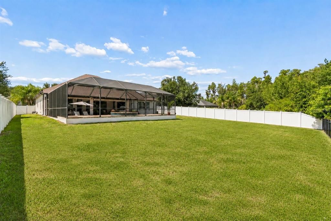
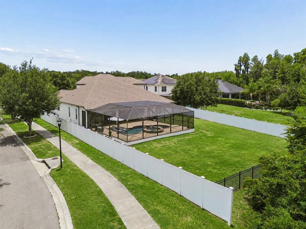
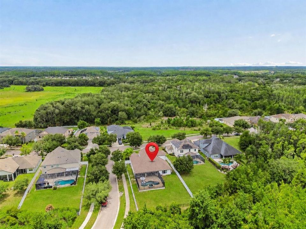
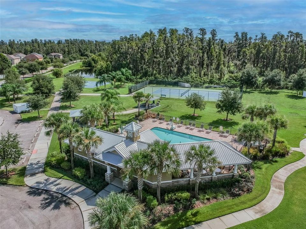
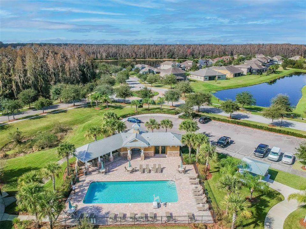
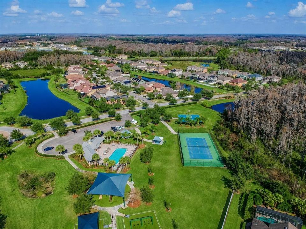
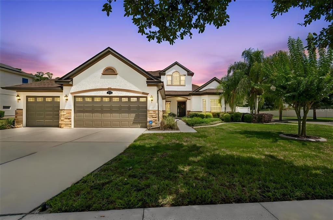
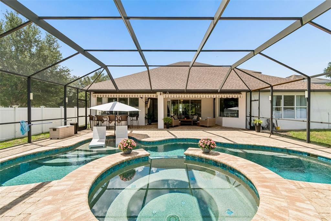
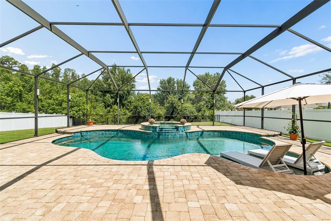
Calling all car enthusiasts, collectors, entertainers, and hobbyists! This rare Bassett Creek Estates property features an incredible 1,309 sq. ft. climate-controlled 6-car garage with its own dedicated air-conditioning system, creating the ultimate space for a prized vehicle collection, workshop, hobby space, fitness area, recreational equipment, or additional storage. Complementing this exceptional garage is a massive walk-in attic spanning nearly the entire length of the home, providing an abundance of easily accessible storage rarely found in residential properties. Situated on a beautifully maintained 0.40-acre corner lot, this impressive 3,803-square-foot residence offers 4 spacious bedrooms, 4 full bathrooms, a dedicated office/bonus room, and an expansive 890 sq. ft. loft complete with a kitchenette. The versatile loft offers endless possibilities as a media room, game room, guest retreat, in-law suite, executive home office, homeschool area, or fitness studio. The spacious primary suite serves as a private retreat featuring dual vanities, a large walk-in shower, and a thoughtfully designed layout that blends comfort with functionality. Soaring ceilings, oversized windows, and abundant natural Florida sunshine create an open, bright, and inviting atmosphere throughout the home. Every full bathroom includes its own shower, providing added convenience for family members and overnight guests. Large sliding glass doors lead to your own private backyard resort featuring a sparkling swimming pool, commercial-grade spa, fully equipped outdoor kitchen, and expansive covered outdoor living area. Custom color-matched awnings extend from the home toward the pool, creating the perfect setting for entertaining, hosting gatherings, or simply enjoying Florida's year-round outdoor lifestyle. One of the property's most distinctive features is its tranquil estuary view, providing a peaceful natural backdrop and an exceptional level of privacy rarely found within a neighborhood setting. Surrounded by mature landscaping and a new privacy fence, the backyard offers a true sense of seclusion while remaining close to everything Tampa has to offer. Recent improvements include a new architectural shingle roof, fresh interior paint, new flooring, new water heater, upgraded pool equipment, new privacy fence, and beautifully maintained landscaping, allowing the next owner to move in with confidence. Conveniently located near premier shopping, restaurants, entertainment, medical facilities, major commuter routes, and Tampa International Airport, this exceptional property offers the perfect combination of luxury, functionality, convenience, and privacy. The sellers are relocating, creating a rare opportunity to purchase this exceptional home below its 2025 professional appraised value. With Florida voters expected to consider a proposed increase to the state's homestead property tax exemption this November, buyers may wish to secure this property ahead of any potential tax changes for qualifying homeowners. Offering luxury living, resort-style outdoor amenities, abundant storage, a highly sought-after climate-controlled 6-car garage, and exceptional long-term value, this one-of-a-kind Bassett Creek Estates residence is truly unlike anything else on the market.

Location

Florida TAMPA 33647 House For Sale

Details

Type:
Residential
Parking:
No Data
Year Built:
2015
Lot:
0.40 Acres
Heating:
Central / Electric
Price/sqft:
$244
Cooling:
Central Air / Mini-Split Unit(s)
HOA:
$13

Valuation

Our model vs. what's actually selling nearby.
Estimate
$902,000
$749K – $1.0M
Confidence Low
List vs. estimate
$27K above estimate
List $929,000 · +3.0%
Our model says this listing is priced above recent comparable activity. Room to negotiate.
Price per sq ft
$244
-17.3% vs. city median $295
Based on
6 MLS comparables
Median of recent comparable listings. Sold comps use closing price, active listings use list price.

Highlights

Annual tax
$14,523
2026
HOA
$13/mo
Common Area Taxes, Maintenance Structure, Maintenance Grounds
Pool
Gunite
Garage
6 car garage
Pets
Allowed
All facts and features
  • Flooring

    • Carpet

    • Luxury Vinyl

    Heating

    • Central

    • Electric

    Cooling

    • Central Air

    • Mini-Split Unit(s)

    Appliances

    • Bar Fridge

    • Built-In Oven

    • Cooktop

    • Dishwasher

    • Disposal

    • Dryer

    • Electric Water Heater

    • Freezer

    • Microwave

    • Refrigerator

    • Washer

    • Water Purifier

    • Water Softener

    Other interior features

    • Cathedral Ceiling(s)

    • Ceiling Fan(s)

    • Crown Molding

    • Eating Space In Kitchen

    • High Ceilings

    • Kitchen/Family Room Combo

    • Open Floorplan

    • Pest Guard System

    • Primary Bedroom Main Floor

    • Solid Wood Cabinets

    • Thermostat

    • Vaulted Ceiling(s)

    • Walk-In Closet(s)

    • Wet Bar

    Bedrooms and bathrooms

    • Bedrooms: 4

    • Full bathrooms: 4

  • Property

    • Levels: Three Or More

    • Pool Private: Yes

    • Exterior Features: Awning(s) / Garden / Hurricane Shutters / Irrigation System / Lighting / Outdoor Grill / Outdoor Kitchen / Rain Gutters / Sidewalk / Sliding Doors / Storage

    Lot

    • Lot: 0.40 Acres

    Other Property Information

    • Parcel Number: A0427209S7A0000000003.0

    • Zoning: PD-A

  • Type and style

    • Property Type: Residential

    • Property Sub Type: Single Family Residence

  • Utility

    • BB/HS Internet Available

    • Cable Available

    • Electricity Available

    • Electricity Connected

    • Fiber Optics

    • Phone Available

    • Public

    • Sewer Connected

    • Street Lights

    • Underground Utilities

    • Water Available

    • Water Connected

  • Other financial information

    • HOA: $13

    • HOA Frequency: Monthly

    • Annual tax amount: $14,524

  • Source details

    • MLS ID: A4697198

    Other facts

    • Construction Materials: Stucco

    • Foundation Details: Slab

    • Laundry Features: Electric Dryer Hookup / Inside / Laundry Room

    • Pool Features: Gunite / In Ground / Lighting / Screen Enclosure

    • Direction Faces: South

    • Garage Spaces: 6

    • Attached Garage: Yes

    • Garage: Yes

    • Living Area: 3803

    • Water Source: Public

    • Subdivision Name: BASSET CREEK ESTATES PH 2B

Private inquiry
Talk to the advisor on this listing.
Floor plans, HOA docs, off-market comparables, scheduling a private showing — one message, direct to the local specialist.
More like this

New
For Sale
$689,900
House
5 bds · 4 ba · 3,559 sqft
K-BAR RANCH, TAMPA
10726 NEW MORNING DRIVE
For Sale
$690,000
House
5 bds · 4 ba · 4,188 sqft
LIVE OAK PRESERVE PH 2A-VILLAG, TAMPA
20009 OAKFLOWER AVENUE
For Sale
$665,000
House
4 bds · 3 ba · 2,965 sqft
ARBOR GREENE PH 3 UNITS 3A, TAMPA
10236 ESTUARY DRIVE
+$1K
For Sale
$1,050,000
House
5 bds · 3 ba · 3,208 sqft
CORY LAKE ISLES PH 1 UNIT 2, TAMPA
17802 SAINT LUCIA ISLE DRIVE
For Sale
$760,000
House
5 bds · 4 ba · 3,381 sqft
WIREGRASS M23 PH 3, WESLEY CHAPEL
31142 LINDENTREE DRIVE
For Sale
$939,000
House
4 bds · 3 ba · 2,839 sqft
HUNTERS GREEN - OSPREY POINTE, TAMPA
9145 HIGHLAND RIDGE WAY
For Sale
$899,000
House
5 bds · 4 ba · 4,209 sqft
BASSET CREEK ESTATES PH 1, TAMPA
19304 YELLOW CLOVER DRIVE
-$29K
For Sale
$860,000
House
6 bds · 3 ba · 4,442 sqft
K-BAR RANCH PRCL L PH 1, TAMPA
19284 BRIARBROOK DRIVE

Market around this address

Live counts in the same area.
View all

The multiple listing information is provided by the Stellar MLS from a copyrighted compilation of listings. The compilation of listings and each individual listing are ©2026-present Stellar MLS. All Rights Reserved. The information provided is for consumers' personal, noncommercial use and may not be used for any purpose other than to identify prospective properties consumers may be interested in purchasing. All properties are subject to prior sale or withdrawal. All information provided is deemed reliable but is not guaranteed accurate, and should be independently verified. Listing courtesy of: SAVVY AVENUE, LLC