
Sell Your Home
Get a free home valuation
Contact
Tell us about your needs
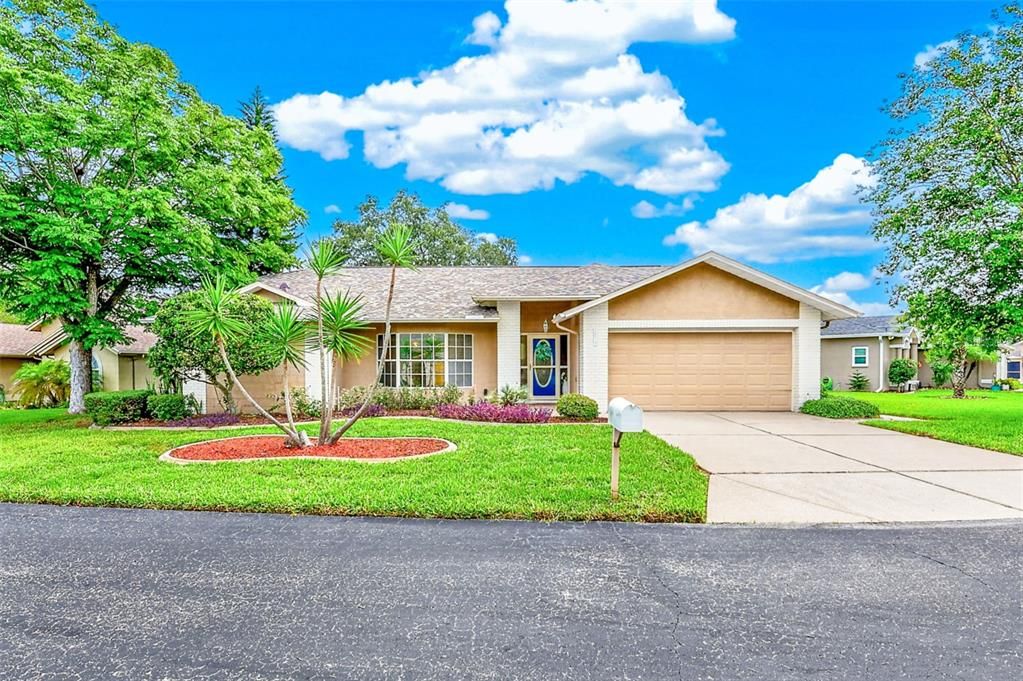
10529 AYR COURT

House Active With Contract
$374,900

BTC: 4.84993532

ETH: 153.08289098

16 days
3 bds
2 ba
1,775 sqft

Overview

Welcome to this charming 3-bedroom, 2-bath, 2-car garage salt water pool home offering comfort, functionality, and inviting living spaces throughout. This well-maintained residence features a desirable layout with plenty of room for everyday living, entertaining, and creating lasting memories. Step inside through a beautiful foyer featuring a convenient coat closet, creating a warm welcome for family and guests. The spacious living room is filled with natural light from large windows, providing the perfect place to relax, unwind, or entertain. The separate dining room offers an ideal setting for family meals, holiday gatherings, and special occasions. The galley-style kitchen provides an efficient layout making meal preparation a breeze. it also has a breakfast nook located at one end with two large windows. A perfect place to eat meals while viewing the pool. Off the kitchen is a comfortable family room perfect for entertaining and relaxing. The home offers comfortable bedrooms with plenty of space for family members or guests, while the two bathrooms provide convenience and functionality. The master bedroom is large with a luxurious master bathroom, which includes a walk in shower, his and hers sinks, and a tub with shower. The hall bathroom can also function as a pool bathroom. Step outside to your own private backyard retreat featuring an inground saltwater pool with a spa—perfect for cooling off on warm days, relaxing after a long day, or hosting friends and family. The large covered patio creates a peaceful setting for entertaining, enjoying the sunshine, or simply taking in the Florida lifestyle. A removable child safety fence provides peace of mind and a storage box on the patio offers convenient space for pool toys and equipment. Additional features an air conditioned laundry room located in the garage with its own separate entrance. Another feature is a water conditioning system. New roof (2024). A/C (2021). With a spacious two-car garage, inviting interior spaces, and a private pool area, this home combines comfort, convenience, and exceptional outdoor enjoyment. A wonderful opportunity to own a home designed for both everyday living or memorable moments. Conveniently located near shopping, dining, major highways, and minutes from the Sun Coast Parkway and Tampa.

Location

Details

Type:
Residential
Parking:
Driveway / Garage Door Opener / Oversized
Year Built:
1990
Lot:
0.21 Acres
Heating:
Central
Price/sqft:
$211
Cooling:
Central Air
HOA:
$185

Valuation

Our model vs. what's actually selling nearby.
Estimate
$335,600
$263K – $405K
Confidence Low
List vs. estimate
$39K above estimate
List $374,900 · +11.7%
Our model says this listing is priced above recent comparable activity. Room to negotiate.
Price per sq ft
$211
-1.1% vs. city median $213
Based on
18 MLS comparables
Median of recent comparable listings. Sold comps use closing price, active listings use list price.

Highlights

Annual tax
$5,261
2026
HOA
$185/qtr
Pool
Child Safety Fence
Garage
2 car garage
Pets
Allowed
All facts and features
  • Flooring

    • Ceramic Tile

    • Laminate

    Heating

    • Central

    Cooling

    • Central Air

    Appliances

    • Dishwasher

    • Disposal

    • Dryer

    • Microwave

    • Range

    • Refrigerator

    • Washer

    Other interior features

    • Cathedral Ceiling(s)

    • Ceiling Fan(s)

    • Eating Space In Kitchen

    • Kitchen/Family Room Combo

    • Living Room/Dining Room Combo

    • Primary Bedroom Main Floor

    • Solid Surface Counters

    • Split Bedroom

    • Vaulted Ceiling(s)

    • Walk-In Closet(s)

    Bedrooms and bathrooms

    • Bedrooms: 3

    • Full bathrooms: 2

  • Parking

    • Driveway

    • Garage Door Opener

    • Oversized

    Property

    • Levels: One

    • Pool Private: Yes

    • Exterior Features: Irrigation System / Rain Gutters / Storage

    Lot

    • Lot: 0.21 Acres

    Other Property Information

    • Parcel Number: 3125170150000000360

    • Zoning: 0PUD

  • Type and style

    • Property Type: Residential

    • Property Sub Type: Single Family Residence

  • Utility

    • BB/HS Internet Available

    • Cable Available

    • Electricity Connected

    • Sewer Connected

    • Water Connected

  • Other financial information

    • HOA: $185

    • HOA Frequency: Quarterly

    • Annual tax amount: $5,261

  • Source details

    • MLS ID: TB8529822

    Other facts

    • Construction Materials: Block / Stucco

    • Foundation Details: Slab

    • Laundry Features: In Garage / Laundry Room

    • Lot Features: Cul-De-Sac / In County / Landscaped

    • Patio And Porch Features: Covered / Deck / Enclosed / Front Porch / Patio / Porch / Screened

    • Pool Features: Child Safety Fence / Gunite / Heated / Pool Sweep / Salt Water / Screen Enclosure / Tile

    • Window Features: Blinds

    • Direction Faces: South

    • Other Structures: Shed(s)

    • Architectural Style: Contemporary

    • Garage Spaces: 2

    • Attached Garage: Yes

    • Garage: Yes

    • Living Area: 1775

    • Water Source: Public

    • Subdivision Name: DEERWOOD AT RIVER RIDGE

Private inquiry
Talk to the advisor on this listing.
Floor plans, HOA docs, off-market comparables, scheduling a private showing — one message, direct to the local specialist.

More like this

New
Active With Contract
$325,000
House
3 bds · 2 ba · 1,364 sqft
HUNTERS RIDGE, NEW PORT RICHEY
9503 CALLE ALTA
New
Active With Contract
$425,000
House
4 bds · 3 ba · 2,240 sqft
ROSEWOOD AT RIVER RIDGE PH 05, NEW PORT RICHEY
12452 ROSELAND DRIVE
New
Active With Contract
$450,000
House
3 bds · 2 ba · 1,756 sqft
HUNTERS RIDGE, NEW PORT RICHEY
5424 LOS PALOS DRIVE
New
Active With Contract
$399,900
House
4 bds · 2 ba · 1,828 sqft
THE GLEN AT RIVER RIDGE, NEW PORT RICHEY
7407 CANVASBACK DRIVE
New
Active With Contract
$445,000
House
3 bds · 2 ba · 1,807 sqft
HUNTERS RIDGE, NEW PORT RICHEY
5244 SALTAMONTE DRIVE
Active With Contract
$338,000
4 bds · 2 ba · 2,294 sqft
MOON LAKE ESTATES, NEW PORT RICHEY
12119 LAMONT AVENUE
-$10K
Active With Contract
$459,000
House
3 bds · 2 ba · 2,094 sqft
MOON LAKE ESTATES, NEW PORT RICHEY
12120 CARVER AVENUE
Active With Contract
$319,000
House
2 bds · 2 ba · 1,480 sqft
TIMBER GREENS PH 04B, NEW PORT RICHEY
9419 GREEN NEEDLE DRIVE

Market around this address

Live counts in the same area.
View all

The multiple listing information is provided by the Stellar MLS from a copyrighted compilation of listings. The compilation of listings and each individual listing are ©2026-present Stellar MLS. All Rights Reserved. The information provided is for consumers' personal, noncommercial use and may not be used for any purpose other than to identify prospective properties consumers may be interested in purchasing. All properties are subject to prior sale or withdrawal. All information provided is deemed reliable but is not guaranteed accurate, and should be independently verified. Listing courtesy of: AGILE GROUP REALTY