Sell Your Home
Get a free home valuation
Contact
Tell us about your needs
1053 OLD COVENTRY COURT

House For Sale
$615,000

BTC: 9.43540963

ETH: 323.23508388

-$34K (2026/07/29)
26 days
4 bds
2 ba
2,174 sqft

Overview

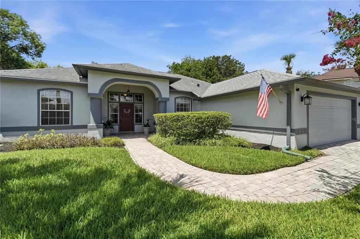
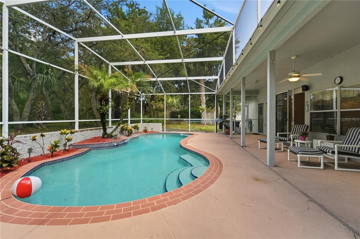
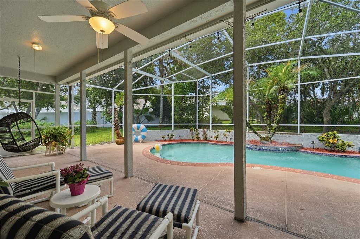
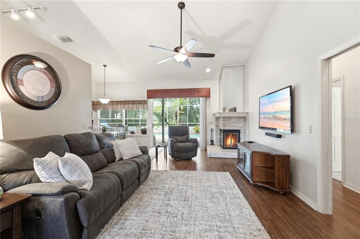
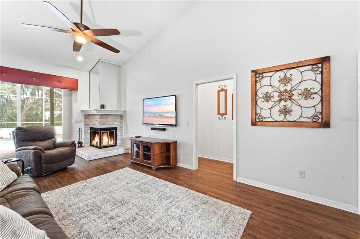
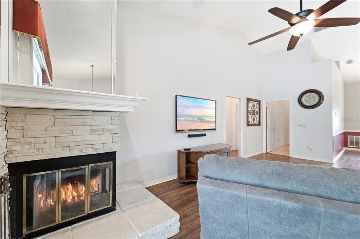
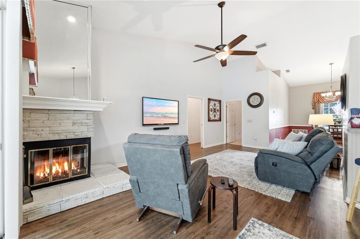
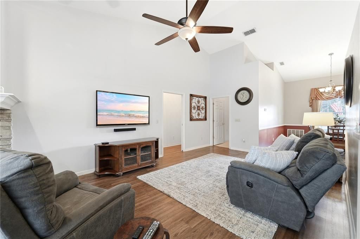
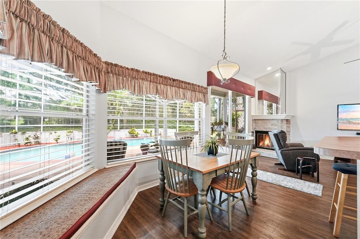
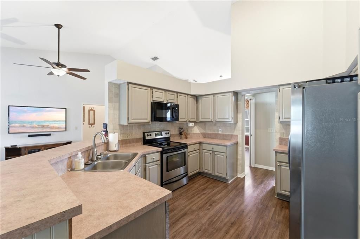
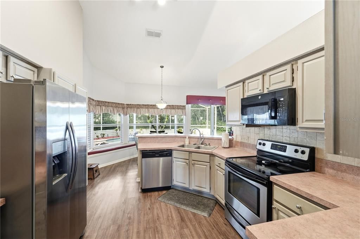
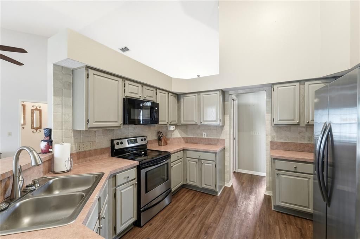
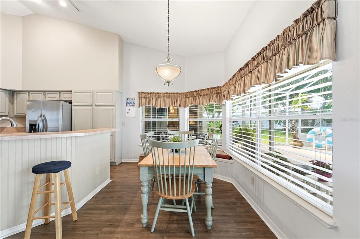
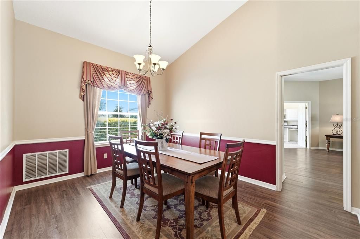
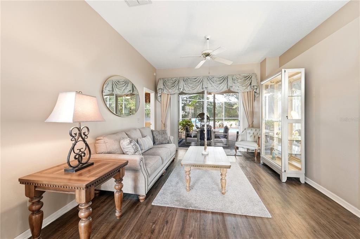
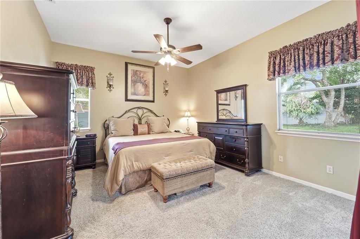
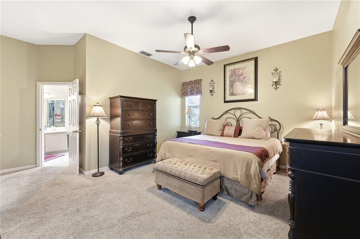
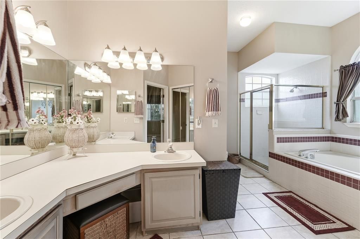
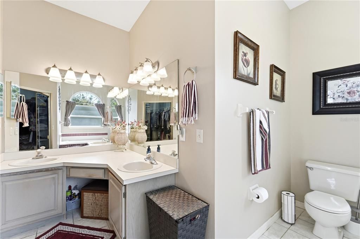
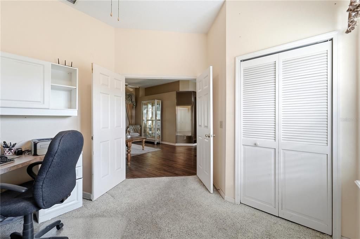
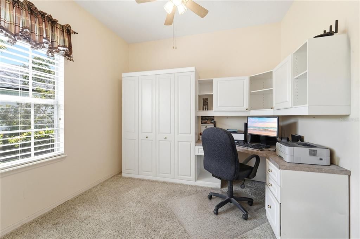
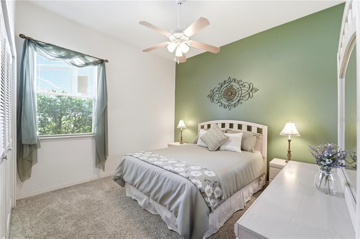
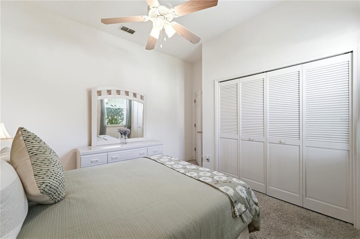
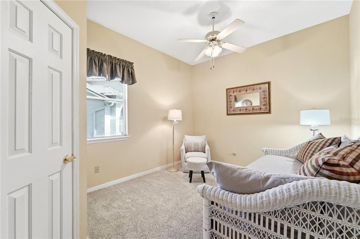
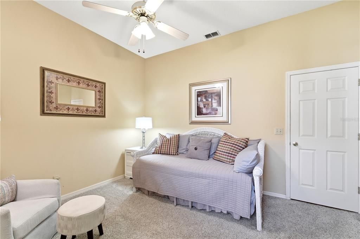
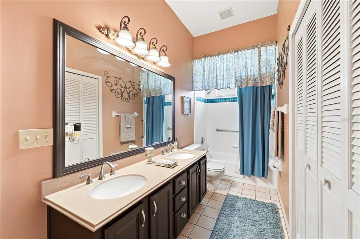
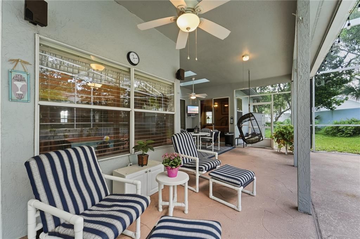
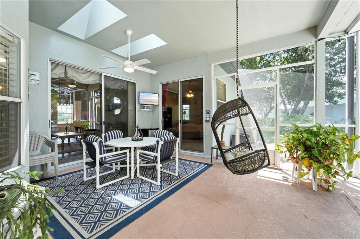
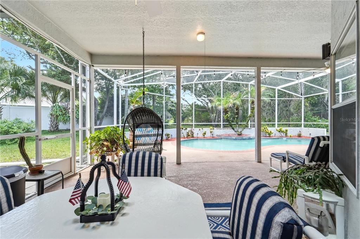
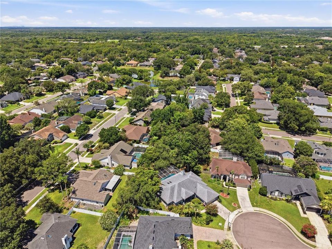
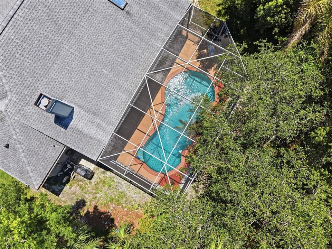
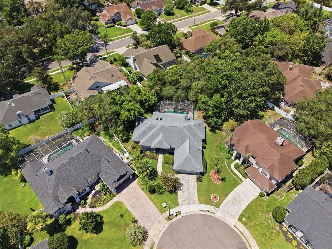
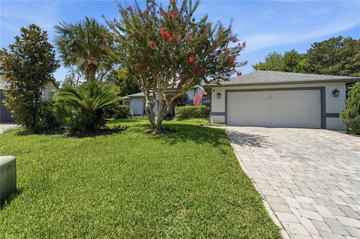
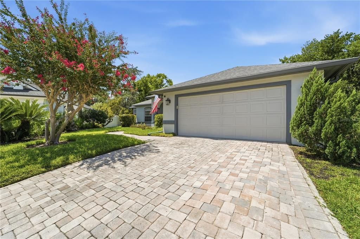
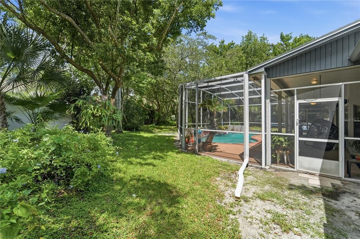
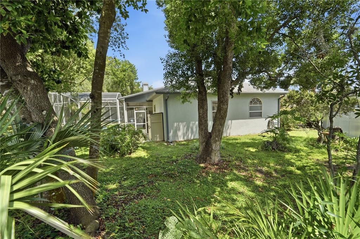
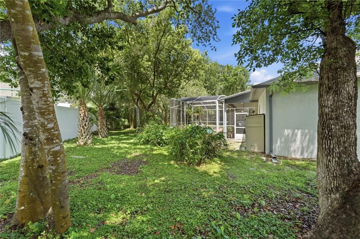
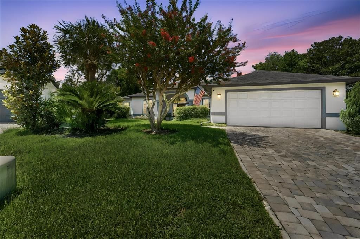
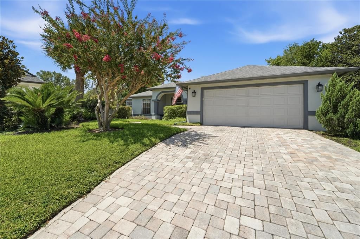
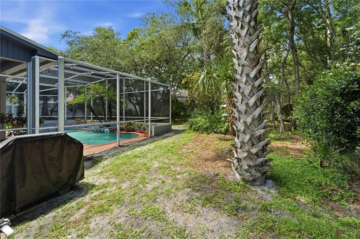
Welcome to Mac Kinley's Mill! Nestled on an oversized cul-de-sac lot in one of Oviedo's most established and desirable neighborhoods, this beautifully maintained pool home offers 4 bedrooms, 2 bathrooms and over 2,170 square feet of thoughtfully designed living space. Combining major updates—including a Roof (2019), HVAC (2023) and Plumbing (2026) Hot Water Heater (2026)—with timeless character and an unbeatable location, this home is ready for its next owners. Inside, you'll find soaring ceilings, abundant natural light, a desirable split-bedroom floor plan, formal living and dining rooms, and a spacious family room centered around a cozy wood-burning fireplace. The kitchen opens to the family room and overlooks the screened lanai and sparkling in-ground pool, creating the perfect setting for entertaining family and friends. Located in one of Oviedo's most sought-after neighborhoods, this home is served by highly rated Seminole County schools and is just minutes from Oviedo on the Park, UCF, Seminole State College, Research Park, and major employers including Siemens and Lockheed Martin. With convenient access to SR-417, shopping, dining, parks, and trails, you'll enjoy the perfect combination of neighborhood charm and everyday convenience. If you've been searching for a spacious pool home in one of Central Florida's premier communities, this is an opportunity you won't want to miss.
Location

Details

Type:
Residential
Parking:
Garage Door Opener
Year Built:
1991
Lot:
0.30 Acres
Heating:
Central
Price/sqft:
$283
Cooling:
Central Air
HOA:
$685

Valuation

Our model vs. what's actually selling nearby.
Estimate
$500,000
$445K – $593K
Confidence Low
List vs. estimate
$115K above estimate
List $615,000 · +23.0%
Our model says this listing is priced above recent comparable activity. Room to negotiate.
Price per sq ft
$282
+9.8% vs. city median $257
Based on
7 MLS comparables
Median of recent comparable listings. Sold comps use closing price, active listings use list price.

Highlights

Annual tax
$3,743
2025
HOA
$685/yr
Pool
Gunite
Garage
2 car garage
Pets
Allowed
All facts and features
  • Flooring

    • Carpet

    • Tile

    Heating

    • Central

    Cooling

    • Central Air

    Appliances

    • Dishwasher

    • Electric Water Heater

    • Range Hood

    • Refrigerator

    Other interior features

    • Ceiling Fan(s)

    • Eating Space In Kitchen

    • High Ceilings

    • Kitchen/Family Room Combo

    • Primary Bedroom Main Floor

    • Split Bedroom

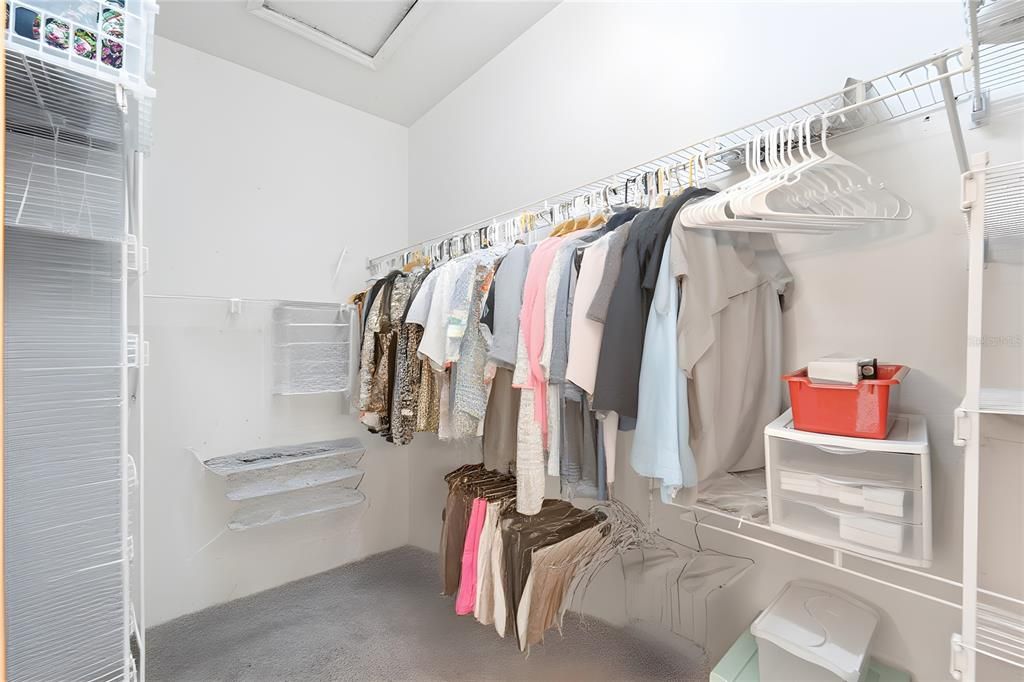
    • Walk-In Closet(s)

    Bedrooms and bathrooms

    • Bedrooms: 4

    • Full bathrooms: 2

  • Parking

    • Garage Door Opener

    Property

    • Levels: One

    • Pool Private: Yes

    • Exterior Features: Lighting / Sliding Doors

    Lot

    • Lot: 0.30 Acres

    Other Property Information

    • Parcel Number: 04 213150200000700

    • Zoning: R-1

  • Type and style

    • Property Type: Residential

    • Property Sub Type: Single Family Residence

  • Utility

    • Cable Available

    • Electricity Connected

    • Public

    • Sewer Connected

    • Water Connected

  • Other financial information

    • HOA: $685

    • HOA Frequency: Annually

    • Annual tax amount: $3,743

  • Source details

    • MLS ID: G5114724

    Other facts

    • Construction Materials: Stucco / Wood Frame

    • Foundation Details: Slab

    • Fireplace Features: Family Room / Wood Burning

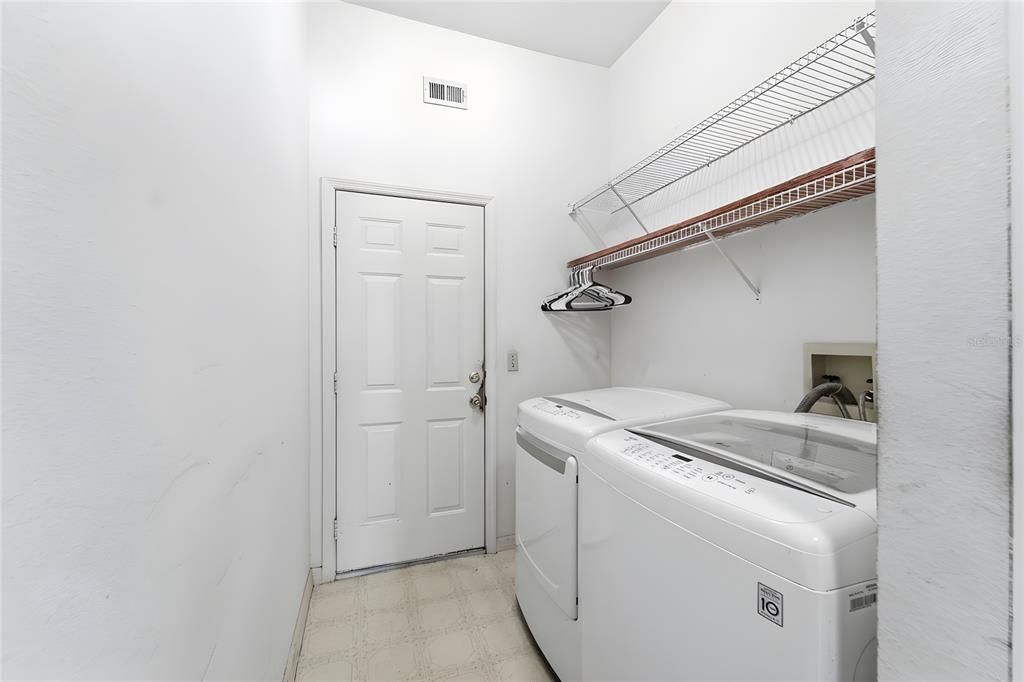
    • Laundry Features: Electric Dryer Hookup / Inside / Laundry Room / Washer Hookup

    • Lot Features: Cul-De-Sac / City Lot / Landscaped / Oversized Lot / Sidewalk

    • Patio And Porch Features: Enclosed / Rear Porch / Screened

    • Pool Features: Gunite / In Ground / Lighting / Screen Enclosure

    • Direction Faces: North

    • Fireplace: Yes

    • Garage Spaces: 2

    • Attached Garage: Yes

    • Garage: Yes

    • Living Area: 2174

    • Water Source: Public

    • Subdivision Name: MAC KINLEY'S MILL

Private inquiry
Talk to the advisor on this listing.
Floor plans, HOA docs, off-market comparables, scheduling a private showing — one message, direct to the local specialist.

More like this

New
For Sale
$665,000
House
4 bds · 4 ba · 2,464 sqft
BENTLEY WOODS, OVIEDO
623 YORKSHIRE DRIVE
New
For Sale
$529,990
Townhouse
4 bds · 3 ba · 2,059 sqft
TOWNES AT NORTHLAKE, OVIEDO
238 PASQUALA
New
For Sale
$730,000
House
4 bds · 4 ba · 2,835 sqft
VILLAGES AT KINGSBRIDGE WEST TR D, OVIEDO
635 LONG LAKE DRIVE
For Sale
$489,900
Townhouse
2 bds · 2 ba · 1,926 sqft
GREENS AT TUSCAWILLA, WINTER SPRINGS
1541 CORKERY COURT UNIT 1541
-$10K
For Sale
$435,000
Townhouse
3 bds · 2 ba · 1,940 sqft
BRENTWOOD LANDING, OVIEDO
1445 BROOKDALE COURT
For Sale
$695,000
House
4 bds · 3 ba · 2,724 sqft
CHESTNUT ESTATES PH 2, WINTER SPRINGS
223 BLUE CREEK DRIVE
For Sale
$775,000
House
4 bds · 2 ba · 2,826 sqft
TERRALAGO, OVIEDO
426 TERRAVISTA PL
For Sale
$590,000
House
3 bds · 2 ba · 1,912 sqft
LUKAS LANDING, OVIEDO
1211 TURNBRIDGE PLACE

Market around this address

Live counts in the same area.
View all

The multiple listing information is provided by the Stellar MLS from a copyrighted compilation of listings. The compilation of listings and each individual listing are ©2026-present Stellar MLS. All Rights Reserved. The information provided is for consumers' personal, noncommercial use and may not be used for any purpose other than to identify prospective properties consumers may be interested in purchasing. All properties are subject to prior sale or withdrawal. All information provided is deemed reliable but is not guaranteed accurate, and should be independently verified. Listing courtesy of: ARROWSMITH REALTY, INC