Sell Your Home
Get a free home valuation
Contact
Tell us about your needs

10531 MEADOW HILL DRIVE

House For Sale
$329,000

BTC: 3.95718066

ETH: 124.15094340

3 days
3 bds
2 ba
1,700 sqft

Overview

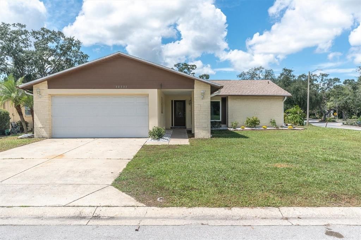
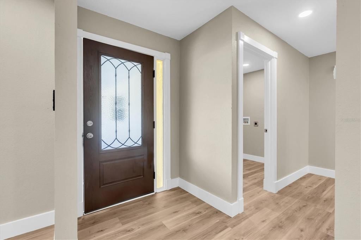
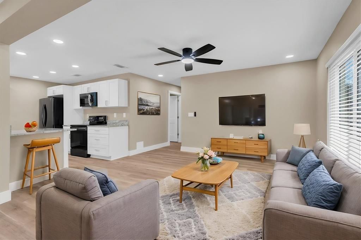
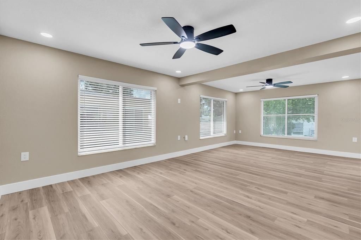
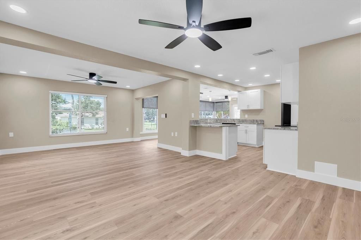
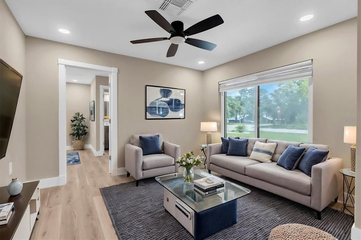
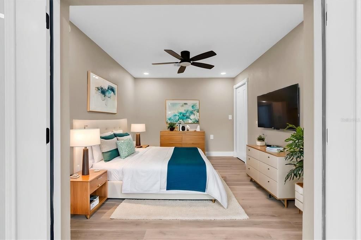
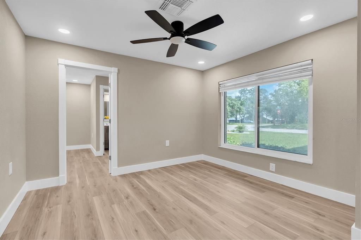
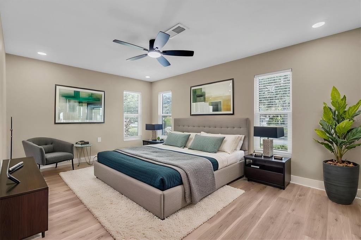
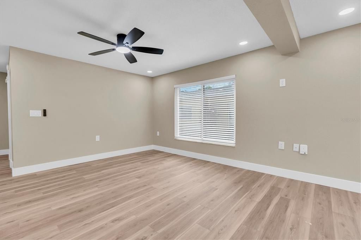
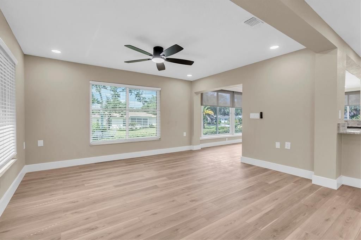
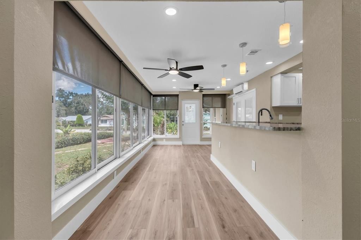
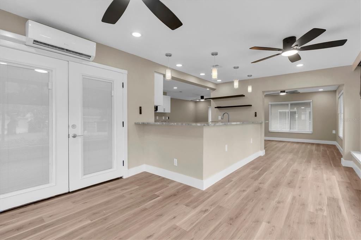
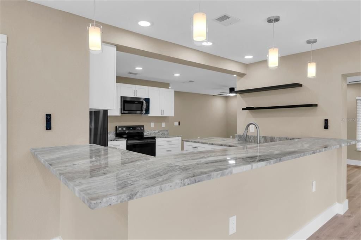
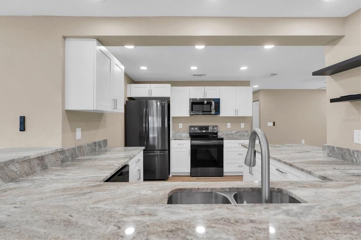
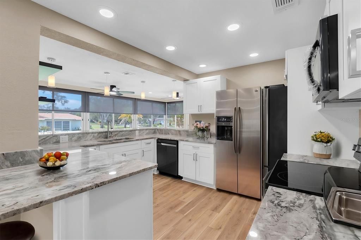
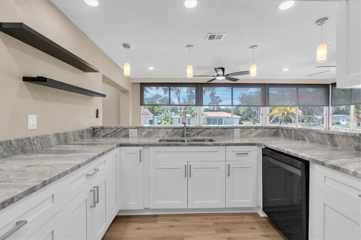
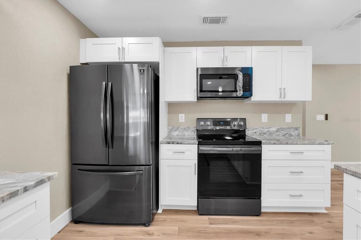
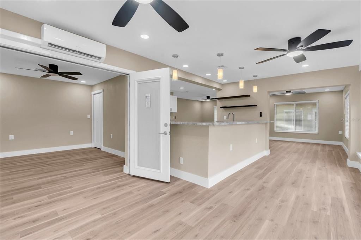
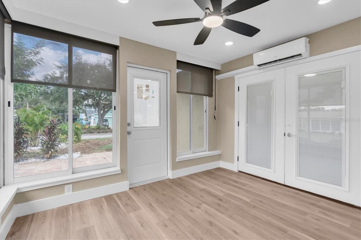
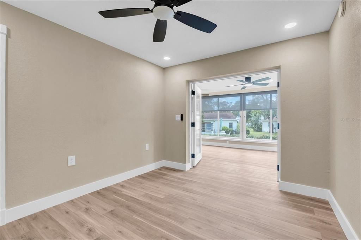
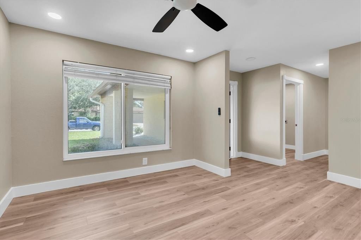
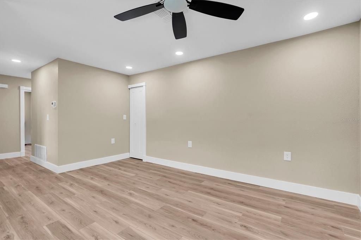
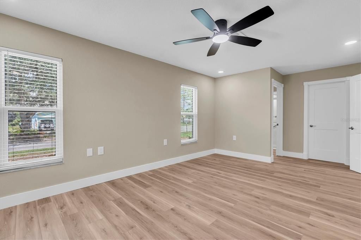
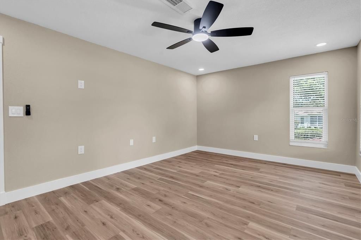
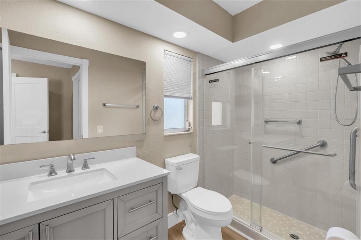
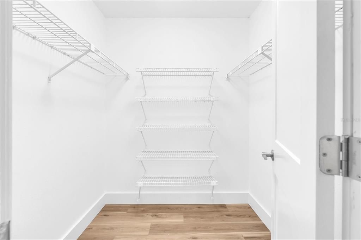
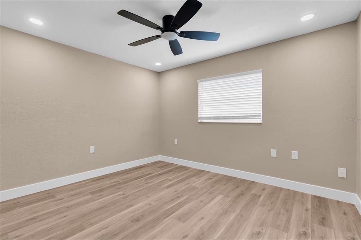
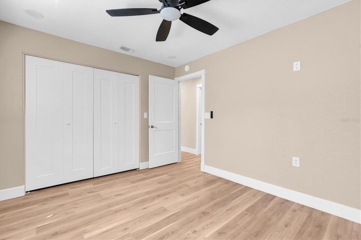
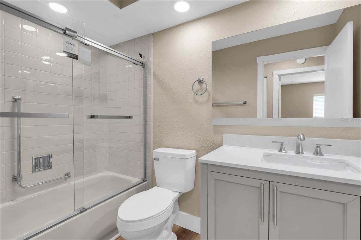
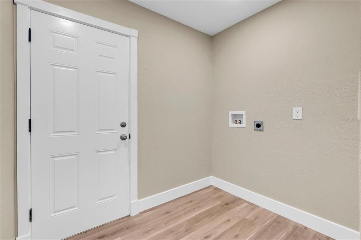
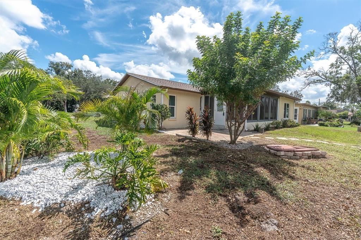
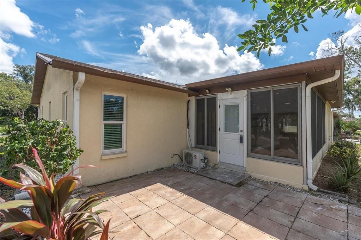
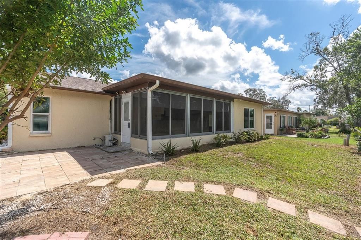
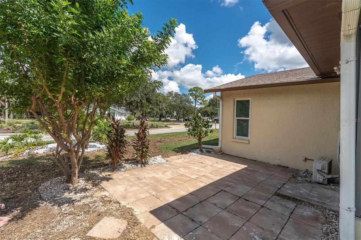
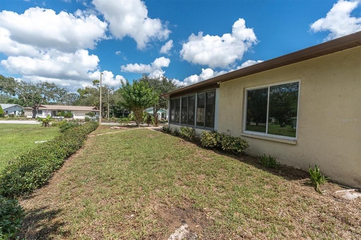
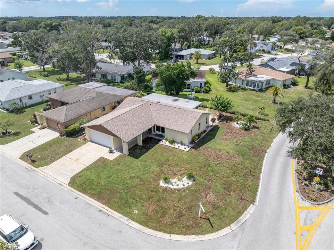
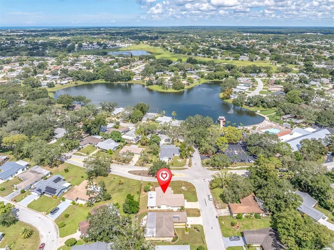
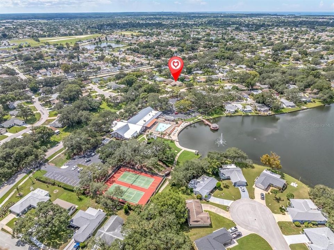
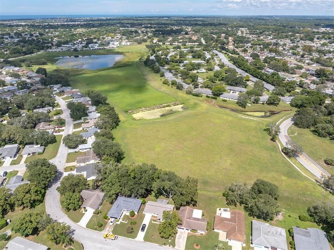
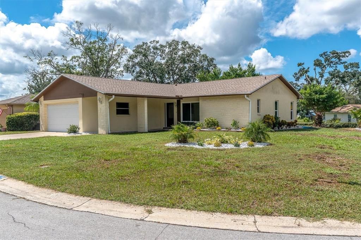
Virtually Staged. IF YOU CAN FIND ANOTHER COMPLETELY RENOVATED 3-BEDROOM, 2-BATH HOME IN TIMBER OAKS LIKE THIS ONE—BUY IT! Welcome to this beautifully renovated 3-bedroom, 2-bath home situated on an oversized corner lot in the desirable 55+ Timber Oaks community. Thoughtfully updated from top to bottom, this move-in-ready home offers the comfort, convenience, and Florida lifestyle today’s buyers are looking for. Step inside, and you’ll immediately notice the attention to detail. The interior features luxury vinyl plank flooring, freshly textured ceilings, custom door frames and trim, and hurricane-impact windows, creating a clean, modern look throughout the home. The completely renovated kitchen is a true centerpiece, featuring granite countertops, updated cabinetry, and a full complement of appliances, including a range, refrigerator, microwave, and dishwasher. It is an inviting space designed for both everyday living and entertaining. Both bathrooms have also been beautifully upgraded with fresh, contemporary finishes. Major improvements add even more value and peace of mind, including a new roof. For added convenience, the home also features an indoor laundry area with a washer and dryer included, so there is no need to step outside or use the garage for laundry. One of the home’s most inviting features is the glass-enclosed, eat-in kitchen, providing the perfect space to enjoy your morning coffee, relax with a good book, or entertain family and friends year-round. Outside, the recently refreshed landscaping and oversized corner lot provide additional curb appeal, privacy, and outdoor space. The location within Timber Oaks makes this property even more appealing. You are just a short distance from the community clubhouse and its impressive collection of amenities, including a heated swimming pool and spa overlooking the lake, tennis courts, a fitness center, a clubhouse with a full kitchen, a woodworking room, a sewing room, a card room, and a full calendar of social activities and events. Timber Oaks offers a peaceful, pet-friendly setting while keeping you close to shopping, restaurants, medical facilities, entertainment, and everyday conveniences. This is more than a renovated home—it is an opportunity to enjoy comfortable, low-maintenance Florida living in a community built around lifestyle, recreation, and convenience. The renovations are complete. The major improvements are done. The washer and dryer are inside. The lifestyle is waiting. All that’s missing is you. Schedule your private showing today and experience everything about this exceptional Timber Oaks home!

Location

Details

Type:
Residential
Parking:
No Data
Year Built:
1979
Lot:
0.15 Acres
Heating:
Central / Electric / Heat Pump
Price/sqft:
$194
Cooling:
Central Air
HOA:
$47

Valuation

Our model vs. what's actually selling nearby.
Estimate
$299,400
$242K – $339K
Confidence Low
List vs. estimate
$29K above estimate
List $329,000 · +9.9%
Our model says this listing is priced above recent comparable activity. Room to negotiate.
Price per sq ft
$193
-5.1% vs. city median $203
Based on
6 MLS comparables
Median of recent comparable listings. Sold comps use closing price, active listings use list price.

Highlights

Annual tax
$4,376
2024
HOA
$47/mo
Garage
2 car garage
Pets
Breed Restrictions
All facts and features
  • Flooring

    • Carpet

    • Tile

    • Vinyl

    Heating

    • Central

    • Electric

    • Heat Pump

    Cooling

    • Central Air

    Appliances

    • Dishwasher

    • Microwave

    • Refrigerator

    Other interior features

    • Ceiling Fan(s)

    • Open Floorplan

    • Primary Bedroom Main Floor

    • Thermostat

    Bedrooms and bathrooms

    • Bedrooms: 3

    • Full bathrooms: 2

  • Property

    • Levels: One

    • Exterior Features: Sidewalk

    Lot

    • Lot: 0.15 Acres

    Other Property Information

    • Parcel Number: 162514006F000001220

    • Zoning: PUD

  • Type and style

    • Property Type: Residential

    • Property Sub Type: Single Family Residence

  • Utility

    • Cable Available

    • Electricity Available

    • Sewer Available

    • Water Available

  • Other financial information

    • HOA: $47

    • HOA Frequency: Monthly

    • Annual tax amount: $4,376

  • Source details

    • MLS ID: TB8551770

    Other facts

    • Construction Materials: Block / Stucco

    • Foundation Details: Block / Slab

    • Laundry Features: Electric Dryer Hookup / Washer Hookup

    • Direction Faces: East

    • Garage Spaces: 2

    • Attached Garage: Yes

    • Garage: Yes

    • Living Area: 1700

    • Water Source: Public

    • Subdivision Name: SAN CLEMENTE VILLAGE

Private inquiry
Talk to the advisor on this listing.
Floor plans, HOA docs, off-market comparables, scheduling a private showing — one message, direct to the local specialist.

More like this

New
For Sale
$277,000
House
3 bds · 2 ba · 1,100 sqft
EMBASSY HILLS, PORT RICHEY
7310 IVANHOE DRIVE
New
For Sale
$260,000
House
2 bds · 2 ba · 1,364 sqft
BEAR CREEK SUB, PORT RICHEY
8708 BRIAR PATCH DRIVE
New
For Sale
$305,000
House
3 bds · 2 ba · 1,629 sqft
EMBASSY HILLS, PORT RICHEY
7305 SAN CARLOS DRIVE
New
For Sale
$249,900
House
3 bds · 2 ba · 1,234 sqft
JASMINE LAKES, PORT RICHEY
10525 OLEANDER DRIVE
New
For Sale
$299,900
House
3 bds · 2 ba · 1,154 sqft
LAKEWOOD ACRES, HUDSON
10025 CHESTNUT DRIVE
New
For Sale
$268,900
House
3 bds · 2 ba · 1,876 sqft
BEACON WOODS VILLAGE, HUDSON
7500 ROCKY POINT DRIVE
New
For Sale
$240,000
House
3 bds · 2 ba · 1,416 sqft
SAN CLEMENTE EAST, PORT RICHEY
6840 TIERRA VERDE STREET
New
For Sale
$299,900
House
3 bds · 2 ba · 1,563 sqft
BEAR CREEK SUB, PORT RICHEY
8525 BRIAR PATCH DRIVE

Market around this address

Live counts in the same area.
View all

The multiple listing information is provided by the Stellar MLS from a copyrighted compilation of listings. The compilation of listings and each individual listing are ©2026-present Stellar MLS. All Rights Reserved. The information provided is for consumers' personal, noncommercial use and may not be used for any purpose other than to identify prospective properties consumers may be interested in purchasing. All properties are subject to prior sale or withdrawal. All information provided is deemed reliable but is not guaranteed accurate, and should be independently verified. Listing courtesy of: EXP REALTY LLC