
Sell Your Home
Get a free home valuation
Contact
Tell us about your needs
10534 PONTOFINO CIRCLE

House Recently Sold
$1,620,000

BTC: 20.22004905

ETH: 666.11842105

Sold on: 2025-09-15
4 days
5 bds
4 ba
4,934 sqft

Overview

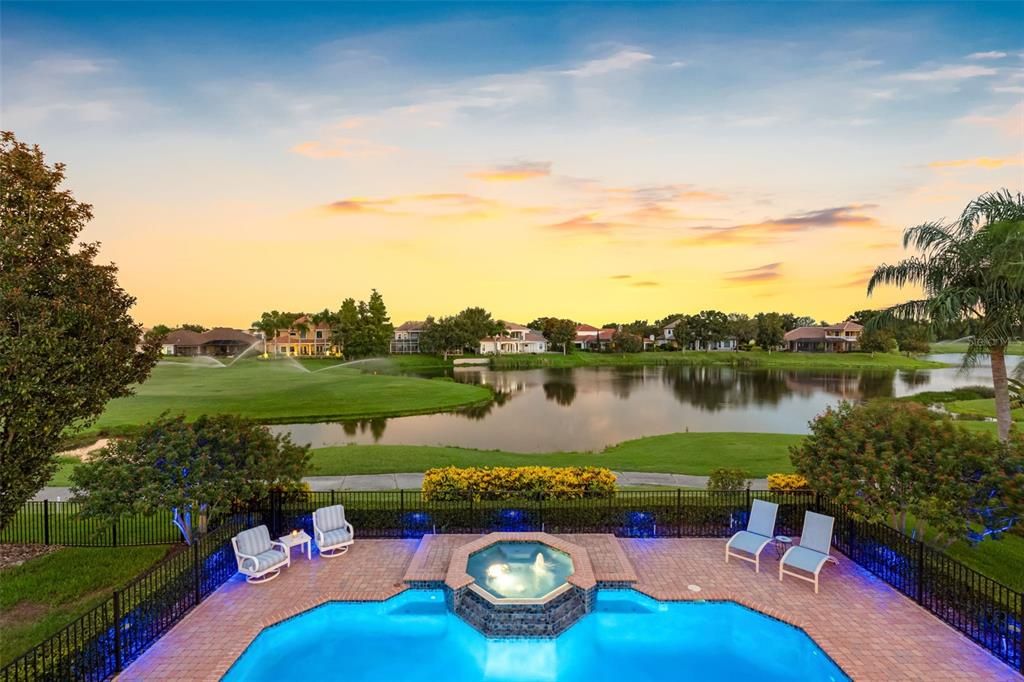
Grip it and rip it with this custom built pool home overlooking the 11th fairway of Fox Hollow Golf Club & gorgeous pond views. This executive worthy home is just shy of 5,000 SqFt heated and 6,200 SqFt under roof! So many impressive features to list such as a professional grade kitchen with high-end appliances, a jaw-dropping 22’ foyer with a 5’ crystal chandelier and a stunning spiral staircase, gorgeous heated resort style pool/spa, 12 ft high ceilings throughout, plantation shutters, dual garages with space for 4 full size vehicles and more! This home offers 5 bedrooms, 4 1/2 baths with the master bedroom and one guest room on the main floor and 3 bedrooms on the 2nd floor. All the rooms in this home are generously sized and have their own bathroom with the exception of 2 bedrooms which share a dual vanity upstairs. There is also a balcony on the second floor that overlooks the pool area with unobstructed water and golf course views. The head Chef in the family will surely appreciate the 22’ x 20’ kitchen which features granite, a Wolf gourmet programmable double oven, Wolf 6-burner gas range top with a 48” Monogram commercial range hood with utensil rack, removable grease trays and two infrared warming lights, Thermador 36” professional convection warming drawer, Subzero Pro 48 dual refrigerator and Subzero 86 bottle wine refrigerator with 2 drawer refrigeration. The kitchen is outfitted with professionally painted solid wood cabinets, a custom walk in pantry and large island with a sink. If you don’t know how to cook, this kitchen will certainly inspire you to learn ;-) You will enjoy countless hours on your huge 2,000 Sq Ft resort style lanai with a 33’L x 19’Wx 6’ D pool, jetted & heated spa, outdoor kitchen and a 20’ x 12’ automatic awning that extends shade during those hot summer months. Other recent updates include: interior and exterior painting, EV charger, tankless water heater, multi-color landscape lighting and pool equipment. Champions Club offers fantastic amenities included in your HOA fees such as a resort style pool/spa, fitness center, tennis, pickle ball, basketball, locker rooms and more! They also hold community events throughout the year. Love to golf? You are welcome to join the Fox Hollow Golf club for an additional fee and the on-site restaurant that is open to all. Conveniently located near A-rated schools, shopping, dining, hospitals and major highways! Virtually staging was used in the dining and breakfast areas.

Location

Details

Type:
Residential
Parking:
Circular Driveway / Driveway / Electric Vehicle Charging Station(s) / Garage Door Opener / Garage Faces Side / Golf Cart Parking / Ground Level / Guest / Off Street
Year Built:
2006
Lot:
0.34 Acres
Heating:
Central / Electric
Price/sqft:
$340
Cooling:
Central Air / Humidity Control
HOA:
$854

Valuation

Our model vs. what's actually selling nearby.
Estimate
$1,679,000
$1.3M – $2.0M
Confidence Low
List vs. estimate
At estimate
List $1,679,000 · +0.0%
List is in line with recent comparable activity.
Price per sq ft
$340
+45.4% vs. city median $234
Based on
7 MLS comparables
Median of recent comparable listings. Sold comps use closing price, active listings use list price.

Highlights

Annual tax
$20,796
2024
HOA
$854/qtr
Community Pool, Manager, Recreational Facilities
Pool
Gunite
View
Water
Garage
4 car garage
Pets
Allowed
All facts and features
  • Flooring

    • Engineered Hardwood

    • Luxury Vinyl

    • Marble

    • Travertine

    Heating

    • Central

    • Electric

    Cooling

    • Central Air

    • Humidity Control

    Appliances

    • Built-In Oven

    • Convection Oven

    • Dishwasher

    • Disposal

    • Dryer

    • Exhaust Fan

    • Freezer

    • Gas Water Heater

    • Kitchen Reverse Osmosis System

    • Microwave

    • Range

    • Range Hood

    • Tankless Water Heater

    • Trash Compactor

    • Washer

    • Water Filtration System

    • Water Softener

    • Wine Refrigerator

    Other interior features

    • Ceiling Fan(s)

    • Coffered Ceiling(s)

    • Crown Molding

    • Eating Space In Kitchen

    • High Ceilings

    • In Wall Pest System

    • Kitchen/Family Room Combo

    • Open Floorplan

    • Primary Bedroom Main Floor

    • Thermostat

    • Walk-In Closet(s)

    • Window Treatments

    Bedrooms and bathrooms

    • Bedrooms: 5

    • Bathrooms: 1

    • Full bathrooms: 4

  • Parking

    • Circular Driveway

    • Driveway

    • Electric Vehicle Charging Station(s)

    • Garage Door Opener

    • Garage Faces Side

    • Golf Cart Parking

    • Ground Level

    • Guest

    • Off Street

    Property

    • Levels: Two

    • Pool Private: Yes

    • Exterior Features: Awning(s) / Balcony / French Doors / Irrigation System / Lighting / Outdoor Grill / Outdoor Kitchen / Rain Gutters / Sidewalk

    Lot

    • Lot: 0.34 Acres

    Other Property Information

    • Parcel Number: 3126170150000006300

    • Zoning: MPUD

  • Type and style

    • Property Type: Residential

    • Property Sub Type: Single Family Residence

  • Utility

    • BB/HS Internet Available

    • Cable Available

    • Electricity Connected

    • Fiber Optics

    • Fire Hydrant

    • Natural Gas Connected

    • Phone Available

    • Public

    • Sewer Connected

    • Sprinkler Recycled

    • Street Lights

    • Underground Utilities

    • Water Connected

  • Other financial information

    • HOA: $854

    • HOA Frequency: Quarterly

    • Annual tax amount: $20,796

  • Source details

    • MLS ID: TB8418532

    Other facts

    • Construction Materials: Block / Stucco

    • Foundation Details: Slab

    • Fireplace Features: Family Room / Gas

    • Laundry Features: Inside / Laundry Room

    • Lot Features: Level / On Golf Course / Oversized Lot / Sidewalk

    • Pool Features: Gunite / In Ground / Lighting / Outside Bath Access / Pool Sweep / Salt Water

    • Window Features: Blinds / Shutters

    • Direction Faces: Northwest

    • Other Structures: Outdoor Kitchen

    • Architectural Style: Mediterranean

    • Fireplace: Yes

    • Garage Spaces: 4

    • Attached Garage: Yes

    • Garage: Yes

    • Living Area: 4934

    • Water Source: Public

    • Subdivision Name: CHAMPIONS CLUB (FLORESTA)

Private inquiry
Talk to the advisor on this listing.
Floor plans, HOA docs, off-market comparables, scheduling a private showing — one message, direct to the local specialist.

More like this

Recently Sold
$1,300,000
Lots/Land
15.36 acres
KEYSTONE PARK COLONY SUB, ODESSA
18603 TYLER ROAD
Recently Sold
$1,900,000
House
4 bds · 5 ba · 5,150 sqft
CHAMPIONS CLUB, TRINITY
10636 PONTOFINO CIRCLE
Recently Sold
$1,300,000
House
6 bds · 3 ba · 4,181 sqft
STARKEY RANCH, ODESSA
4274 BARBOUR TRAIL
Recently Sold
$1,850,000
Commercial
0 room(s) · 9,750 sqft
WEST PASCO INDUST PARK PH 03, ODESSA
2447 MERCHANT AVENUE
Recently Sold
$1,350,000
House
5 bds · 4 ba · 3,461 sqft
STARKEY RANCH, ODESSA
4103 BONFIRE DRIVE
Recently Sold
$1,666,485
House
4 bds · 3 ba · 3,608 sqft
KEYSTONE PALMS, TARPON SPRINGS
177 KEYSTONE PALMS BOULEVARD
New
Recently Sold
$1,185,000
House
5 bds · 4 ba · 3,457 sqft
STARKEY RANCH - WHITFIELD PRESERVE PH 2, ODESSA
4204 BONFIRE DRIVE
New
Recently Sold
$1,290,000
House
5 bds · 4 ba · 3,457 sqft
STARKEY RANCH - WHITFIELD PRESERVE PH 1, ODESSA
3822 BONFIRE DRIVE

Market around this address

Live counts in the same area.
View all

The multiple listing information is provided by the Stellar MLS from a copyrighted compilation of listings. The compilation of listings and each individual listing are ©2026-present Stellar MLS. All Rights Reserved. The information provided is for consumers' personal, noncommercial use and may not be used for any purpose other than to identify prospective properties consumers may be interested in purchasing. All properties are subject to prior sale or withdrawal. All information provided is deemed reliable but is not guaranteed accurate, and should be independently verified. Listing courtesy of: CHARLES RUTENBERG REALTY INC