Sell Your Home
Get a free home valuation
Contact
Tell us about your needs
10535 MOSHIE LANE

House Active With Contract
$274,900

BTC: 3.39907264

ETH: 109.96000000

-$25K (2026/07/22)
166 days
2 bds
2 ba
1,251 sqft

Overview

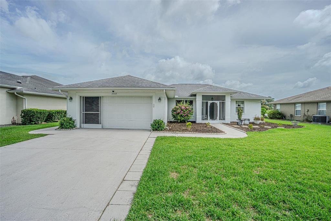
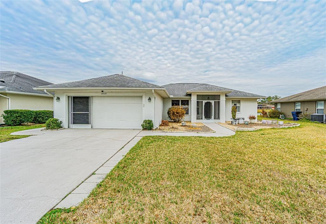
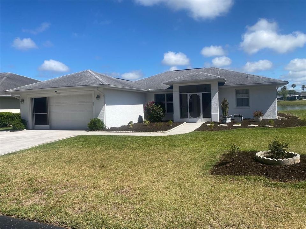
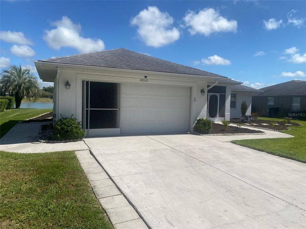
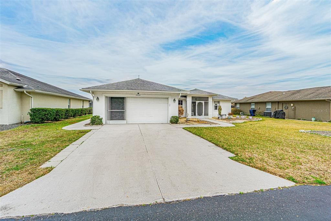
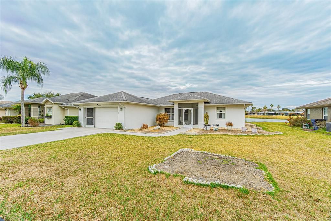
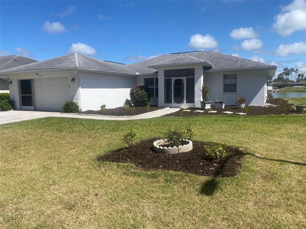
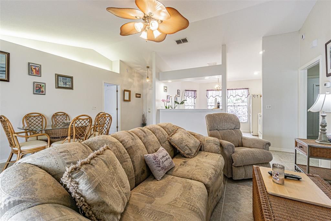
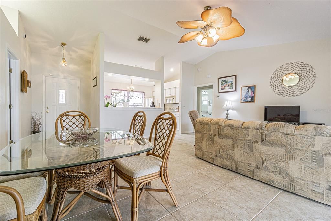
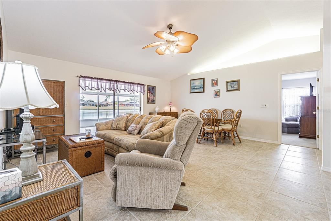
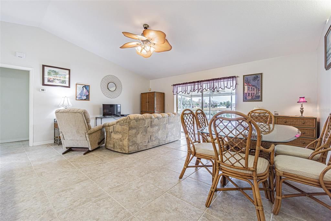
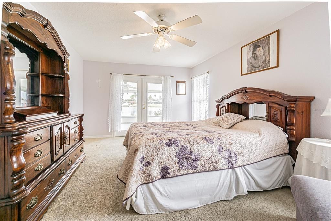
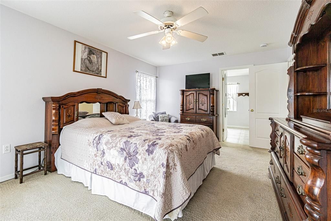
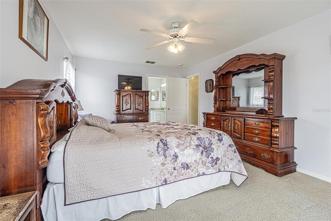
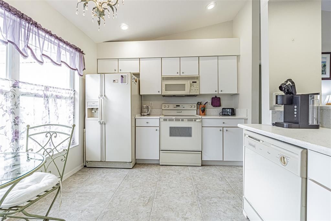
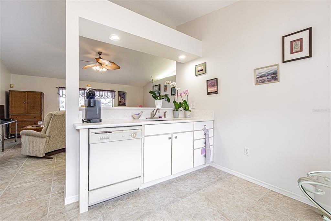
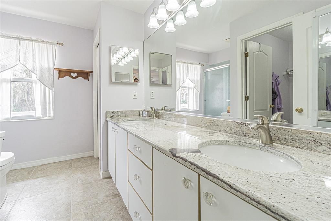
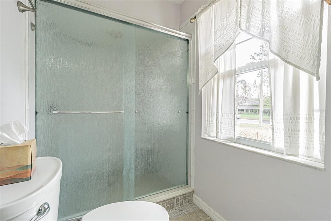
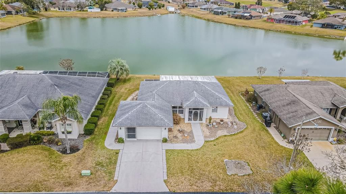
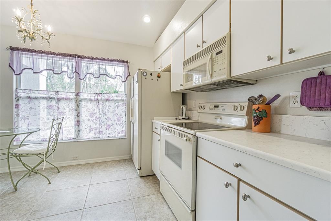
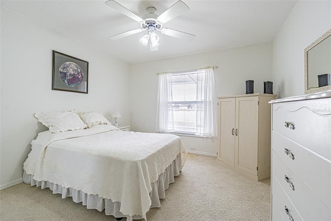
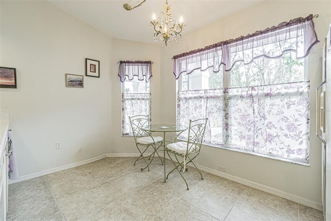
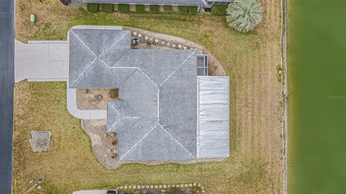
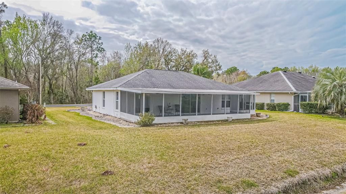
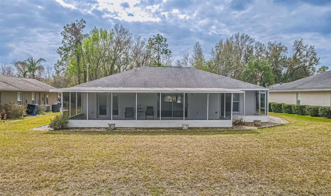
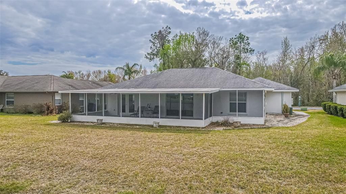
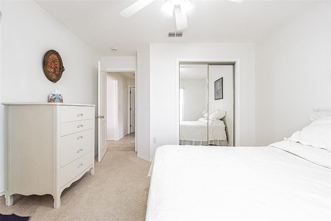
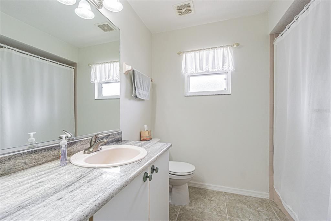
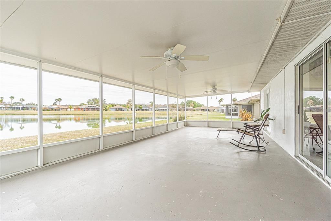
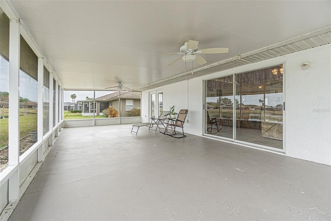
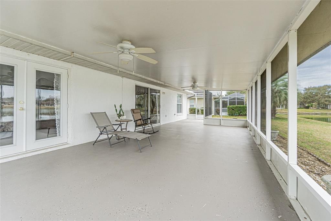
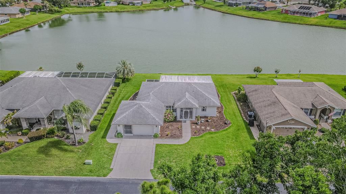
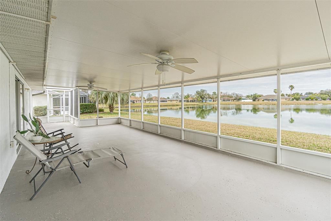
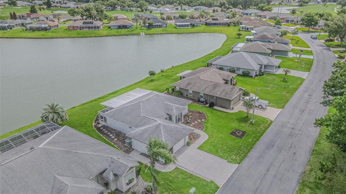
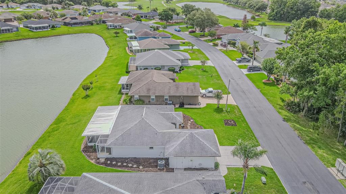
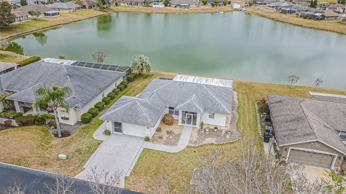
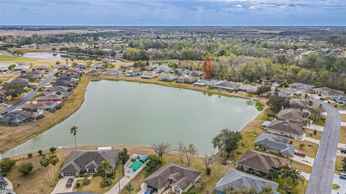
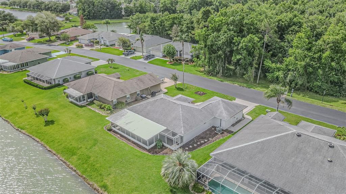
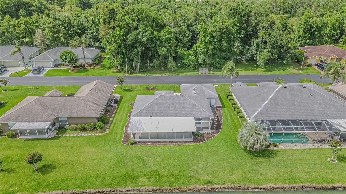
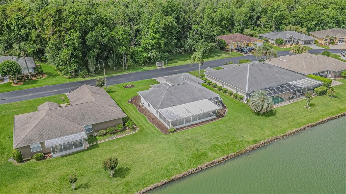
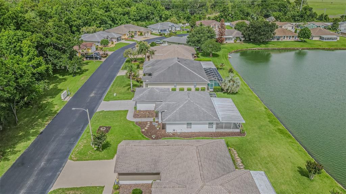
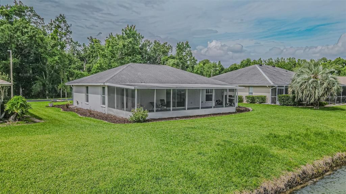
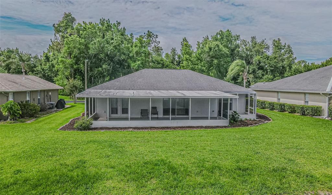
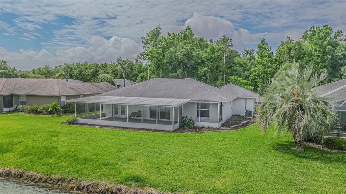
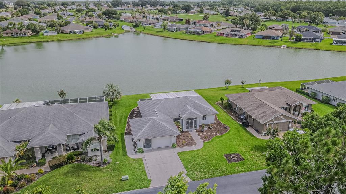
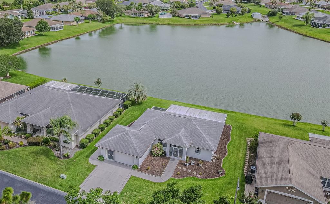
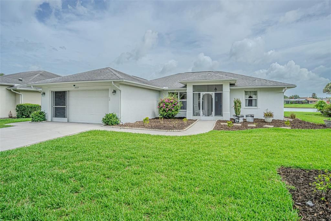
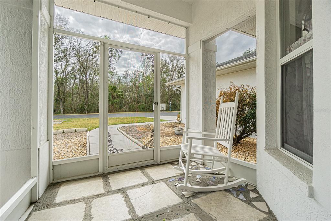
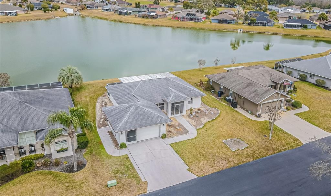
NEW PRICE...SAME AMAZING VIEWS! Enjoy starting your day with some of the most amazing views in all of the Tampa Bay Golf & Country Club community, and then ending the day watching some of the most amazing sunsets on the planet, all over your picturesque pond featuring many species of wildlife. Within days, you'll realize why this subdivision is named Deer Hollow; you'll see several deer every day. This home is awaiting your updates to make it the home of your dreams, all while living in the incredible TBG&CC neighborhood! This 1,251-square-foot home features two bedrooms, two baths, a wide-open floor plan with tile flooring throughout the great room and kitchen, and carpet in the bedrooms. The home features solid granite throughout. The lanai is AMAZING and measures more than 32'X15'! TBG&CC has two incredible golf courses, the 18-hole Championship course and a 9-hole executive course. The golf courses here are impeccable and very well-maintained. Tampa Bay Golf & Country Club is Tampa Bay's premier active 55+ community featuring two swimming pools (the large resort-style pool has fountains and is heated to a balmy 80 degrees). Pickleball, tennis, cards, bocce, shuffleboard, cornhole, and more activities than anyone could possibly do! Our new activities center has a HUGE fitness center with state-of-the-art fitness equipment, a beautiful billiards room, and an amazing card room. TBG&CC has no CDD and very affordable HOA charges, which include Cable/Internet/DVR and Mini Box. The Tampa Bay Golf & Country Club is Tampa Bay's most desirable 55+ Active community. All room sizes are approximate and should be confirmed by the buyer. Furnishings are available outside of the contract.
Location

Details

Type:
Residential
Parking:
No Data
Year Built:
1996
Lot:
0.16 Acres
Heating:
Electric / Reverse Cycle
Price/sqft:
$220
Cooling:
Central Air
HOA:
$425

Valuation

Our model vs. what's actually selling nearby.
Estimate
$209,900
$164K – $297K
Confidence Low
List vs. estimate
$65K above estimate
List $274,900 · +31.0%
Our model says this listing is priced above recent comparable activity. Room to negotiate.
Price per sq ft
$219
+8.1% vs. city median $203
Based on
8 MLS comparables
Median of recent comparable listings. Sold comps use closing price, active listings use list price.

Highlights

Annual tax
$1,485
2025
HOA
$425/yr
Cable TV, Common Area Taxes, Community Pool
View
Water
Garage
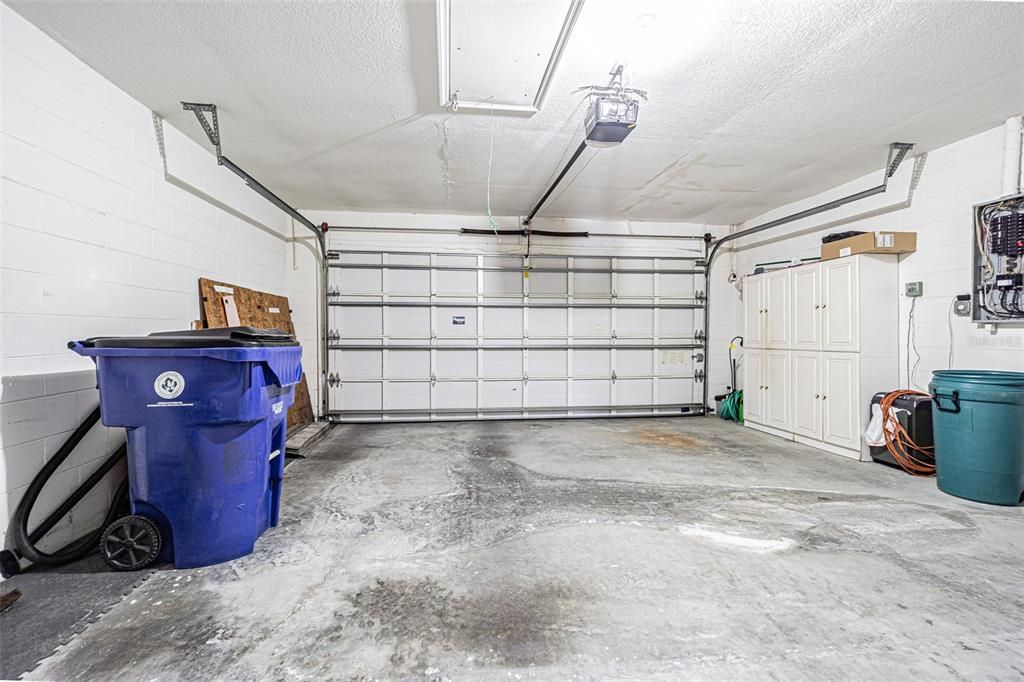
2 car garage
Furnished
Negotiable
Pets
Allowed
All facts and features
  • Flooring

    • Carpet

    • Ceramic Tile

    • Concrete

    Heating

    • Electric

    • Reverse Cycle

    Cooling

    • Central Air

    Appliances

    • Dishwasher

    • Disposal

    • Dryer

    • Microwave

    • Range

    • Refrigerator

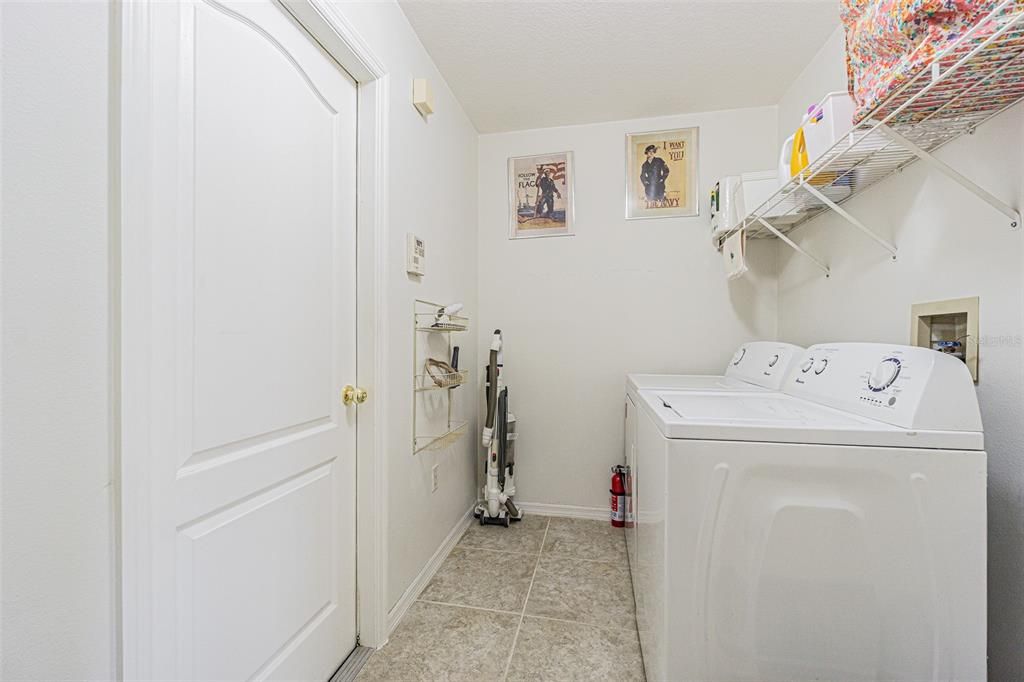
    • Washer

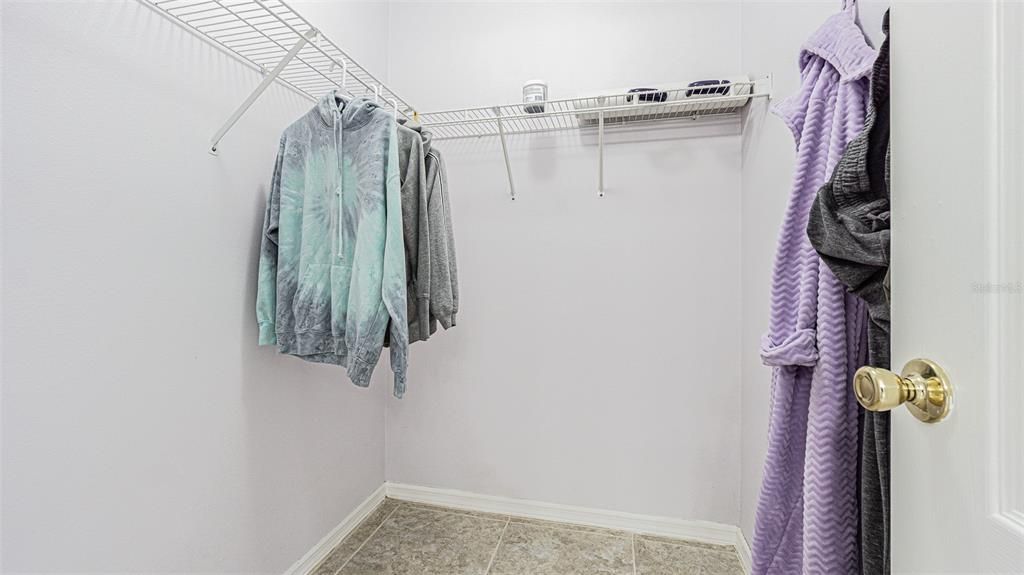
    Other interior features

    • Ceiling Fan(s)

    • Eating Space In Kitchen

    • Open Floorplan

    • Primary Bedroom Main Floor

    • Stone Counters

    • Thermostat

    • Walk-In Closet(s)

    • Window Treatments

    Bedrooms and bathrooms

    • Bedrooms: 2

    • Full bathrooms: 2

  • Property

    • Levels: One

    • Exterior Features: Irrigation System / Rain Gutters

    Lot

    • Lot: 0.16 Acres

    Other Property Information

    • Parcel Number: 202517001.0000.00511.0

    • Zoning: MPUD

  • Type and style

    • Property Type: Residential

    • Property Sub Type: Single Family Residence

  • Utility

    • BB/HS Internet Available

    • Cable Connected

    • Electricity Connected

    • Phone Available

    • Sewer Connected

    • Street Lights

    • Underground Utilities

    • Water Connected

  • Other financial information

    • HOA: $425

    • HOA Frequency: Annually

    • Annual tax amount: $1,486

  • Source details

    • MLS ID: TB8479860

    Other facts

    • Construction Materials: Block / Stucco

    • Foundation Details: Slab

    • Laundry Features: Inside

    • Lot Features: Conservation Area / Near Golf Course

    • Patio And Porch Features: Front Porch / Rear Porch / Screened

    • Direction Faces: South

    • Architectural Style: Florida

    • Garage Spaces: 2

    • Attached Garage: Yes

    • Garage: Yes

    • Living Area: 1251

    • Water Source: Public

    • Subdivision Name: TAMPA BAY GOLF & TENNIS CLUB P

Private inquiry
Talk to the advisor on this listing.
Floor plans, HOA docs, off-market comparables, scheduling a private showing — one message, direct to the local specialist.

More like this

Active With Contract
$275,000
Townhouse
3 bds · 2 ba · 1,419 sqft
SHORES AT MIRADA, SAN ANTONIO
31675 OCEAN BREEZE DRIVE
New
Active With Contract
$323,990
House
3 bds · 2 ba · 1,366 sqft
MANGO HILLS, SAN ANTONIO
11247 ARNOLD LOOP
Active With Contract
$260,990
Townhouse
3 bds · 2 ba · 1,602 sqft
SHORES AT MIRADA, SAN ANTONIO
31789 KESTREL CALLING DRIVE
Active With Contract
$277,970
Townhouse
3 bds · 2 ba · 1,674 sqft
MIRADA TOWNHOMES, SAN ANTONIO
31391 SPANISH MISSION ROAD
Active With Contract
$302,990
Townhouse
3 bds · 2 ba · 1,673 sqft
TOWNS AT WOODSDALE, WESLEY CHAPEL
31227 PAPER BIRCH STREET
+$3K
Active With Contract
$277,475
Townhouse
3 bds · 2 ba · 1,674 sqft
MIRADA TOWNHOMES, SAN ANTONIO
11189 SARO SPUR
+$2K
Active With Contract
$330,000
Townhouse
3 bds · 2 ba · 1,758 sqft
TOWNS AT WOODSDALE, WESLEY CHAPEL
31243 PAPER BIRCH STREET
-$10K
Active With Contract
$309,900
Townhouse
3 bds · 2 ba · 1,856 sqft
MIRADA PRCL 21-2, SAN ANTONIO
11367 CAY SPRUCE WAY

Market around this address

Live counts in the same area.
View all

The multiple listing information is provided by the Stellar MLS from a copyrighted compilation of listings. The compilation of listings and each individual listing are ©2026-present Stellar MLS. All Rights Reserved. The information provided is for consumers' personal, noncommercial use and may not be used for any purpose other than to identify prospective properties consumers may be interested in purchasing. All properties are subject to prior sale or withdrawal. All information provided is deemed reliable but is not guaranteed accurate, and should be independently verified. Listing courtesy of: RE/MAX ALLIANCE GROUP