Sell Your Home
Get a free home valuation
Contact
Tell us about your needs
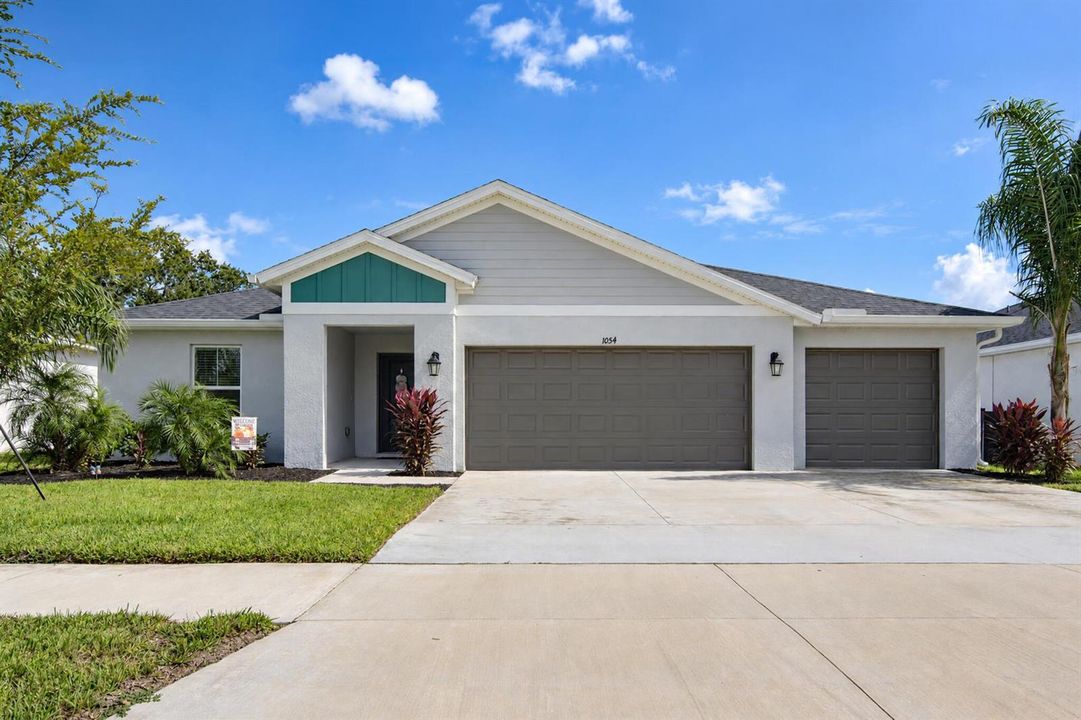
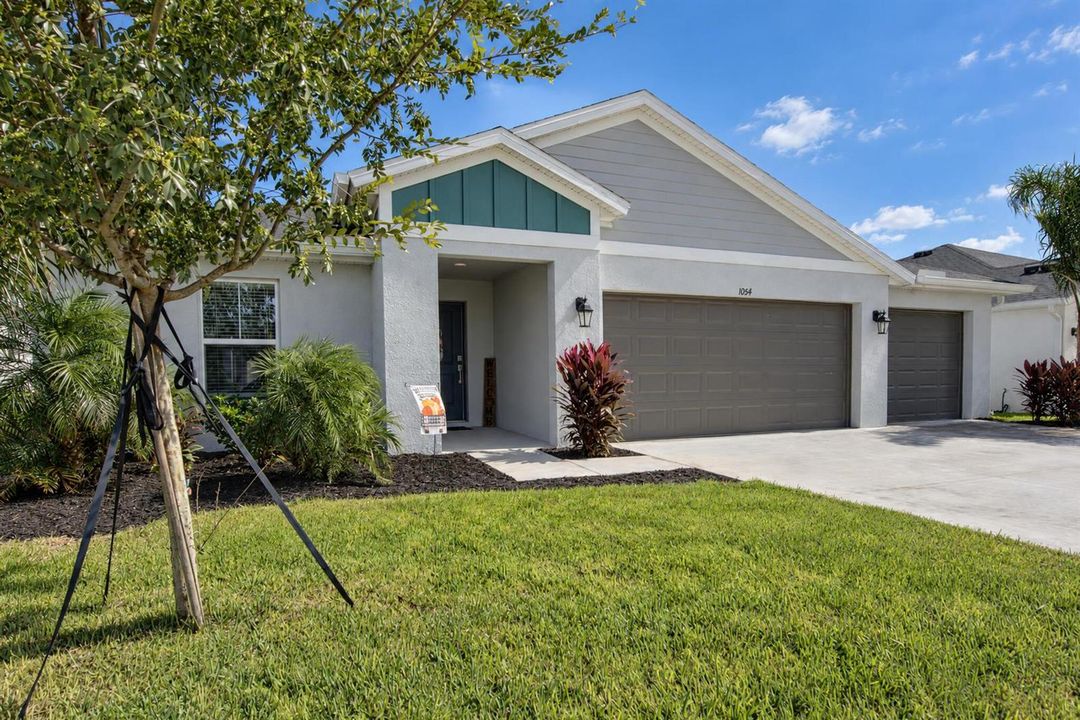
1054 BRIMSTONE Circle, Winter Haven FL 33884

House For Sale
$464,000

BTC: 6.06060606

ETH: 206.22222222

New
5 bds
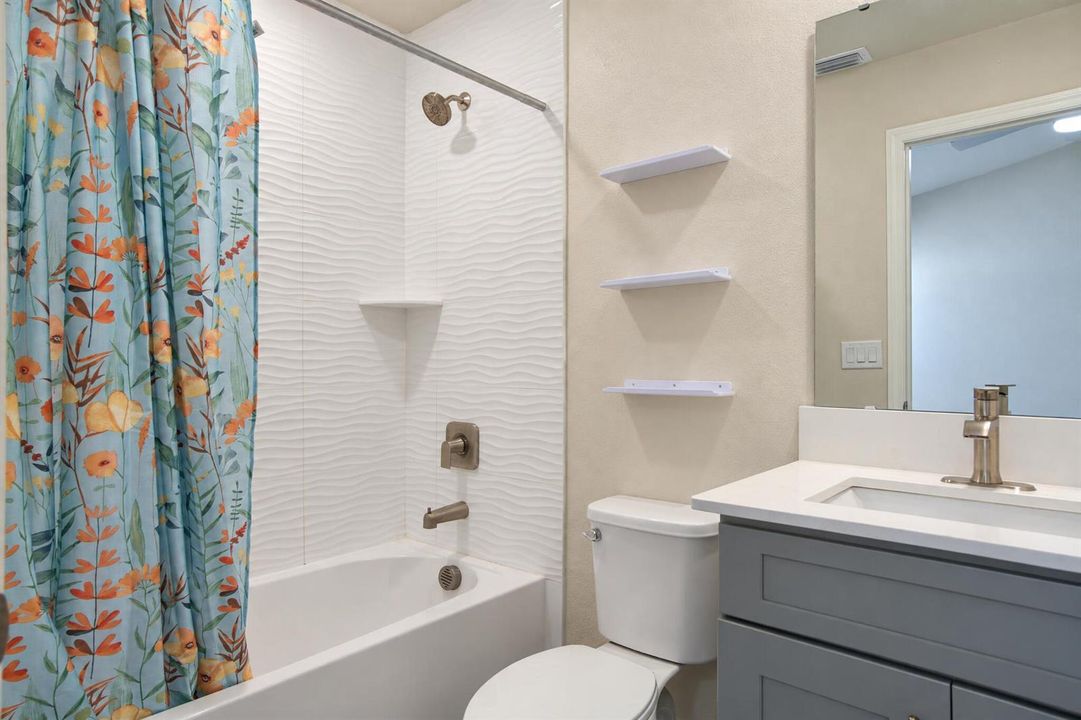
3 ba
2,371 sqft

Overview

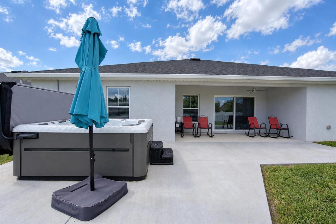
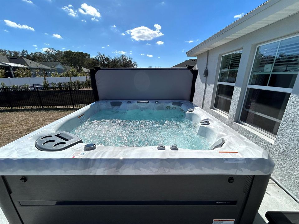
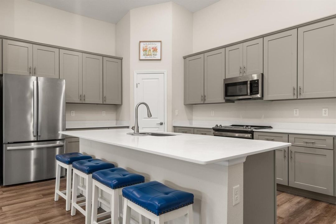
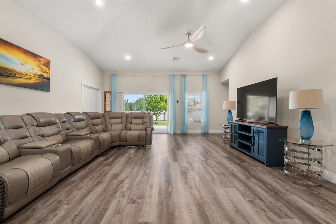
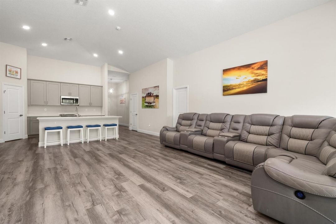
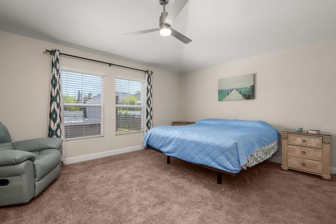
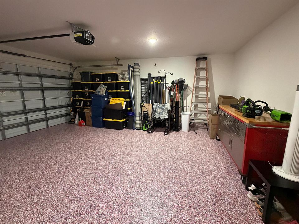
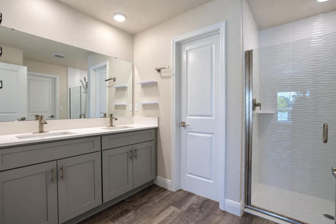
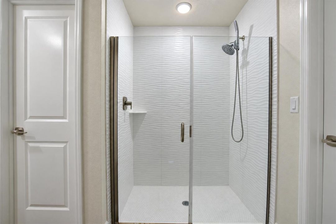
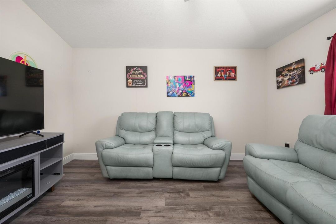
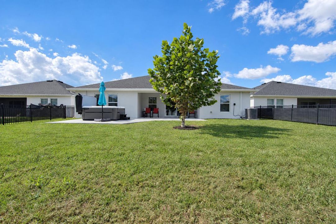
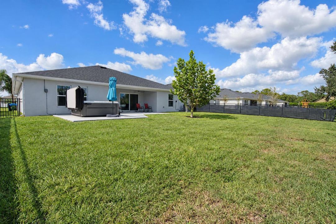
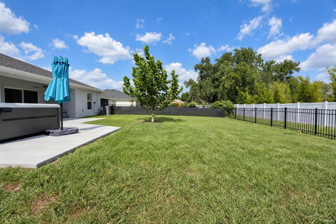
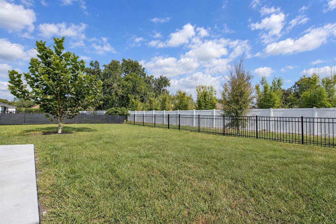
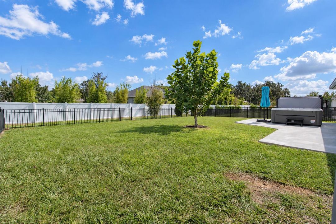
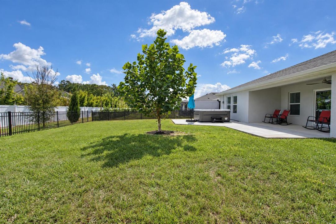
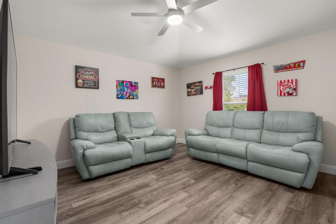
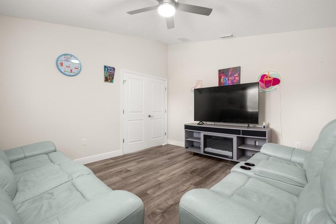
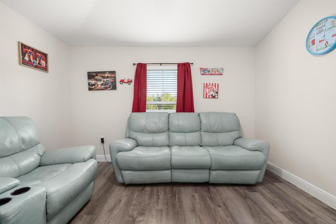
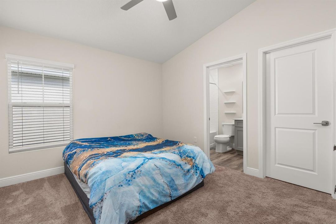
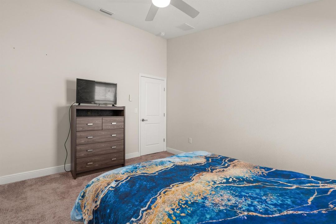
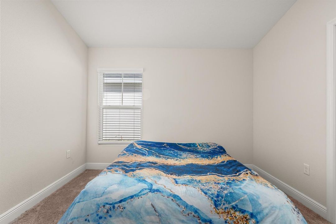
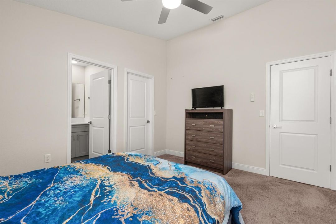
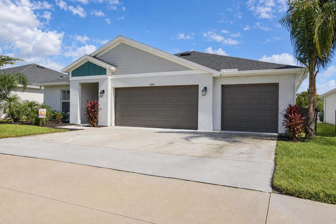
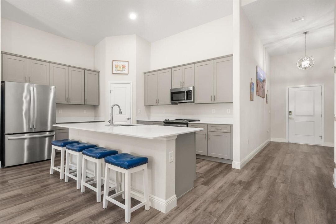
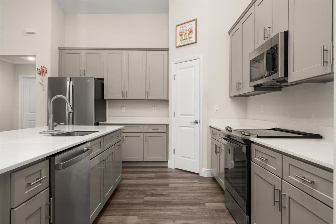
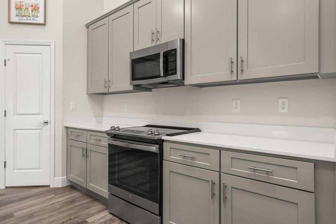
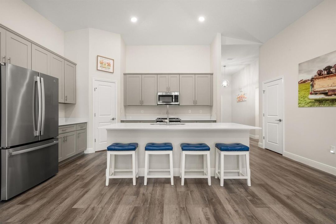
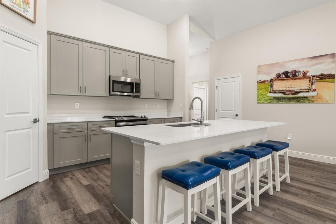
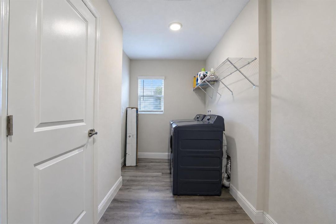
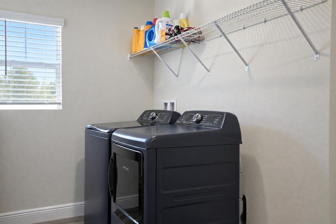
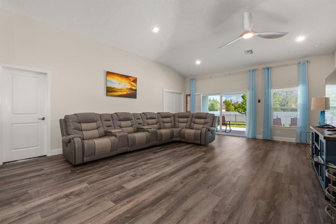
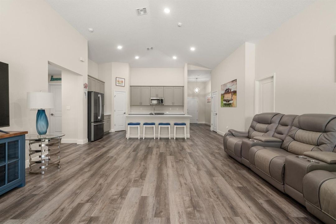
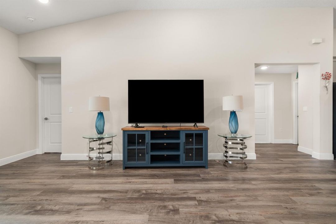
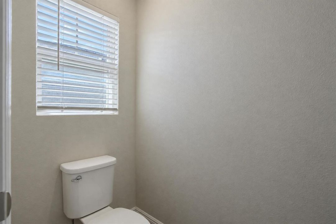
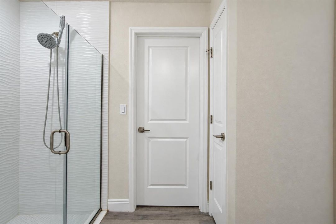
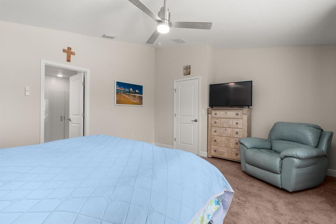
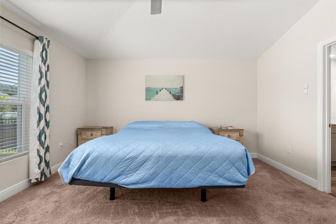
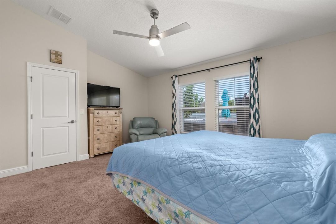
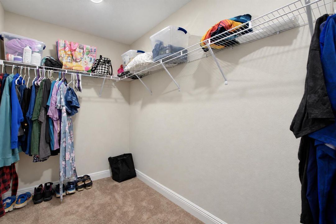
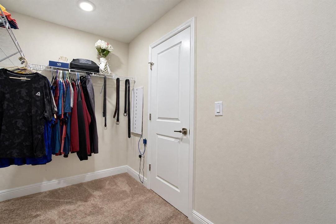
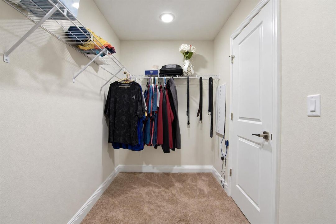
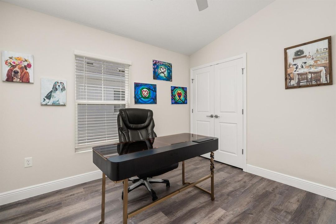
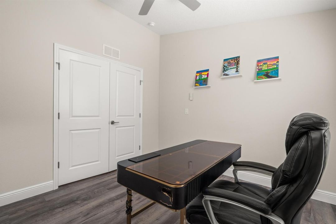
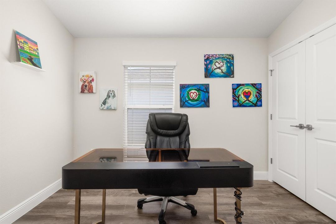
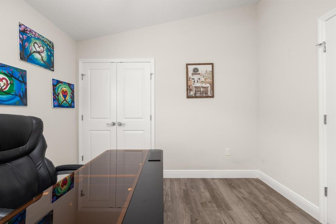
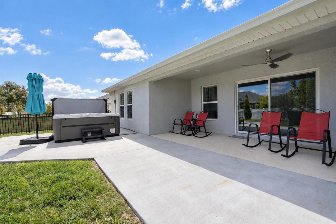
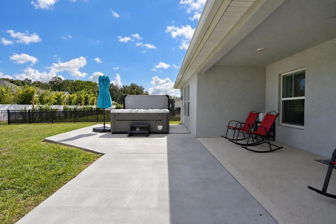
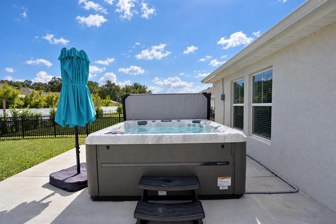
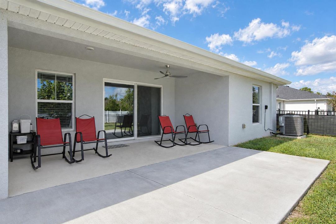
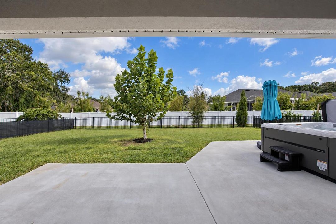
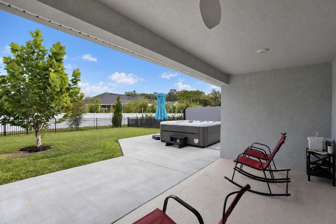
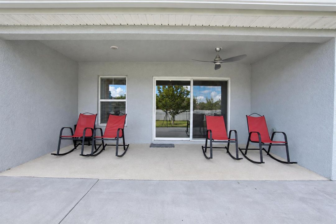
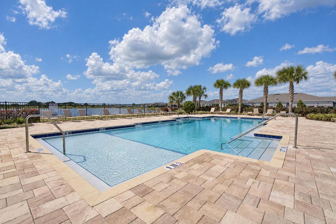
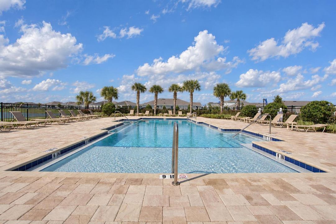
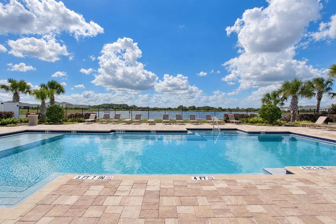
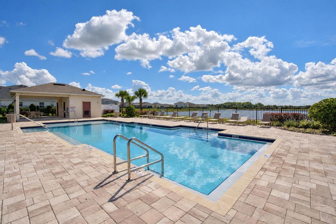
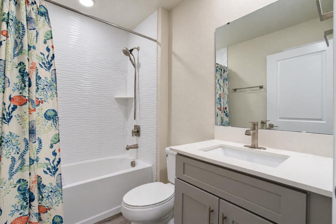
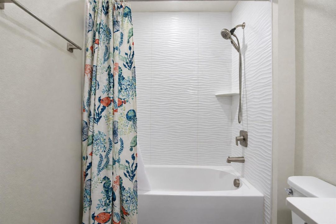
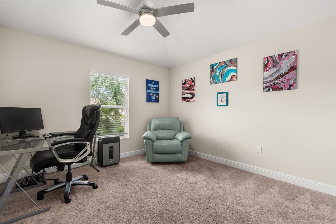
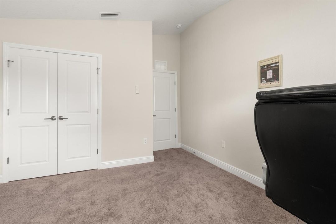
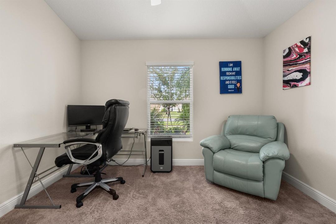
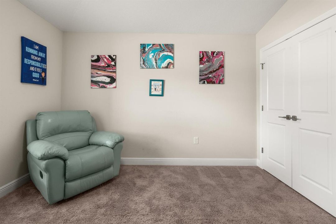
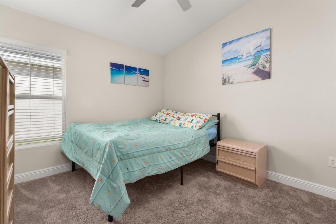
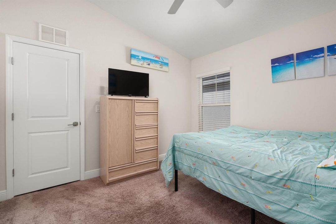
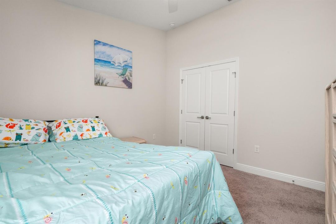
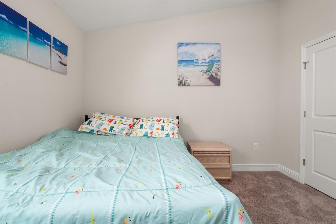
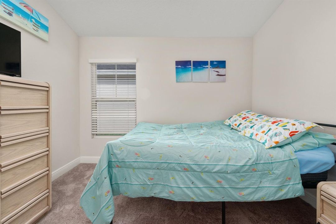
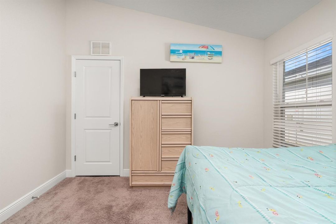
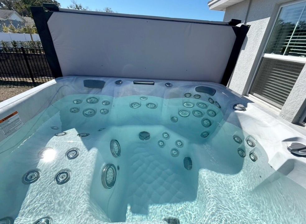
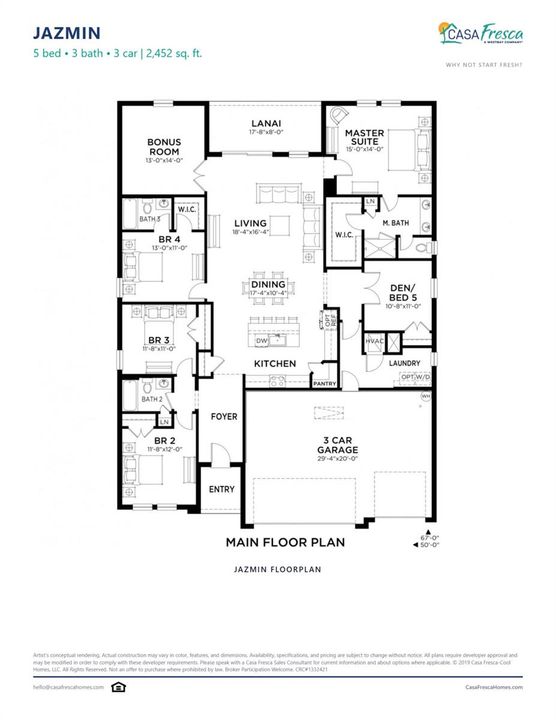
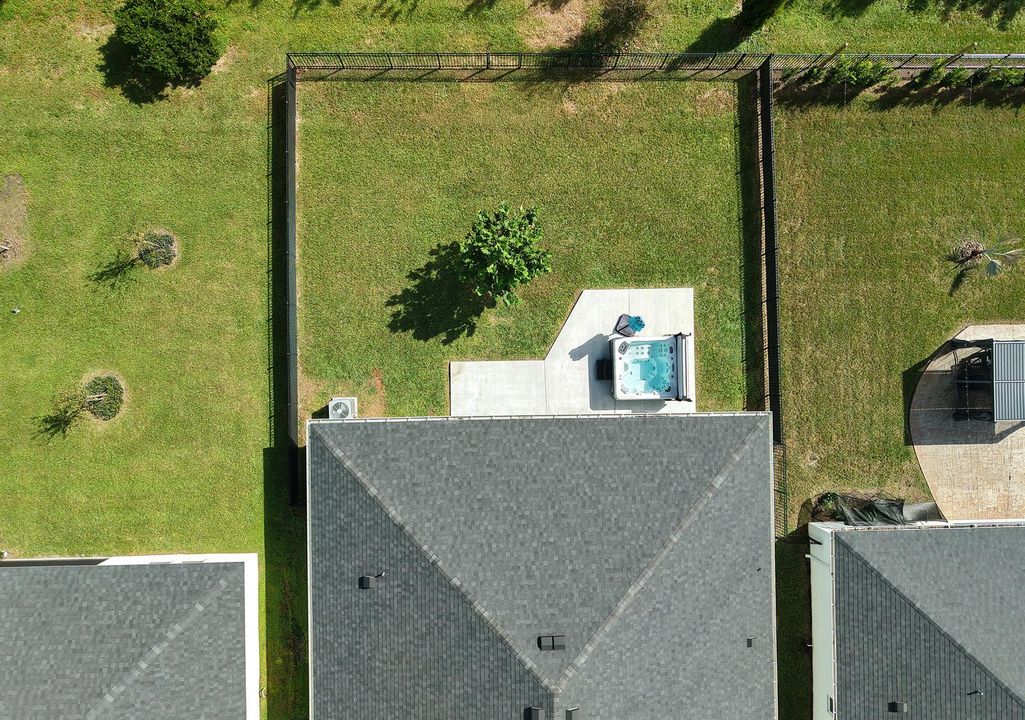
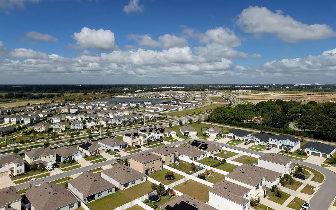
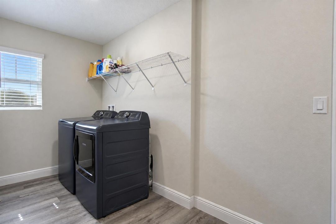
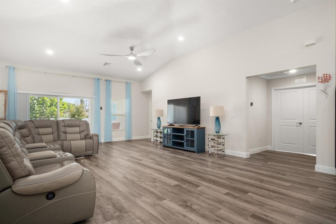
Welcome to 1054 Brimstone Circle in Winter Haven, where style, space, and smart upgrades come together! This rare Jazmin model by Casa Fresca Homes offers 5 bedrooms, a flex room, 3 full baths, and a long list of upgrades! Why wait for new construction when this home is complete and ready to enjoy? From its bright, open living spaces to its fenced backyard with a premium hot tub, this home has something special at every turn! FEATURES YOU'LL LOVE: SPACE FOR EVERYONE! 5 bedrooms PLUS a flex room, 3 full baths, an open layout, and soaring vaulted ceilings. STYLISH INTERIOR! Luxury vinyl flooring and ceiling fans throughout. DREAM KITCHEN! GE stainless steel appliances, 42-inch cabinets with soft-close doors, and a large pantry. LARGE PRIMARY SUITE! A spacious retreat to rest and relax. PRIVATE GUEST BATH! The second bedroom has its own full bath for added comfort and privacy. FLEX ROOM! Ideal for an office, game room, or hobby space. SMART & EFFICIENT! Double-pane energy-efficient windows and a Wi-Fi-enabled ecobee thermostat. ADDED EXTRAS! Epoxy garage flooring, gutters, and inside laundry. BACKYARD OASIS! Fenced yard with an extended, open-air concrete slab with footers and a Master Spa hot tub INCLUDED! Enjoy peaceful nights soaking under the stars! COMMUNITY PERKS! Existing community pool, LOW HOA fees, and a second recreation center planned for the future! SO MUCH MORE THAN BUILDER BASIC! With its rare floor plan, great upgrades, and outdoor retreat, this home is ready for its next owner. Schedule your private showing today!
Location

Details

Type:
Residential
Parking:
2 Or More Spaces / Driveway / Parking Garage / No Rv/Boats
Year Built:
2024
Lot:
0.19 Acres
Heating:
Heat Strip
Price/sqft:
$196
Cooling:
Ceiling Fan(s) / Central Air
HOA:
$39

Valuation

Our model vs. what's actually selling nearby.
Estimate
$403,695
$350K – $462K
Confidence Low
List vs. estimate
$60K above estimate
List $464,000 · +14.9%
Our model says this listing is priced above recent comparable activity. Room to negotiate.
Price per sq ft
$195
+12.4% vs. city median $174
Based on
12 MLS comparables
Median of recent comparable listings. Sold comps use closing price, active listings use list price.

Highlights

Annual tax
$6,242
2026
HOA
$39/mo
Pool
Community
Garage
3 car garage
Pets
Allowed
All facts and features
  • Flooring

    • Carpet

    • Vinyl

    Heating

    • Heat Strip

    Cooling

    • Ceiling Fan(s)

    • Central Air

    Appliances

    • Electric Water Heater

    • Dishwasher

    • Ice Maker

    • Microwave

    • Electric Range

    • Refrigerator

    Other interior features

    • Cooking Island

    • Pantry

    • 3 Bedroom Split

    • Vaulted Ceiling(s)

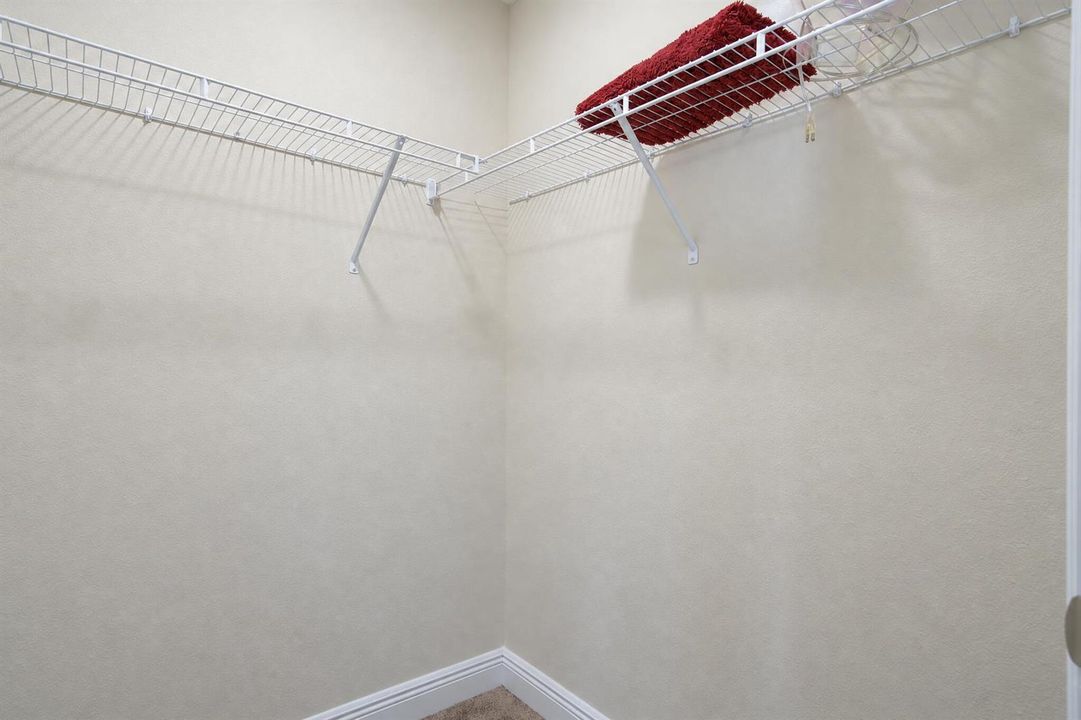
    • Walk-In Closet(s)

    Bedrooms and bathrooms

    • Bedrooms: 5

    • Full bathrooms: 3

  • Parking

    • 2 Or More Spaces

    • Driveway

    • Parking Garage

    • No Rv/Boats

    Property

    • Levels: 1

    • Pool Private: Yes

    Lot

    • Lot: 0.19 Acres

    Other Property Information

    • Parcel Number: 092926687048000130

    • Zoning: Res

  • Type and style

    • Property Type: Residential

    • Property Sub Type: Single Family Residence

  • Utility

    • Cable Connected

    • Cable Available

    • Electricity Available

    • Sewer Available

    • Water Available

  • Other financial information

    • HOA: $39

    • HOA Frequency: Monthly

    • Annual tax amount: $6,242

  • Source details

    • MLS ID: B26096185

    Other facts

    • Construction Materials: CBS Construction

    • Lot Features: Less Than 1/4 Acre Lot / Less Than 1 Acre

    • Patio And Porch Features: Patio

    • Pool Features: Community

    • Direction Faces: West

    • Other Structures: Livable

    • Architectural Style: One Story

    • Garage Spaces: 3

    • Attached Garage: Yes

    • Garage: Yes

    • Living Area: 2371

    • Water Source: Public

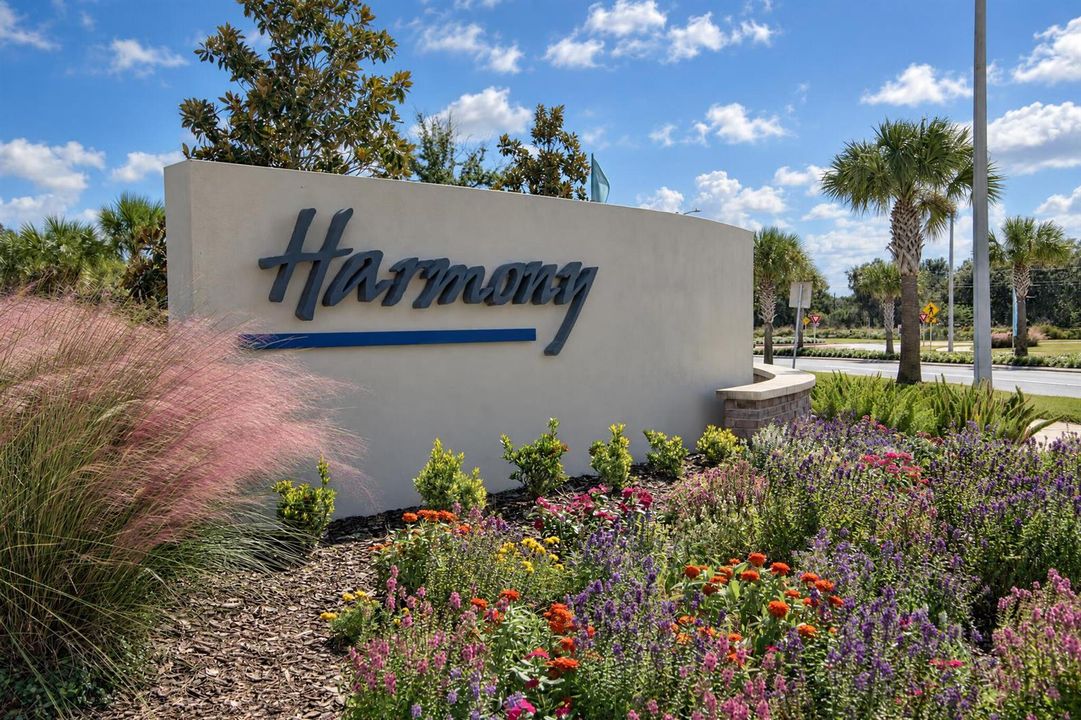
    • Subdivision Name: HARMONY ON LAKE ELOISE PHA

Private inquiry
Talk to the advisor on this listing.
Floor plans, HOA docs, off-market comparables, scheduling a private showing — one message, direct to the local specialist.

More like this

For Sale
$449,900
House
4 bds · 3 ba · 2,888 sqft
ELOISE COVE, WINTER HAVEN
1907 ELOISE COVE DRIVE
New
For Sale
$330,000
House
3 bds · 2 ba · 1,718 sqft
WINTERSET NORTH, WINTER HAVEN
2019 KAPREE COURT
New
For Sale
$344,720
House
4 bds · 2 ba · 1,840 sqft
VILLAMAR, WINTER HAVEN
3937 GIORGIO DRIVE
For Sale
$459,900
House
5 bds · 3 ba · 3,318 sqft
MANDOLIN, WINTER HAVEN
4407 MANDOLIN BOULEVARD
For Sale
$350,000
House
4 bds · 3 ba · 2,150 sqft
RANCHES/LK MCLEOD II, EAGLE LAKE
1281 DEEPWATER CIRCLE
For Sale
$579,900
House
3 bds · 2 ba · 2,107 sqft
LAKE LINK ESTATES, WINTER HAVEN
251 LAKE LINK
For Sale
$340,000
House
4 bds · 3 ba · 1,988 sqft
VILLAMAR, WINTER HAVEN
3980 GIORGIO DRIVE
For Sale
$389,650
House
4 bds · 3 ba · 2,631 sqft
VILLAMAR, WINTER HAVEN
3992 GIORGIO DRIVE

Market around this address

Live counts in the same area.
View all

The multiple listing information is provided by the Miami Association of REALTORS® from a copyrighted compilation of listings. The compilation of listings and each individual listing are ©2026-present Miami Association of REALTORS®. All Rights Reserved. The information provided is for consumers' personal, noncommercial use and may not be used for any purpose other than to identify prospective properties consumers may be interested in purchasing. All properties are subject to prior sale or withdrawal. All information provided is deemed reliable but is not guaranteed accurate, and should be independently verified. Listing courtesy of: United Realty Group, Inc