Sell Your Home
Get a free home valuation
Contact
Tell us about your needs

1055 EDMISTON PLACE

House For Sale
$1,199,000

BTC: 14.30531528

ETH: 452.45283019

1 days
5 bds
4 ba
4,126 sqft

Overview

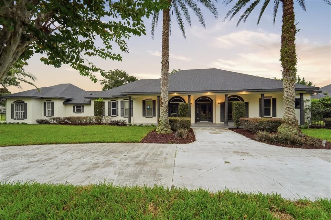
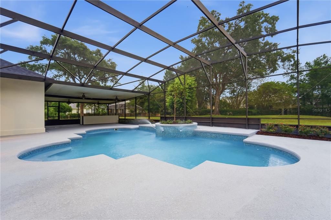
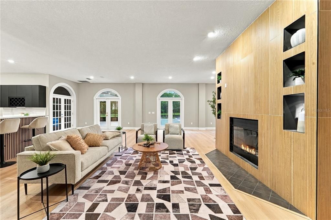
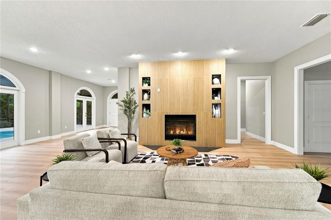
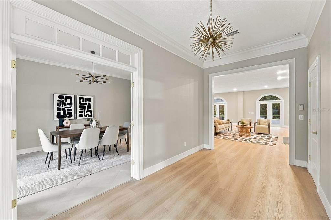
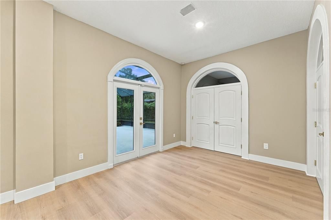
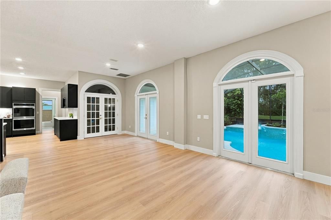
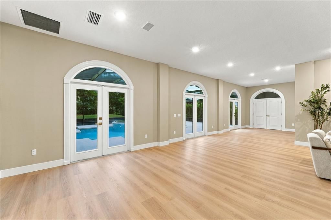
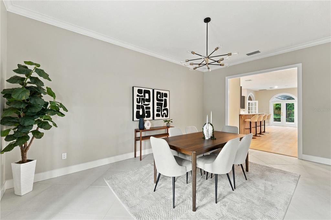
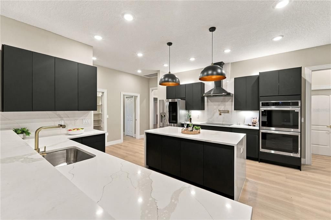
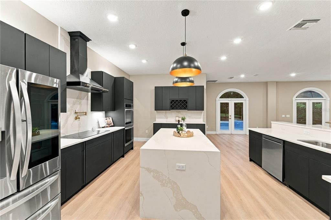
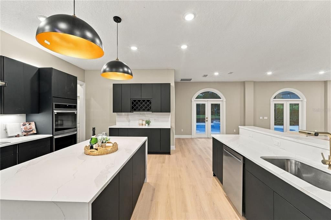
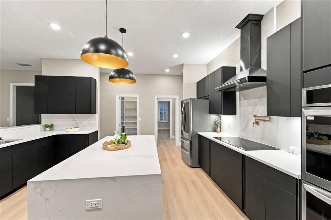
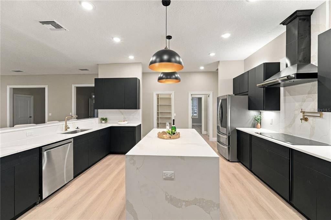
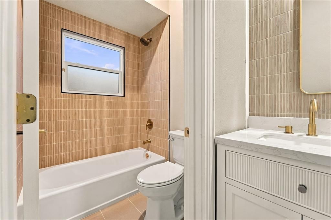
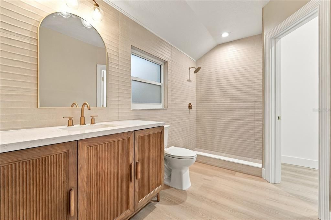
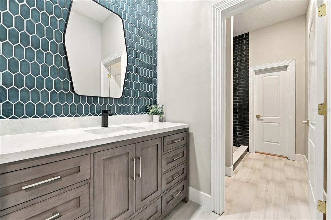
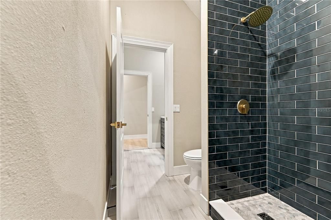
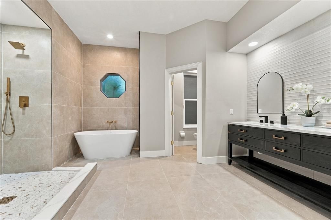
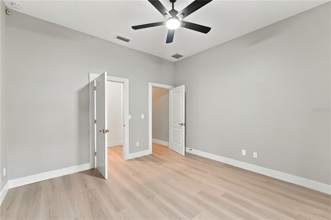
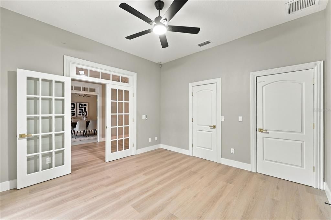
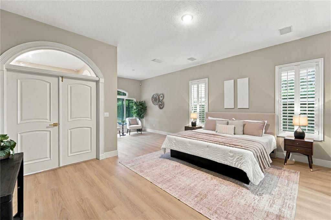
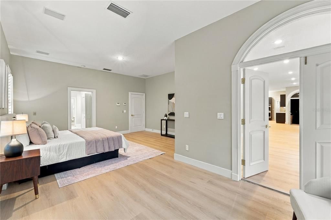
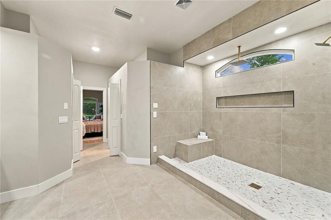
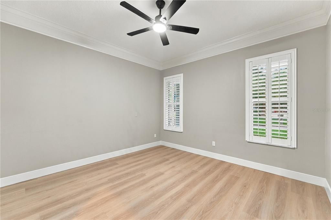
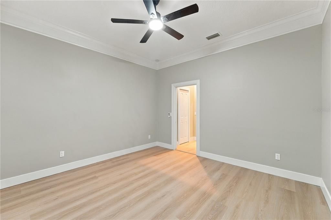
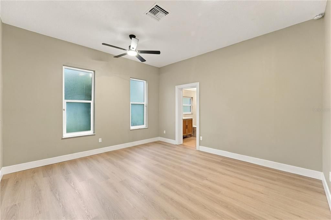
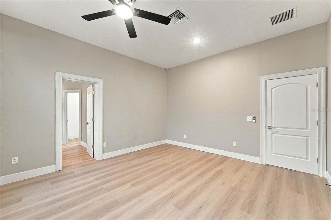
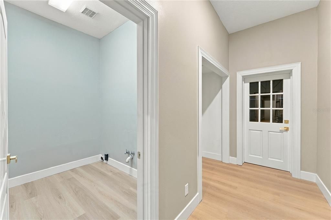
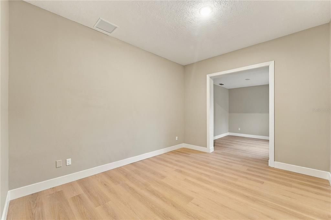
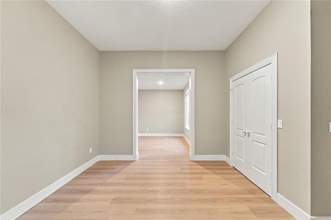
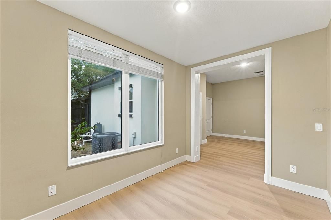
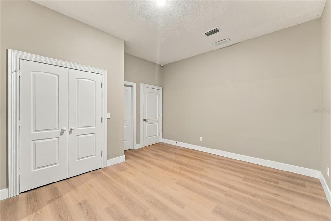
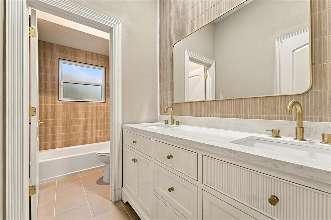
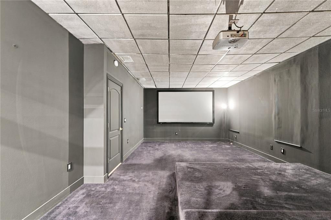
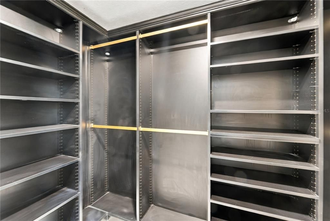
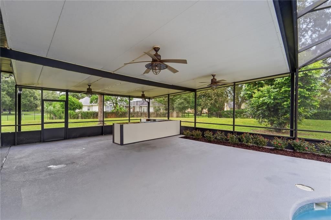
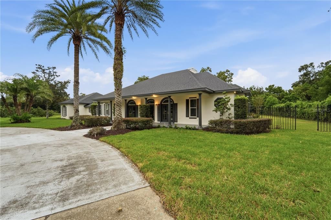
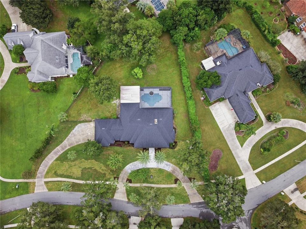
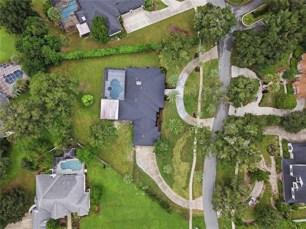
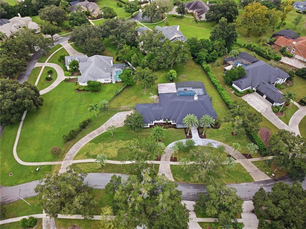
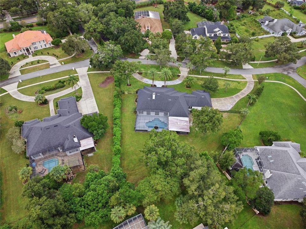
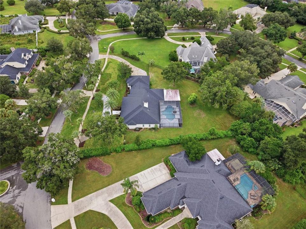
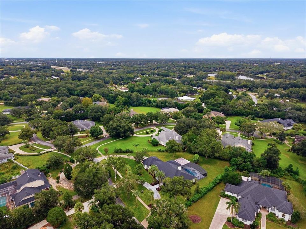
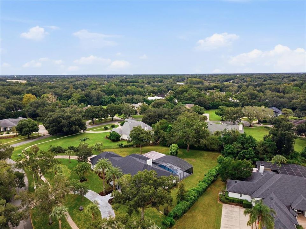
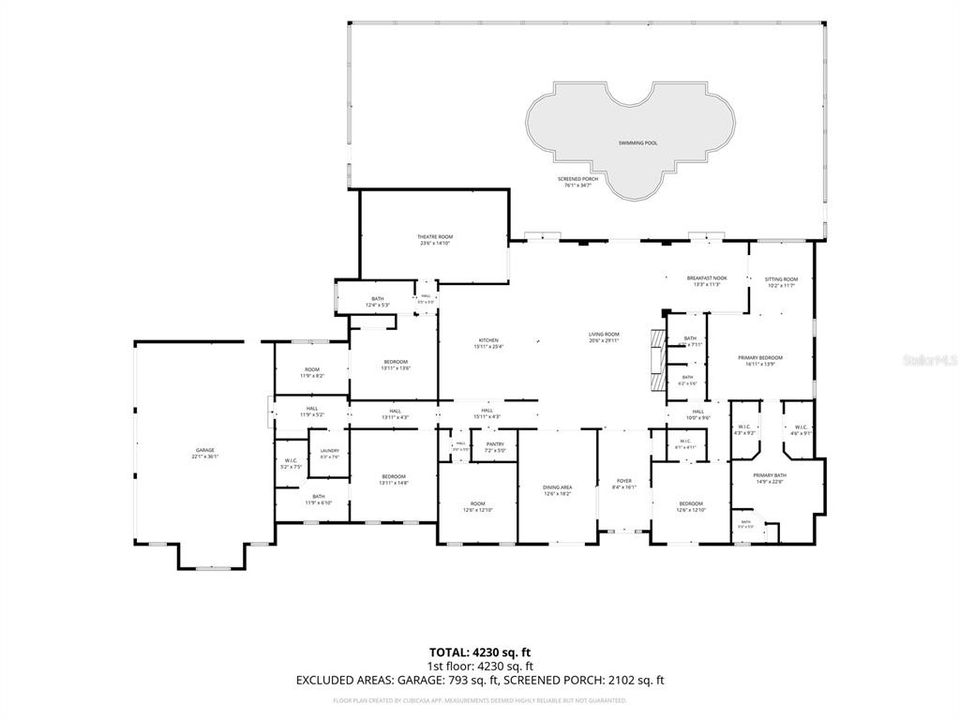
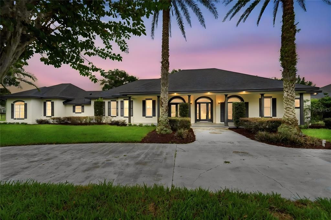
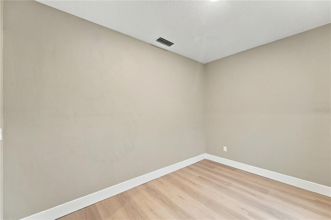
Welcome to this stunning, fully renovated 5-bedroom, 4-bathroom residence situated on just over an acre in the sought-after Markham Woods corridor of Longwood! This exceptional home offers an impressive combination of luxury, functionality, and resort-style outdoor living on a huge, fully fenced lot. Inside, you'll find tall ceilings, 8-foot doorways, solid interior doors, new flooring, fresh interior and exterior paint, and extensive custom finishes throughout. The spacious kitchen features matte black European cabinetry, Level 5 quartz countertops, and a elevated modern design. The expansive primary suite includes a comfortable sitting area and a beautifully remodeled bathroom with a large walk-in shower, separate soaking tub, and custom vanity. All four bathrooms have been fully remodeled with custom vanities and upscale finishes. Movie nights are taken to the next level in the oversized dedicated theater room, complete with LED star-like ceiling lighting, movie screen and projector, and raised seating platforms. A separate formal dining room provides an ideal setting for entertaining. Major improvements include a new roof, two new A/C systems, new pool equipment, and a newly resurfaced pool featuring Mini Pebble technology. The full pool enclosure has been completely rescreened, while the front yard features all-new sod, beautiful landscaping, and a fully irrigated yard. The oversized backyard is fully fenced and offers plenty of room to enjoy the outdoors. Two separate driveways provide exceptional convenience, including a roundabout-style driveway ideal for entertaining and guest parking, plus a private driveway leading to the oversized three-car garage. The garage features all-new garage doors and motors. Luxury finishes, extensive renovations, an incredible theater room, resort-style pool, oversized lot, and a prime Markham Woods location—this Longwood property is truly move-in ready and designed for exceptional living and entertaining.

Location

Details

Type:
Residential
Parking:
No Data
Year Built:
1990
Lot:
1.02 Acres
Heating:
Central
Price/sqft:
$291
Cooling:
Central Air
HOA:
$780

Valuation

Our model vs. what's actually selling nearby.
Estimate
$999,999
$804K – $1.3M
Confidence Low
List vs. estimate
$199K above estimate
List $1,199,000 · +19.9%
Our model says this listing is priced above recent comparable activity. Room to negotiate.
Price per sq ft
$290
+12.5% vs. city median $258
Based on
15 MLS comparables
Median of recent comparable listings. Sold comps use closing price, active listings use list price.

Highlights

Annual tax
$6,101
2025
HOA
$780/yr
Pool
In Ground
Garage
3 car garage
Pets
Allowed
All facts and features
  • Flooring

    • Luxury Vinyl

    • Tile

    Heating

    • Central

    Cooling

    • Central Air

    Appliances

    • Built-In Oven

    • Microwave

    • Range

    Other interior features

    • Ceiling Fan(s)

    • Crown Molding

    • Primary Bedroom Main Floor

    • Solid Surface Counters

    • Thermostat

    Bedrooms and bathrooms

    • Bedrooms: 5

    • Bathrooms: 1

    • Full bathrooms: 4

  • Property

    • Levels: One

    • Pool Private: Yes

    • Exterior Features: Irrigation System / Outdoor Kitchen / Private Mailbox / Private Yard

    Lot

    • Lot: 1.02 Acres

    Other Property Information

    • Parcel Number: 26202951100000230

    • Zoning: A-1

  • Type and style

    • Property Type: Residential

    • Property Sub Type: Single Family Residence

  • Utility

    • Electricity Connected

    • Sewer Connected

    • Water Connected

  • Other financial information

    • HOA: $780

    • HOA Frequency: Annually

    • Annual tax amount: $6,102

  • Source details

    • MLS ID: O6446736

    Other facts

    • Construction Materials: Block

    • Foundation Details: Slab

    • Fireplace Features: Family Room / Living Room

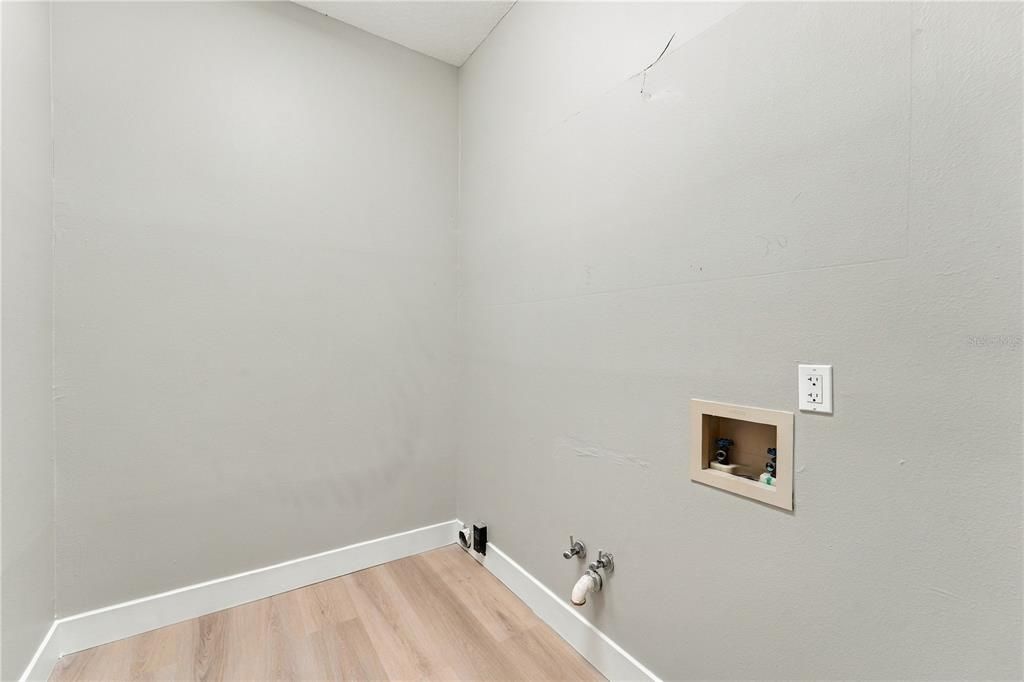
    • Laundry Features: Inside / Laundry Room

    • Lot Features: Oversized Lot

    • Patio And Porch Features: Enclosed / Rear Porch

    • Pool Features: In Ground

    • Direction Faces: Southwest

    • Fireplace: Yes

    • Garage Spaces: 3

    • Attached Garage: Yes

    • Garage: Yes

    • Living Area: 4126

    • Water Source: Public

    • Subdivision Name: MARKHAM MEADOWS

Private inquiry
Talk to the advisor on this listing.
Floor plans, HOA docs, off-market comparables, scheduling a private showing — one message, direct to the local specialist.

More like this

New
For Sale
$875,000
House
4 bds · 3 ba · 3,104 sqft
HIDDEN COVE, LONGWOOD
1940 DEERVIEW PLACE
For Sale
$999,999
House
4 bds · 3 ba · 3,941 sqft
WINGFIELD RESERVE, LONGWOOD
1820 WINGFIELD DRIVE
For Sale
$850,000
Commercial
0 room(s) · 3,230 sqft
MEREDITH MANOR NOB HILL SEC REP OF BLK C, LONGWOOD
2711 W STATE ROAD 434
For Sale
$1,050,000
House
4 bds · 2 ba · 2,884 sqft
SPRINGS THE DEERWOOD ESTATES, LONGWOOD
104 WILD FERN DRIVE
For Sale
$1,199,000
House
4 bds · 3 ba · 3,038 sqft
ALAQUA LAKES PH 4, LONGWOOD
3387 REGAL CREST DRIVE
For Sale
$900,000
Multi-family
6 bds · 3,248 sqft
MEREDITH MANOR GENE GABLES SEC, LONGWOOD
108 SHORE DRIVE
-$50K
For Sale
$1,349,000
House
3 bds · 3 ba · 3,768 sqft
ALAQUA, LONGWOOD
2056 ALAQUA DRIVE
-$150K
For Sale
$1,235,000
House
4 bds · 3 ba · 3,350 sqft
STEEPLE CHASE, LAKE MARY
1417 OIL LAMP COVE

Market around this address

Live counts in the same area.
View all

The multiple listing information is provided by the Stellar MLS from a copyrighted compilation of listings. The compilation of listings and each individual listing are ©2026-present Stellar MLS. All Rights Reserved. The information provided is for consumers' personal, noncommercial use and may not be used for any purpose other than to identify prospective properties consumers may be interested in purchasing. All properties are subject to prior sale or withdrawal. All information provided is deemed reliable but is not guaranteed accurate, and should be independently verified. Listing courtesy of: EXIT REALTY PREMIER LEGACY