Sell Your Home
Get a free home valuation
Contact
Tell us about your needs

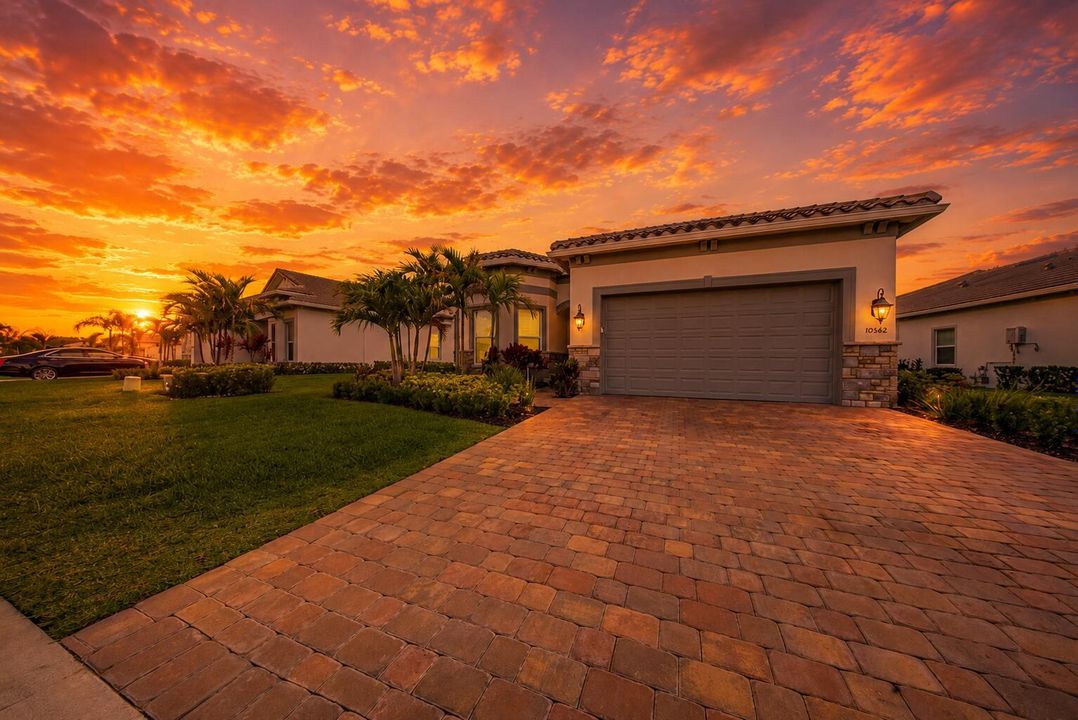
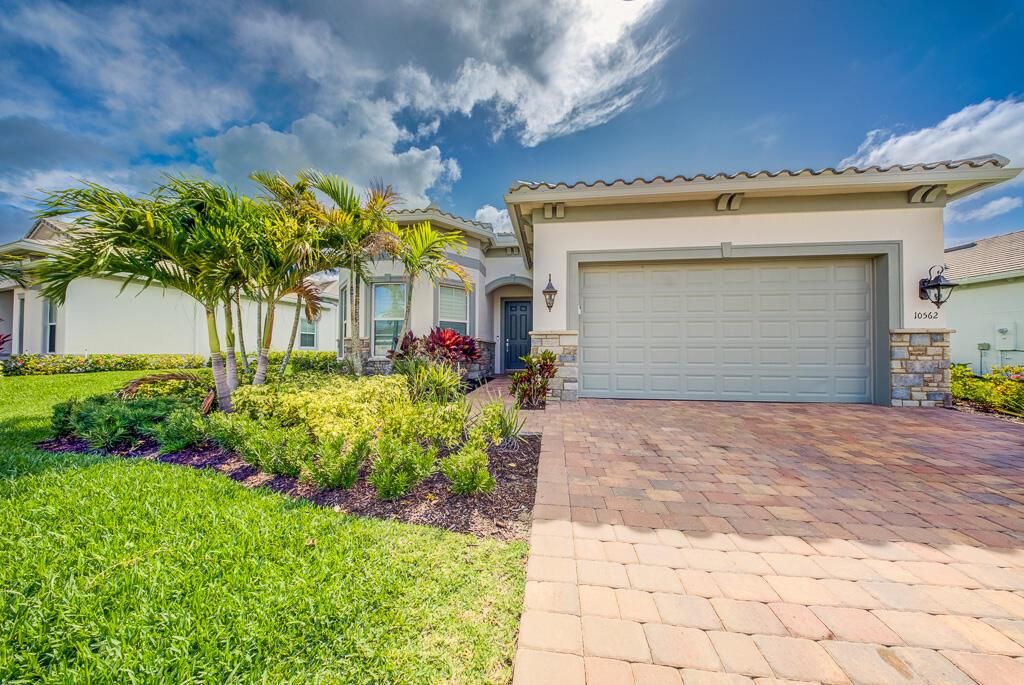
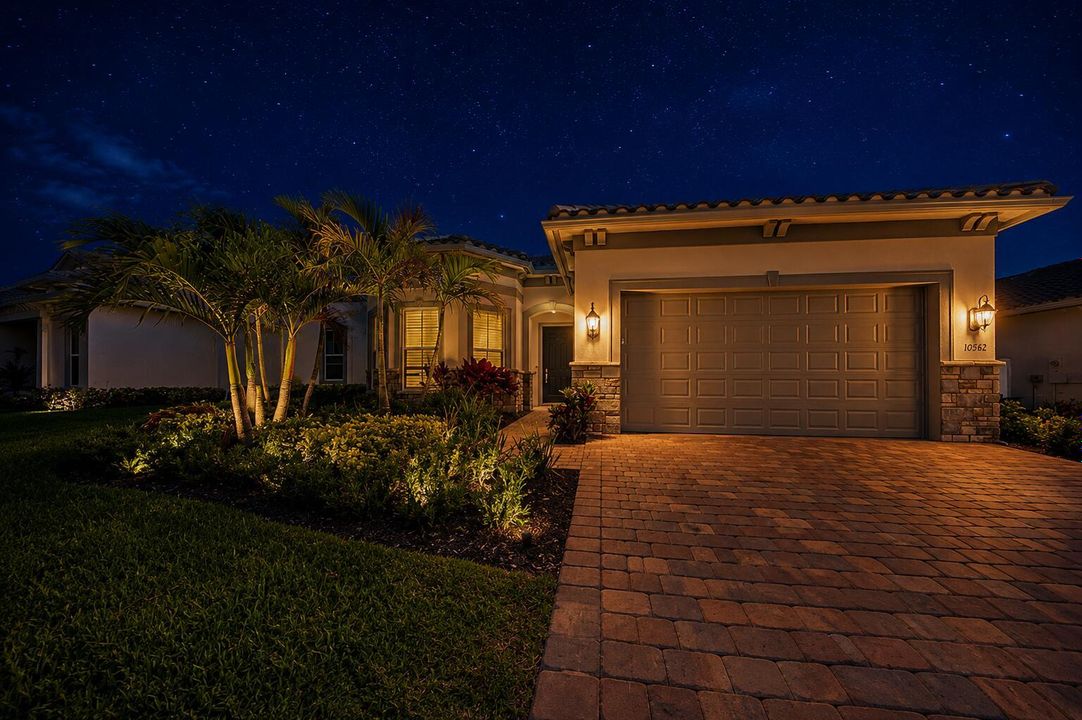
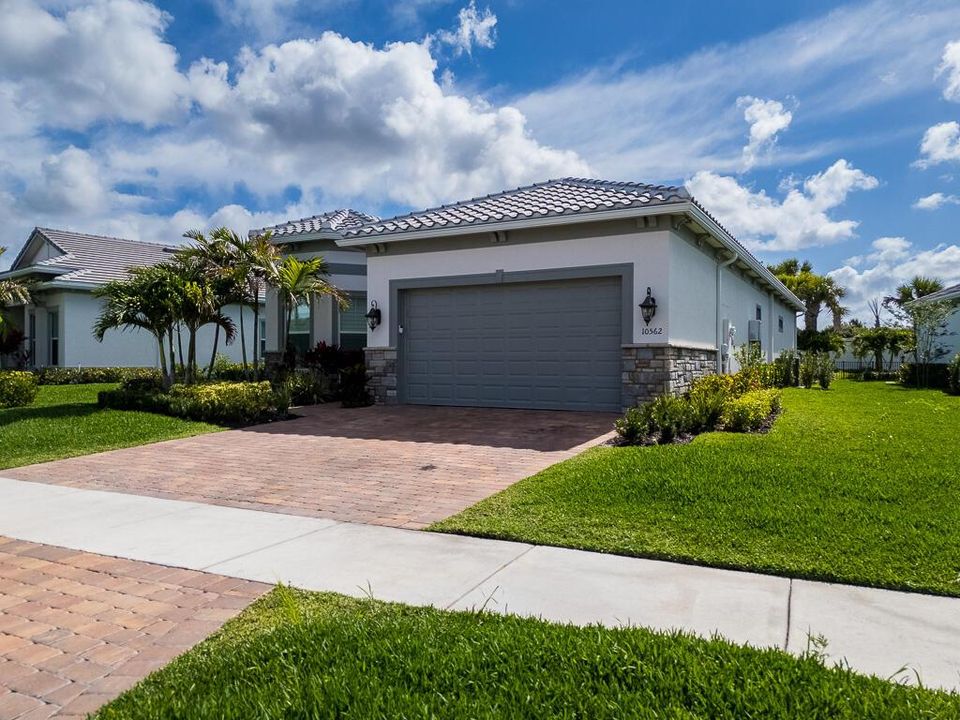
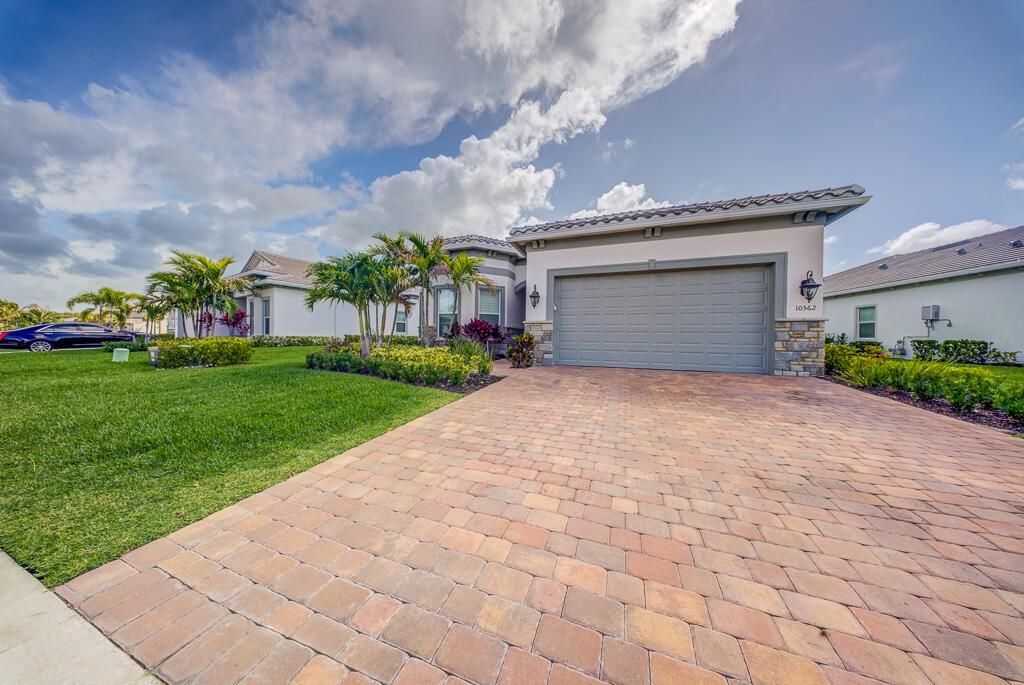
10562 Northbrook Circle, Palm Beach Gardens FL 33412

House For Sale
$799,000

BTC: 12.25836146

ETH: 419.94281630

-$100K (2026/07/28)
66 days
3 bds
3 ba
2,258 sqft

Overview

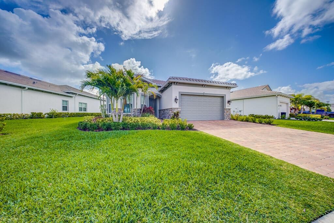
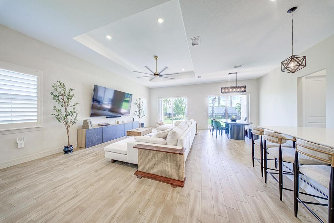
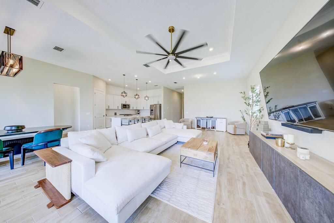
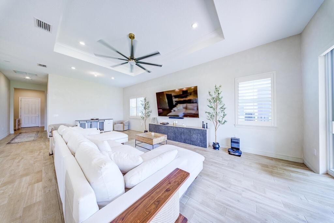
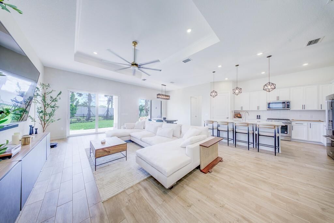
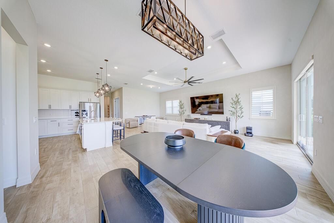
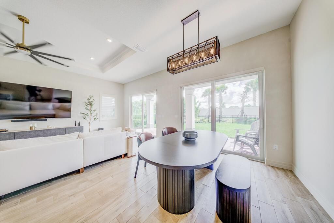
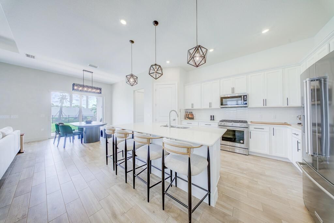
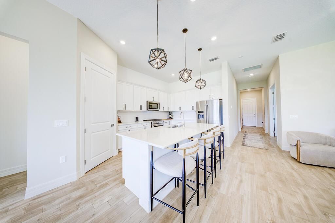
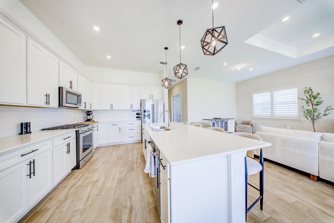
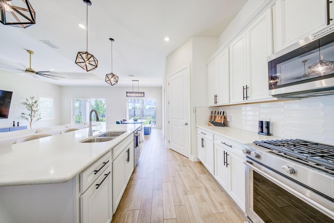
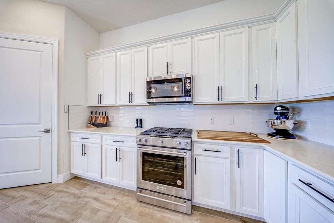
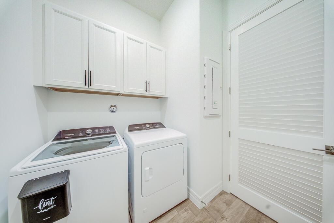
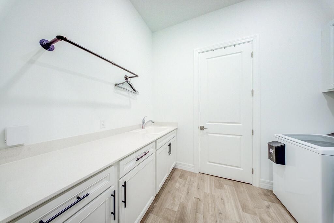
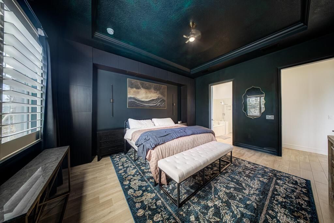
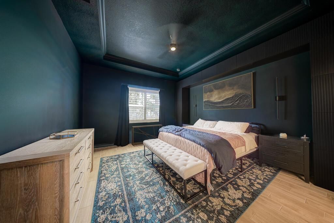
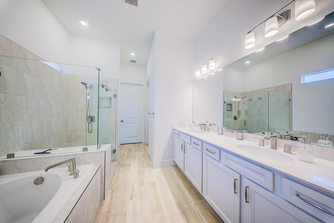
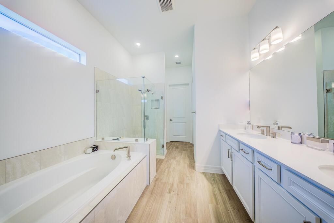
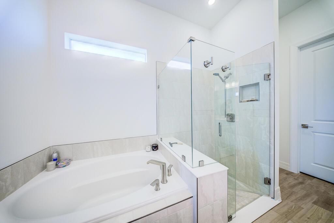
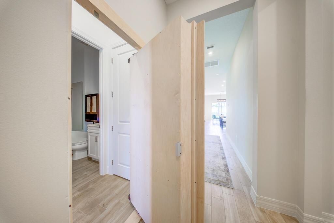
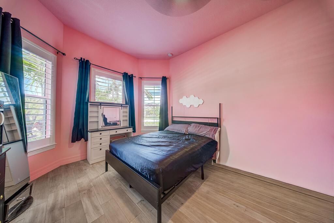
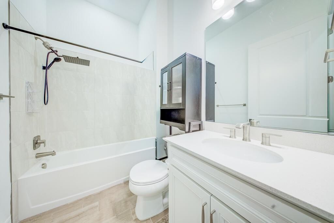
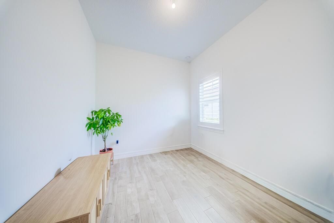
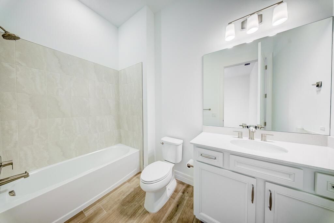
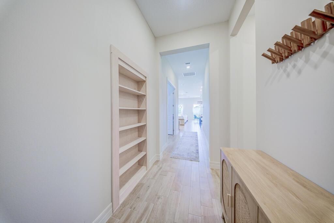
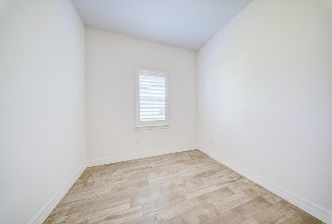
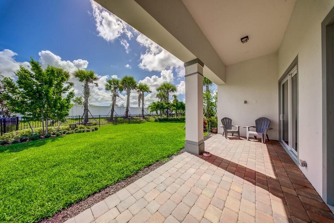
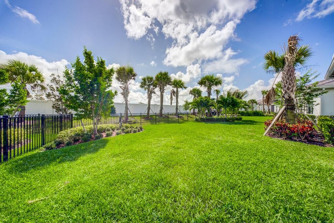
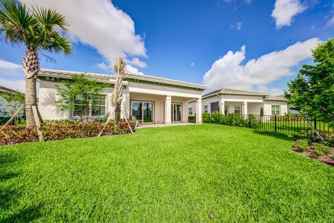
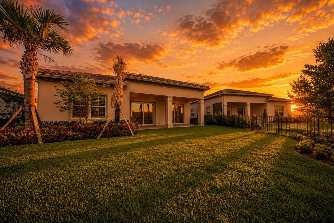
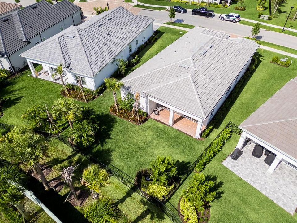
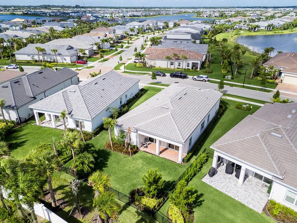
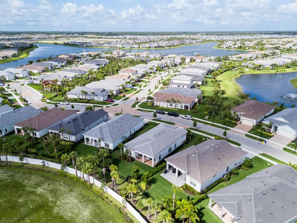
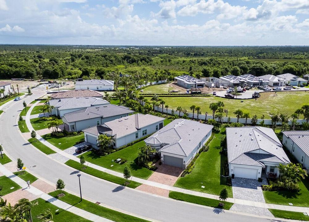
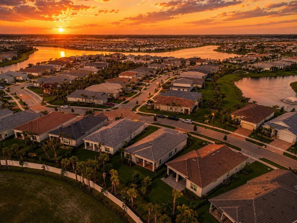
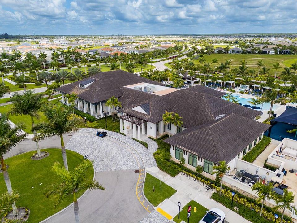
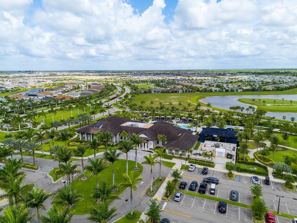
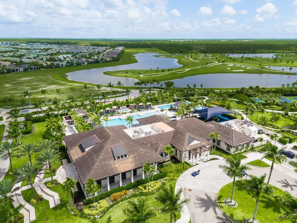
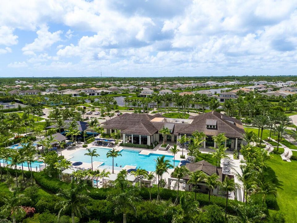
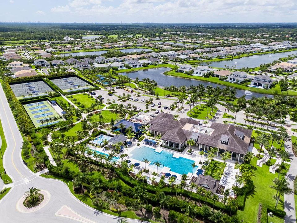
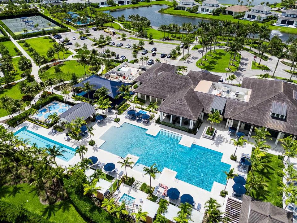
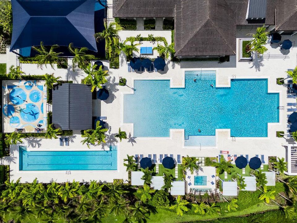
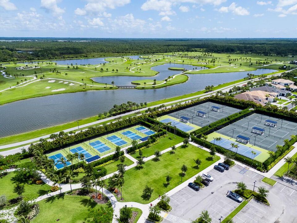
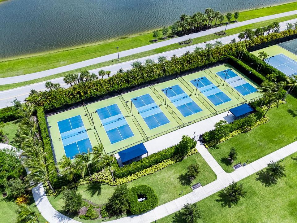
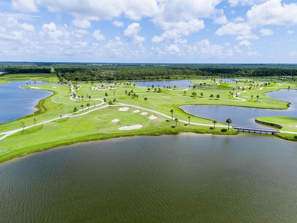
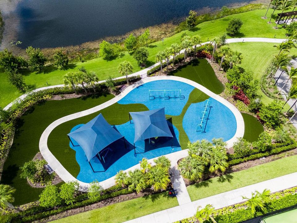
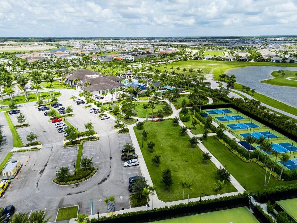
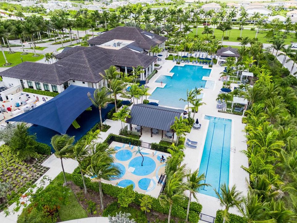
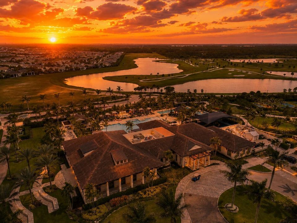
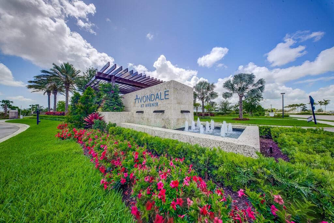
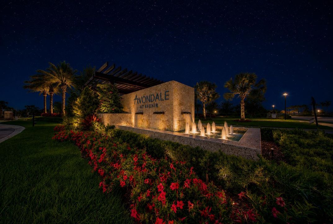
Why wait to build when you can own this home for less than the builder's current price? Enjoy all the benefits of new construction without the wait, at a better value in the resort-style community of Avondale at Avenir? Just 2 years new, this popular Mystique floor plan offers 3 bedrooms, a den, and 3 full bathrooms, thoughtfully designed for both everyday living and effortless entertaining. Enjoy the elegance and durability of wood-look tile flooring throughout the entire home, creating a seamless and modern feel. The spacious chef's kitchen features a large center island that serves as the heart of the home, flowing seamlessly into the gathering room and dining areas, perfect for hosting friends. The desirable split-bedroom layout provides privacy and flexibility for guests, a home office, or multigenerational living. With designer-selected finishes that complement a variety of decorating styles, this home is truly move-in ready. Experience the unmatched lifestyle of Avenir, featuring world-class amenities, such as multiple swimming pools, fitness centers, pickleball, fitness trails, dog parks, scenic green spaces, a vibrant community atmosphere and so much more. Outside of the community, you are just minutes from The Gardens Mall, Alton Town Center, and Legacy Place, offering exceptional shopping, dining, and entertainment. Enjoy easy access to golf, beaches, marinas, nature preserves, and all that Palm Beach Gardens and Jupiter have to offer. Schedule your showing today!

Location

Details

Type:
Residential
Parking:
2 Or More Spaces / Driveway / Parking Garage
Year Built:
2024
Lot:
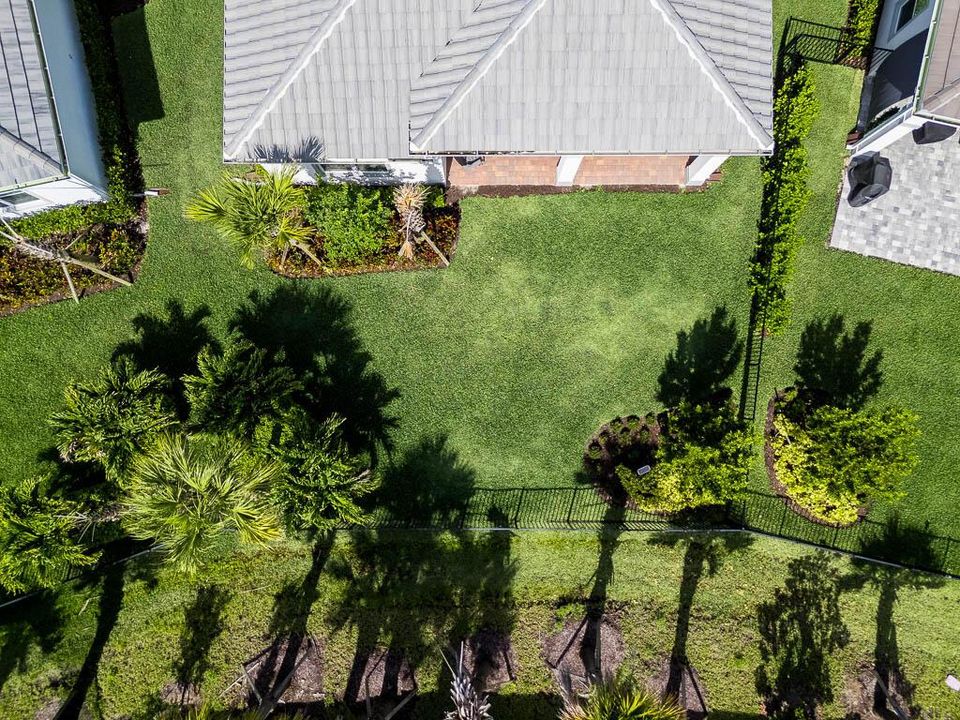
0.19 Acres
Heating:
Central / Electric
Price/sqft:
$354
Cooling:
Ceiling Fan(s) / Electric
HOA:
$337

Valuation

Our model vs. what's actually selling nearby.
Estimate
$844,497
$819K – $886K
Confidence High
List vs. estimate
$45K below estimate
List $799,000 · -5.4%
Our model says this listing is priced below recent comparable activity. Expect competition.
Price per sq ft
$353
-27.1% vs. city median $485
Based on
6 MLS comparables
+ 30 public-records sales within 0.5 mi
Median actual sale: $919K
Median of recent comparable listings. Sold comps use closing price, active listings use list price.

Highlights

Annual tax
$17,466
2025
HOA
$337/mo
Pool
Community
Garage
2 car garage
Pets
Allowed
All facts and features
  • Flooring

    • Tile

    Heating

    • Central

    • Electric

    Cooling

    • Ceiling Fan(s)

    • Electric

    Appliances

    • Dishwasher

    • Dryer

    • Ice Maker

    • Microwave

    • Gas Range

    • Refrigerator

    • Washer

    Other interior features

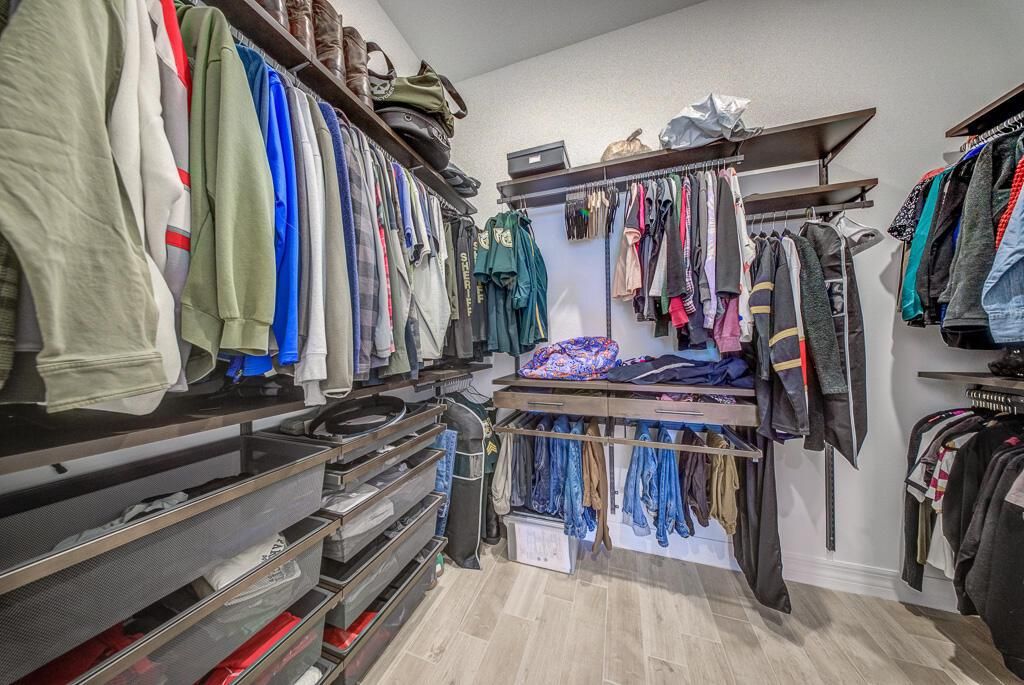
    • Closet Cabinetry

    • Cooking Island

    • Pantry

    • Split Bedroom

    • Walk-In Closet(s)

    Bedrooms and bathrooms

    • Bedrooms: 3

    • Full bathrooms: 3

  • Parking

    • 2 Or More Spaces

    • Driveway

    • Parking Garage

    Property

    • Levels: 1

    • Pool Private: Yes

    Lot

    • Lot: 0.19 Acres

    Other Property Information

    • Parcel Number: 52414210030000510

    • Zoning: PDA (city)

  • Type and style

    • Property Type: Residential

    • Property Sub Type: Single Family Residence

  • Utility

    • Cable Connected

    • Electricity Connected

    • Water Connected

    • Cable Available

    • Electricity Available

    • Water Available

  • Other financial information

    • HOA: $337

    • HOA Frequency: Monthly

    • Annual tax amount: $17,466

  • Source details

    • MLS ID: B26033173

    Other facts

    • Construction Materials: Stone / Stucco

    • Lot Features: Less Than 1/4 Acre Lot / Less Than 1 Acre

    • Pool Features: Community

    • Window Features: Complete Impact Glass

    • Direction Faces: West

    • Other Structures: Livable

    • Architectural Style: Ranch / One Story

    • Garage Spaces: 2

    • Attached Garage: Yes

    • Garage: Yes

    • Living Area: 2258

    • Water Source: Public

    • Subdivision Name: AVENIR SITE PLAN 3 POD 6

Private inquiry
Talk to the advisor on this listing.
Floor plans, HOA docs, off-market comparables, scheduling a private showing — one message, direct to the local specialist.

More like this

New
For Sale
$718,990
Townhouse
3 bds · 2 ba · 1,871 sqft
VINTAGE OAKS,Vintage Oaks, Palm Beach Gardens
11631 Vintage Oaks Circle W, Palm Beach Gardens FL 33412
New
For Sale
$730,490
Townhouse
3 bds · 3 ba · 1,803 sqft
VINTAGE OAKS,Vintage Oaks, Palm Beach Gardens
11623 Vintage Oaks Circle W, Palm Beach Gardens FL 33412
New
For Sale
$736,990
Townhouse
3 bds · 3 ba · 1,803 sqft
VINTAGE OAKS,Vintage Oaks, Palm Beach Gardens
11643 Vintage Oaks Circle W, Palm Beach Gardens FL 33412
New
For Sale
$705,490
Townhouse
3 bds · 2 ba · 1,728 sqft
VINTAGE OAKS,Vintage Oaks, Palm Beach Gardens
11635 Vintage Oaks Circle W, Palm Beach Gardens FL 33412
New
For Sale
$689,490
Townhouse
3 bds · 2 ba · 1,640 sqft
VINTAGE OAKS,Vintage Oaks, Palm Beach Gardens
11627 Vintage Oaks Circle W, Palm Beach Gardens FL 33412
For Sale
$692,490
Townhouse
3 bds · 2 ba · 1,640 sqft
VINTAGE OAKS,Vintage Oaks, Palm Beach Gardens
11479 VINTAGE OAKS Circle W, Palm Beach Gardens FL 33412
For Sale
$751,990
Townhouse
3 bds · 3 ba · 1,803 sqft
VINTAGE OAKS,Vintage Oaks, Palm Beach Gardens
11483 VINTAGE OAKS Circle W, Palm Beach Gardens FL 33412
For Sale
$849,900
House
4 bds · 4 ba · 3,791 sqft
OSPREY ISLES PUD, Palm Beach Gardens
11202 Osprey Lake Lane, Palm Beach Gardens FL 33412

Market around this address

Live counts in the same area.
View all

The multiple listing information is provided by the Miami Association of REALTORS® from a copyrighted compilation of listings. The compilation of listings and each individual listing are ©2026-present Miami Association of REALTORS®. All Rights Reserved. The information provided is for consumers' personal, noncommercial use and may not be used for any purpose other than to identify prospective properties consumers may be interested in purchasing. All properties are subject to prior sale or withdrawal. All information provided is deemed reliable but is not guaranteed accurate, and should be independently verified. Listing courtesy of: Exit Realty Premier Elite