Sell Your Home
Get a free home valuation
Contact
Tell us about your needs
10565 SW 38TH AVENUE

House For Sale
$360,000

BTC: 4.52830189

ETH: 152.82016887

2 days
3 bds
2 ba
1,594 sqft

Overview

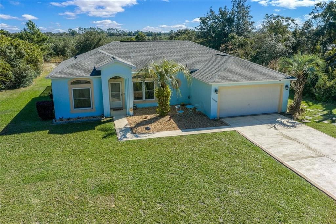
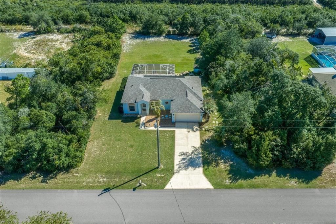
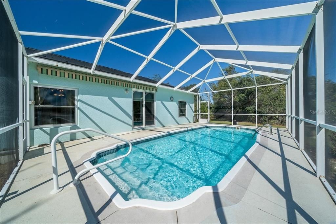
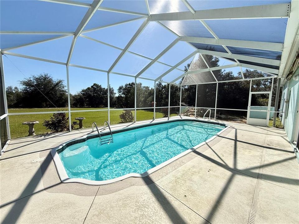
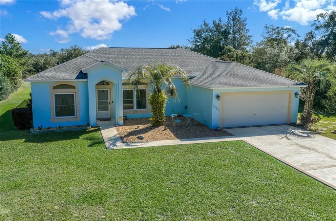
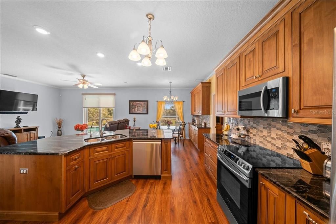
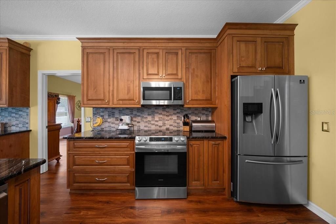
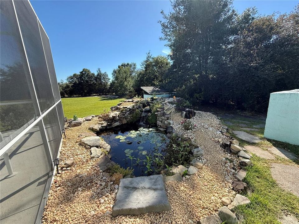
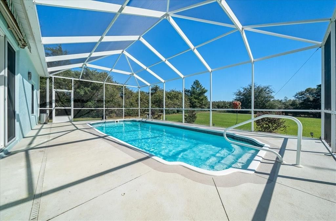
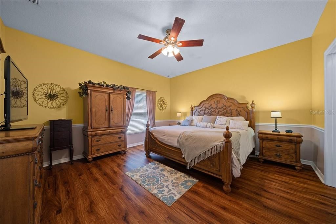
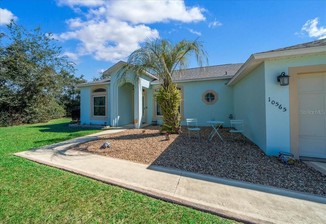
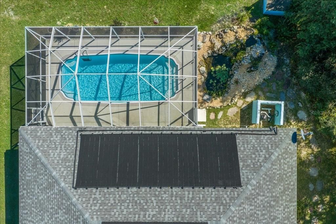
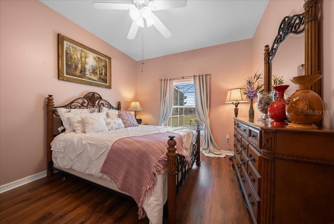
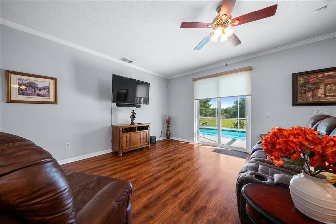
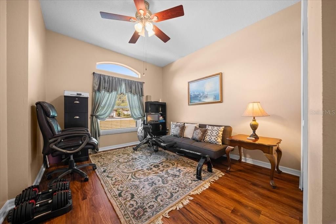
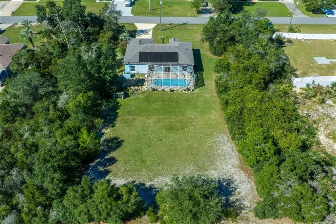
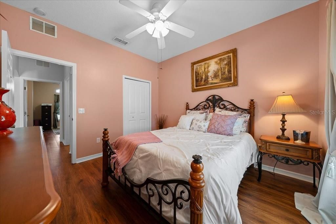
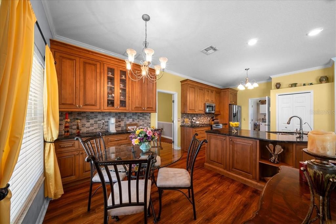
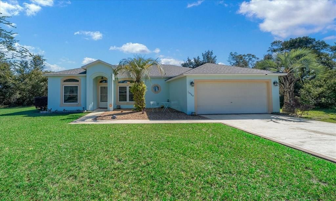
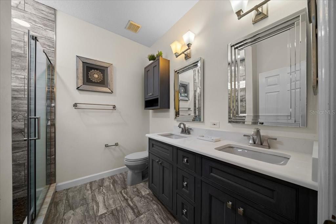
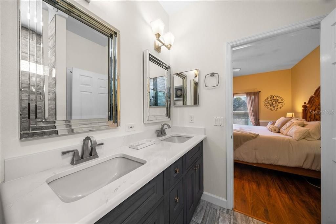
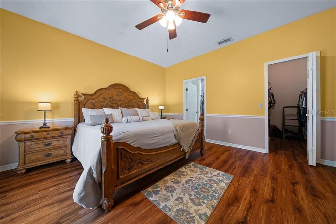
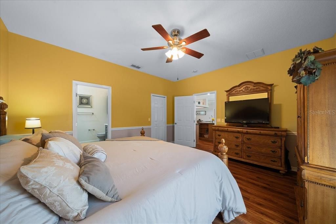
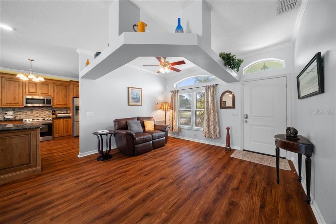
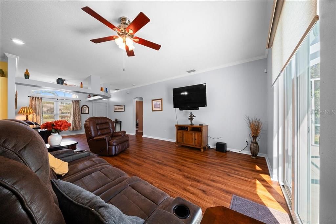
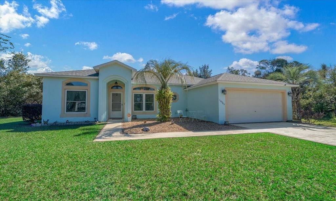
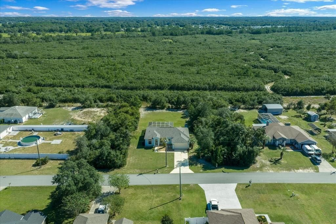
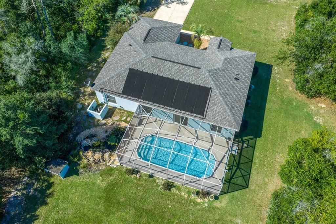
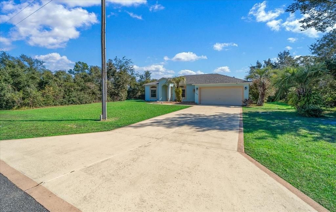
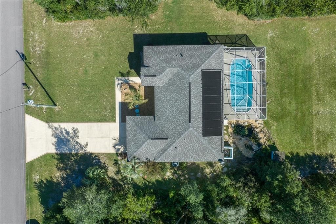
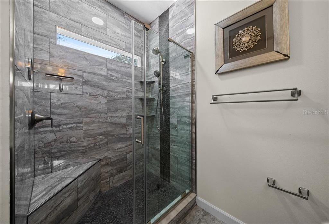
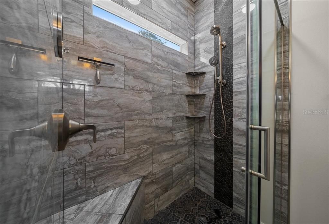
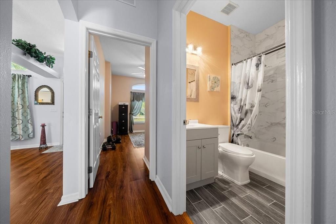
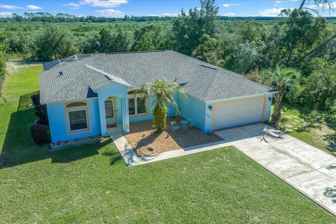
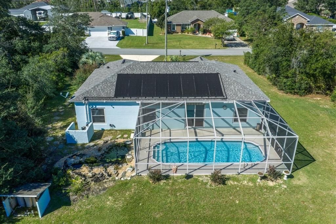
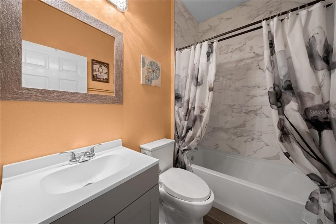
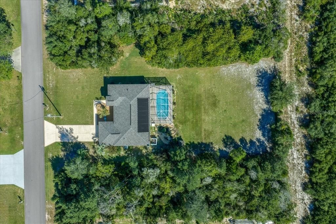
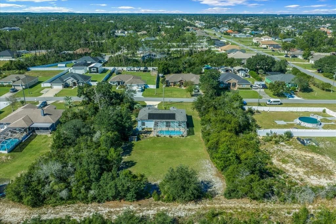
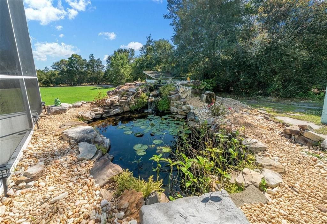
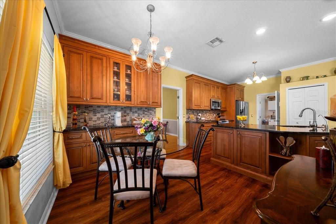
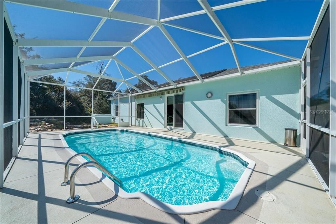
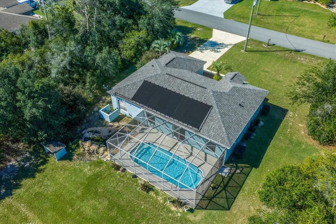
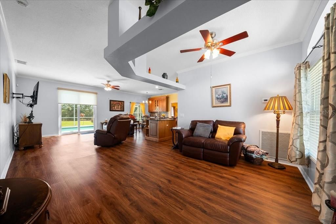
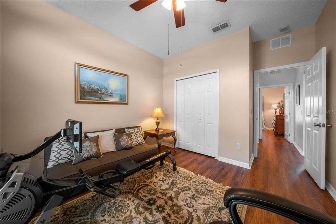
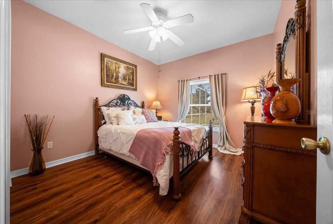
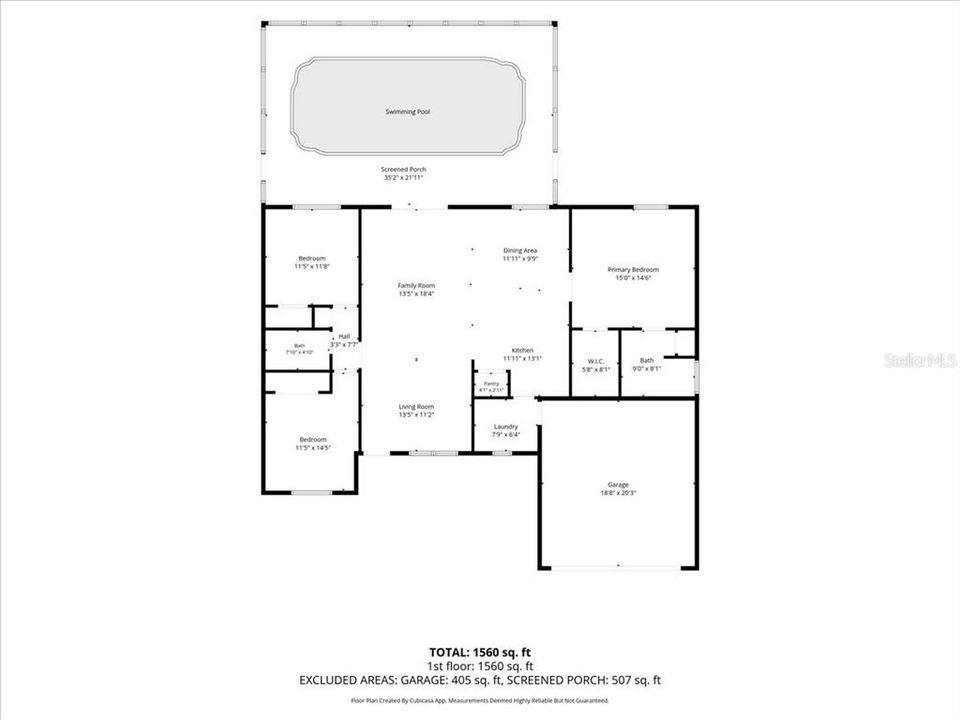
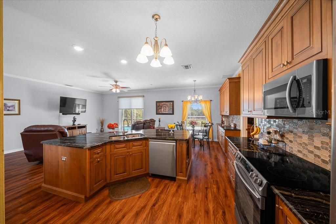
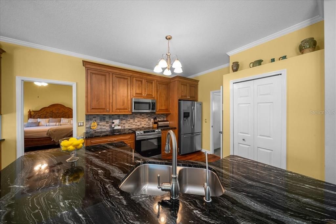
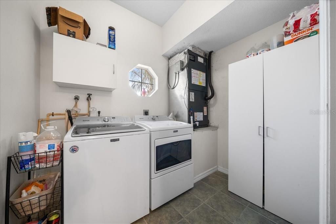
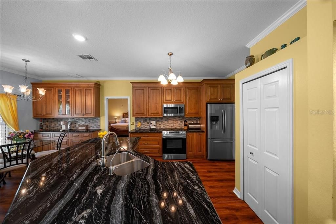
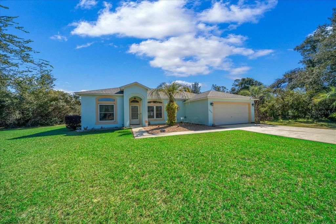
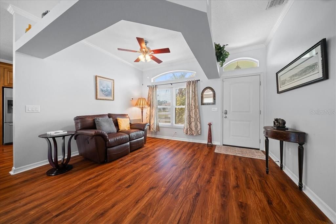
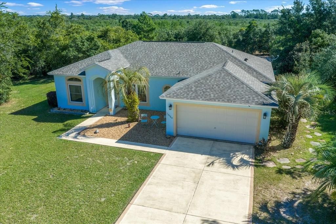
Enjoy a refreshing swim, a tree-lined backdrop, and room to unwind at this beautifully updated Ocala Waterway pool home. Set on a .92-acre lot with mature trees providing added privacy, this well-maintained property offers 3 bedrooms, 2 bathrooms, a 2-car garage, and inviting outdoor living centered around a screen-enclosed pool. An electric awning provides adjustable shade for relaxing poolside. Thoughtful improvements include a roof replaced in 2022, a complete air conditioning system replaced in 2026, double-pane windows, a steel front door, and a whole-house water system updated in 2026. Luxury vinyl flooring runs throughout the home, while the paid-off solar pool heating system adds to the enjoyment of your outdoor retreat. The eat-in kitchen combines everyday functionality with attractive finishes, including 42-inch solid wood cabinets, level 4 granite countertops, an island, stainless steel appliances, a tile backsplash, and a dedicated coffee station. The updated primary bathroom features modern cabinetry, dual sinks, and a walk-in shower with tile extending to the ceiling. An updated guest bathroom is conveniently positioned between the two additional bedrooms. An installed security system and included W/D. Located in southwest Ocala, the home offers a setting for enjoying Florida’s outdoor lifestyle, with regional recreation destinations including the Marjorie Harris Carr Cross Florida Greenway and Shangri-La Trailhead. Discover the appeal of poolside living with, mature landscaping, and nearly an acre to call your own. No HOA, No CDD. PROFESSIONAL VIDEO COMING SOON!
Location

Florida • OCALA • 34476 • House • For Sale

Details

Type:
Residential
Parking:
No Data
Year Built:
2002
Lot:
0.92 Acres
Heating:
Central / Electric
Price/sqft:
$226
Cooling:
Central Air
HOA:
No Data

Valuation

Our model vs. what's actually selling nearby.
Estimate
$350,000
$311K – $366K
Confidence Medium
List vs. estimate
$10K above estimate
List $360,000 · +2.9%
Our model says this listing is priced above recent comparable activity. Room to negotiate.
Price per sq ft
$225
+26.2% vs. city median $178
Based on
7 MLS comparables
Median of recent comparable listings. Sold comps use closing price, active listings use list price.

Highlights

Annual tax
$2,118
2025
Pool
In Ground
View
Park/Greenbelt, Pool
Garage
2 car garage
All facts and features
  • Flooring

    • Ceramic Tile

    • Luxury Vinyl

    Heating

    • Central

    • Electric

    Cooling

    • Central Air

    Appliances

    • Dishwasher

    • Dryer

    • Electric Water Heater

    • Exhaust Fan

    • Kitchen Reverse Osmosis System

    • Microwave

    • Range

    • Refrigerator

    • Washer

    • Water Filtration System

    Other interior features

    • Ceiling Fan(s)

    • Eating Space In Kitchen

    • High Ceilings

    • Open Floorplan

    • Smart Thermostat

    • Solid Surface Counters

    • Solid Wood Cabinets

    • Split Bedroom

    • Stone Counters

    • Vaulted Ceiling(s)

    • Walk-In Closet(s)

    • Window Treatments

    Bedrooms and bathrooms

    • Bedrooms: 3

    • Full bathrooms: 2

  • Property

    • Levels: One

    • Pool Private: Yes

    • Exterior Features: Awning(s) / Private Yard / Rain Gutters / Sliding Doors

    Lot

    • Lot: 0.92 Acres

    Other Property Information

    • Parcel Number: 3578007003

    • Zoning: R1

  • Type and style

    • Property Type: Residential

    • Property Sub Type: Single Family Residence

  • Utility

    • BB/HS Internet Available

    • Cable Available

    • Electricity Connected

  • Other financial information

    • Annual tax amount: $2,118

  • Source details

    • MLS ID: OM734497

    Other facts

    • Construction Materials: Block / Concrete / Stucco

    • Foundation Details: Slab

    • Laundry Features: Inside

    • Lot Features: Oversized Lot

    • Patio And Porch Features: Screened

    • Pool Features: In Ground / Fiberglass / Screen Enclosure

    • Window Features: Double Pane Windows

    • Direction Faces: West

    • Other Structures: Shed(s)

    • Architectural Style: Contemporary

    • Garage Spaces: 2

    • Attached Garage: Yes

    • Garage: Yes

    • Living Area: 1594

    • Water Source: Well

    • Lot Size Dimensions: 100 x 200

    • Subdivision Name: OCALA WATERWAY ESTATE

Private inquiry
Talk to the advisor on this listing.
Floor plans, HOA docs, off-market comparables, scheduling a private showing — one message, direct to the local specialist.

More like this

New
For Sale
$360,000
House
3 bds · 2 ba · 1,594 sqft
Ocala Waterway Estate, Ocala
10565 SW 38th Ave, Ocala FL 34476
New
For Sale
$349,900
House
4 bds · 2 ba · 2,043 sqft
OCALA WATERWAY ESTATES, OCALA
4502 SW 113TH PLACE
New
For Sale
$300,000
House
3 bds · 2 ba · 1,676 sqft
MARION OAKS UNIT 7, OCALA
4470 SW 132 PLACE
New
For Sale
$450,000
House
5 bds · 3 ba · 2,516 sqft
SANDY PINES, OCALA
5044 SW 104TH LOOP
New
For Sale
$414,900
House
4 bds · 3 ba · 2,344 sqft
BROOKHAVEN, OCALA
8296 SW 57TH COURT
New
For Sale
$255,000
3 bds · 2 ba · 1,080 sqft
SUGAR HILL, OCALA
3860 SW 80TH STREET
New
For Sale
$270,000
House
3 bds · 2 ba · 1,315 sqft
MARION OAKS UN 07, OCALA
256 MARION OAKS TRAIL
New
For Sale
$328,070
House
5 bds · 3 ba · 2,447 sqft
OCALA CROSSINGS SOUTH, OCALA
9097 SW 47TH COURT

Market around this address

Live counts in the same area.
View all

The multiple listing information is provided by the Stellar MLS from a copyrighted compilation of listings. The compilation of listings and each individual listing are ©2026-present Stellar MLS. All Rights Reserved. The information provided is for consumers' personal, noncommercial use and may not be used for any purpose other than to identify prospective properties consumers may be interested in purchasing. All properties are subject to prior sale or withdrawal. All information provided is deemed reliable but is not guaranteed accurate, and should be independently verified. Listing courtesy of: PROFESSIONAL REALTY OF OCALA