Sell Your Home
Get a free home valuation
Contact
Tell us about your needs
10582 MAPLE CHASE Drive, Boca Raton FL 33498

House For Sale
$1,095,000

BTC: 16.91903585

ETH: 575.51612496

16 days
5 bds
3 ba
2,848 sqft

Overview

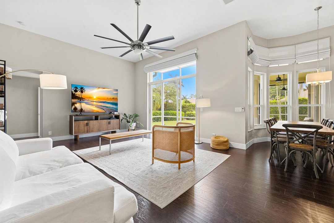
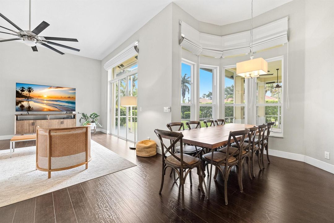
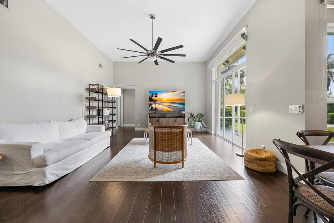
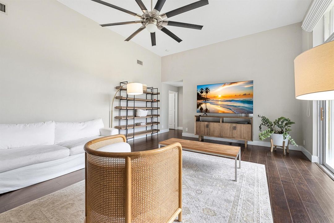
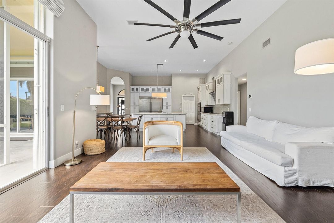
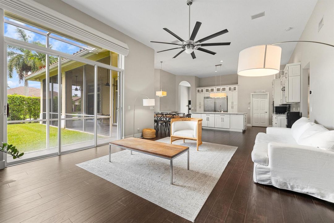
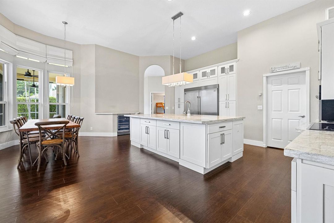
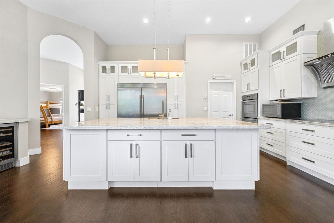
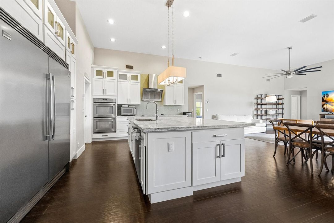
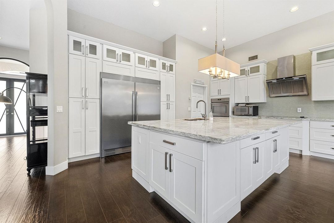
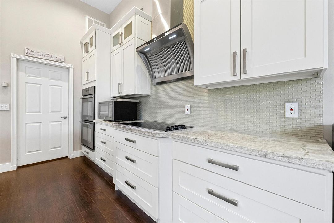
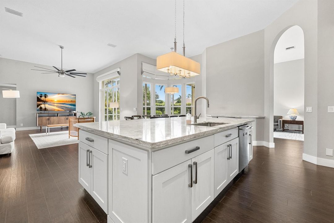
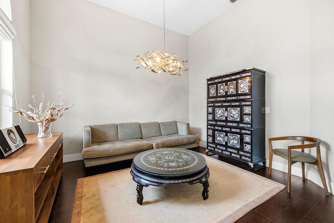
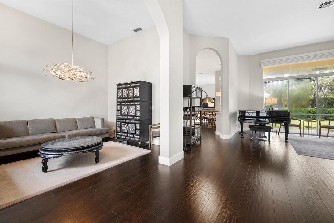
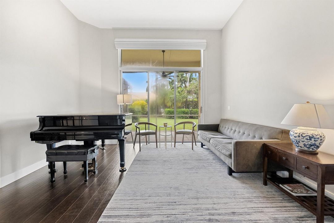
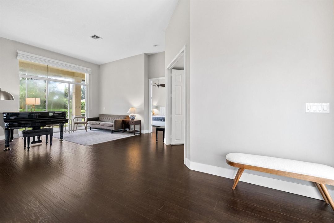
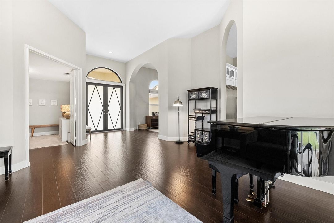
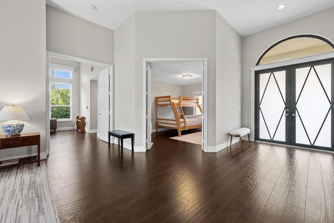
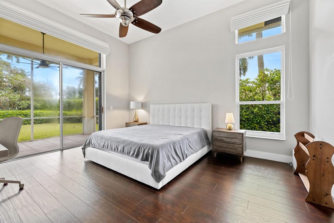
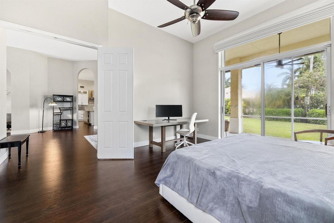
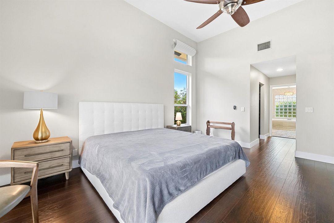
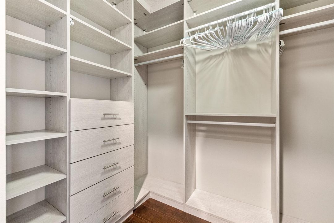
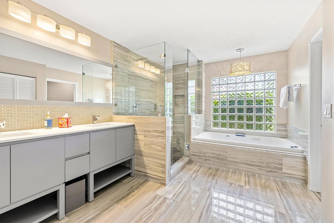
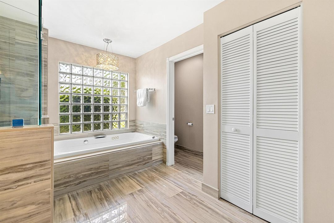
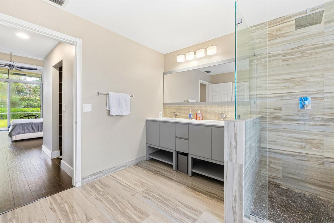
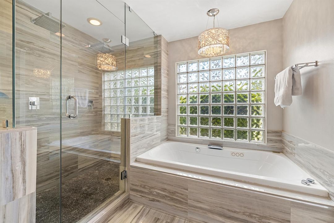
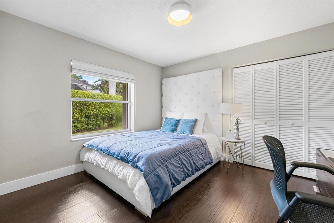
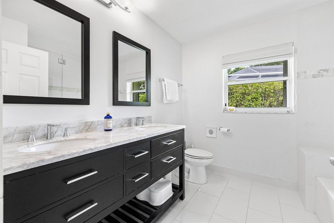
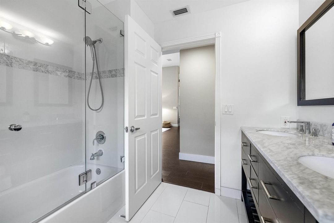
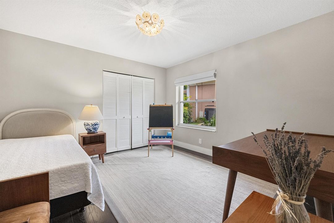
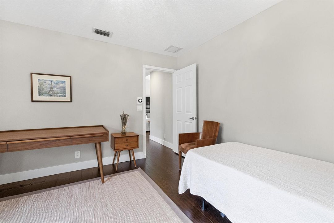
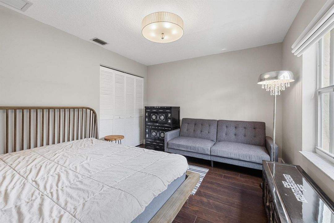
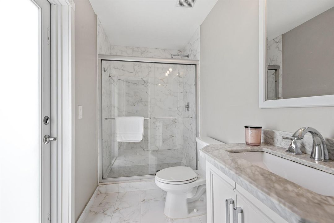
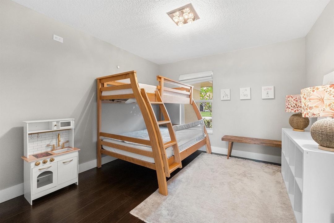
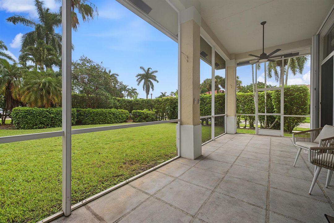
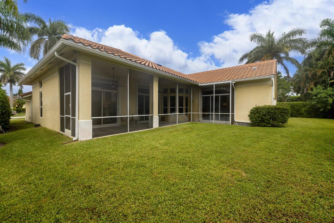
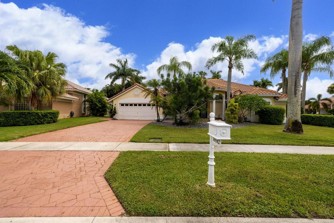
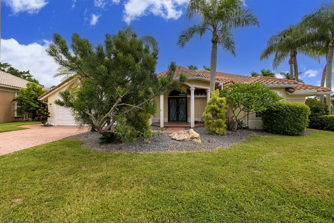
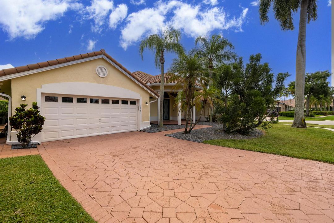
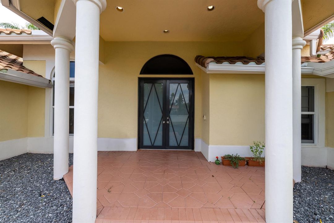
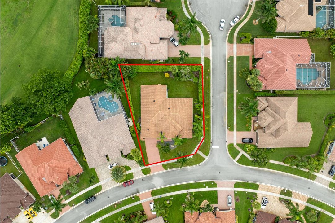
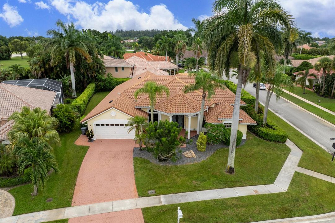
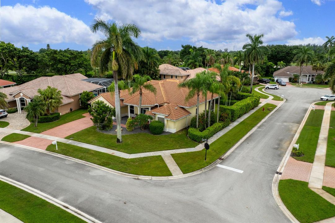
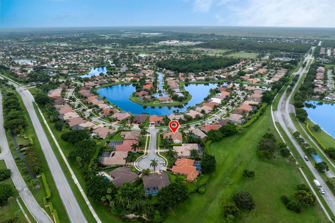
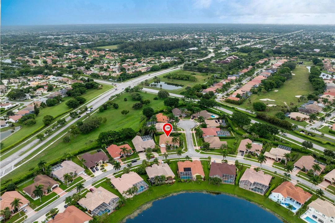
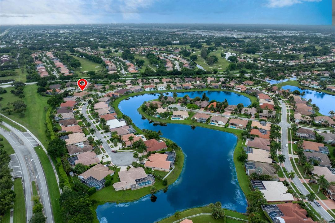
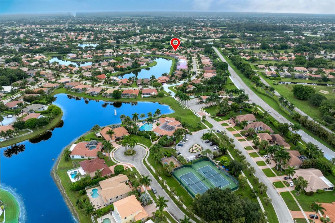
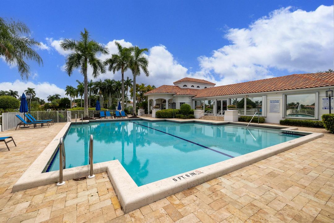
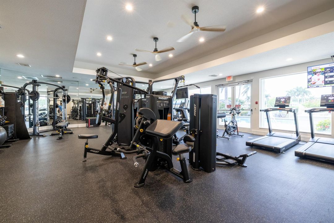
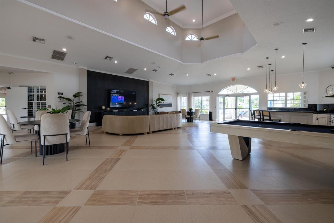
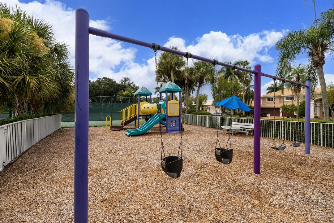
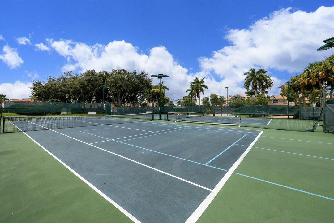
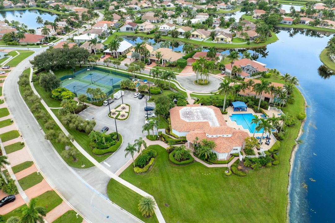
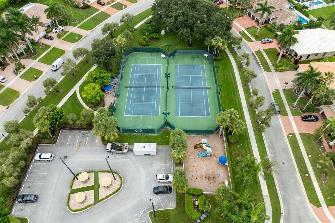
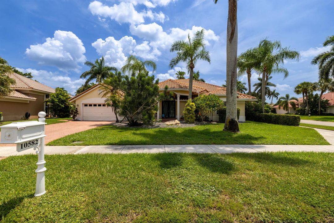
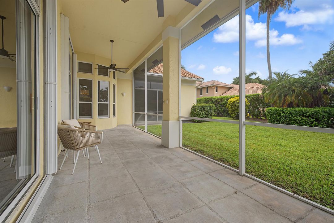
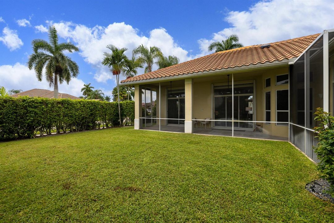
An exquisite blend of luxury and comfort defines this stunning, spacious home set on a rare, corner 0.30 acre lot in the coveted Boca Isles community. It shows like a model and features an extensive list of upgrades. The interior features engineered hardwood floors, recessed lighting, and a beautifully remodeled chef's kitchen with high end stainless steel appliances, cooktop, beverage cooler, quartz countertops, raised shaker cabinetry with moldings, an oversized island, breakfast area, and pantry. All three bathrooms have been tastefully redesigned with modern finishes. Relax on a screened-in covered patio overlooking a well-manicured, private backyard with ample room for a future pool. Other notable features include solar-shade window treatments, 2015 impact windows and accordion shutters, plus 2017 roof with rain gutters. Boca Isles offers resort style amenities including a swimming pool, clubhouse, fitness center, tennis courts, and playground. All measurements are approximate. Explore our 3D virtual walkthrough.
Location

Details

Type:
Residential
Parking:
2 Or More Spaces / Awning / Covered / Driveway / No Boats / Parking Garage / No Rv/Boats
Year Built:
1993
Lot:
0.29 Acres
Heating:
Central
Price/sqft:
$384
Cooling:
Ceiling Fan(s) / Central Air / Electric
HOA:
$407

Valuation

Our model vs. what's actually selling nearby.
Estimate
$947,000
$687K – $1.1M
Confidence Low
List vs. estimate
$148K above estimate
List $1,095,000 · +15.6%
Our model says this listing is priced above recent comparable activity. Room to negotiate.
Price per sq ft
$384
-26.1% vs. city median $520
Based on
10 MLS comparables
+ 21 public-records sales within 0.5 mi
Median actual sale: $780K
Median of recent comparable listings. Sold comps use closing price, active listings use list price.

Highlights

Annual tax
$9,872
2025
HOA
$407/mo
Pool
Community
View
Garden
Garage
2 car garage
Pets
Allowed
All facts and features
  • Flooring

    • Other

    • Wood

    Heating

    • Central

    Cooling

    • Ceiling Fan(s)

    • Central Air

    • Electric

    Appliances

    • Dishwasher

    • Disposal

    • Dryer

    • Microwave

    • Refrigerator

    • Self Cleaning Oven

    • Wall Oven

    • Washer

    Other interior features

    • Cooking Island

    • Entrance Foyer

    • French Doors

    • No Interior Features

    • Volume Ceilings

    • Walk-In Closet(s)

    • Family Room

    • Utility Room/Laundry

    Bedrooms and bathrooms

    • Bedrooms: 5

    • Full bathrooms: 3

  • Parking

    • 2 Or More Spaces

    • Awning

    • Covered

    • Driveway

    • No Boats

    • Parking Garage

    • No Rv/Boats

    Property

    • Levels: 1

    • Pool Private: Yes

    • Exterior Features: Room For Pool

    Lot

    • Lot: 0.29 Acres

    Other Property Information

    • Parcel Number: 00414712120010200

    • Zoning: RTS

  • Type and style

    • Property Type: Residential

    • Property Sub Type: Single Family Residence

  • Utility

    • Cable Connected

    • Sewer Connected

    • Water Connected

    • Cable Available

    • Sewer Available

    • Water Available

  • Other financial information

    • HOA: $407

    • HOA Frequency: Monthly

    • Annual tax amount: $9,872

  • Source details

    • MLS ID: B26058285

    Other facts

    • Construction Materials: Concrete Block Construction / CBS Construction / Stucco

    • Laundry Features: Laundry Room / Utility Room/Laundry

    • Lot Features: 1/4 To Less Than 1/2 Acre Lot / Less Than 1 Acre

    • Patio And Porch Features: Patio / Screened Porch

    • Pool Features: Community

    • Window Features: Partial Accordian Shutters / Partial Impact Glass / Hurricane Shutters / Blinds / Single Hung Metal / Thermal Windows / Verticals

    • Direction Faces: Southwest

    • Other Structures: Livable

    • Architectural Style: Corner Unit / One Story / Mediterranean

    • Garage Spaces: 2

    • Attached Garage: Yes

    • Garage: Yes

    • Living Area: 2848

    • Water Source: Public

    • Subdivision Name: BOCA ISLES WEST PH 1 A,Boca Isles North

Private inquiry
Talk to the advisor on this listing.
Floor plans, HOA docs, off-market comparables, scheduling a private showing — one message, direct to the local specialist.

More like this

For Sale
$798,000
House
3 bds · 3 ba · 2,205 sqft
BOCA GREENS 1,Boca Greens, Boca Raton
19747 Boca Greens Drive, Boca Raton FL 33498
New
For Sale
$1,150,000
House
3 bds · 2 ba · 2,588 sqft
TRACT D OF MISSION BAY, Boca Raton
10438 BUENA VENTURA Drive, Boca Raton FL 33498
New
For Sale
$800,000
House
4 bds · 2 ba · 1,972 sqft
INDIAN HEAD SEC 1,INDIAN HEAD, Boca Raton
11386 SHILOH Way, Boca Raton FL 33428
New
For Sale
$1,160,000
House
4 bds · 3 ba · 2,660 sqft
BOCA ISLES SOUTH PH 5A, Boca Raton
20101 Palm Island Drive, Boca Raton FL 33498
New
For Sale
$1,150,000
House
4 bds · 3 ba · 2,731 sqft
BOCA FALLS PAR T, Boca Raton
21633 Lynhurst Way, Boca Raton FL 33428
New
For Sale
$975,000
House
4 bds · 3 ba · 2,676 sqft
BOCA ISLES WEST PH 3 A,BOCA ISLES, Boca Raton
10823 Tea Olive Lane, Boca Raton FL 33498
New
For Sale
$859,000
House
2 bds · 2 ba · 2,035 sqft
BOCA WOODS COUNTRY CLUB 6,BOCA WOODS COUNTRY C, Boca Raton
11204 Cloverleaf Circle, Boca Raton FL 33428
New
For Sale
$1,250,000
House
5 bds · 3 ba · 3,042 sqft
MISSION BAY TR A,MISSION BAY, Boca Raton
20369 HACIENDA Court, Boca Raton FL 33498

Market around this address

Live counts in the same area.
View all

The multiple listing information is provided by the Miami Association of REALTORS® from a copyrighted compilation of listings. The compilation of listings and each individual listing are ©2026-present Miami Association of REALTORS®. All Rights Reserved. The information provided is for consumers' personal, noncommercial use and may not be used for any purpose other than to identify prospective properties consumers may be interested in purchasing. All properties are subject to prior sale or withdrawal. All information provided is deemed reliable but is not guaranteed accurate, and should be independently verified. Listing courtesy of: Redfin Corporation