Sell Your Home
Get a free home valuation
Contact
Tell us about your needs

10584 SW 53RD CIRCLE

House Active With Contract
$359,000

BTC: 5.64465409

ETH: 188.68519531

8 days
3 bds
2 ba
1,923 sqft

Overview

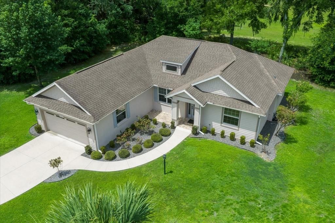
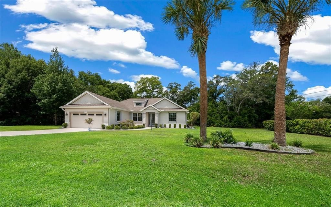
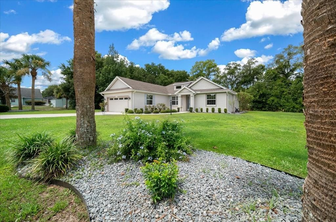
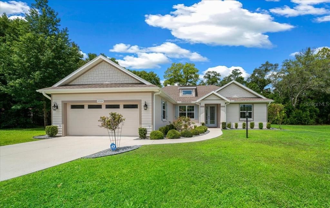
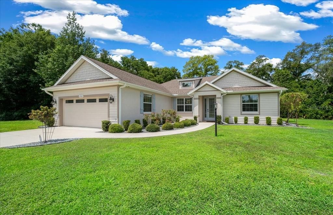
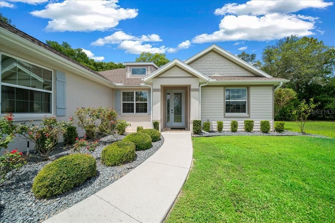
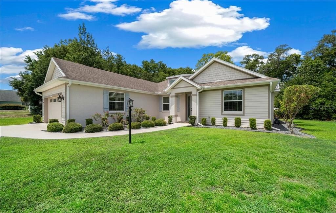
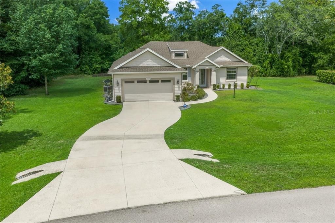
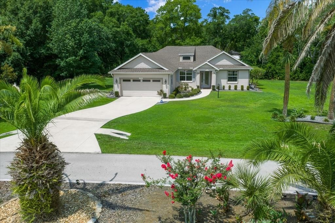
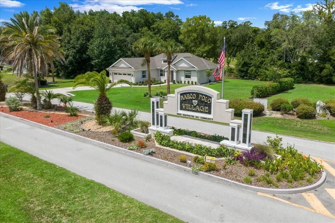
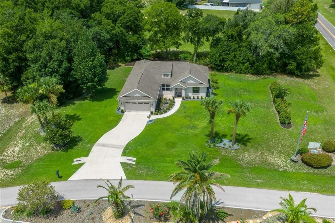
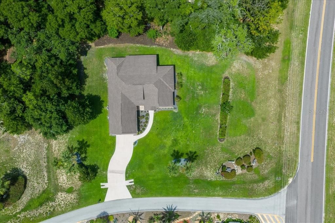
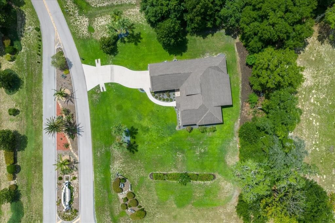
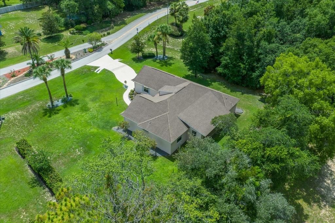
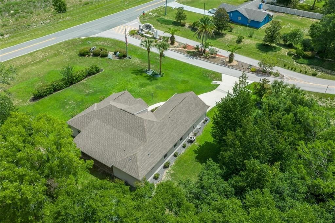
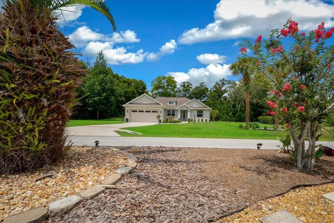
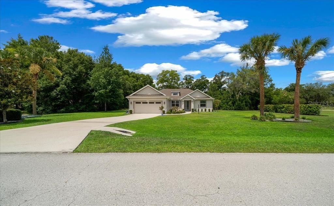
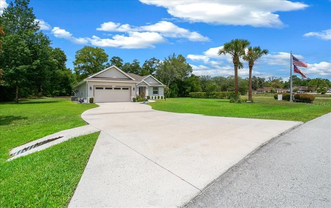
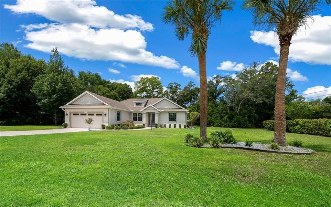
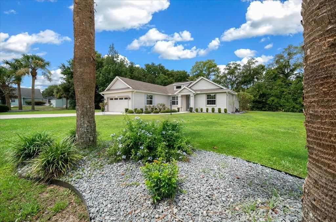
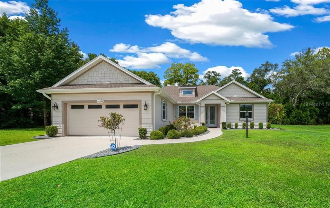
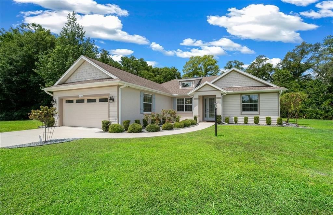
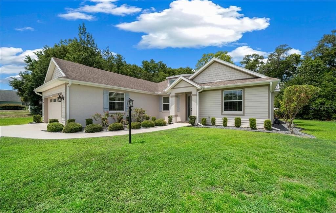
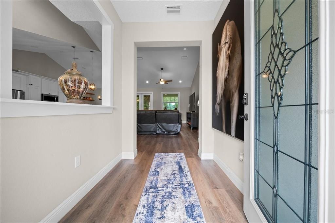
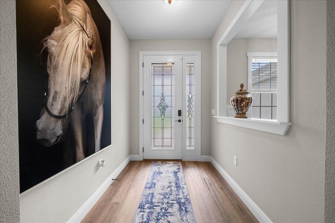
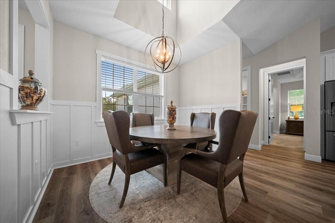
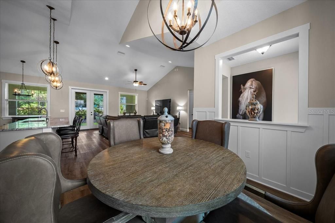
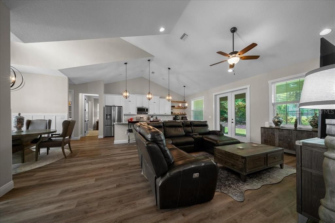
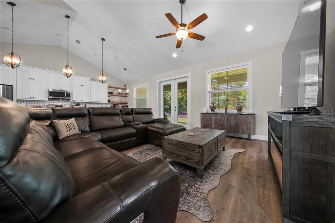
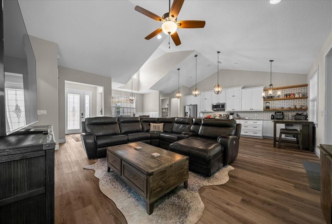
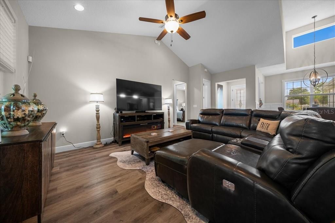
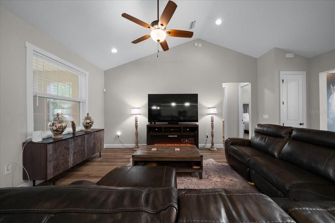
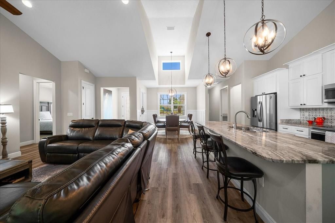
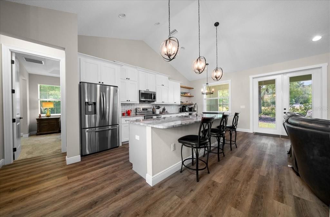
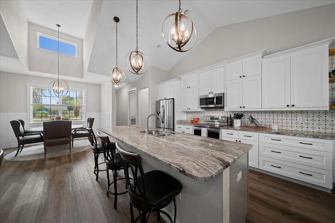
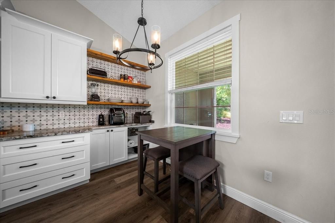
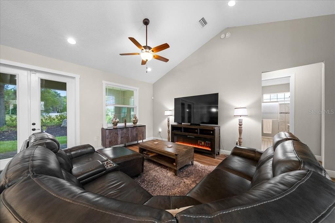
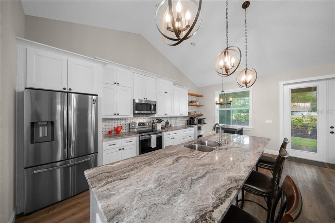
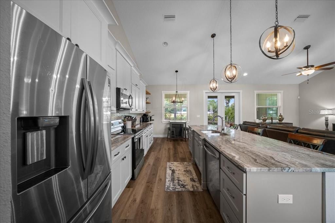
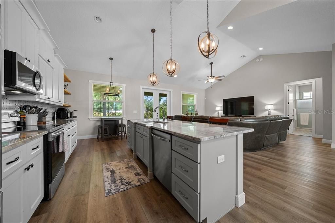
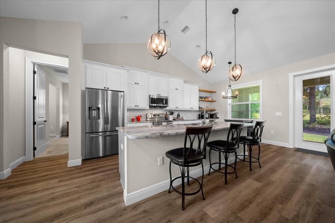
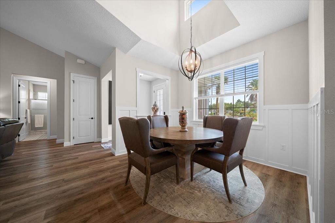
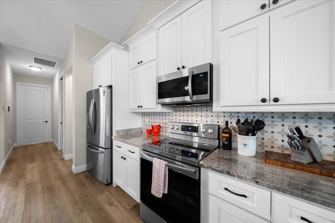
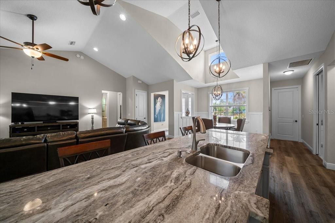
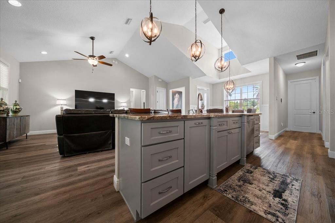
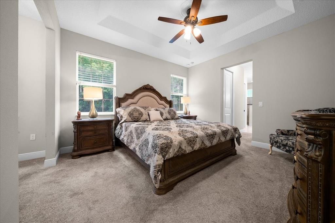
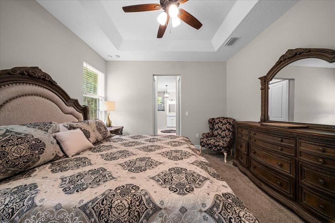
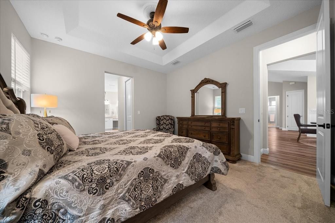
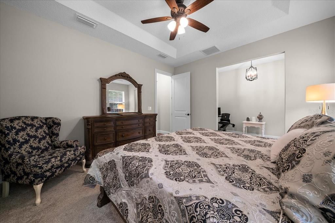
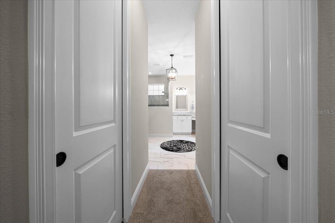
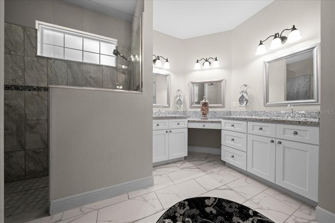
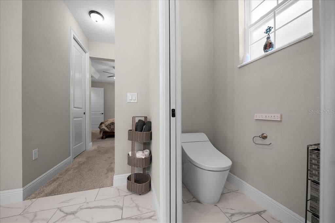
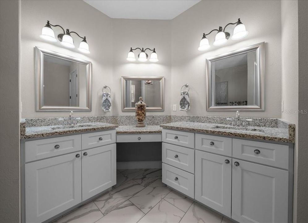
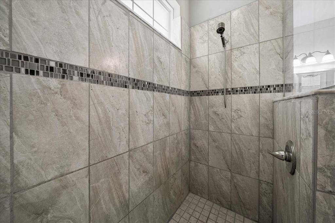
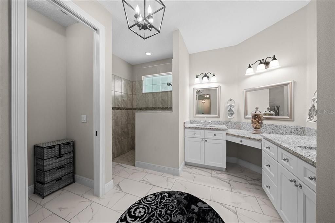
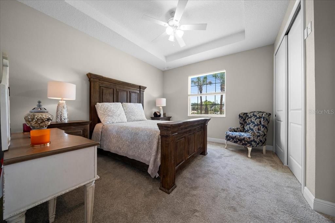
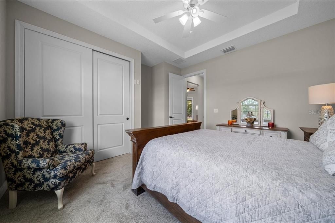
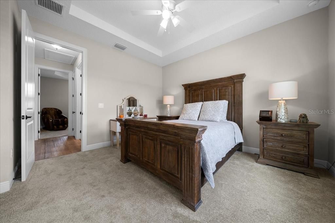
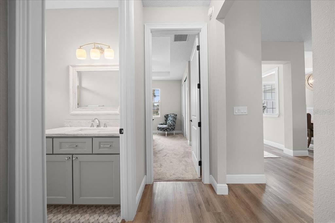
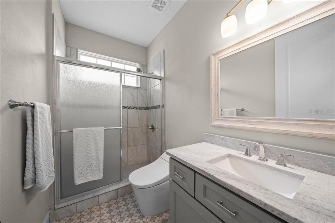
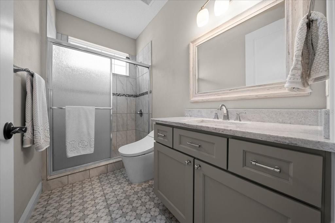
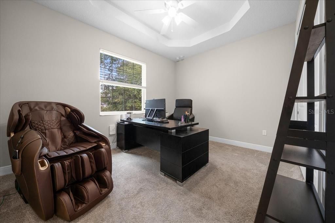
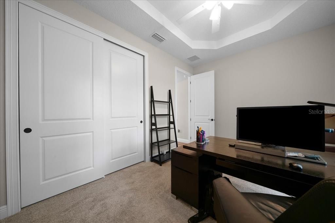
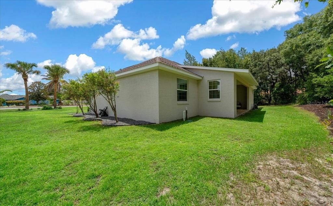
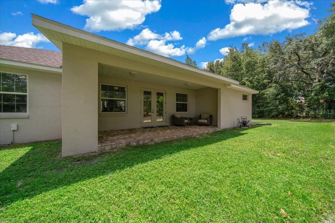
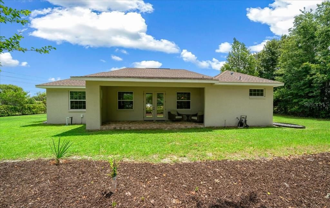
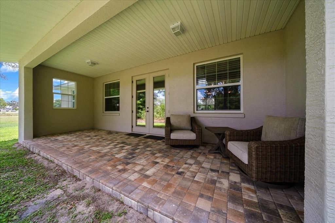
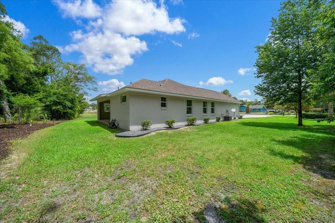
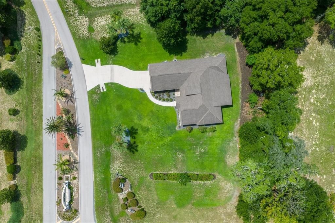
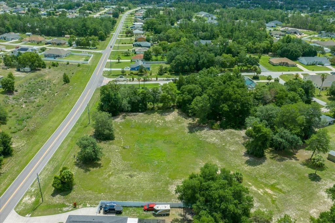
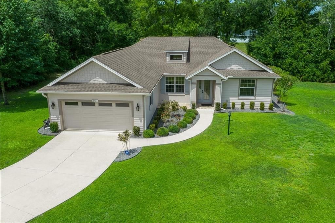
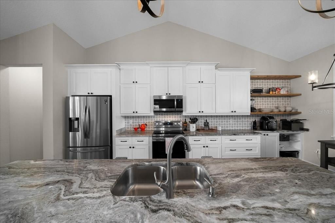
LOCATION, PRIVACY & QUALITY! Welcome to this exceptional custom-built Crystal Model nestled on a premium corner homesite with over 2 acres of peaceful green space behind, creating a private and tranquil setting rarely found in today's market. From the moment you arrive, you'll appreciate the meticulous landscaping, expanded driveway with abundant guest parking, and impressive curb appeal. Built with every available builder upgrade—and then some—this move-in ready home offers the perfect blend of luxury, comfort, and low-maintenance living. Inside, you'll discover an inviting open-concept design featuring luxury vinyl plank flooring, soaring vaulted ceilings, elegant tray ceilings in all three bedrooms, and an abundance of natural light throughout. The spacious Great Room serves as the heart of the home, providing seamless access to the dining area, gourmet kitchen, covered patio, and bedroom suites. The chef-inspired kitchen is ideal for entertaining family and friends, showcasing stacked cabinetry, stunning brown fantasy granite countertops, custom tile backsplash, premium stainless-steel appliances, designer pendant lighting, and a large center island with seating. The thoughtful split-bedroom floor plan provides privacy for both owners and guests. Two guest bedrooms—one currently utilized as a home office—are located on the opposite side of the home from the luxurious primary suite. Both bathrooms feature beautifully customized tiled showers for a spa-like experience. Retreat to the spacious primary suite, complete with a comfortable sitting area, walk-in closet, and a luxurious en-suite bath featuring dual vanities, custom step-in tiled shower, marble flooring, and upscale finishes throughout. Step outside through French doors to the covered patio overlooking serene green space with no rear neighbors—an ideal setting for morning coffee, relaxing evenings, or simply enjoying Florida's beautiful weather. The covered patio can easily be enclosed to create additional year-round living space. Additional highlights include an oversized 2-car garage and a 200-amp EV-ready electrical service installed in 2026. Ideally located in Marco Polo Village, residents enjoy a peaceful setting while remaining just minutes from shopping, dining, medical facilities, golf, and everyday conveniences. With easy access to Tampa, Orlando, Gainesville, and Jacksonville, this location offers the perfect balance of tranquility and connectivity. Not quite 55? No problem! Community guidelines allow up to 20% of adult residents to be under age 55, providing flexibility for future homeowners. This is a rare opportunity to own a highly upgraded, custom-designed home in one of Southwest Ocala's most desirable communities. *** TOILET BIDETS DO NOT CONVEY - THE SELLER WILL REPLACE WITH AN AMERICAN STANDARD TOILET PRIOR TO CLOSING. SOME FURNITURE NEGOTIABLE OUTSIDE THE PURCHASE/SALE OF THE HOME.

Location

Details

Type:
Residential
Parking:
Driveway / Garage Door Opener / Ground Level / Off Street
Year Built:
2021
Lot:
0.66 Acres
Heating:
Electric / Heat Pump
Price/sqft:
$187
Cooling:
Central Air
HOA:
$65

Valuation

Our model vs. what's actually selling nearby.
Estimate
$349,900
$311K – $375K
Confidence Medium
List vs. estimate
$9K above estimate
List $359,000 · +2.6%
Our model says this listing is priced above recent comparable activity. Room to negotiate.
Price per sq ft
$186
+5.1% vs. city median $177
Based on
7 MLS comparables
Median of recent comparable listings. Sold comps use closing price, active listings use list price.

Highlights

Annual tax
$3,866
2025
HOA
$65/yr
View
Park/Greenbelt
Garage
2 car garage
Furnished
Negotiable
Pets
Number Limit
All facts and features
  • Flooring

    • Carpet

    • Luxury Vinyl

    Heating

    • Electric

    • Heat Pump

    Cooling

    • Central Air

    Appliances

    • Dishwasher

    • Disposal

    • Dryer

    • Electric Water Heater

    • Microwave

    • Range

    • Refrigerator

    • Washer

    Other interior features

    • Attic Ventilator

    • Ceiling Fan(s)

    • High Ceilings

    • Open Floorplan

    • Primary Bedroom Main Floor

    • Solid Surface Counters

    • Split Bedroom

    • Thermostat

    • Tray Ceiling(s)

    • Vaulted Ceiling(s)

    • Walk-In Closet(s)

    • Window Treatments

    Bedrooms and bathrooms

    • Bedrooms: 3

    • Full bathrooms: 2

  • Parking

    • Driveway

    • Garage Door Opener

    • Ground Level

    • Off Street

    Property

    • Levels: One

    • Exterior Features: Irrigation System / Private Entrance / Private Mailbox / Private Yard

    Lot

    • Lot: 0.66 Acres

    Other Property Information

    • Parcel Number: 3506000006

    • Zoning: A1

  • Type and style

    • Property Type: Residential

    • Property Sub Type: Single Family Residence

  • Utility

    • Electricity Connected

    • Sewer Connected

    • Underground Utilities

    • Water Connected

  • Other financial information

    • HOA: $65

    • HOA Frequency: Annually

    • Annual tax amount: $3,866

  • Source details

    • MLS ID: OM727077

    Other facts

    • Construction Materials: Block / Stucco

    • Foundation Details: Block / Concrete Perimeter

    • Laundry Features: Laundry Room

    • Lot Features: Corner Lot / Landscaped / Level

    • Patio And Porch Features: Covered / Rear Porch

    • Window Features: ENERGY STAR Qualified Windows / Window Treatments

    • Direction Faces: Southwest

    • Architectural Style: Florida

    • Garage Spaces: 2

    • Attached Garage: Yes

    • Garage: Yes

    • Living Area: 1923

    • Water Source: None

    • Lot Size Dimensions: 144 x 200

    • Subdivision Name: KINGSLAND COUNTRY ESTATES - MARCO POLO

Private inquiry
Talk to the advisor on this listing.
Floor plans, HOA docs, off-market comparables, scheduling a private showing — one message, direct to the local specialist.

More like this

Active With Contract
$303,275
House
3 bds · 2 ba · 1,545 sqft
COOPERLEAF, OCALA
10523 SW 76TH COURT
Active With Contract
$378,460
House
4 bds · 3 ba · 2,314 sqft
COPPERLEAF, OCALA
7487 SW 107TH LANE
Active With Contract
$425,000
House
3 bds · 2 ba · 2,440 sqft
OAK RUN EAGLES POINT, OCALA
10703 SW 71ST CIRCLE
Active With Contract
$383,820
House
4 bds · 2 ba · 2,356 sqft
COPPERLEAF, OCALA
10522 SW 76TH COURT
Active With Contract
$429,450
House
4 bds · 3 ba · 2,503 sqft
MARION RANCH PHASES 3 AND 4, OCALA
8067 SW 45TH COURT
Active With Contract
$340,000
House
4 bds · 3 ba · 2,100 sqft
MARION OAKS UNIT 7, OCALA
13021 SW 35TH CIRCLE
Active With Contract
$376,275
House
4 bds · 2 ba · 2,356 sqft
COPPERLEAF, OCALA
10571 SW 76TH COURT
New
Active With Contract
$344,070
House
5 bds · 3 ba · 2,605 sqft
OCALA CROSSINGS SOUTH, OCALA
8907 SW 46TH AVENUE

Market around this address

Live counts in the same area.
View all

The multiple listing information is provided by the Stellar MLS from a copyrighted compilation of listings. The compilation of listings and each individual listing are ©2026-present Stellar MLS. All Rights Reserved. The information provided is for consumers' personal, noncommercial use and may not be used for any purpose other than to identify prospective properties consumers may be interested in purchasing. All properties are subject to prior sale or withdrawal. All information provided is deemed reliable but is not guaranteed accurate, and should be independently verified. Listing courtesy of: RE/MAX FOXFIRE - HWY200/103 S