Sell Your Home
Get a free home valuation
Contact
Tell us about your needs
10585 ECLIPSE STREET

House For Sale
$999,184

BTC: 12.07473112

ETH: 410.84868421

-$36K (2026/10/07)
49 days
3 bds
3 ba
2,628 sqft

Overview

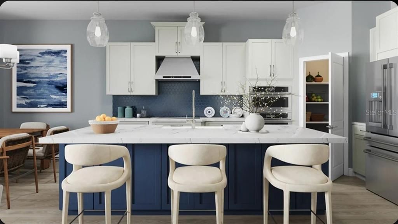
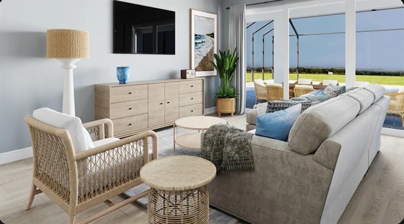
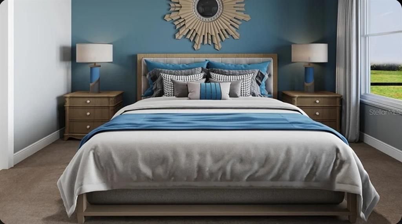
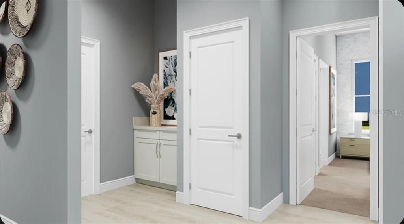
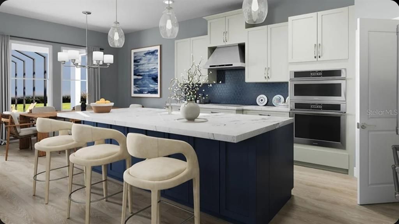
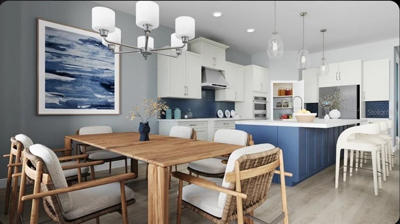
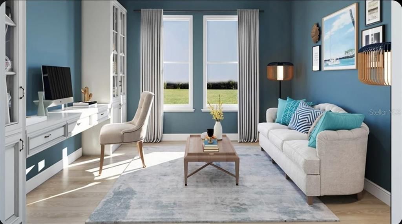
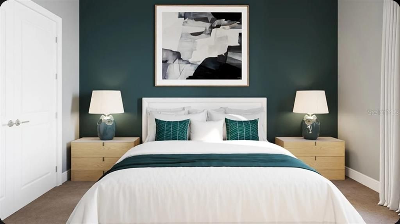
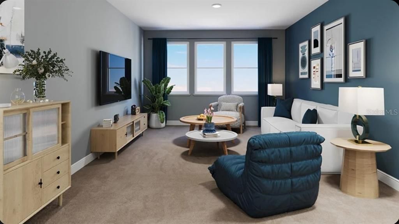
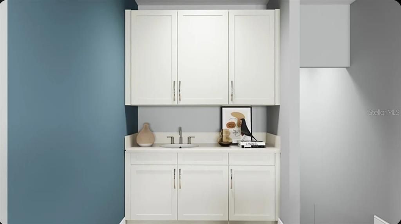
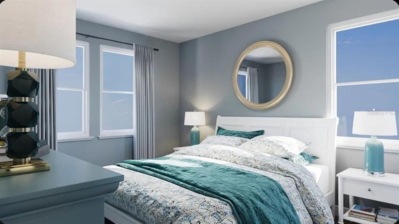
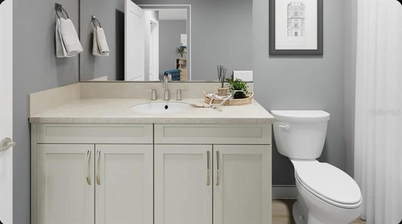
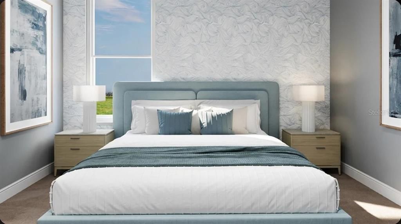
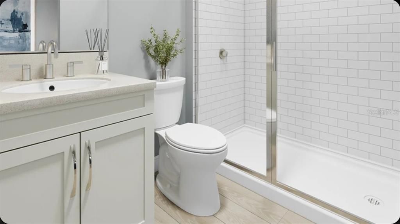
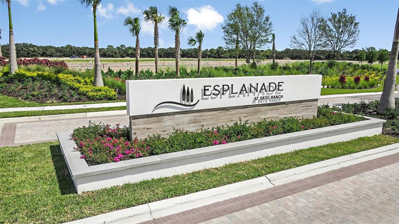
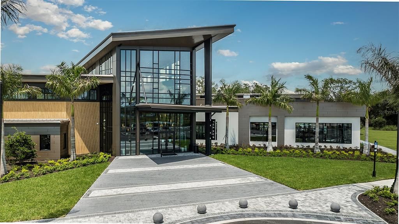
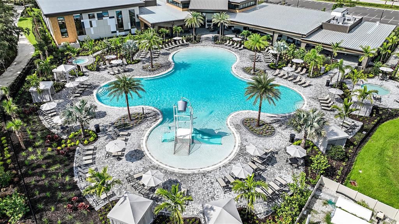
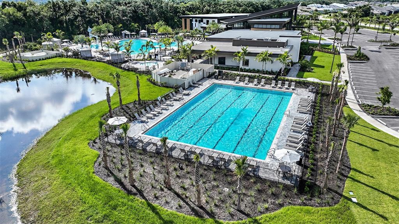
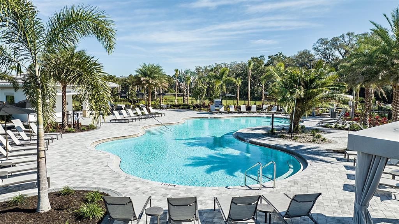
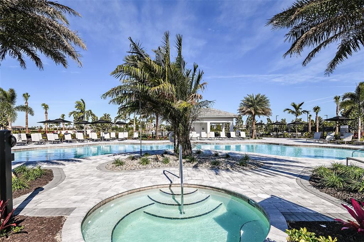
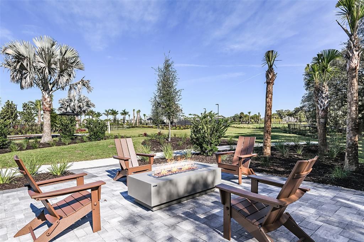
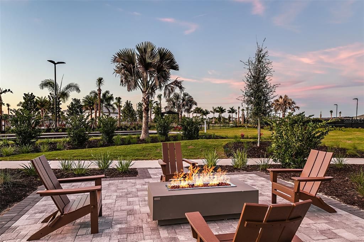
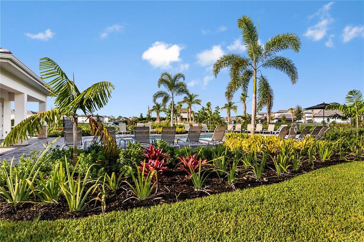
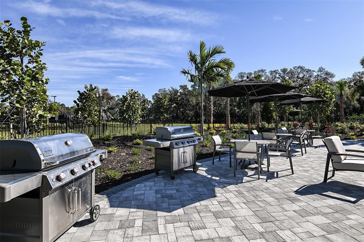
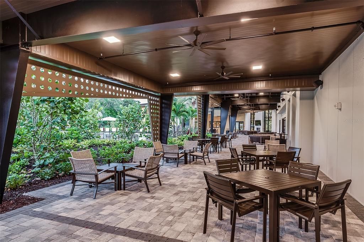
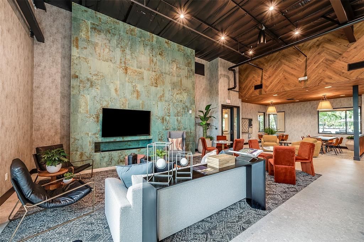
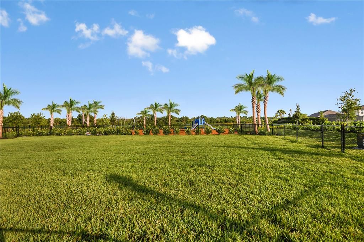
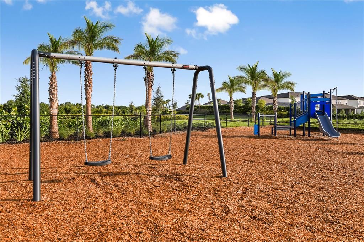
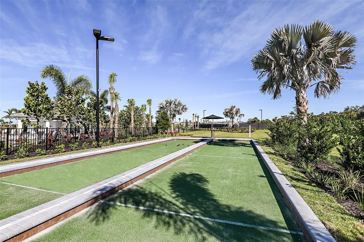
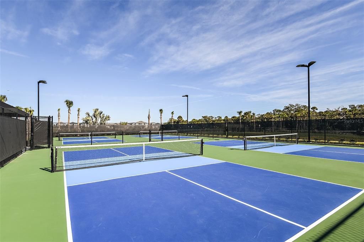
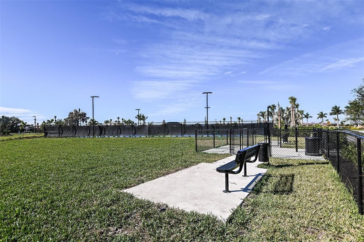
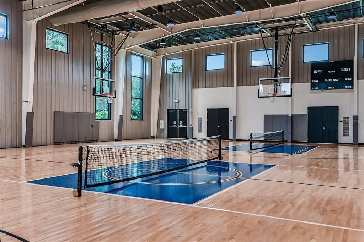
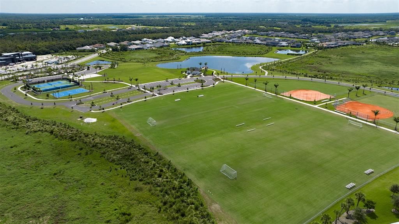
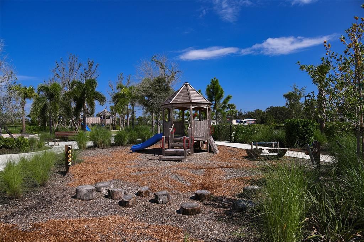
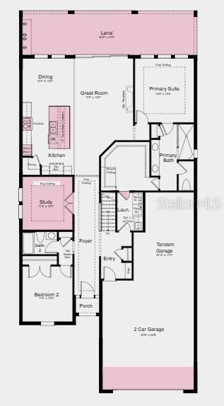
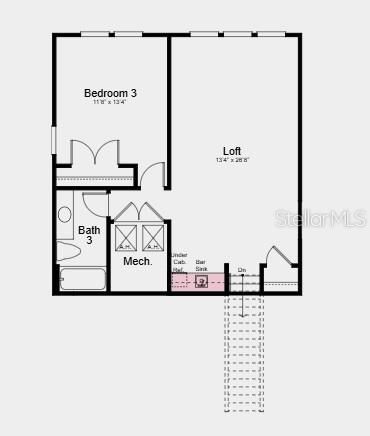
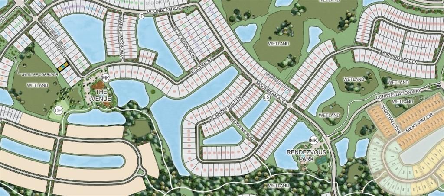
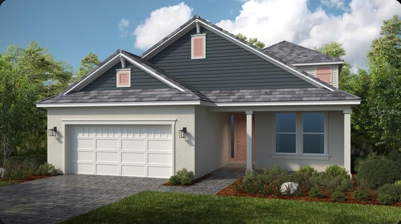
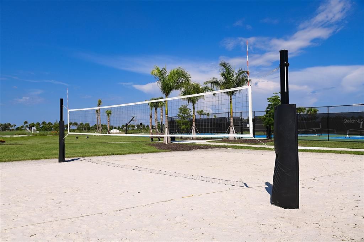
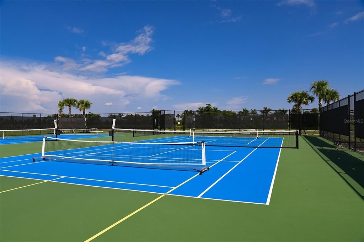
Under Construction. What's Special: Conservation View | Dedicated Study | 1st Floor Primary Bedroom. New Construction - December Completion! Welcome to the Florence at 10585 Eclipse Street in Esplanade at Skye Ranch! This beautifully designed two-story home offers 3 bedrooms, 3 bathrooms, a private study, and a spacious loft, creating flexible living space for a variety of lifestyles. The open-concept layout centers around a stylish kitchen that overlooks the dining area and great room, while the extended lanai provides an ideal setting for outdoor relaxation and entertaining. The first-floor primary suite features a spacious walk-in closet and well-appointed bath for added comfort. Upstairs, bedroom 3, a full bathroom, and a large loft with a convenient wet bar create the perfect retreat for guests or additional living space. Elegant 8' interior doors throughout enhance the home's open feel, while whole-house impact windows provide added peace of mind. Additional Highlights Include: private pool, 4' garage extension and pocket doors at study. Photos are for representative purposes only. MLS#A4704648 Live your dream vacation every day at Esplanade at Skye Ranch! This resort-style community offers access to the Hub, Rendezvous Park, Turner Park, and future amenities at The Venue. Enjoy a Bahama Bar and Grill, resort-style pool, fitness center, bocce courts, Bark Park, sports fields, and community parks. Designed for wellness, recreation, and connection.
Location

Details

Type:
Residential
Parking:
Driveway / Garage Door Opener / Tandem
Year Built:
2026
Lot:
0.17 Acres
Heating:
Central
Price/sqft:
$380
Cooling:
Central Air
HOA:
$442

Valuation

Our model vs. what's actually selling nearby.
Estimate
$705,755
$667K – $878K
Confidence Low
List vs. estimate
$293K above estimate
List $999,184 · +41.6%
Our model says this listing is priced above recent comparable activity. Room to negotiate.
Price per sq ft
$380
+18.6% vs. city median $320
Based on
16 MLS comparables
Median of recent comparable listings. Sold comps use closing price, active listings use list price.

Highlights

HOA
$442/mo
Pool
In Ground
Garage
2 car garage
Pets
Breed Restrictions, Number Limit
All facts and features
  • Flooring

    • Carpet

    • Luxury Vinyl

    Heating

    • Central

    Cooling

    • Central Air

    Appliances

    • Built-In Oven

    • Cooktop

    • Dishwasher

    • Disposal

    • Exhaust Fan

    • Gas Water Heater

    • Microwave

    • Range Hood

    • Tankless Water Heater

    Other interior features

    • Open Floorplan

    • Primary Bedroom Main Floor

    • Split Bedroom

    • Tray Ceiling(s)

    • Walk-In Closet(s)

    • Window Treatments

    Bedrooms and bathrooms

    • Bedrooms: 3

    • Full bathrooms: 3

  • Parking

    • Driveway

    • Garage Door Opener

    • Tandem

    Property

    • Levels: Two

    • Pool Private: Yes

    • Exterior Features: Irrigation System / Sliding Doors

    Lot

    • Lot: 0.17 Acres

    Other Property Information

    • Parcel Number: 0306066069

    • Zoning: RES

  • Type and style

    • Property Type: Residential

    • Property Sub Type: Single Family Residence

  • Utility

    • Cable Available

    • Electricity Connected

    • Fire Hydrant

    • Natural Gas Connected

    • Sewer Connected

    • Underground Utilities

    • Water Connected

  • Other financial information

    • HOA: $442

    • HOA Frequency: Monthly

  • Source details

    • MLS ID: A4704648

    Other facts

    • Construction Materials: Block / Other

    • Foundation Details: Slab

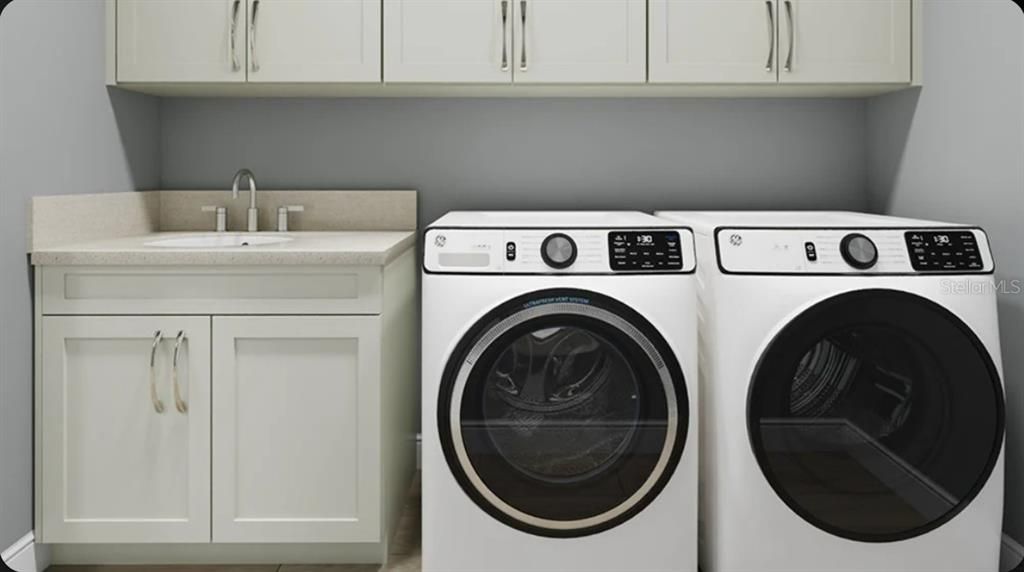
    • Laundry Features: Inside / Laundry Room

    • Lot Features: Conservation Area

    • Patio And Porch Features: Covered / Front Porch / Patio

    • Pool Features: In Ground

    • Window Features: Window Treatments

    • Direction Faces: North

    • Architectural Style: Mediterranean

    • Garage Spaces: 2

    • Attached Garage: Yes

    • Garage: Yes

    • Living Area: 2628

    • Water Source: Public

    • Subdivision Name: ESPLANADE AT SKYE RANCH

Private inquiry
Talk to the advisor on this listing.
Floor plans, HOA docs, off-market comparables, scheduling a private showing — one message, direct to the local specialist.

More like this

New
For Sale
$795,000
House
3 bds · 2 ba · 2,427 sqft
GRAND PARK PH 1, SARASOTA
10252 CANAVERAL CIRCLE
For Sale
$779,000
House
5 bds · 3 ba · 3,633 sqft
PROMENADE ESTATES PH II, SARASOTA
5728 WOODLAND SAGE DRIVE
For Sale
$899,500
House
3 bds · 3 ba · 2,427 sqft
SKYE RANCH, SARASOTA
10378 MORNING MIST LANE
For Sale
$859,990
House
3 bds · 3 ba · 2,512 sqft
GRAND PARK PHASE 2, SARASOTA
10130 CRYSTAL ISLES CIRCLE
For Sale
$739,000
House
3 bds · 3 ba · 2,406 sqft
SKYE RANCH NBRHD FOUR NORTH, SARASOTA
10128 MORNING MIST LANE
For Sale
$719,999
House
3 bds · 2 ba · 2,337 sqft
GRAND PARK, SARASOTA
9678 CRYSTAL ISLES CIRCLE
For Sale
$699,999
House
3 bds · 3 ba · 2,190 sqft
GRAND PARK, SARASOTA
9686 CRYSTAL ISLES CIRCLE
+$99K
For Sale
$1,149,000
House
5 bds · 4 ba · 3,519 sqft
SKYE RANCH, SARASOTA
10203 MILKY WAY CIRCLE

Market around this address

Live counts in the same area.
View all

The multiple listing information is provided by the Stellar MLS from a copyrighted compilation of listings. The compilation of listings and each individual listing are ©2026-present Stellar MLS. All Rights Reserved. The information provided is for consumers' personal, noncommercial use and may not be used for any purpose other than to identify prospective properties consumers may be interested in purchasing. All properties are subject to prior sale or withdrawal. All information provided is deemed reliable but is not guaranteed accurate, and should be independently verified. Listing courtesy of: TAYLOR MORRISON RLTY OF FLA