Sell Your Home
Get a free home valuation
Contact
Tell us about your needs

106 ALEXANDRIA PLACE DR

House Active With Contract
$539,900

BTC: 8.28321571

ETH: 283.76361266

2 days
4 bds
3 ba
2,324 sqft

Overview

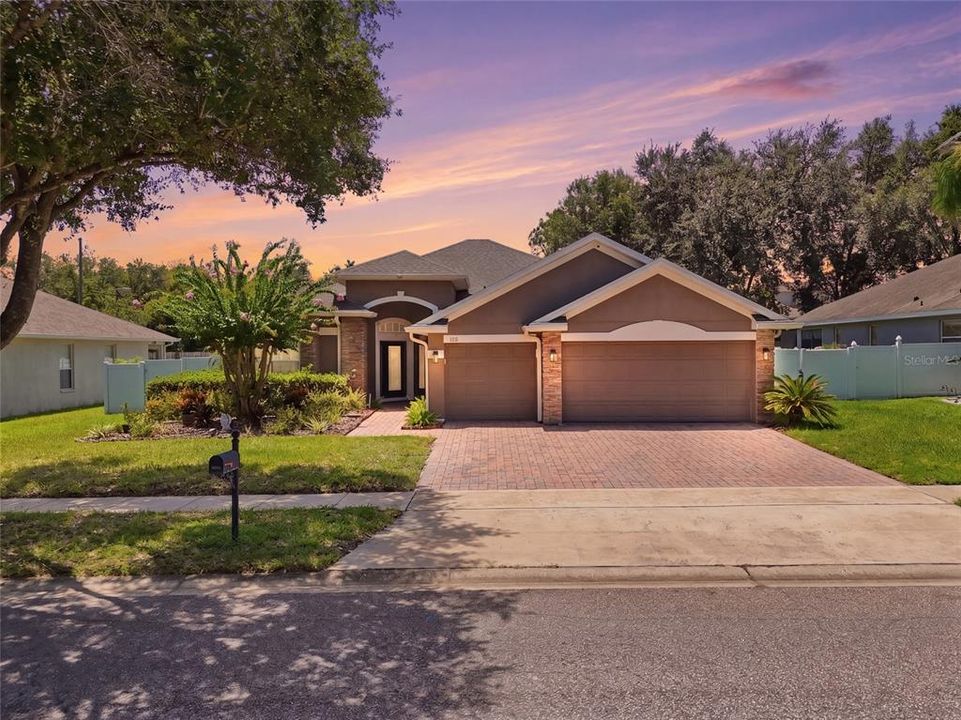
Under contract-accepting backup offers. Welcome to this exceptional 4-bedroom, 3-bathroom home in the highly sought-after gated community of Alexandria Place in Apopka. Meticulously maintained and thoughtfully updated, this move-in-ready residence offers the perfect blend of luxury, functionality, energy efficiency, and outdoor living. Step inside to an open and inviting floor plan designed for both everyday living and entertaining. The home features a beautifully renovated guest bathroom with a spacious walk-in shower and grab bars for enhanced accessibility. Smart home upgrades include a Nest® thermostat, Ring® HD video doorbell, smart garage door opener with remote smartphone access, and a Wi-Fi-enabled irrigation controller. The spacious three-car garage boasts durable epoxy flooring, while the attic offers valuable additional storage with plywood flooring and a convenient pull-down access ladder. Enjoy your own private backyard retreat featuring a sparkling swimming pool and spa with no rear neighbors, providing exceptional privacy. The pool has been upgraded with a new pump, filter, and gas heater, all conveniently controlled through a Wi-Fi-enabled smartphone app. Premium artificial turf creates a beautiful, low-maintenance yard, while the elegant vinyl gazebo with a custom stone enclosure and marble countertop provides the perfect space for entertaining family and friends. Designed for long-term savings and peace of mind, this home includes a new roof, new water heater, and a solar panel system capable of generating approximately 80% of the home's electricity, significantly reducing monthly utility costs. Utility bill attached for reference. The seller will pay off the solar panel system at closing, allowing the new owner to enjoy the energy savings with no remaining solar loan or lease obligation and will be offering a $5,000 credit toward the buyer's closing costs with an acceptable offer. Conveniently located just minutes from Publix, Starbucks, Walgreens, and AdventHealth Apopka, this home offers the perfect balance of everyday convenience and peaceful gated-community living. Outdoor enthusiasts and active families will love being just 5 miles from the Northwest Recreation Complex, one of Central Florida's premier sports and recreation destinations. The complex features championship-quality baseball and softball fields, soccer and multi-purpose athletic fields, playgrounds, walking trails, picnic pavilions, and hosts regional and national sporting events throughout the year. Continued expansion plans, including additional athletic fields, pickleball courts, community amenities, and event spaces, further enhance its reputation as one of Apopka's premier recreation hubs. Nature lovers will appreciate being only 3 miles from Kelly Park/Rock Springs Run, renowned for its crystal-clear spring waters, natural lazy river, tubing, kayaking, paddleboarding, hiking trails, and year-round outdoor adventures. The home is also just minutes from Wekiwa Springs State Park, where residents can enjoy swimming in pristine spring waters, canoeing, wildlife viewing, camping, and miles of scenic trails. Living here means having some of Florida's most breathtaking natural springs practically in your backyard. This exceptional home combines modern smart-home technology, nice upgrades, energy-saving features, resort-style outdoor living, and a prime location within one of Apopka's most desirable gated communities. Don't miss this opportunity to make it yours!

Location

Details

Type:
Residential
Parking:
Garage Door Opener
Year Built:
2004
Lot:
0.27 Acres
Heating:
Central / Electric
Price/sqft:
$232
Cooling:
Central Air
HOA:
$95

Valuation

Our model vs. what's actually selling nearby.
Estimate
$385,000
$311K – $490K
Confidence Low
List vs. estimate
$154K above estimate
List $539,900 · +40.2%
Our model says this listing is priced above recent comparable activity. Room to negotiate.
Price per sq ft
$232
+4.3% vs. city median $222
Based on
13 MLS comparables
Median of recent comparable listings. Sold comps use closing price, active listings use list price.

Highlights

Annual tax
$4,298
2026
HOA
$95/mo
Pool
Gunite
Garage
3 car garage
Pets
Allowed
All facts and features
  • Flooring

    • Carpet

    • Porcelain Tile

    Heating

    • Central

    • Electric

    Cooling

    • Central Air

    Appliances

    • Dishwasher

    • Disposal

    • Electric Water Heater

    • Microwave

    • Range

    • Refrigerator

    • Solar Hot Water

    • Washer

    Other interior features

    • Cathedral Ceiling(s)

    • Ceiling Fan(s)

    • High Ceilings

    • Kitchen/Family Room Combo

    • Open Floorplan

    • Solid Surface Counters

    • Split Bedroom

    Bedrooms and bathrooms

    • Bedrooms: 4

    • Full bathrooms: 3

  • Parking

    • Garage Door Opener

    Property

    • Levels: One

    • Pool Private: Yes

    • Exterior Features: Dog Run / Irrigation System / Sidewalk / Sprinkler Metered

    Lot

    • Lot: 0.27 Acres

    Other Property Information

    • Parcel Number: 282028012400050

    • Zoning: R-1AA

  • Type and style

    • Property Type: Residential

    • Property Sub Type: Single Family Residence

  • Utility

    • BB/HS Internet Available

    • Electricity Connected

    • Public

    • Sewer Connected

    • Sprinkler Meter

    • Sprinkler Recycled

    • Street Lights

  • Other financial information

    • HOA: $95

    • HOA Frequency: Monthly

    • Annual tax amount: $4,298

  • Source details

    • MLS ID: S5154373

    Other facts

    • Construction Materials: Block / Stone / Stucco

    • Foundation Details: Slab

    • Laundry Features: Inside / Laundry Room

    • Lot Features: Level / Sidewalk

    • Patio And Porch Features: Covered / Deck / Front Porch / Porch / Rear Porch / Screened

    • Pool Features: Gunite / Heated / In Ground / Screen Enclosure

    • Window Features: Blinds

    • Direction Faces: North

    • Architectural Style: Contemporary

    • Garage Spaces: 3

    • Attached Garage: Yes

    • Garage: Yes

    • Living Area: 2324

    • Water Source: None

    • Subdivision Name: ALEXANDRIA PLACE

Private inquiry
Talk to the advisor on this listing.
Floor plans, HOA docs, off-market comparables, scheduling a private showing — one message, direct to the local specialist.

More like this

New
Active With Contract
$565,000
House
4 bds · 2 ba · 1,736 sqft
WEKIWA GLEN REP, APOPKA
1716 CEDAR GLEN DRIVE
New
Active With Contract
$527,000
House
3 bds · 2 ba · 2,464 sqft
TRADITIONS AT WEKIVA, APOPKA
70 WEKIVA POINTE CIRCLE
New
Active With Contract
$600,000
House
3 bds · 2 ba · 2,093 sqft
WEKIWA GLEN REP, APOPKA
1043 LAKESIDE DRIVE
New
Active With Contract
$475,000
House
4 bds · 2 ba · 2,127 sqft
SPRING RIDGE PH 03 43/61, APOPKA
837 GRAND HUGHEY COURT
New
Active With Contract
$435,000
House
3 bds · 2 ba · 2,188 sqft
ARBOR RDG PH 03, APOPKA
2742 GRASSMOOR LOOP
New
Active With Contract
$378,990
Townhouse
3 bds · 2 ba · 1,918 sqft
THOMPSON VILLAGE, APOPKA
443 THOMPSON VILLAGE AVENUE
New
Active With Contract
$385,000
House
3 bds · 2 ba · 1,908 sqft
DEER LAKE RUN, APOPKA
1462 DEER LAKE CIRCLE
Active With Contract
$497,000
House
4 bds · 2 ba · 2,943 sqft
PITMAN ESTATES, APOPKA
2615 SHEILA DRIVE

Market around this address

Live counts in the same area.
View all

The multiple listing information is provided by the Stellar MLS from a copyrighted compilation of listings. The compilation of listings and each individual listing are ©2026-present Stellar MLS. All Rights Reserved. The information provided is for consumers' personal, noncommercial use and may not be used for any purpose other than to identify prospective properties consumers may be interested in purchasing. All properties are subject to prior sale or withdrawal. All information provided is deemed reliable but is not guaranteed accurate, and should be independently verified. Listing courtesy of: NONA LEGACY POWERED BY LA ROSA