Sell Your Home
Get a free home valuation
Contact
Tell us about your needs
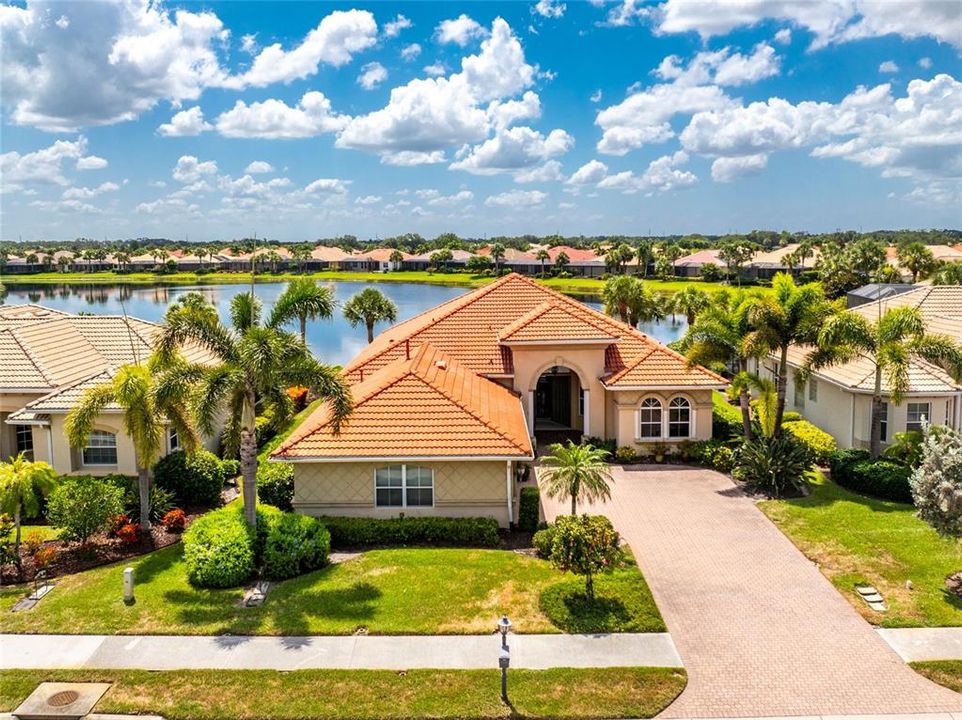
106 CANELETTO WAY

House For Sale
$635,000

BTC: 9.74225222

ETH: 333.74679393

31 days
3 bds
3 ba
2,545 sqft

Overview

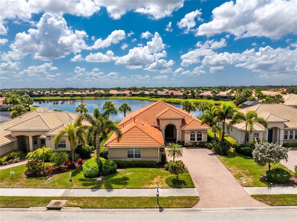
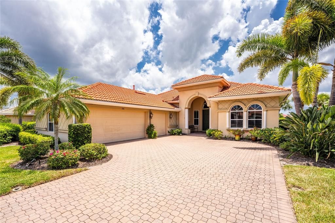
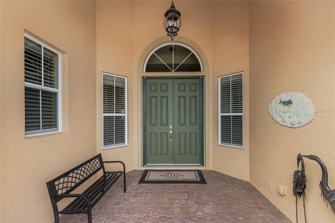
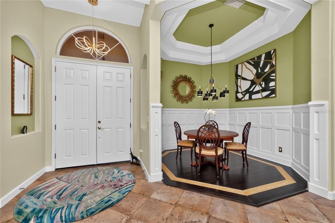
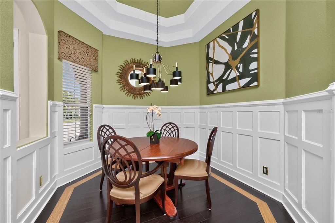
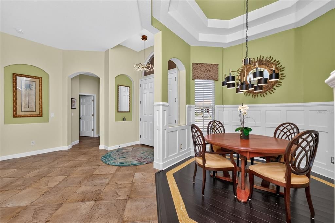
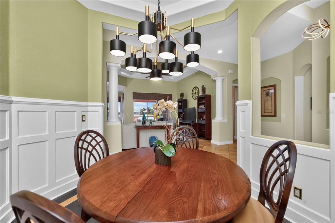
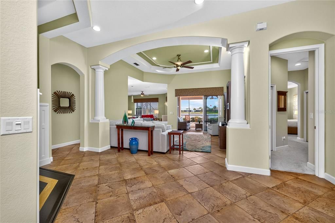
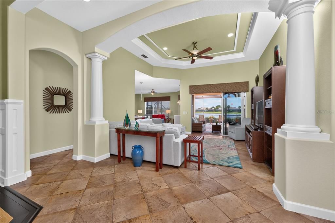
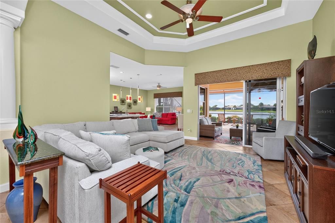
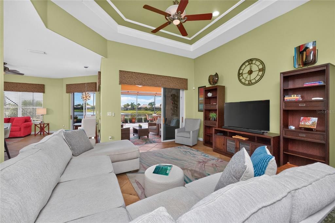
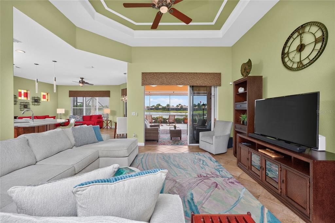
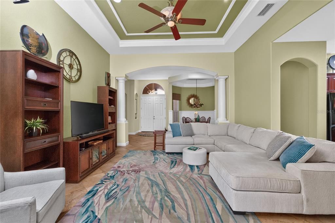
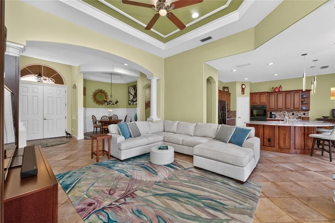
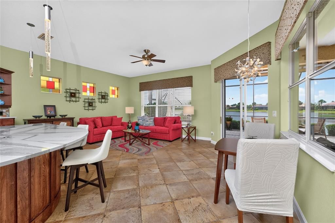
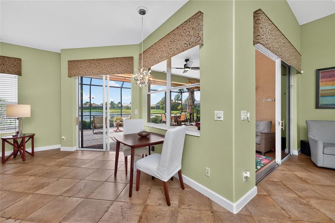
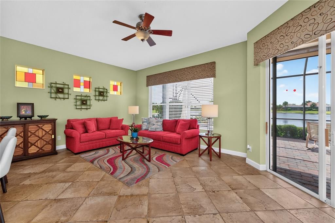
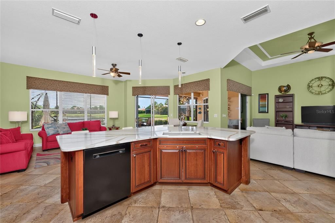
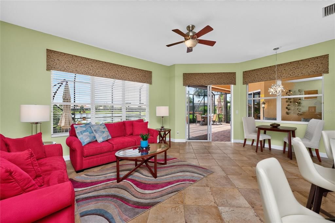
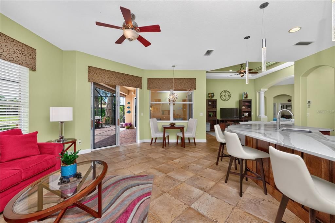
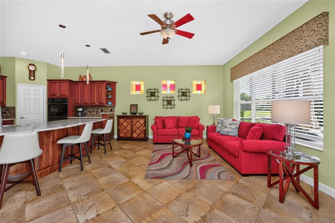
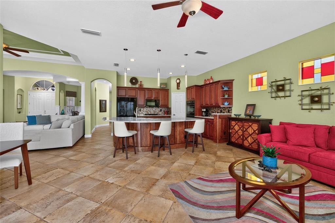
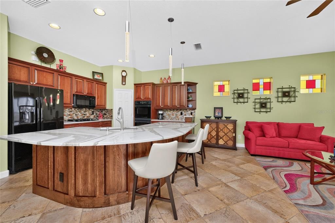
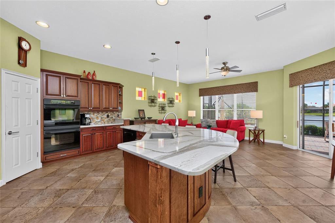
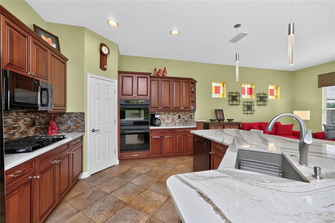
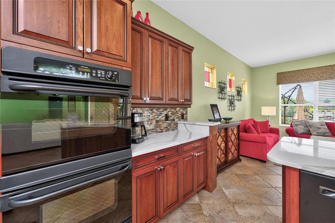
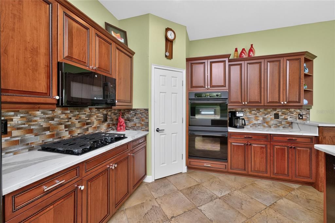
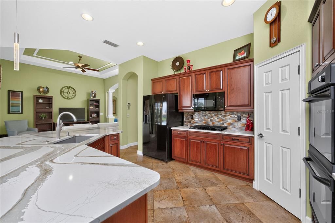
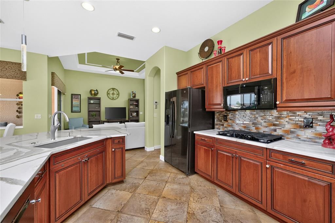
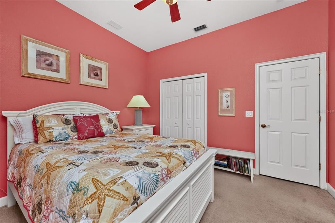
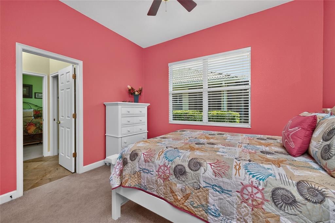
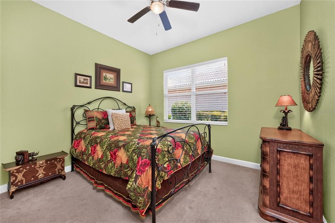
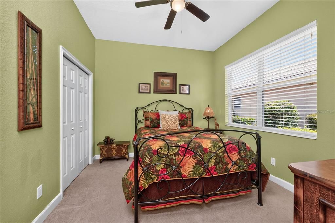
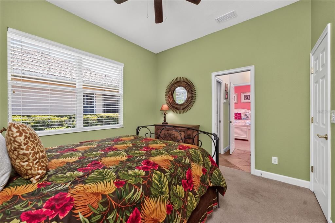
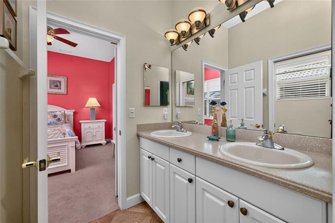
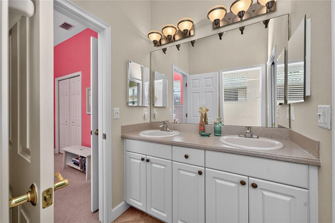
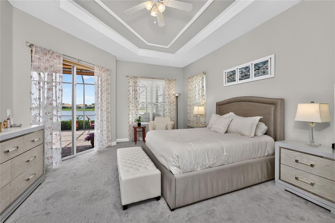
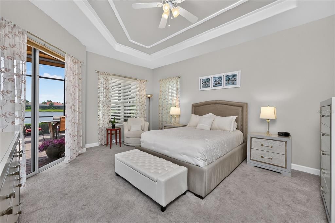
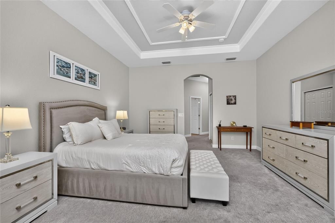
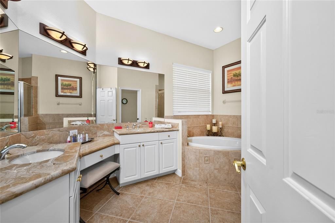
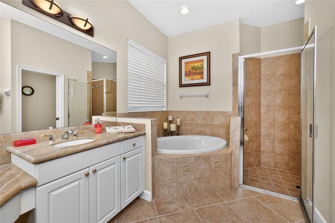
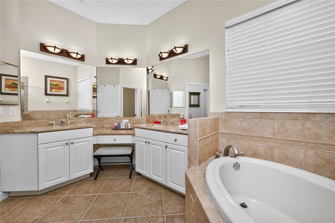
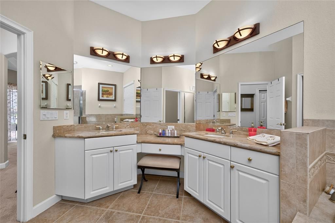
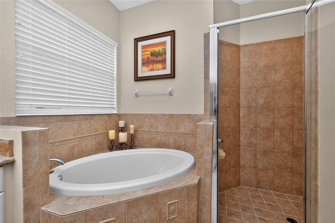
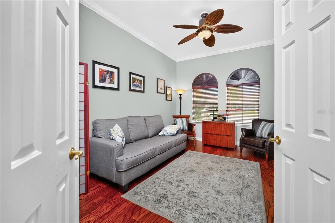
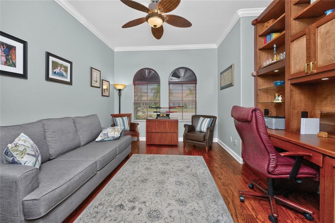
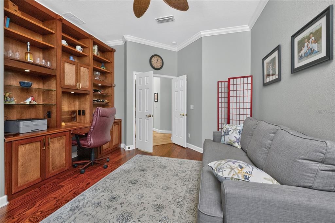
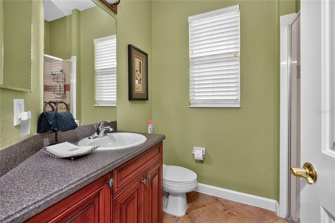
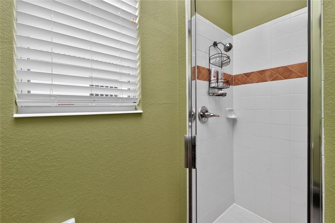
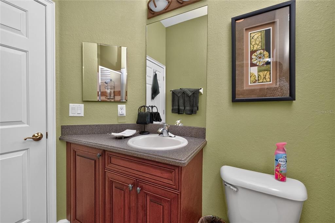
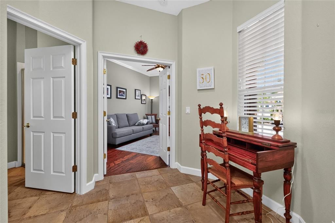
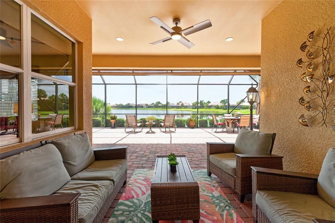
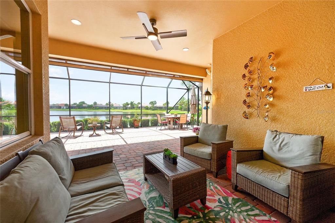
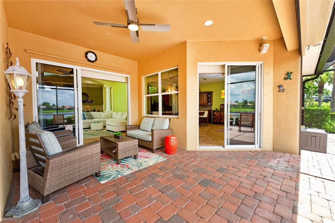
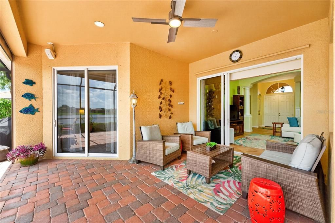
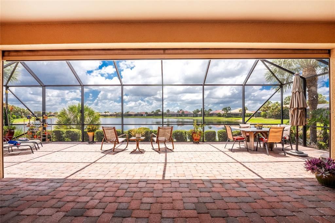
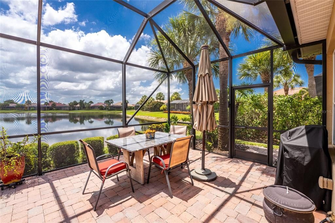
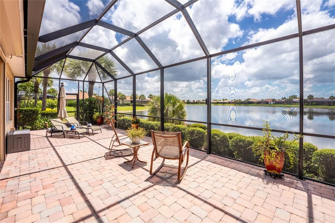
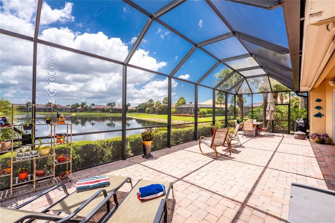
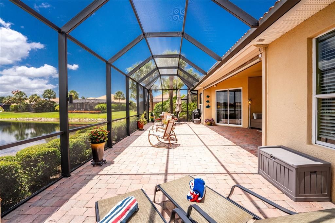
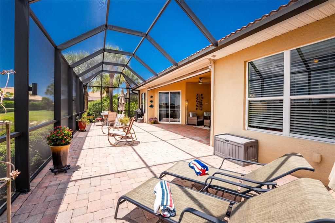
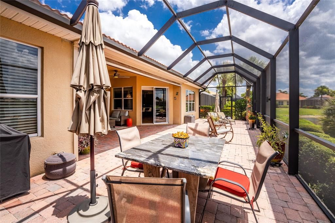
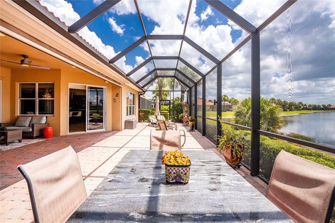
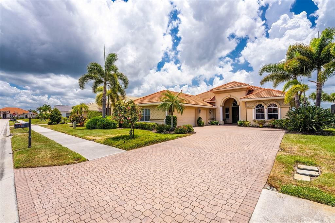
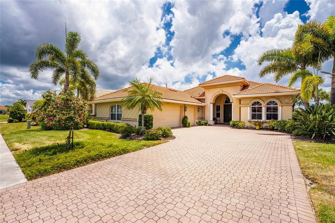
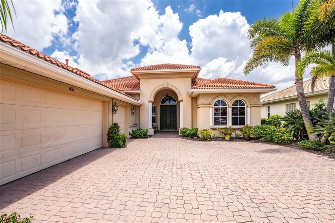
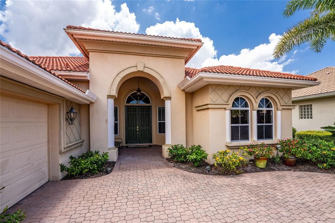
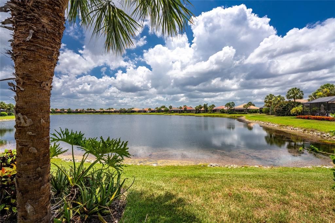
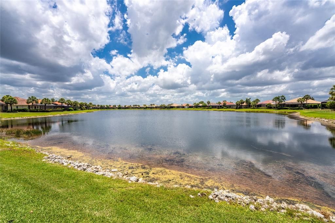
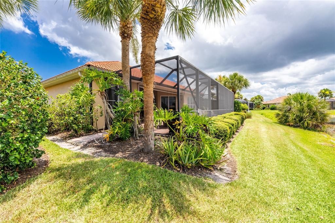
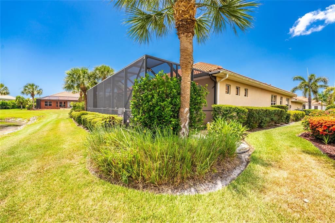
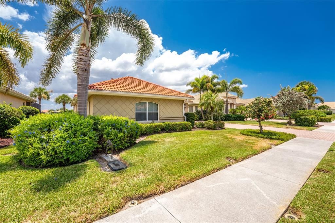
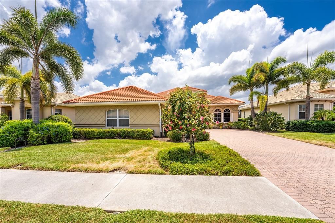
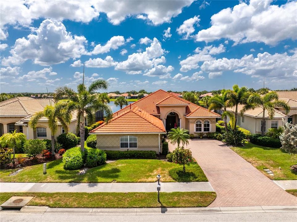
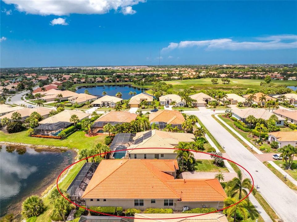
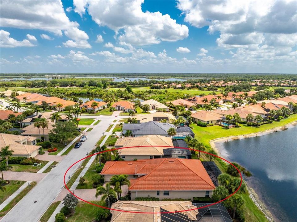
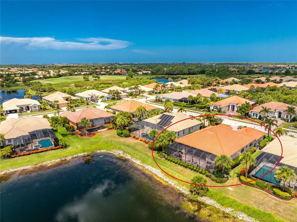
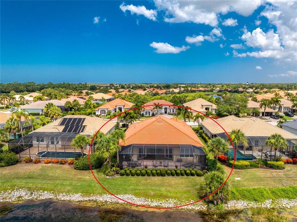
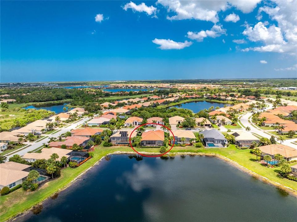
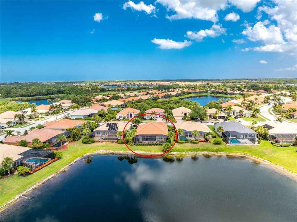
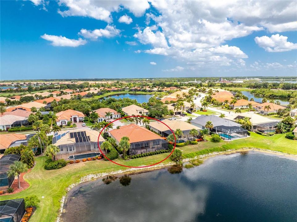
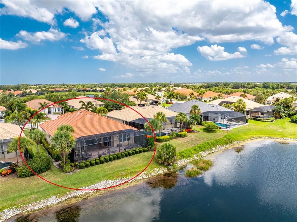
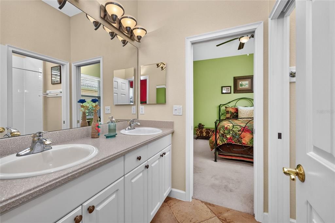
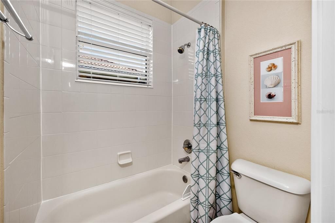
Enjoy the STUNNING RELAXING WATER VIEWS From Your EXTENDED SCREENED PAVER LANAI in this WCI Built Da Forli Model Featuring 3 BEDROOMS, 3 BATHS plus a 3 CAR Side Load GARAGE ALL SITUATED IN THE GATED community of the VENETIAN GOLF AND RIVER CLUB. This home is great for ENTERTAINING with its welcoming foyer to the SPACIOUS OPEN FLOOR PLAN. A newly renovated kitchen that will please the cook with its airy appeal, quartz counters with updated pendant lighting, wood cabinetry, built in oven, a gas cook top, a cafe style dining area open to the FAMILY ROOM and GREAT ROOM. The great room and the formal dining room both have custom tray ceilings. Working from home is a breeze as you have an office here featuring beautiful wood flooring; this room could be a fourth bedroom. Owner's suite with water views, tray ceilings, his and her walk- in closets, bath with dual sinks, a garden tub and separate shower. For peace of mind, all windows are hurricane impact and sliders are protected with an electric hurricane shutter. Three sets of sliders leading to the SPACIOUS SCREENED lanai with soothing water views . Beautiful tile flooring in the common areas. Paver drive and lovely landscaping. This home is a must see! The Venetian Golf and River Club offers a championship 18-hole golf course where membership is optional, large, heated community pool and lap pool, six Har-Tru tennis courts, a first-class fitness center with an exercise room, and a 70-acre nature park nestled along the Myakka River. There is a poolside Tiki bar and fine dining at the River Club restaurant. All of this and only a short drive to the best Gulf Coast beaches and attractions of downtown Venice. Every day conveniences include nearby shopping, easy access to I-75, restaurants, cultural events, the legacy bike trail, Sarasota Memorial Hospital on Laurel Road and so much more!
Location

Details

Type:
Residential
Parking:
Garage Door Opener / Garage Faces Side
Year Built:
2004
Lot:
0.21 Acres
Heating:
Central / Natural Gas
Price/sqft:
$250
Cooling:
Central Air
HOA:
$346

Valuation

Our model vs. what's actually selling nearby.
Estimate
$700,000
$537K – $796K
Confidence Low
List vs. estimate
$65K below estimate
List $635,000 · -9.3%
Our model says this listing is priced below recent comparable activity. Expect competition.
Price per sq ft
$249
-14.1% vs. city median $290
Based on
17 MLS comparables
Median of recent comparable listings. Sold comps use closing price, active listings use list price.

Highlights

Annual tax
$4,602
2025
HOA
$346/qtr
24-Hour Guard, Cable TV, Community Pool
Pool
Screen Enclosure
View
Water
Garage
3 car garage
Furnished
Negotiable
Pets
Allowed
All facts and features
  • Flooring

    • Carpet

    • Tile

    • Hardwood

    Heating

    • Central

    • Natural Gas

    Cooling

    • Central Air

    Appliances

    • Built-In Oven

    • Cooktop

    • Dishwasher

    • Disposal

    • Dryer

    • Microwave

    • Refrigerator

    • Washer

    Other interior features

    • Ceiling Fan(s)

    • High Ceilings

    • Open Floorplan

    • Primary Bedroom Main Floor

    • Solid Wood Cabinets

    • Split Bedroom

    • Stone Counters

    • Tray Ceiling(s)

    • Walk-In Closet(s)

    • Window Treatments

    Bedrooms and bathrooms

    • Bedrooms: 3

    • Full bathrooms: 3

  • Parking

    • Garage Door Opener

    • Garage Faces Side

    Property

    • Levels: One

    • Exterior Features: Hurricane Shutters / Irrigation System / Rain Gutters / Sidewalk / Sliding Doors

    Lot

    • Lot: 0.21 Acres

    Other Property Information

    • Parcel Number: 0373040580

    • Zoning: PUD

  • Type and style

    • Property Type: Residential

    • Property Sub Type: Single Family Residence

  • Utility

    • Cable Connected

    • Electricity Connected

    • Natural Gas Connected

    • Public

    • Sewer Connected

    • Sprinkler Recycled

    • Street Lights

    • Underground Utilities

  • Other financial information

    • HOA: $346

    • HOA Frequency: Quarterly

    • Annual tax amount: $4,602

  • Source details

    • MLS ID: N6144743

    Other facts

    • Construction Materials: Block / Stucco

    • Foundation Details: Slab

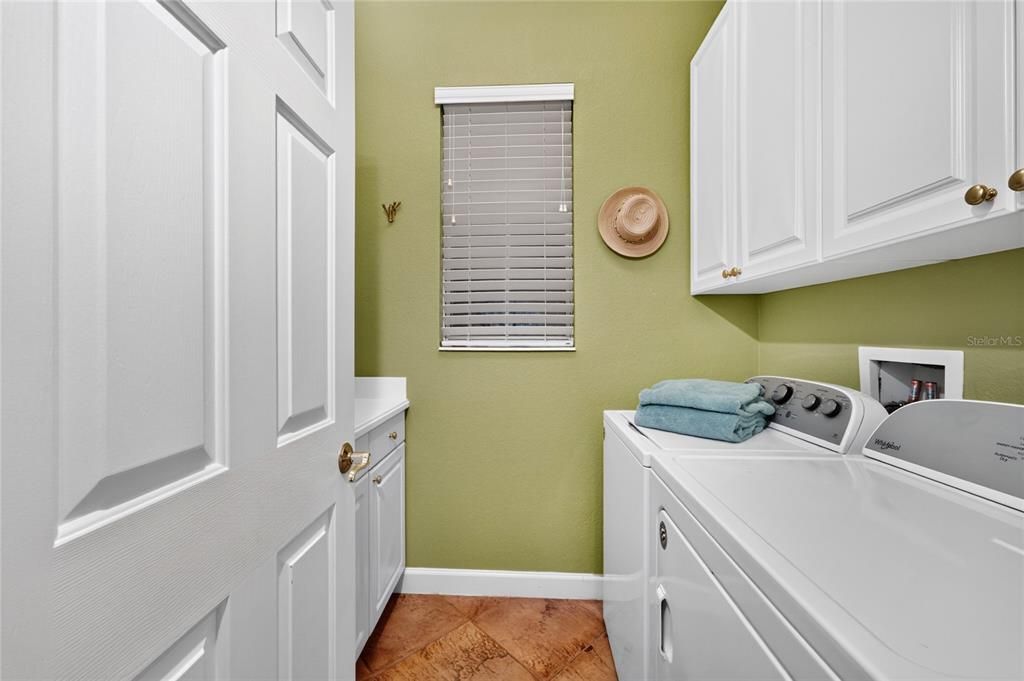
    • Laundry Features: Inside / Laundry Room

    • Lot Features: Landscaped / Sidewalk

    • Patio And Porch Features: Covered / Patio / Rear Porch / Screened

    • Pool Features: Screen Enclosure

    • Window Features: Window Treatments

    • Direction Faces: West

    • Garage Spaces: 3

    • Attached Garage: Yes

    • Garage: Yes

    • Living Area: 2545

    • Water Source: Public

    • Subdivision Name: VENETIAN GOLF & RIVER CLUB PH 2F

Private inquiry
Talk to the advisor on this listing.
Floor plans, HOA docs, off-market comparables, scheduling a private showing — one message, direct to the local specialist.

More like this

New
For Sale
$472,990
House
3 bds · 2 ba · 1,768 sqft
VICENZA PHASE 2, NOKOMIS
333 POTENZA LOOP
New
For Sale
$698,713
House
3 bds · 3 ba · 2,573 sqft
VENETIAN GOLF & RIVER CLUB PHA, NORTH VENICE
194 MONTELLUNA DRIVE
New
For Sale
$599,900
House
2 bds · 2 ba · 1,994 sqft
VENETIAN GOLF & RIVER CLUB PHA, NOKOMIS
185 SAVONA WAY
For Sale
$684,000
House
3 bds · 2 ba · 2,429 sqft
WATERFORD, VENICE
1428 GLENEAGLES DRIVE
For Sale
$749,999
House
3 bds · 3 ba · 2,579 sqft
CASSATA LAKES, NOKOMIS
1636 LUGANO CIRCLE
For Sale
$699,900
House
4 bds · 3 ba · 2,713 sqft
MAGNOLIA BAY SOUTH PHASE 1, NOKOMIS
282 HOLLY BANK AVENUE
For Sale
$454,660
House
4 bds · 2 ba · 2,503 sqft
MAGNOLIA BAY, NOKOMIS
108 GENTLE RAIN LANE
For Sale
$534,980
House
4 bds · 2 ba · 2,830 sqft
MAGNOLIA BAY, NOKOMIS
117 SHADY EDGE LOOP

Market around this address

Live counts in the same area.
View all

The multiple listing information is provided by the Stellar MLS from a copyrighted compilation of listings. The compilation of listings and each individual listing are ©2026-present Stellar MLS. All Rights Reserved. The information provided is for consumers' personal, noncommercial use and may not be used for any purpose other than to identify prospective properties consumers may be interested in purchasing. All properties are subject to prior sale or withdrawal. All information provided is deemed reliable but is not guaranteed accurate, and should be independently verified. Listing courtesy of: HOMESMART