Sell Your Home
Get a free home valuation
Contact
Tell us about your needs
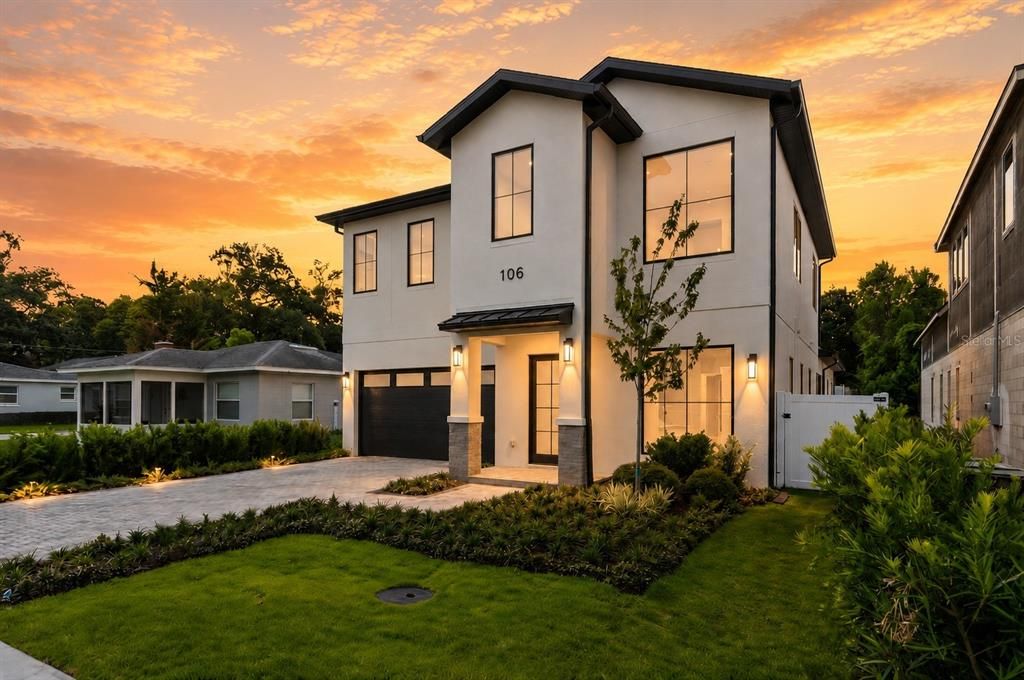
106 W KING STREET

House For Sale
$1,549,000

BTC: 24.10894942

ETH: 814.13194298

10 days
5 bds
5 ba
3,251 sqft

Overview

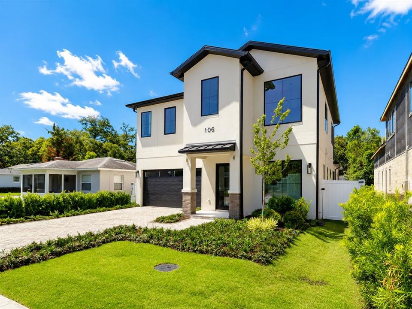
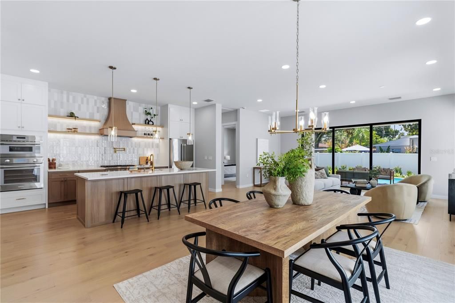
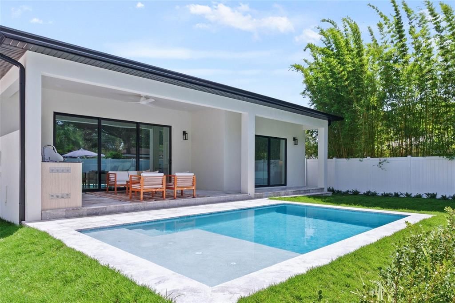
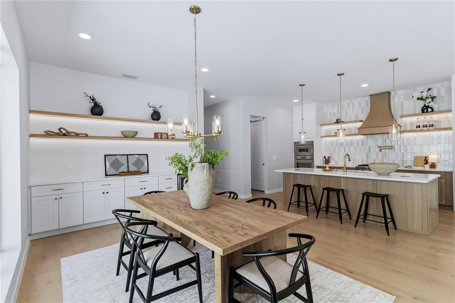
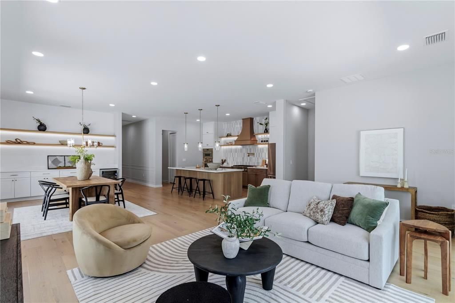
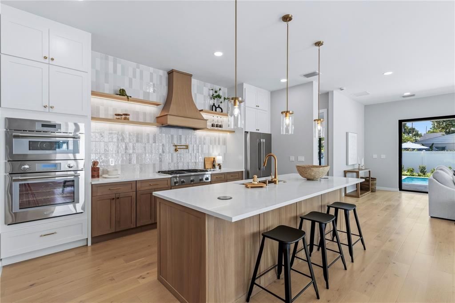
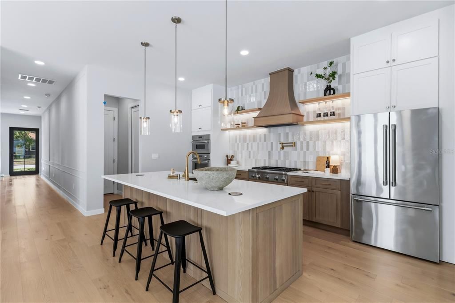
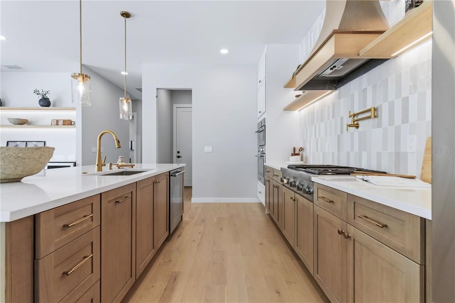
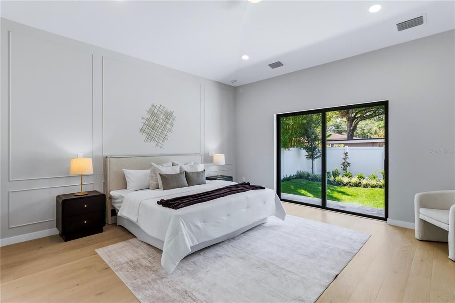
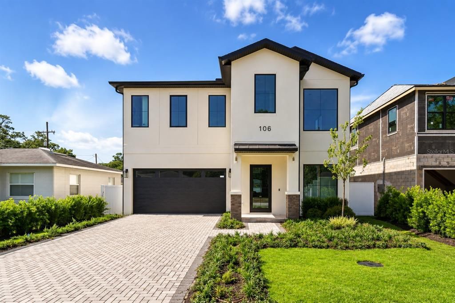
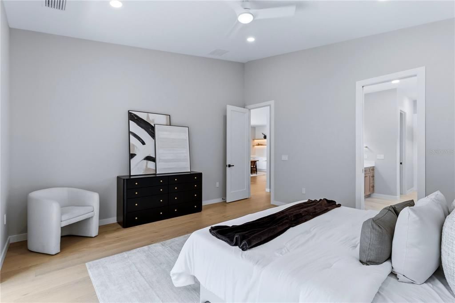
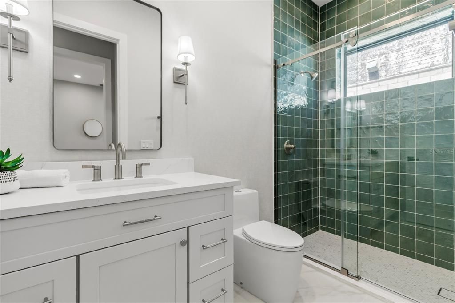
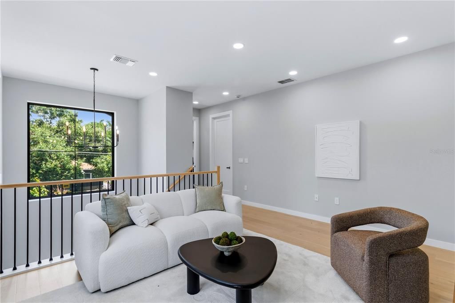
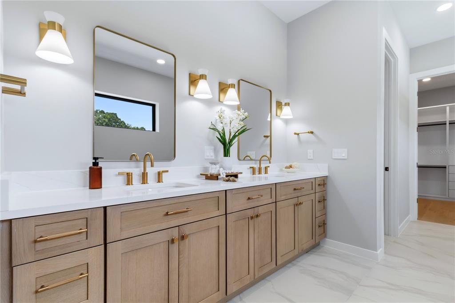
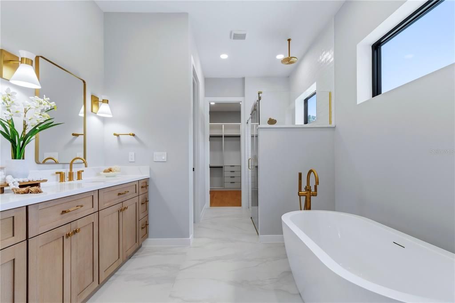
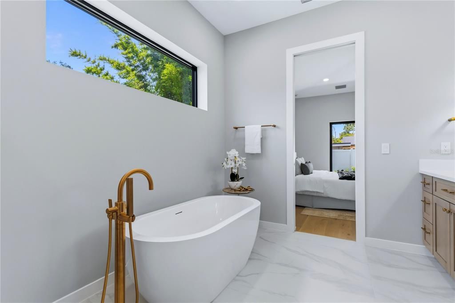
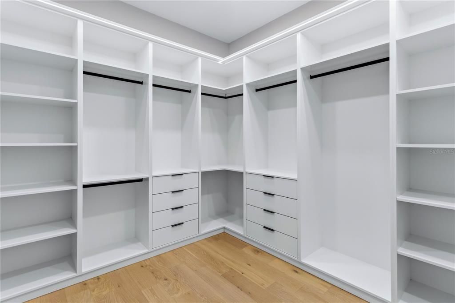
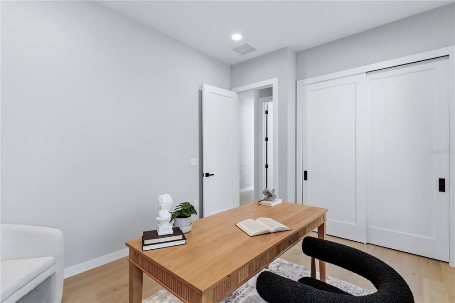
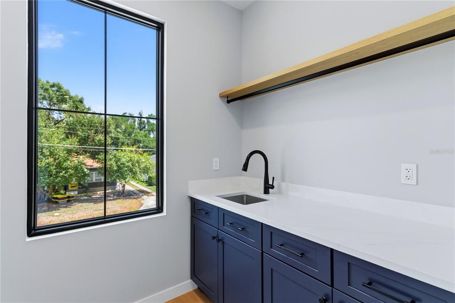
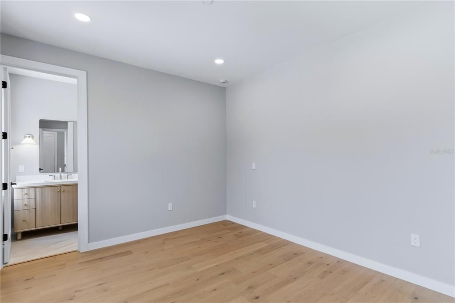
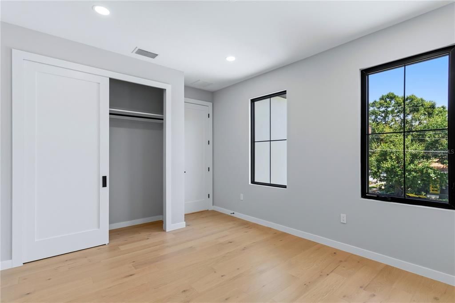
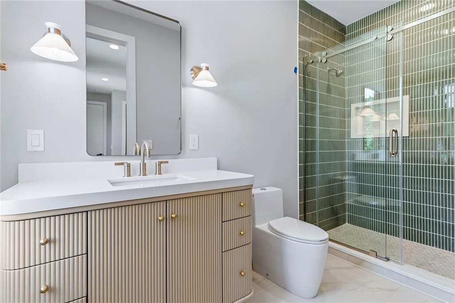
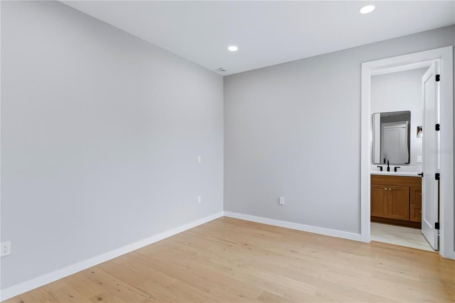
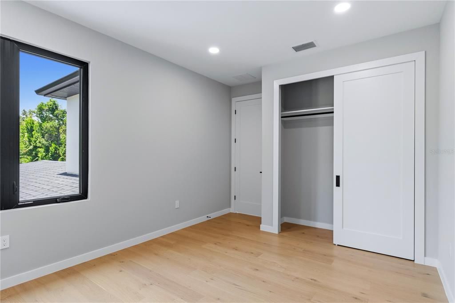
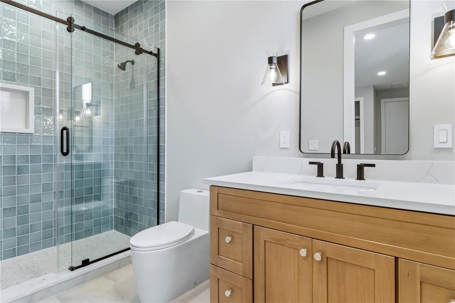
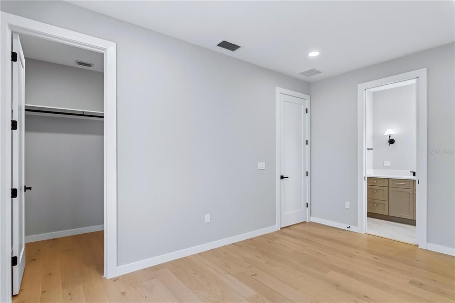
Welcome to 106 King St! A beautifully designed, new construction home, built by LUIH Luxury Homes. Nestled in, College Park and minutes from Winter Park and Lake Ivanhoe. This home is centrally located to entertainment, restaurants, shopping and more. Home offers, 5 bedrooms, 5 full baths, and is 3251sqft of highly designed elegance and functionality. For the chef in the family, the kitchen is equipped with a 36” gas cooktop, wine bar, oversized island, plenty of storage and premium appliances. The first-floor primary suite provides a private retreat with spa-inspired finishes. The open-concept living and dining areas, is perfect for entertaining family and friends. Upstairs, you’ll find three generously sized bedrooms, all with on suite bathrooms and a shared loft area. For your convenience, there are two laundry rooms. One on the first floor, and one located on the second floor, thoughtfully designed to simplify daily routines. Step outside to your private resort-style oasis, complete with a sparkling pool, covered patio, and fully equipped outdoor kitchen, creating the perfect setting to enjoy Florida living year-round. Schedule a showing, and see what this amazing home and community has to offer.

Location

Details

Type:
Residential
Parking:
Driveway / Electric Vehicle Charging Station(s) / Garage Door Opener / On Street
Year Built:
2026
Lot:
0.15 Acres
Heating:
Central
Price/sqft:
$476
Cooling:
Central Air
HOA:
No Data

Valuation

Our model vs. what's actually selling nearby.
Estimate
$1,399,000
$1.2M – $1.7M
Confidence Low
List vs. estimate
$150K above estimate
List $1,549,000 · +10.7%
Our model says this listing is priced above recent comparable activity. Room to negotiate.
Price per sq ft
$476
+81.7% vs. city median $262
Based on
9 MLS comparables
Median of recent comparable listings. Sold comps use closing price, active listings use list price.

Highlights

Annual tax
$6,221
2026
Pool
Fiber Optic Lighting
Garage
2 car garage
All facts and features
  • Flooring

    • Engineered Hardwood

    • Epoxy

    • Porcelain Tile

    Heating

    • Central

    Cooling

    • Central Air

    Appliances

    • Cooktop

    • Dishwasher

    • Disposal

    • Microwave

    • Refrigerator

    • Wine Refrigerator

    Other interior features

    • Ceiling Fan(s)

    • Eating Space In Kitchen

    • High Ceilings

    • Kitchen/Family Room Combo

    • Living Room/Dining Room Combo

    • Open Floorplan

    • Primary Bedroom Main Floor

    • Solid Wood Cabinets

    • Stone Counters

    • Thermostat

    • Walk-In Closet(s)

    Bedrooms and bathrooms

    • Bedrooms: 5

    • Full bathrooms: 5

  • Parking

    • Driveway

    • Electric Vehicle Charging Station(s)

    • Garage Door Opener

    • On Street

    Property

    • Levels: Two

    • Pool Private: Yes

    • Exterior Features: Irrigation System / Lighting / Outdoor Grill / Outdoor Kitchen / Sidewalk / Sliding Doors

    Lot

    • Lot: 0.15 Acres

    Other Property Information

    • Parcel Number: 142229563301110

    • Zoning: R-1/T/W

  • Type and style

    • Property Type: Residential

    • Property Sub Type: Single Family Residence

  • Utility

    • BB/HS Internet Available

    • Electricity Connected

    • Propane

    • Public

    • Sewer Connected

  • Other financial information

    • Annual tax amount: $6,221

  • Source details

    • MLS ID: O6425882

    Other facts

    • Construction Materials: Block / Brick / Stucco / Wood Frame

    • Foundation Details: Slab

    • Laundry Features: Inside / Laundry Room

    • Lot Features: City Lot / Landscaped / Sidewalk

    • Patio And Porch Features: Covered / Patio

    • Pool Features: Fiber Optic Lighting / Gunite / In Ground / Pool Alarm / Salt Water

    • Window Features: Double Pane Windows / ENERGY STAR Qualified Windows / Insulated Windows / Low-Emissivity Windows

    • Direction Faces: North

    • Other Structures: Outdoor Kitchen

    • Architectural Style: Coastal

    • Garage Spaces: 2

    • Attached Garage: Yes

    • Garage: Yes

    • Living Area: 3251

    • Water Source: Public

    • Lot Size Dimensions: 50 x 140

    • Subdivision Name: MIDWAY ADD

Private inquiry
Talk to the advisor on this listing.
Floor plans, HOA docs, off-market comparables, scheduling a private showing — one message, direct to the local specialist.

More like this

New
For Sale
$1,849,900
House
3 bds · 2 ba · 2,036 sqft
COLLEGE PLACE REP, WINTER PARK
318 VITORIA AVENUE
New
For Sale
$1,894,400
Lots/Land
0.23 acres
PARKLANDO 03, WINTER PARK
2614 PARKLAND DRIVE
For Sale
$1,339,900
House
4 bds · 4 ba · 2,791 sqft
ALTALOMA HEIGHTS, ORLANDO
1809 CANTON STREET
For Sale
$1,419,900
House
4 bds · 3 ba · 2,984 sqft
LAWNDALE, WINTER PARK
1546 MILLER AVENUE
For Sale
$1,399,000
House
5 bds · 4 ba · 3,192 sqft
HILLCREST HEIGHTS 2ND ADD, ORLANDO
2422 MUSSELWHITE AVENUE
For Sale
$1,574,900
House
4 bds · 3 ba · 3,183 sqft
ANDERSON PARK, ORLANDO
2630 HARRISON AVENUE
For Sale
$1,275,000
House
3 bds · 2 ba · 1,329 sqft
KILLARNEY ESTATES, WINTER PARK
240 KILLARNEY DRIVE
For Sale
$1,250,000
House
4 bds · 1 ba · 1,260 sqft
KILLARNEY ESTATES, WINTER PARK
230 KILLARNEY DRIVE

Market around this address

Live counts in the same area.
View all

The multiple listing information is provided by the Stellar MLS from a copyrighted compilation of listings. The compilation of listings and each individual listing are ©2026-present Stellar MLS. All Rights Reserved. The information provided is for consumers' personal, noncommercial use and may not be used for any purpose other than to identify prospective properties consumers may be interested in purchasing. All properties are subject to prior sale or withdrawal. All information provided is deemed reliable but is not guaranteed accurate, and should be independently verified. Listing courtesy of: RE/MAX EXCLUSIVE COLLECTION