Sell Your Home
Get a free home valuation
Contact
Tell us about your needs
106 SOUTHERN PINE WAY

House For Sale
$480,000

BTC: 5.80060423

ETH: 197.36842105

33 days
4 bds
3 ba
2,423 sqft

Overview

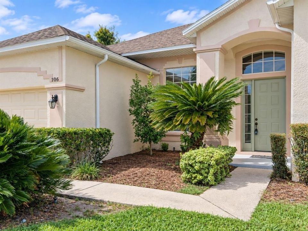
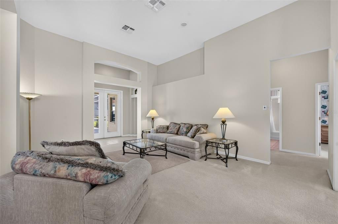
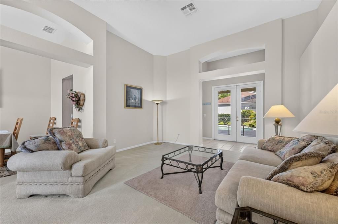
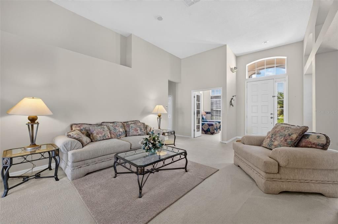
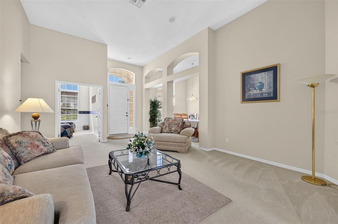
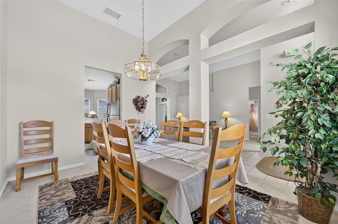
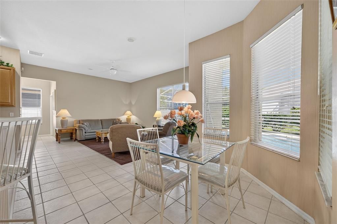
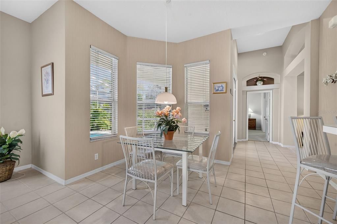
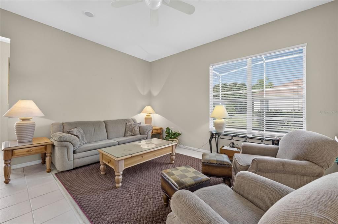
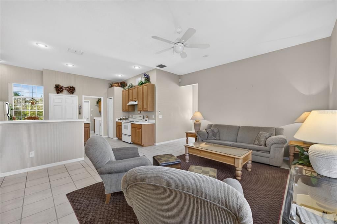
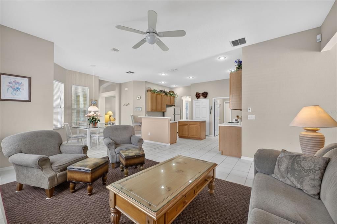
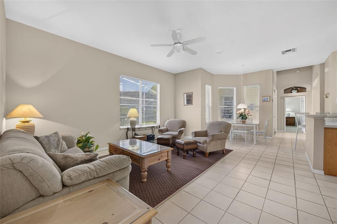
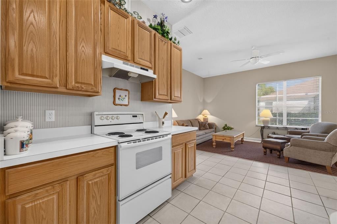
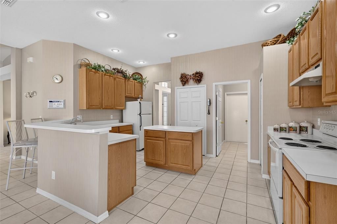
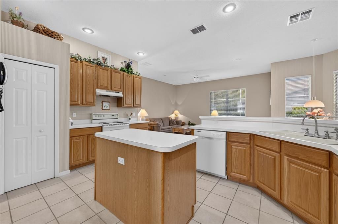
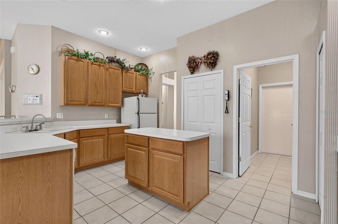
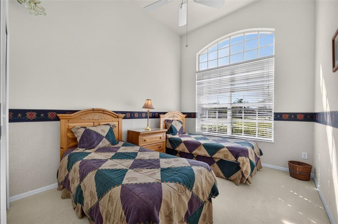
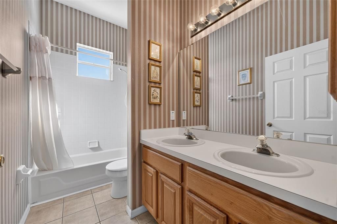
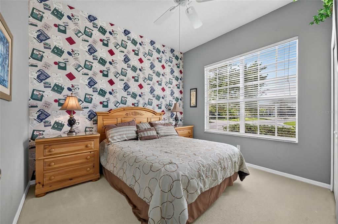
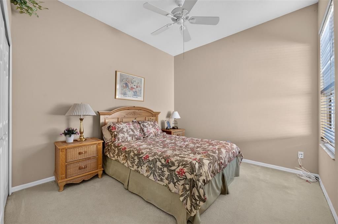
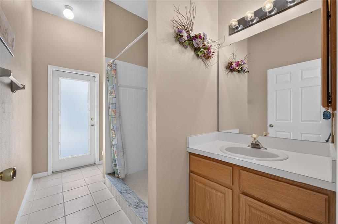
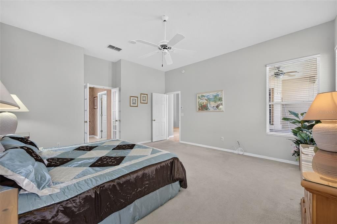
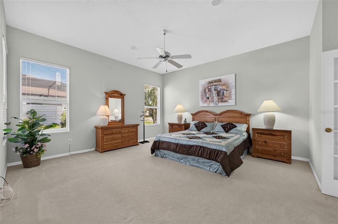
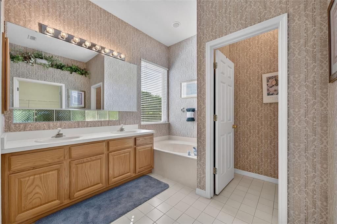
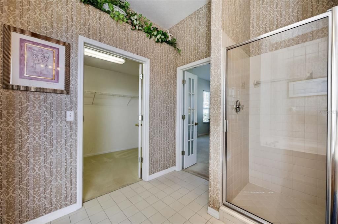
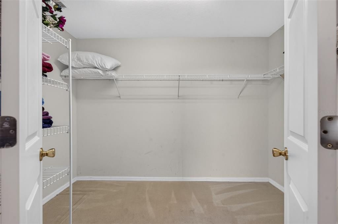
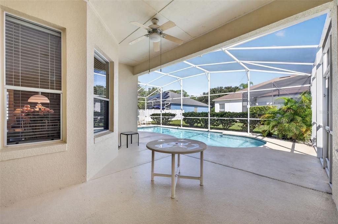
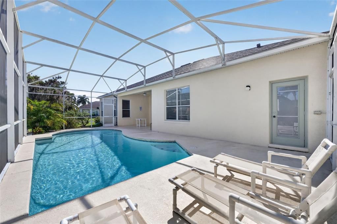
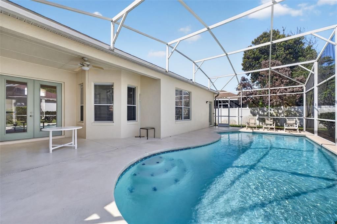
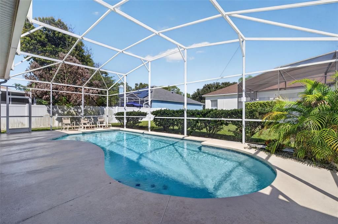
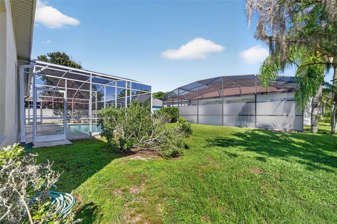
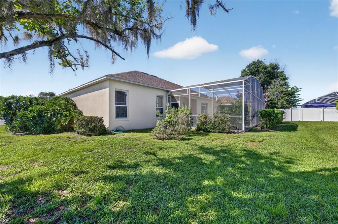
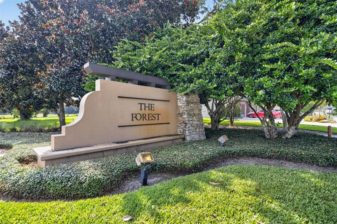
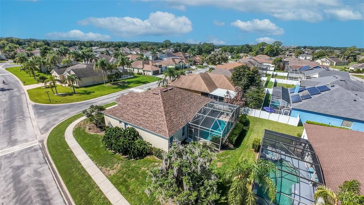
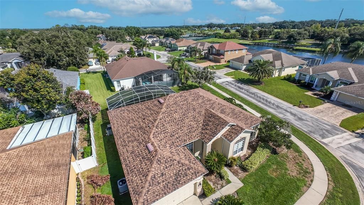
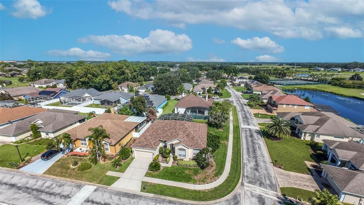
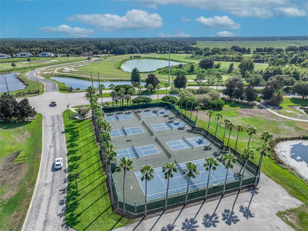
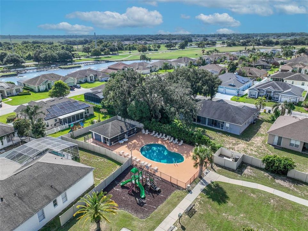
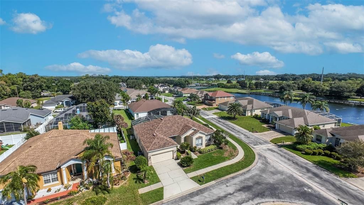
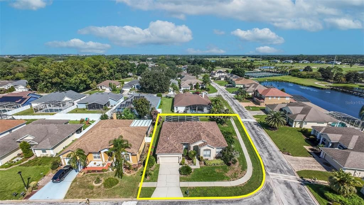
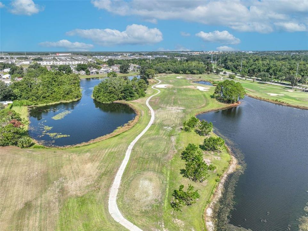
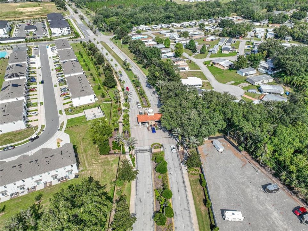
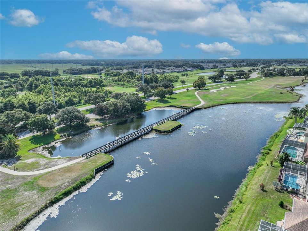
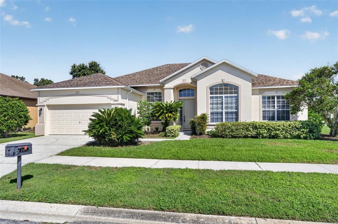
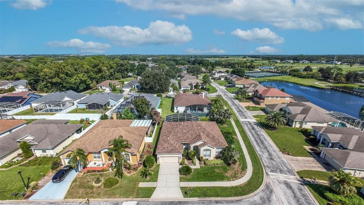
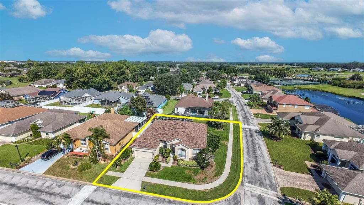
Room to spread out. A pool to unwind. A home with options. Originally the model home for The Forest, this well-maintained 4-bedroom, 3-bath pool home sits on a corner lot and offers more than 2,400 square feet of living space. Attractive landscaping welcomes you inside, where tall ceilings, natural light and multiple living areas create an inviting first impression. A formal dining area sits just off the entry, while the spacious formal living room opens up possibilities for gathering, entertaining or simply enjoying a little extra breathing room. The split-bedroom layout places the primary suite and an additional bedroom on one side of the home, with two bedrooms on the opposite wing. Three full bathrooms add convenience for everyday routines and overnight guests. Outside, the heated pool extends your living space with room to relax between swims, spend time with friends or enjoy a quiet afternoon at home. The pool was resurfaced approximately eight years ago, and other updates include a roof replaced in 2020, HVAC in 2018 and a water heater in 2014. Located in The Forest at Ridgewood, a 24-hour guard-gated golf course community, the home enjoys maintained surroundings and access to golf at nearby White Heron Golf Club, with membership and fees separate. Short-term rental potential adds flexibility for those considering a primary residence, vacation retreat or investment property, subject to applicable requirements. With access to shopping, dining, Walt Disney World and Central Florida’s attractions, this home brings together generous space, a private pool and plenty of possibilities for your next chapter.
Location

Details

Type:
Residential
Parking:
No Data
Year Built:
1996
Lot:
0.24 Acres
Heating:
Central
Price/sqft:
$198
Cooling:
Central Air
HOA:
$500

Valuation

Our model vs. what's actually selling nearby.
Estimate
$453,450
$387K – $479K
Confidence Medium
List vs. estimate
$26K above estimate
List $480,000 · +5.9%
Our model says this listing is priced above recent comparable activity. Room to negotiate.
Price per sq ft
$198
+5.0% vs. city median $188
Based on
6 MLS comparables
Median of recent comparable listings. Sold comps use closing price, active listings use list price.

Highlights

Annual tax
$4,976
2025
HOA
$500/yr
24-Hour Guard, Community Pool, Manager
Pool
Heated
Garage
2 car garage
Pets
Allowed
All facts and features
  • Flooring

    • Carpet

    • Ceramic Tile

    Heating

    • Central

    Cooling

    • Central Air

    Appliances

    • Dishwasher

    • Disposal

    • Dryer

    • Range

    • Refrigerator

    • Washer

    Other interior features

    • Ceiling Fan(s)

    • Kitchen/Family Room Combo

    • Open Floorplan

    • Split Bedroom

    • Thermostat

    • Walk-In Closet(s)

    Bedrooms and bathrooms

    • Bedrooms: 4

    • Full bathrooms: 3

  • Property

    • Levels: One

    • Pool Private: Yes

    • Exterior Features: Irrigation System / Lighting / Private Mailbox / Sidewalk

    Lot

    • Lot: 0.24 Acres

    Other Property Information

    • Parcel Number: 272628706440001330

  • Type and style

    • Property Type: Residential

    • Property Sub Type: Single Family Residence

  • Utility

    • BB/HS Internet Available

    • Cable Available

    • Electricity Available

    • Electricity Connected

    • Phone Available

    • Public

    • Sewer Available

    • Sewer Connected

    • Street Lights

    • Underground Utilities

    • Water Available

    • Water Connected

  • Other financial information

    • HOA: $500

    • HOA Frequency: Annually

    • Annual tax amount: $4,976

  • Source details

    • MLS ID: O6441587

    Other facts

    • Construction Materials: Block / Concrete / Stucco

    • Foundation Details: Slab

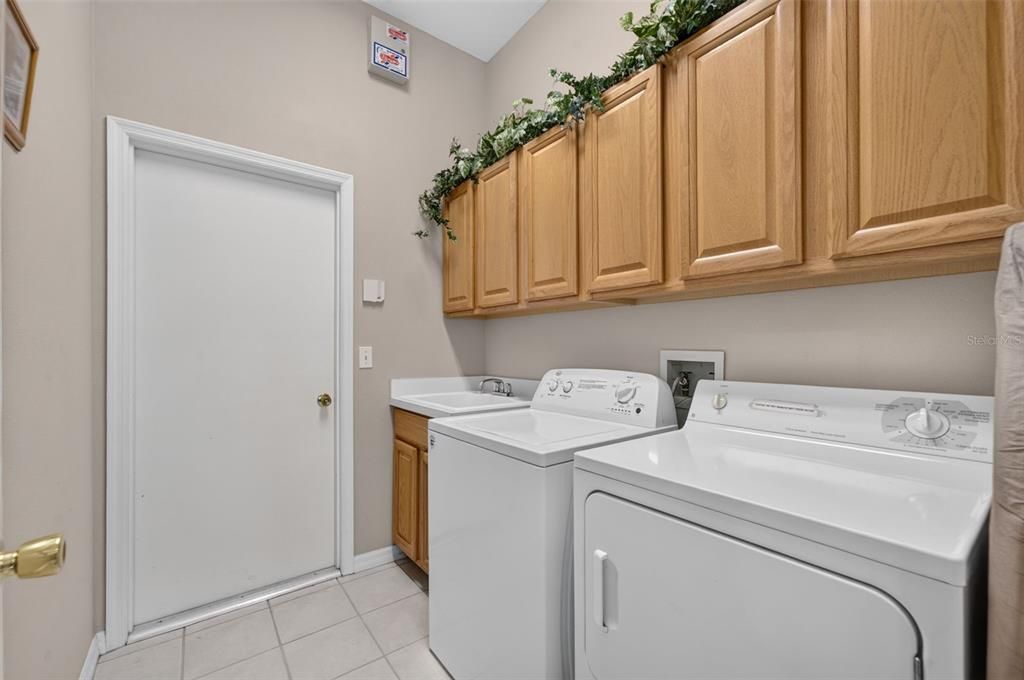
    • Laundry Features: Inside / Laundry Room

    • Pool Features: Heated / In Ground / Screen Enclosure

    • Direction Faces: Southeast

    • Garage Spaces: 2

    • Attached Garage: Yes

    • Garage: Yes

    • Living Area: 2423

    • Water Source: Public

    • Subdivision Name: FOREST AT RIDGEWOOD

Private inquiry
Talk to the advisor on this listing.
Floor plans, HOA docs, off-market comparables, scheduling a private showing — one message, direct to the local specialist.

More like this

For Sale
$399,999
House
2 bds · 2 ba · 2,030 sqft
RIDGEWOOD LAKES VILLAGE 3A, DAVENPORT
516 PLAYA DR
For Sale
$450,000
House
5 bds · 3 ba · 2,447 sqft
CASCADES, DAVENPORT
2618 ANGEL FALLS DRIVE
New
For Sale
$391,000
House
3 bds · 2 ba · 1,693 sqft
RIDGEWOOD LAKES VILLAGE 3A, DAVENPORT
516 LAGO LOOP
New
For Sale
$389,900
House
4 bds · 2 ba · 2,540 sqft
ASTONIA PH 2 & 3, DAVENPORT
1071 CASCADE DRIVE
New
For Sale
$350,000
House
5 bds · 3 ba · 2,601 sqft
FOREST LAKE, DAVENPORT
1304 SUGARWOOD STREET
New
For Sale
$375,000
House
3 bds · 3 ba · 2,263 sqft
RIDGEWOOD LAKES VILLAGES 3B & 3C, DAVENPORT
536 GRANDE DRIVE
New
For Sale
$375,000
House
5 bds · 3 ba · 2,522 sqft
LAKE CHARLES RESIDENCE PH 1B, DAVENPORT
792 BROOKLET DRIVE
New
For Sale
$402,990
House
4 bds · 3 ba · 2,203 sqft
HARTFORD TERRACE PHASE 2A, DAVENPORT
4734 HARRINGTON FIELDS DRIVE

Market around this address

Live counts in the same area.
View all

The multiple listing information is provided by the Stellar MLS from a copyrighted compilation of listings. The compilation of listings and each individual listing are ©2026-present Stellar MLS. All Rights Reserved. The information provided is for consumers' personal, noncommercial use and may not be used for any purpose other than to identify prospective properties consumers may be interested in purchasing. All properties are subject to prior sale or withdrawal. All information provided is deemed reliable but is not guaranteed accurate, and should be independently verified. Listing courtesy of: KELLER WILLIAMS ADVANTAGE 2 REALTY