Sell Your Home
Get a free home valuation
Contact
Tell us about your needs
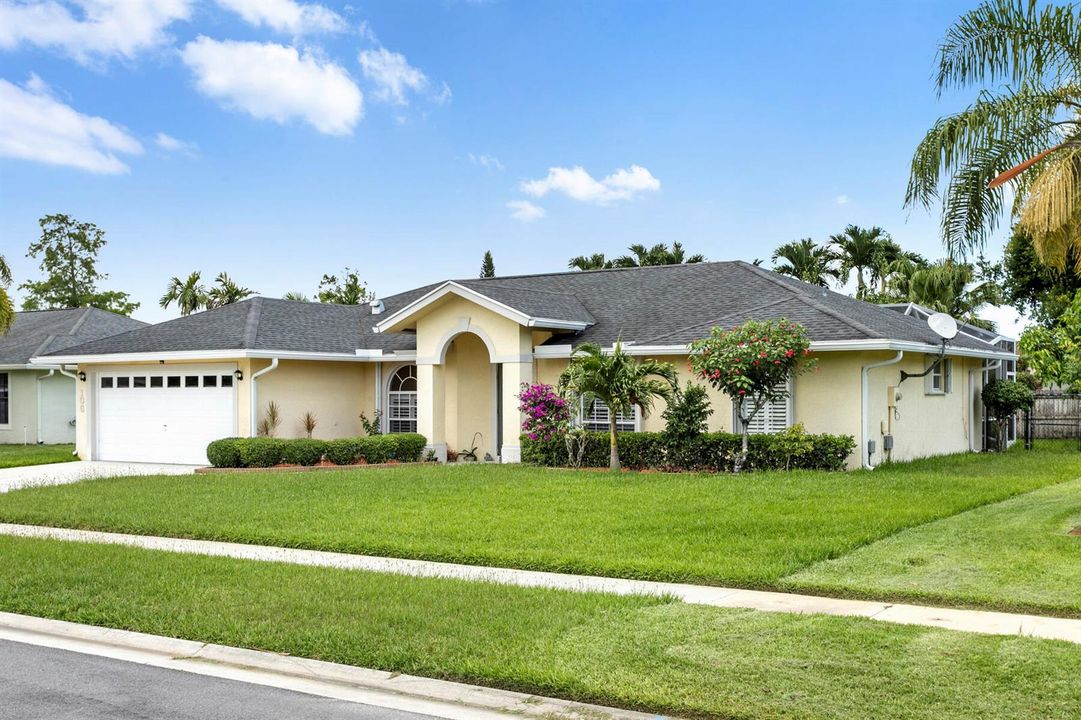
106 Venetian Lane, Royal Palm Beach FL 33411

House For Sale
$535,000

BTC: 8.53269537

ETH: 335.48840213

29 days
3 bds
2 ba
1,785 sqft

Overview

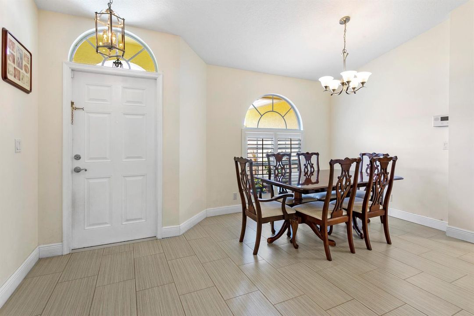
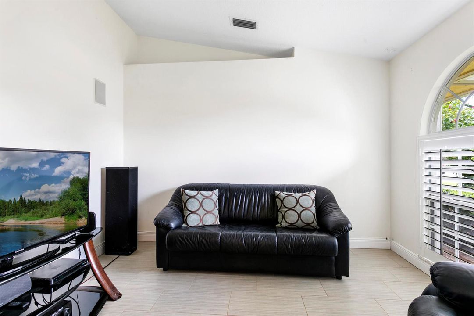
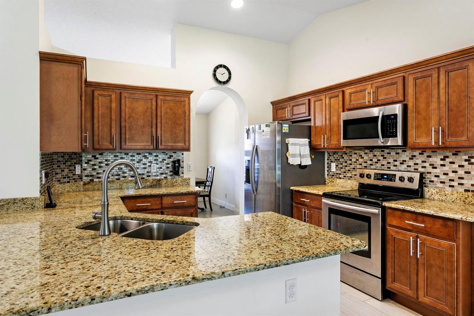
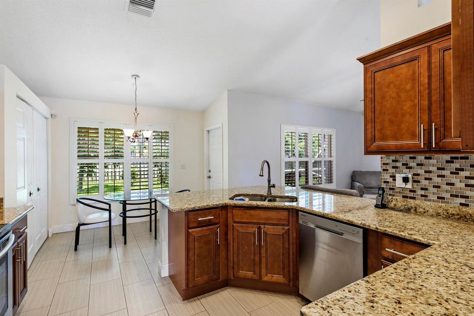
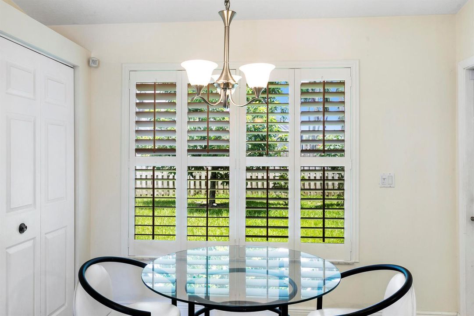
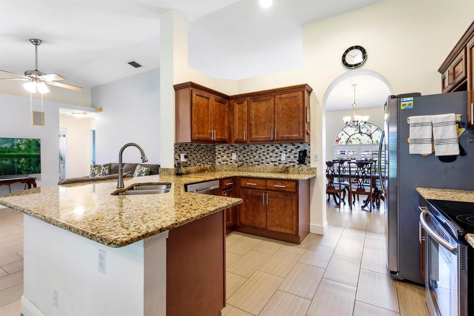
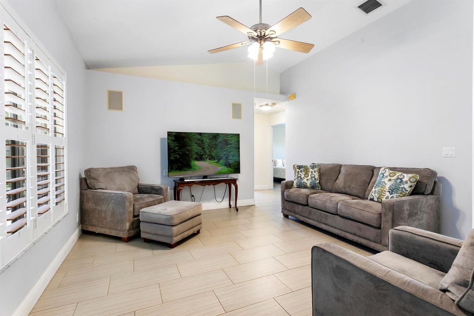
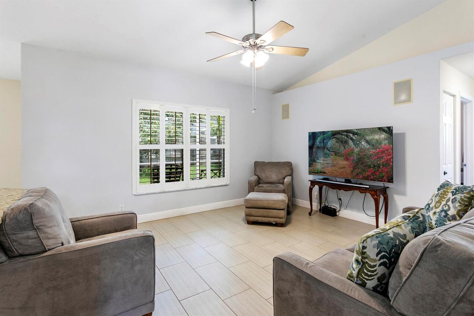
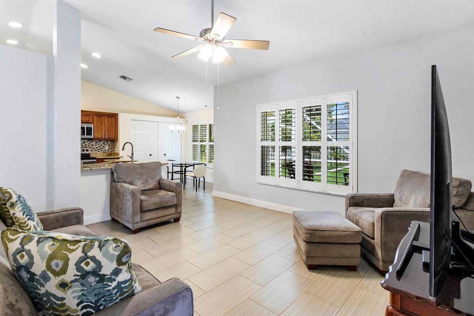
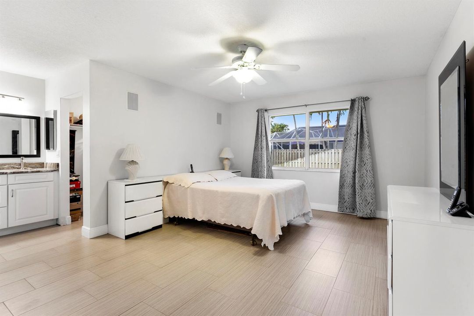
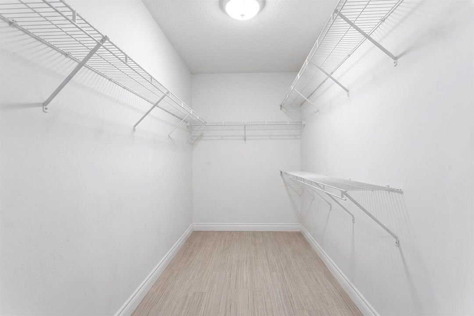
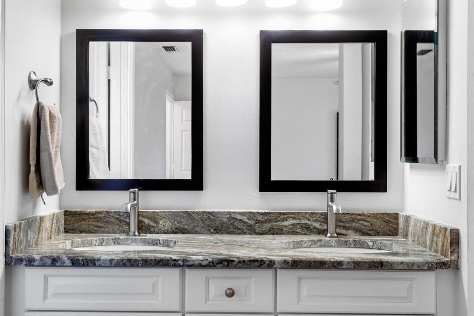
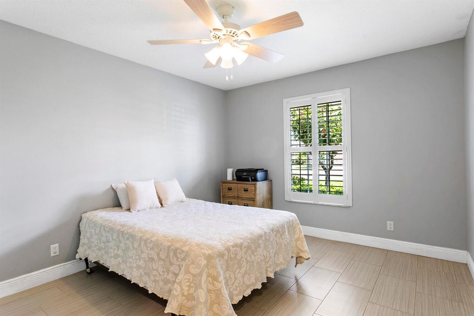
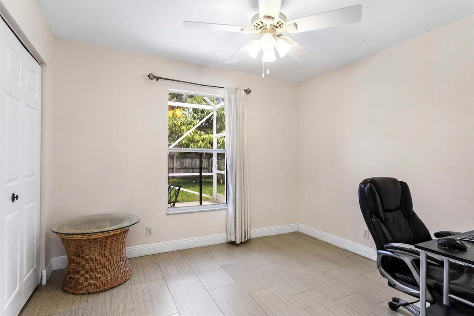
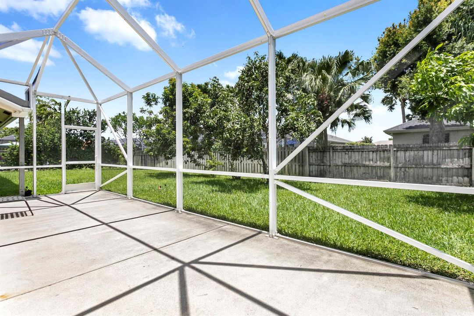
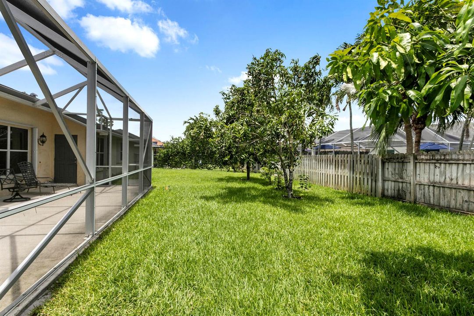
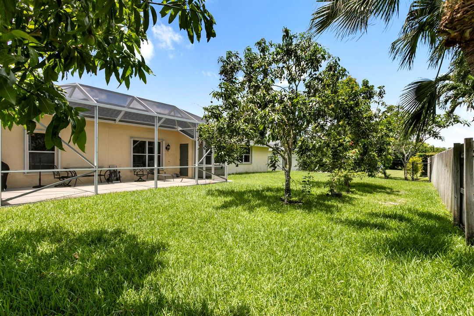
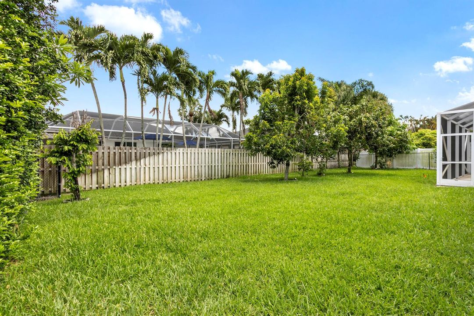
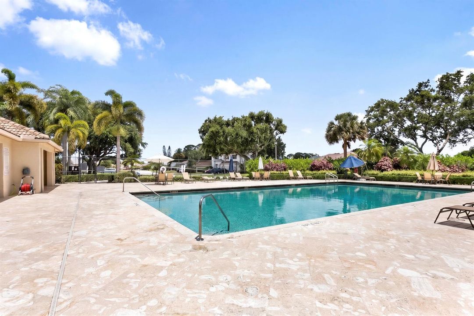
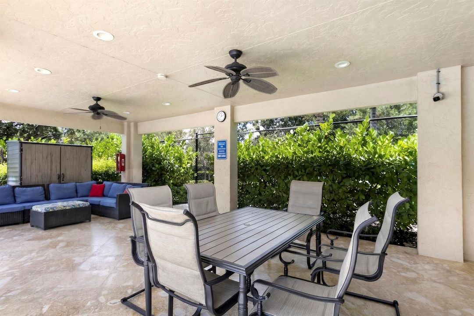
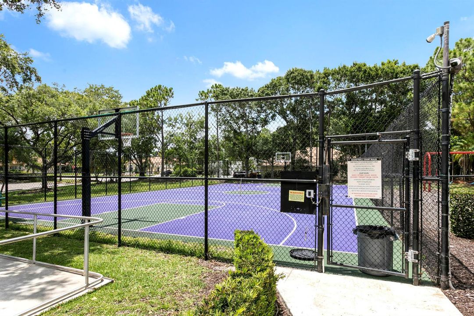
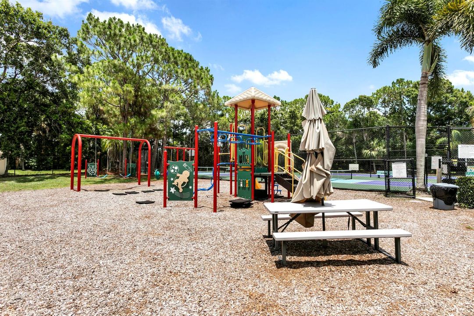
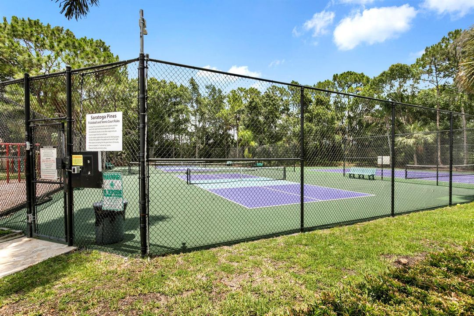
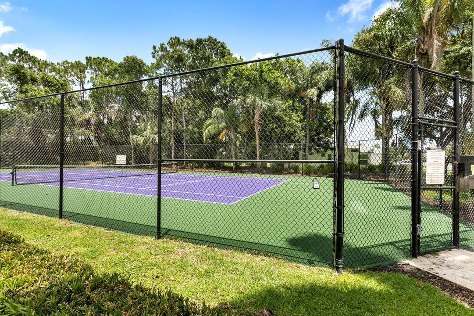
Nestled on a quiet street, this spacious CBS home is designed for comfortable living and easy entertaining. One of its standout features is the oversized, fully fenced backyard, complete with a variety of fruit and citrus trees - an ideal setting for parties or playtime. The screened patio provides the perfect spot for morning coffee or dinner al fresco. Inside, you'll find a generous dining room for big family dinners, along with a versatile fourth bonus room that can easily serve as a home office, fitness studio, game room, or other flex space. The beautifully appointed kitchen features rich wood cabinetry and an open-concept layout that flows seamlessly into both the dining and living areas, creating an inviting space for entertaining. The spacious primary suite offers room for a sitting area, reading nook, or coffee bar, creating a true retreat. Extra added value features include a newer roof, updated flooring, plantation shutters, a walk-in closet, ensuite double vanity, built-in surround sound, and accordion shutters for easy storm prep. Located in the desirable Saratoga Pines community, residents enjoy low HOA dues, a variety of community amenities, and a prime location close to everything South Florida has to offer.

Location

Details

Type:
Residential
Parking:
2 Or More Spaces / Driveway / Parking Garage
Year Built:
1998
Lot:
0.20 Acres
Heating:
Central / Electric
Price/sqft:
$300
Cooling:
Ceiling Fan(s) / Central Air / Electric
HOA:
$135

Valuation

Our model vs. what's actually selling nearby.
Estimate
$469,900
$349K – $619K
Confidence Low
List vs. estimate
$65K above estimate
List $535,000 · +13.9%
Our model says this listing is priced above recent comparable activity. Room to negotiate.
Price per sq ft
$299
+7.1% vs. city median $279
Based on
19 MLS comparables
+ 20 public-records sales within 0.5 mi
Median actual sale: $575K
Median of recent comparable listings. Sold comps use closing price, active listings use list price.

Highlights

Annual tax
$2,629
2025
HOA
$135/qtr
Pool
Community
View
Garden
Garage
2 car garage
Pets
Allowed
All facts and features
  • Flooring

    • Ceramic Floor

    Heating

    • Central

    • Electric

    Cooling

    • Ceiling Fan(s)

    • Central Air

    • Electric

    Appliances

    • Dishwasher

    • Disposal

    • Dryer

    • Microwave

    • Electric Range

    • Refrigerator

    • Washer

    Other interior features

    • Entrance Foyer

    • Pantry

    • Split Bedroom

    • Vaulted Ceiling(s)

    • Walk-In Closet(s)

    • Den/Library/Office

    • Family Room

    • Great Room

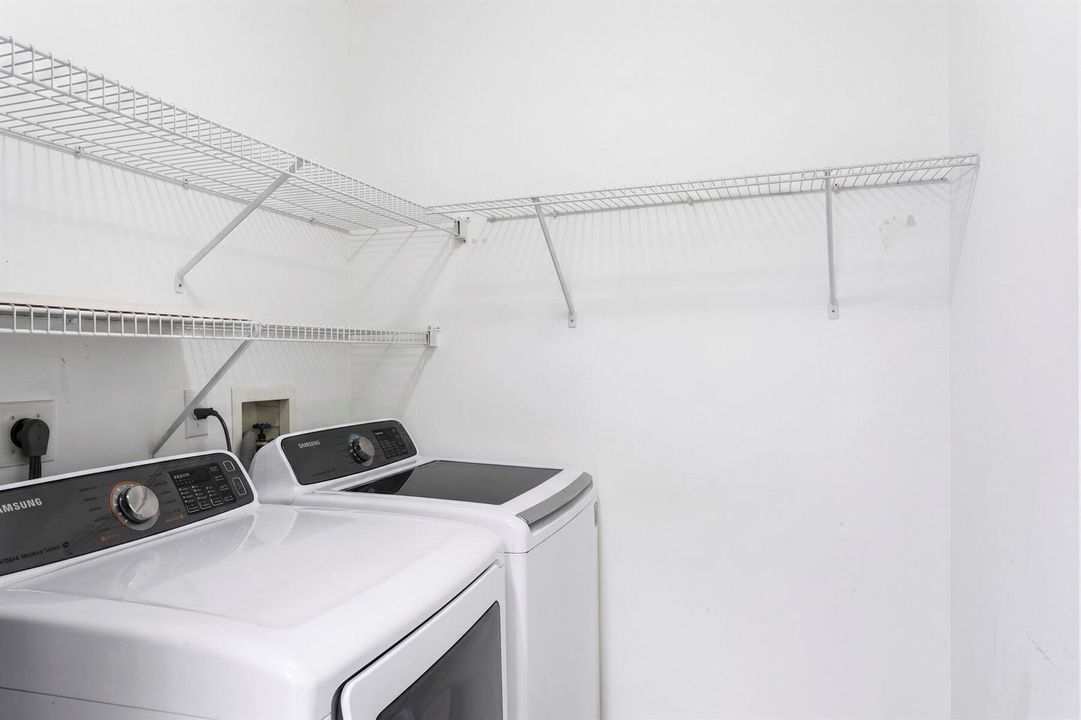
    • Utility Room/Laundry

    Bedrooms and bathrooms

    • Bedrooms: 3

    • Full bathrooms: 2

  • Parking

    • 2 Or More Spaces

    • Driveway

    • Parking Garage

    Property

    • Levels: 1

    • Pool Private: Yes

    • Exterior Features: Fruit Trees / Room For Pool

    Lot

    • Lot: 0.20 Acres

    Other Property Information

    • Parcel Number: 72414315060002740

    • Zoning: PUD (city)

  • Type and style

    • Property Type: Residential

    • Property Sub Type: Single Family Residence

  • Utility

    • Sewer Connected

    • Water Connected

    • Sewer Available

    • Water Available

  • Other financial information

    • HOA: $135

    • HOA Frequency: Quarterly

    • Annual tax amount: $2,629

  • Source details

    • MLS ID: B26039469

    Other facts

    • Construction Materials: CBS Construction

    • Laundry Features: Laundry Room / Utility Room/Laundry

    • Lot Features: Less Than 1/4 Acre Lot / Less Than 1 Acre / Fenced

    • Patio And Porch Features: Patio

    • Pool Features: Community

    • Window Features: Complete Accordian Shutters / Complete Panel Shutters/Awnings / Hurricane Shutters / Drapes / Plantation Shutters

    • Direction Faces: West

    • Other Structures: Livable

    • Architectural Style: Ranch / One Story / Mediterranean

    • Garage Spaces: 2

    • Attached Garage: Yes

    • Garage: Yes

    • Living Area: 1785

    • Water Source: Public

    • Subdivision Name: SARATOGA AT ROYAL PALM

Private inquiry
Talk to the advisor on this listing.
Floor plans, HOA docs, off-market comparables, scheduling a private showing — one message, direct to the local specialist.

More like this

For Sale
$447,500
House
2 bds · 2 ba · 816 sqft
COUNTERPOINT ESTATES 10, Royal Palm Beach
1304 Donwoods Lane, Royal Palm Beach FL 33411
New
For Sale
$575,000
House
3 bds · 2 ba · 2,232 sqft
MADISON GREEN 1 PARS F, G ,Madison Green, Royal Palm Beach
2112 Bellcrest Court, Royal Palm Beach FL 33411
New
For Sale
$555,000
House
4 bds · 2 ba · 2,424 sqft
MADISON GREEN 1 PARS A, H ,Wyndham, Royal Palm Beach
1164 Oakwater Drive, Royal Palm Beach FL 33411
New
For Sale
$565,000
House
3 bds · 2 ba · 1,659 sqft
LA MANCHA 2,La Mancha, Royal Palm Beach
427 Las Palmas Street, Royal Palm Beach FL 33411
New
For Sale
$465,000
House
2 bds · 1 ba · 1,036 sqft
None, West Palm Beach
13836 42nd Road N, West Palm Beach FL 33411
New
For Sale
$385,000
House
2 bds · 1 ba · 1,158 sqft
COUNTERPOINT ESTATES 7, Royal Palm Beach
10685 Bobbie Lane, Royal Palm Beach FL 33411
For Sale
$625,000
House
3 bds · 2 ba · 1,863 sqft
The Acreage, West Palm Beach
5750 Royal Palm Beach Boulevard, West Palm Beach FL 33411
For Sale
$520,990
Townhouse
3 bds · 2 ba · 1,446 sqft
LAKESIDE LANDING,Lakeside Landing, Royal Palm Beach
165 Lakeside Landing Court, Royal Palm Beach FL 33411

Market around this address

Live counts in the same area.
View all

The multiple listing information is provided by the Miami Association of REALTORS® from a copyrighted compilation of listings. The compilation of listings and each individual listing are ©2026-present Miami Association of REALTORS®. All Rights Reserved. The information provided is for consumers' personal, noncommercial use and may not be used for any purpose other than to identify prospective properties consumers may be interested in purchasing. All properties are subject to prior sale or withdrawal. All information provided is deemed reliable but is not guaranteed accurate, and should be independently verified. Listing courtesy of: Nicklaus Vance