
Sell Your Home
Get a free home valuation
Contact
Tell us about your needs
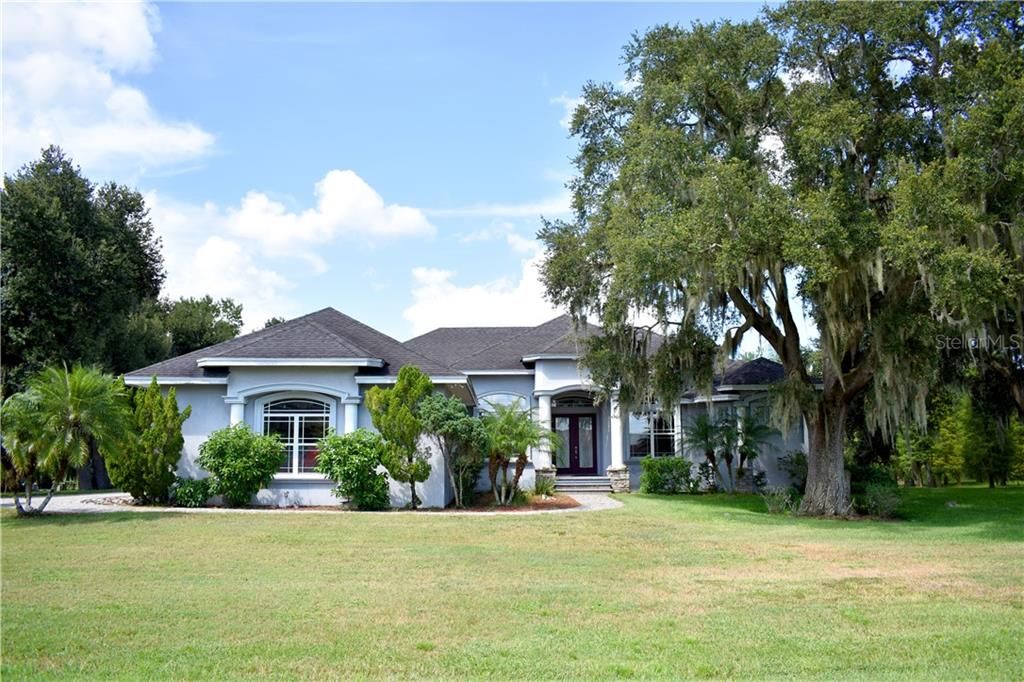
1060 FOX HUNT DRIVE

House Recently Sold
$639,900

BTC: 7.69665624

ETH: 241.47169811

Sold on: 2021-06-02
483 days
Waterfront
3 bds
2 ba
2,854 sqft

Overview

SPECTACULAR WATER VIEWS FROM EVERY ROOM!!!!!!!! This custom built home boasts 3 large bedrooms and a large office sits beautifully on 5 acres. Designed and built by the current owner who spared no expense; from a concrete filled 12 block stem wall to sound proofing the custom interior 14' high walls with double insulation. 18" ceramic tile throughout the home with granite counter tops from the kitchen to the laundry room. Stainless steel appliances and an RO water filtration system make up this spacious modern kitchen with room for the whole family to cook together. 14' tray ceilings with crown molding in every room. The warm inviting family room has a gas fireplace for those cool evenings. This home has a master suite with walk in closets, a master bath that has dual sinks and vanity, large garden tub, dual head walk around tile shower and a bidet. Step out on the lanai and take in the spectacular view of a breathtaking landscape made up of a man made fully stocked ponds surrounded by 125 cypress trees. Take a stroll over your bridge to your private mini island with firepit. Greet the 40 plus Turkeys and many waterfowl each morning as they come to visit. Having built this property to back against a preserve, you will never have a neighbor build behind your home. Come enjoy one of the most beautifully landscaped, full of wildlife home in all of Polk County. Easy access to Polk Parkway for the Tampa or Orlando commuter. Just minutes to Disney!! Welcome Home....You Have Arrived!

Location

Details

Type:
Residential
Parking:
Covered / Garage Door Opener / Garage Faces Rear / Garage Faces Side / Oversized / Workshop in Garage
Year Built:
2005
Lot:
5.05 Acres
Heating:
Central / Zoned
Price/sqft:
$224
Cooling:
Central Air / Zoned
HOA:
No Data

Highlights

Annual tax
$2,569
2020
View
Park/Greenbelt, Trees/Woods
Waterfront
Pond
Garage
3 car garage
Pets
Allowed
All facts and features
  • Flooring

    • Carpet

    • Ceramic Tile

    Heating

    • Central

    • Zoned

    Cooling

    • Central Air

    • Zoned

    Appliances

    • Convection Oven

    • Dishwasher

    • Dryer

    • Microwave

    • Refrigerator

    • Washer

    Other interior features

    • Attic Ventilator

    • Built-in Features

    • Cathedral Ceiling(s)

    • Ceiling Fan(s)

    • Crown Molding

    • Eating Space In Kitchen

    • High Ceilings

    • Kitchen/Family Room Combo

    • Open Floorplan

    • Solid Wood Cabinets

    • Split Bedroom

    • Stone Counters

    • Tray Ceiling(s)

    • Vaulted Ceiling(s)

    • Walk-In Closet(s)

    Bedrooms and bathrooms

    • Bedrooms: 3

    • Bathrooms: 1

    • Full bathrooms: 2

  • Parking

    • Covered

    • Garage Door Opener

    • Garage Faces Rear

    • Garage Faces Side

    • Oversized

    • Workshop in Garage

    Property

    • Levels: One

    • Exterior Features: French Doors / Irrigation System / Other

    Lot

    • Lot: 5.05 Acres

    Other Property Information

    • Parcel Number: 252904000000013040

    • Zoning: RES

  • Type and style

    • Property Type: Residential

    • Property Sub Type: Single Family Residence

  • Utility

    • Electricity Connected

  • Other financial information

    • Annual tax amount: $2,570

  • Source details

    • MLS ID: L4910931

    Other facts

    • Construction Materials: Block / Stucco

    • Foundation Details: Slab

    • Fireplace Features: Gas

    • Laundry Features: Inside

    • Lot Features: Conservation Area / In County / Oversized Lot

    • Patio And Porch Features: Covered / Deck / Patio / Porch

    • Window Features: Thermal Windows

    • Direction Faces: South

    • Other Structures: Shed(s)

    • Architectural Style: Contemporary

    • Waterfront: Yes

    • Fireplace: Yes

    • Garage Spaces: 3

    • Attached Garage: Yes

    • Garage: Yes

    • Living Area: 2854

    • Water Source: Public

    • Subdivision Name: ACREAGE & UNREC

Private inquiry
Talk to the advisor on this listing.
Floor plans, HOA docs, off-market comparables, scheduling a private showing — one message, direct to the local specialist.

More like this

Recently Sold
$465,000
House
4 bds · 2 ba · 3,414 sqft
NOT IN SUBDIVISION, WINTER HAVEN
6810 CRYSTAL BEACH ROAD

Market around this address

Live counts in the same area.
View all

The multiple listing information is provided by the Stellar MLS from a copyrighted compilation of listings. The compilation of listings and each individual listing are ©2026-present Stellar MLS. All Rights Reserved. The information provided is for consumers' personal, noncommercial use and may not be used for any purpose other than to identify prospective properties consumers may be interested in purchasing. All properties are subject to prior sale or withdrawal. All information provided is deemed reliable but is not guaranteed accurate, and should be independently verified. Listing courtesy of: S & D REAL ESTATE SERVICE LLC