Sell Your Home
Get a free home valuation
Contact
Tell us about your needs
10610 LAKESIDE VISTA DRIVE

House Recently Sold
$355,000

BTC: 4.34118007

ETH: 145.97039474

Sold on: 2025-03-28
1 days
Waterfront
4 bds
2 ba
1,370 sqft

Overview

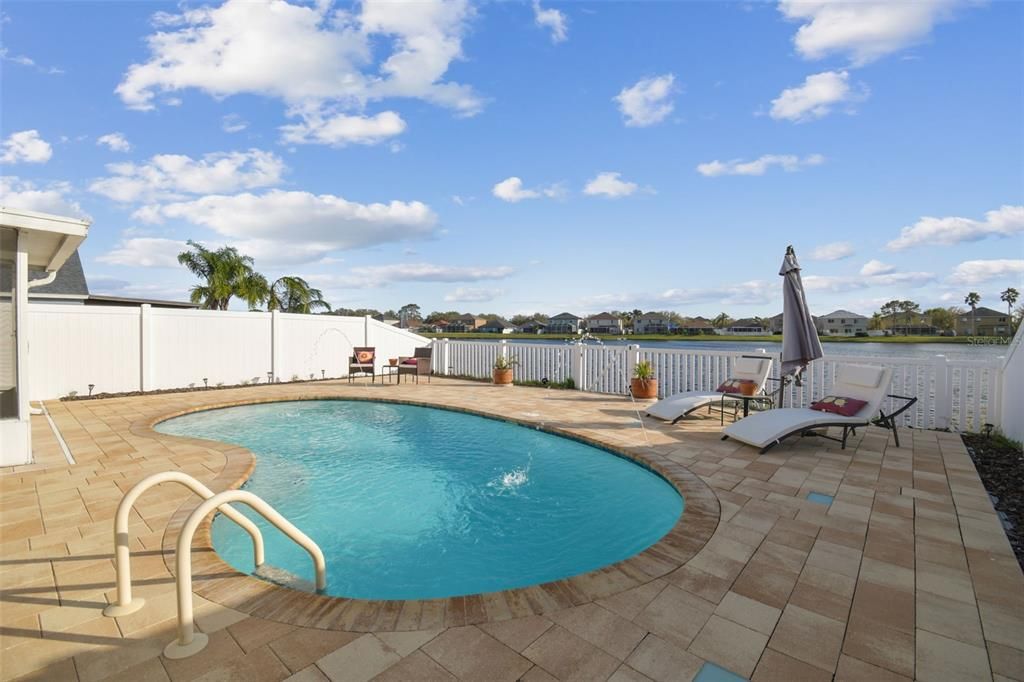
Welcome to 10610 Lakeside Vista—an exquisite **WATERFRONT POOL HOME** nestled in the heart of the coveted LAKESIDE VISTA community. With **LOW HOA DUES** and absolutely **NO CDD FEES,** this well maintained 4-BEDROOM, 2-BATH residence offers just under 1,400 HEATED SQUARE FEET of sophisticated living space. Step onto the inviting COVERED FRONT PORCH—an ideal spot for unwinding with a pair of rocking chairs and savoring tranquil mornings. Inside, every detail has been thoughtfully curated. The main floor boasts a spacious PRIMARY BEDROOM featuring a charming BAY WINDOW with a seating nook, a graceful TRAY CEILING, and a generous WALK-IN CLOSET. The accompanying MASTER BATH is a private retreat with a large WALK-IN GARDEN TUB and a sleek GRANITE-TOPPED VANITY. Upstairs, three additional bedrooms and a full GUEST BATH provide ample space for family and visitors. The KITCHEN is complete with GRANITE COUNTERTOPS, a BREAKFAST BAR, and an open connection to the expansive DINING AREA, is designed to delight both chefs and entertainers alike. Enhancing the home's appeal are elegant LAMINATE WOOD FLOORS, PLANTATION SHUTTERS throughout, and the convenience of GAS APPLIANCES. The true showstopper awaits just beyond the glass sliders that flood the kitchen with natural light—step onto the COVERED, SCREENED BACK PORCH to discover an amazing, fully PAVERED OPEN POOL AREA. This outdoor oasis is perfect for both entertaining and quiet relaxation, offering breathtaking, uninterrupted views of the shimmering LAKE. The BACKYARD, enclosed by a WHITE VINYL FENCE, ensures privacy while enhancing the serene ambiance. Featuring a ROOF that is only 2 YEARS OLD, this stunning property invites you to experience WATERFRONT LIVING at a great price and at its very best. Don’t miss your chance to call 10610 Lakeside Vista your new home.

Location

Details

Type:
Residential
Parking:
Garage Door Opener
Year Built:
2003
Lot:
0.10 Acres
Heating:
Central / Electric
Price/sqft:
$259
Cooling:
Central Air
HOA:
$80

Valuation

Our model vs. what's actually selling nearby.
Estimate
$309,700
$279K – $337K
Confidence Medium
List vs. estimate
$45K above estimate
List $355,000 · +14.6%
Our model says this listing is priced above recent comparable activity. Room to negotiate.
Price per sq ft
$259
+36.1% vs. city median $190
Based on
56 MLS comparables
Median of recent comparable listings. Sold comps use closing price, active listings use list price.

Highlights

Annual tax
$4,109
2024
HOA
$80/qtr
Pool
In Ground
View
Water
Waterfront
Lake Front, Pond
Garage
1 car garage
Pets
Allowed
All facts and features
  • Flooring

    • Ceramic Tile

    • Laminate

    • Hardwood

    Heating

    • Central

    • Electric

    Cooling

    • Central Air

    Appliances

    • Dishwasher

    • Disposal

    • Electric Water Heater

    • Microwave

    • Range

    • Refrigerator

    • Washer

    Other interior features

    • Ceiling Fan(s)

    • Primary Bedroom Main Floor

    • Solid Wood Cabinets

    • Thermostat

    • Tray Ceiling(s)

    • Walk-In Closet(s)

    • Window Treatments

    Bedrooms and bathrooms

    • Bedrooms: 4

    • Full bathrooms: 2

  • Parking

    • Garage Door Opener

    Property

    • Levels: Two

    • Pool Private: Yes

    • Exterior Features: Lighting / Private Mailbox / Sliding Doors

    Lot

    • Lot: 0.10 Acres

    Other Property Information

    • Parcel Number: U29302060W00000000016.0

    • Zoning: PD

  • Type and style

    • Property Type: Residential

    • Property Sub Type: Single Family Residence

  • Utility

    • Electricity Connected

    • Natural Gas Connected

    • Public

    • Sewer Connected

    • Underground Utilities

    • Water Connected

  • Other financial information

    • HOA: $80

    • HOA Frequency: Quarterly

    • Annual tax amount: $4,109

  • Source details

    • MLS ID: TB8357826

    Other facts

    • Construction Materials: Concrete / Vinyl Siding / Wood Frame

    • Foundation Details: Slab

    • Laundry Features: Electric Dryer Hookup / In Garage

    • Lot Features: In County / Sidewalk

    • Patio And Porch Features: Enclosed / Front Porch / Patio / Rear Porch / Screened

    • Pool Features: In Ground

    • Window Features: Shutters

    • Direction Faces: North

    • Waterfront: Yes

    • Garage Spaces: 1

    • Attached Garage: Yes

    • Garage: Yes

    • Living Area: 1370

    • Water Source: Public

    • Lot Size Dimensions: 40 x 111

    • Subdivision Name: LAKESIDE TR A1

Private inquiry
Talk to the advisor on this listing.
Floor plans, HOA docs, off-market comparables, scheduling a private showing — one message, direct to the local specialist.

More like this

Recently Sold
$329,500
House
4 bds · 2 ba · 1,842 sqft
BALLENTRAE SUBDIVISION PHASE 2 LOT 54 BLOCK 7, RIVERVIEW
11922 WINTERSET COVE DRIVE
Recently Sold
$435,795
House
4 bds · 3 ba · 2,227 sqft
RIDGEWOOD SOUTH, RIVERVIEW
12354 TERRACE BLUFF STREET
Recently Sold
$382,950
Townhouse
4 bds · 3 ba · 2,121 sqft
CALUSA CREEK TOWNHOMES, RIVERVIEW
10825 QUICKWATER COURT
Recently Sold
$435,484
House
4 bds · 3 ba · 2,385 sqft
MAGNOLIA CREEK PHASE 2, RIVERVIEW
10366 PLUMBAGO LANE
Recently Sold
$381,689
House
4 bds · 2 ba · 1,707 sqft
MAGNOLIA CREEK PHASE 1, RIVERVIEW
10317 HONEYSUCKLE VINE CIRCLE
Recently Sold
$346,376
House
3 bds · 2 ba · 1,346 sqft
MAGNOLIA CREEK PHASE 1, RIVERVIEW
10311 HONEYSUCKLE VINE CIRCLE
Recently Sold
$343,500
House
4 bds · 2 ba · 1,992 sqft
CRISTINA PH II UNIT 2, RIVERVIEW
11301 ANDY DRIVE
Recently Sold
$365,260
House
3 bds · 2 ba · 1,511 sqft
MAGNOLIA CREEK PHASE 2, RIVERVIEW
10343 PLUMBAGO LANE

Market around this address

Live counts in the same area.
View all

The multiple listing information is provided by the Stellar MLS from a copyrighted compilation of listings. The compilation of listings and each individual listing are ©2026-present Stellar MLS. All Rights Reserved. The information provided is for consumers' personal, noncommercial use and may not be used for any purpose other than to identify prospective properties consumers may be interested in purchasing. All properties are subject to prior sale or withdrawal. All information provided is deemed reliable but is not guaranteed accurate, and should be independently verified. Listing courtesy of: ASSIST 2 SELL THE ESHACK TEAM