Sell Your Home
Get a free home valuation
Contact
Tell us about your needs
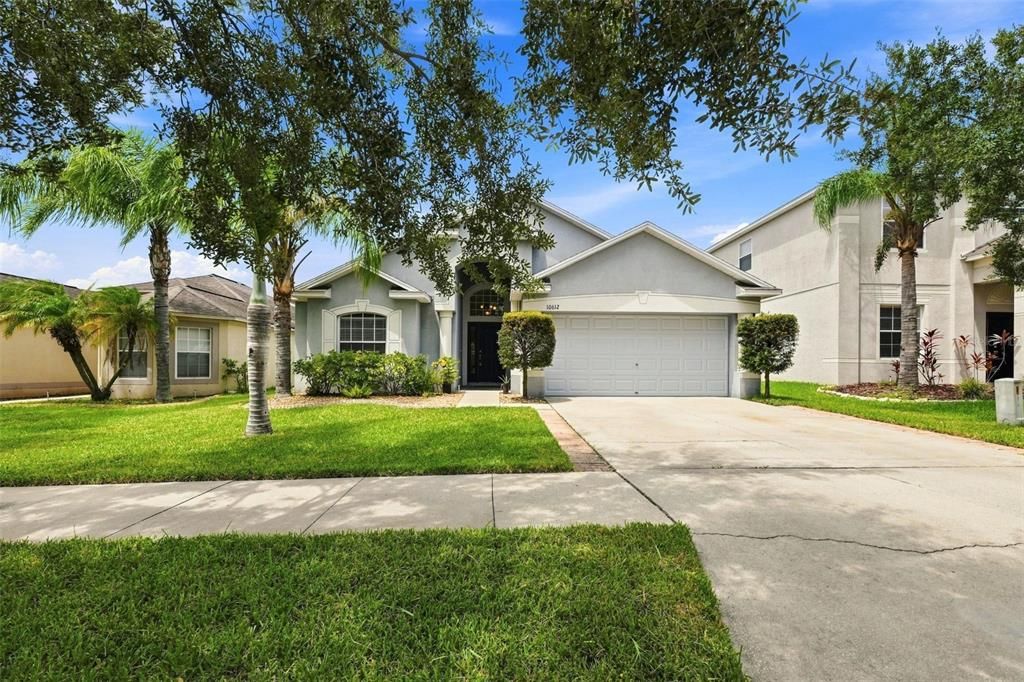
10612 SHADY BRANCH DRIVE

House For Sale
$355,000

BTC: 4.11355736

ETH: 133.96226415

3 days
4 bds
3 ba
1,932 sqft

Overview

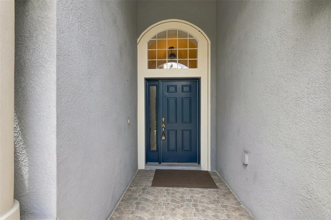
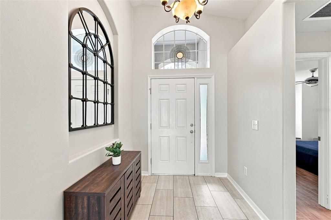
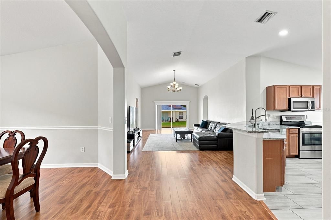
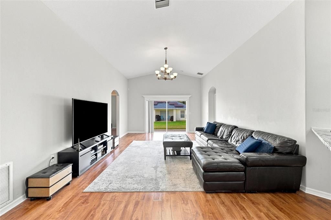
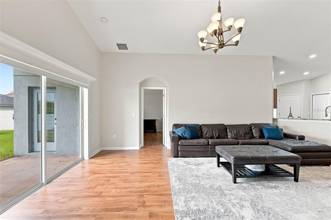
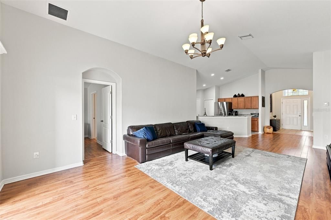
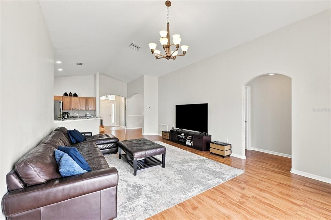
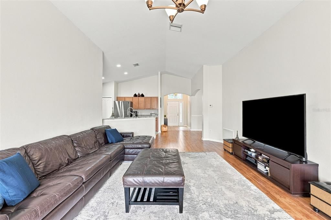
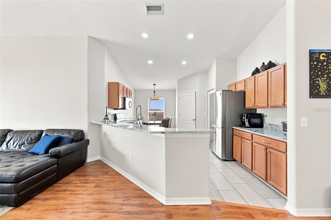
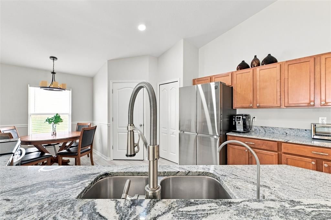
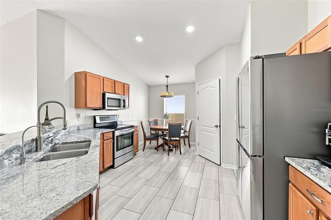
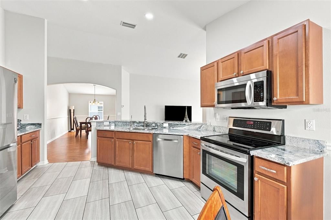
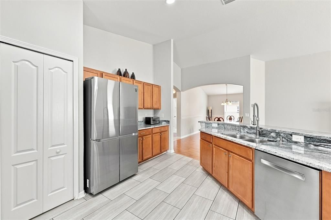
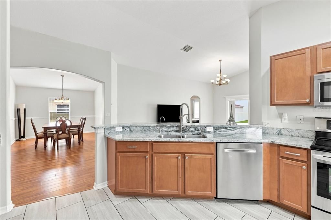
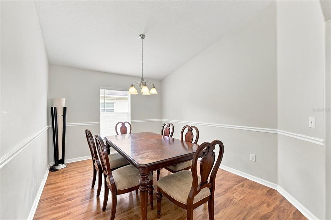
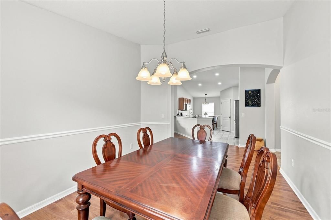
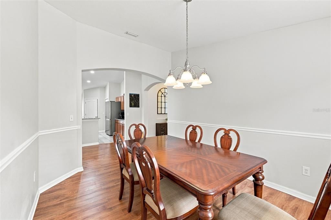
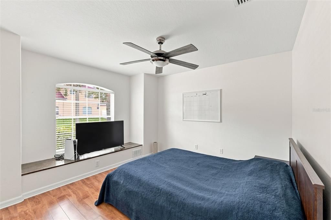
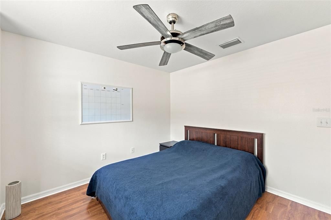
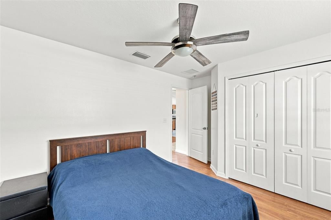
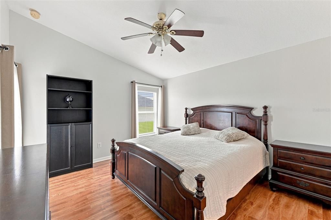
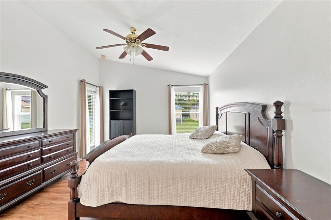
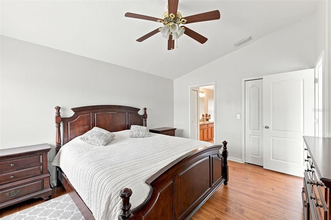
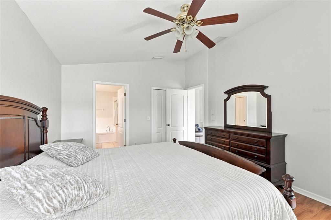
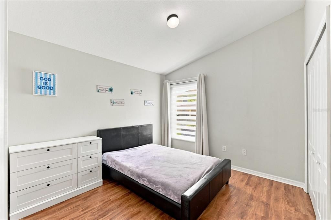
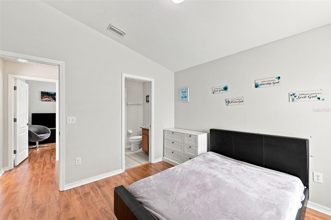
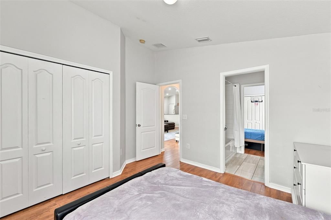
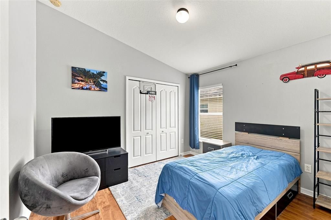
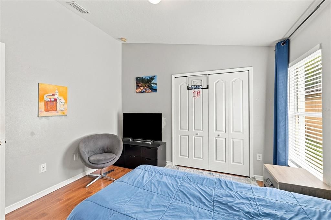
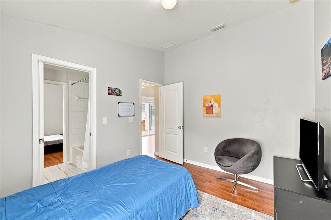
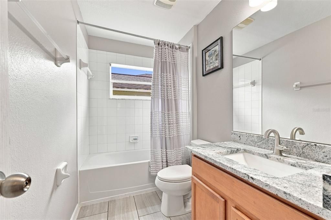
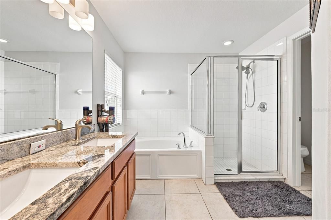
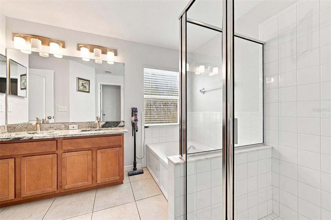
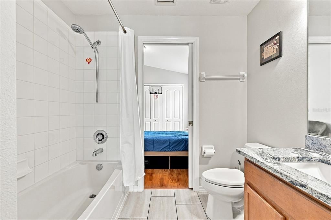
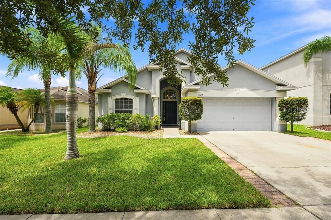
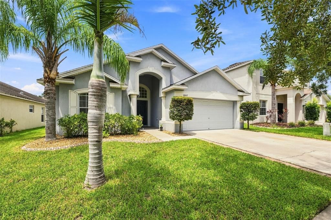
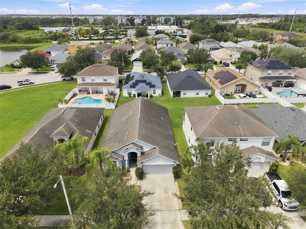
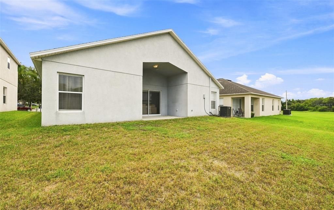
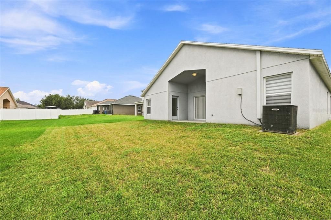
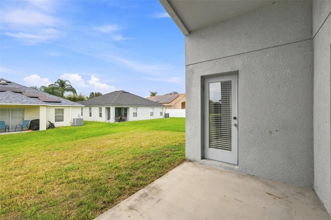
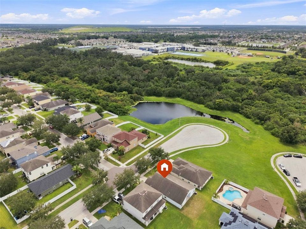
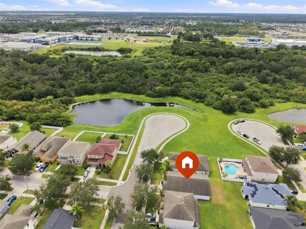
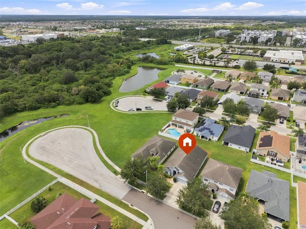
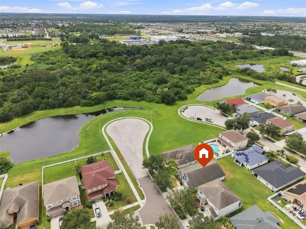
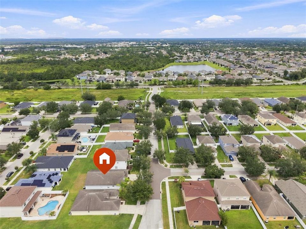
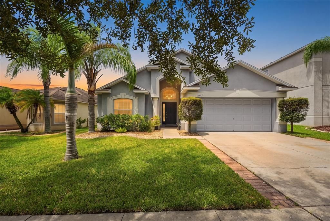
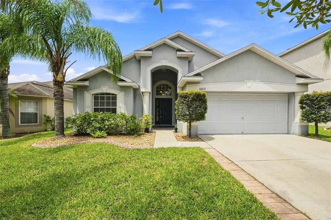
Beautifully Maintained Riverview Home | 4 Bedrooms | 3 Baths | No CDD Welcome to 10612 Shady Branch Dr., a beautifully maintained 4-bedroom, 3-bathroom home with 2,481 total square feet, built in 2009. Featuring a desirable open and functional layout, this home offers laminate flooring, granite countertops, stainless-steel appliances, a kitchen dinette, and a separate dining room. The spacious floor plan provides comfortable living areas and generously sized bedrooms, while the 2-car garage offers convenient parking and storage. Enjoy the added value of a very low HOA and NO CDD fee. Conveniently located in Riverview near shopping, dining, schools, major roadways, and the best of Tampa Bay. Well cared for, move-in ready, and an excellent opportunity in a great location!
Location

Details

Type:
Residential
Parking:
No Data
Year Built:
2009
Lot:
0.13 Acres
Heating:
Electric
Price/sqft:
$184
Cooling:
Central Air
HOA:
$384

Valuation

Our model vs. what's actually selling nearby.
Estimate
$327,500
$235K – $385K
Confidence Low
List vs. estimate
$27K above estimate
List $355,000 · +8.4%
Our model says this listing is priced above recent comparable activity. Room to negotiate.
Price per sq ft
$183
-3.5% vs. city median $190
Based on
95 MLS comparables
Median of recent comparable listings. Sold comps use closing price, active listings use list price.

Highlights

Annual tax
$2,784
2025
HOA
$384/6mo
Garage
2 car garage
Pets
Allowed
All facts and features
  • Flooring

    • Laminate

    Heating

    • Electric

    Cooling

    • Central Air

    Appliances

    • Dishwasher

    • Disposal

    • Dryer

    • Electric Water Heater

    • Microwave

    • Range

    • Refrigerator

    • Washer

    Other interior features

    • Cathedral Ceiling(s)

    • Eating Space In Kitchen

    • High Ceilings

    • Open Floorplan

    • Primary Bedroom Main Floor

    • Solid Surface Counters

    • Thermostat

    • Walk-In Closet(s)

    Bedrooms and bathrooms

    • Bedrooms: 4

    • Full bathrooms: 3

  • Property

    • Levels: One

    • Exterior Features: Sliding Doors

    Lot

    • Lot: 0.13 Acres

    Other Property Information

    • Parcel Number: U20312091U00000500006.0

    • Zoning: PD

  • Type and style

    • Property Type: Residential

    • Property Sub Type: Single Family Residence

  • Utility

    • Electricity Connected

    • Sewer Connected

    • Water Connected

  • Other financial information

    • HOA: $384

    • HOA Frequency: Semi-Annually

    • Annual tax amount: $2,784

  • Source details

    • MLS ID: TB8550548

    Other facts

    • Construction Materials: Block

    • Foundation Details: Slab

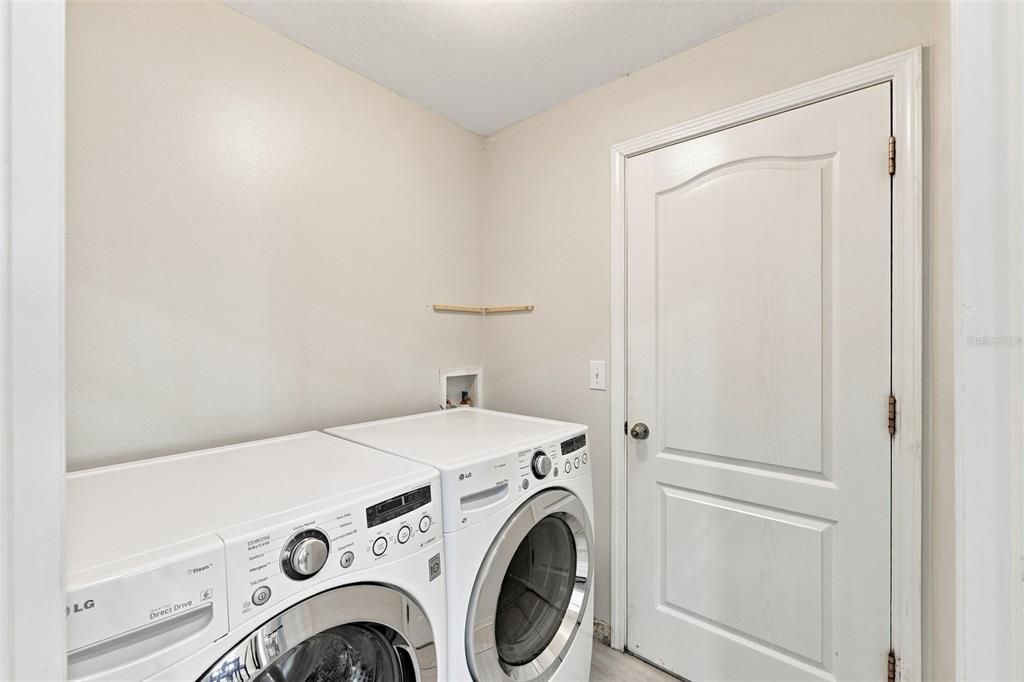
    • Laundry Features: Laundry Room

    • Direction Faces: East

    • Garage Spaces: 2

    • Attached Garage: Yes

    • Garage: Yes

    • Living Area: 1932

    • Water Source: Public

    • Lot Size Dimensions: 50 x 110

    • Subdivision Name: SHADY CREEK PRESERVE PH 1

Private inquiry
Talk to the advisor on this listing.
Floor plans, HOA docs, off-market comparables, scheduling a private showing — one message, direct to the local specialist.

More like this

For Sale
$339,999
House
4 bds · 2 ba · 2,328 sqft
CYPRESS CREEK PH 5A, SUN CITY CENTER
10153 GEESE TRAIL CIRCLE
For Sale
$279,900
House
3 bds · 2 ba · 1,208 sqft
COVINGTON PARK, APOLLO BEACH
7628 CLOVELLY PARK PLACE
For Sale
$329,900
House
3 bds · 2 ba · 1,424 sqft
KINGS LAKE PH 2A, GIBSONTON
12730 KINGS LAKE DRIVE
For Sale
$289,000
House
3 bds · 2 ba · 1,401 sqft
HIGHLAND ESTATES, WIMAUMA
14441 ALISTAR MANOR DRIVE
For Sale
$400,000
House
4 bds · 2 ba · 3,134 sqft
SOUTH FORK, RIVERVIEW
10924 SUBTLE TRAIL DRIVE
For Sale
$334,900
House
4 bds · 3 ba · 2,950 sqft
SHADY CREEK PRESERVE PH 1, RIVERVIEW
10524 SHADY PRESERVE DRIVE
For Sale
$310,000
House
5 bds · 2 ba · 2,415 sqft
BELMONT SOUTH PHASE 2D, RUSKIN
9617 CHANNING HILL DRIVE
New
For Sale
$290,000
Townhouse
3 bds · 2 ba · 1,854 sqft
BELMONT TWNHMS, SUN CITY CENTER
14560 EASY GOER STREET

Market around this address

Live counts in the same area.
View all

The multiple listing information is provided by the Stellar MLS from a copyrighted compilation of listings. The compilation of listings and each individual listing are ©2026-present Stellar MLS. All Rights Reserved. The information provided is for consumers' personal, noncommercial use and may not be used for any purpose other than to identify prospective properties consumers may be interested in purchasing. All properties are subject to prior sale or withdrawal. All information provided is deemed reliable but is not guaranteed accurate, and should be independently verified. Listing courtesy of: THE ELITE REALTY EXPERIENCE