Sell Your Home
Get a free home valuation
Contact
Tell us about your needs

10614 SW 15TH LANE

House Active With Contract
$899,000

BTC: 13.79257441

ETH: 472.50136652

-$99K (2026/05/12)
166 days
4 bds
4 ba
3,652 sqft

Overview

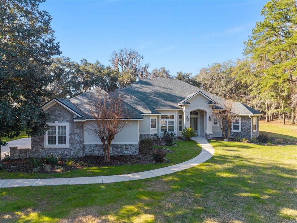
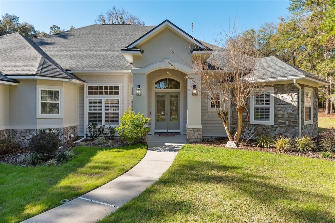
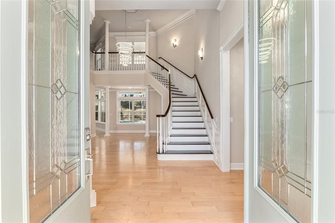
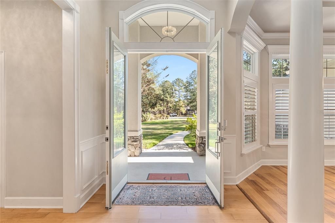
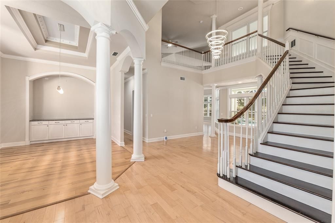
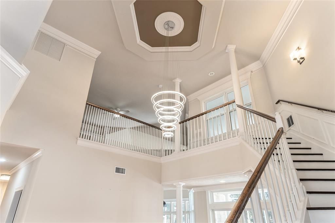
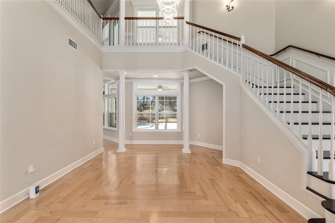
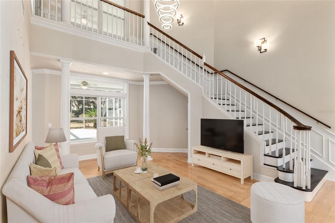
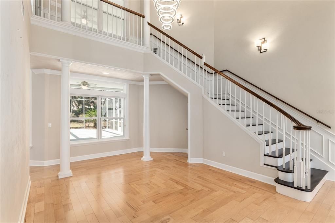
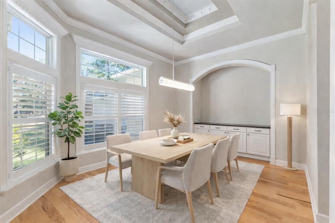
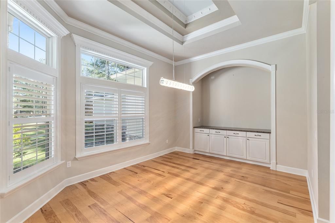
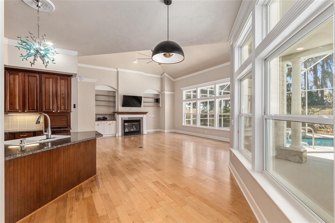
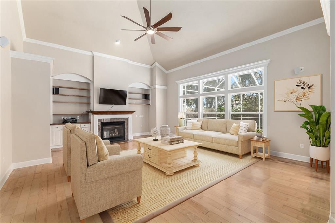
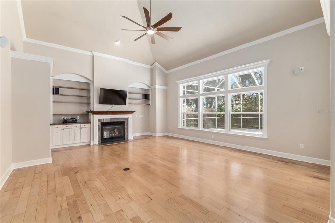
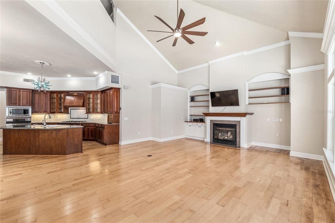
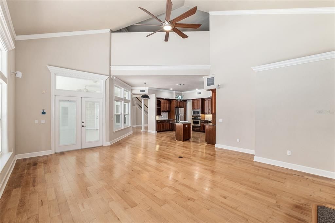
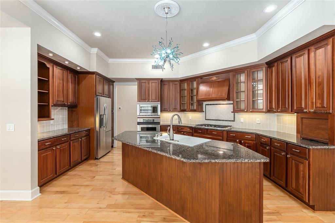
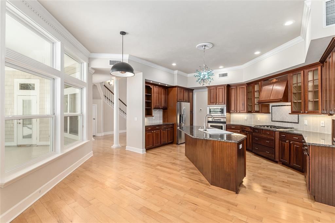
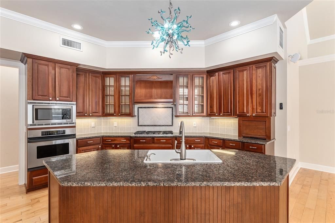
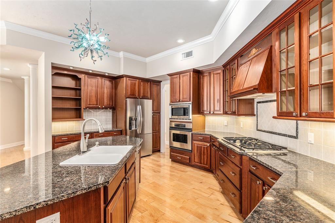
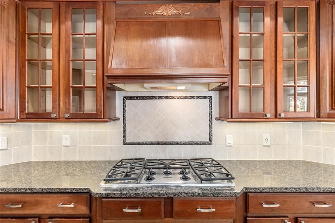
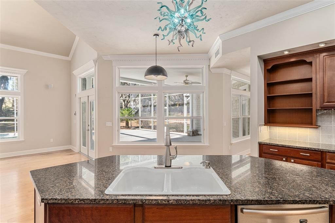
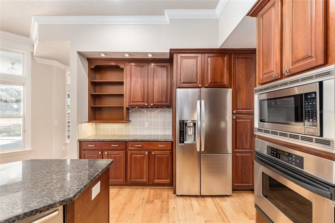
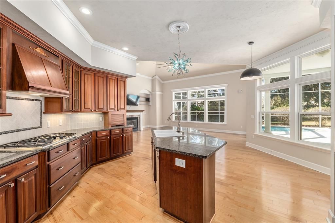
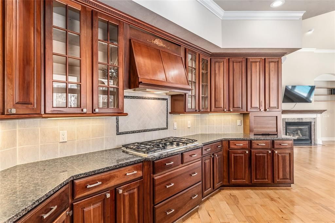
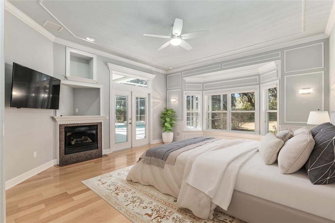
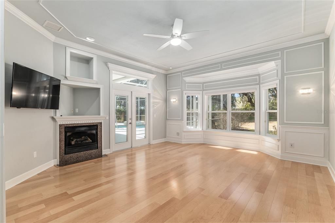
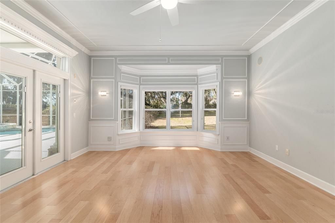
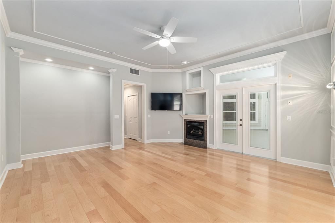
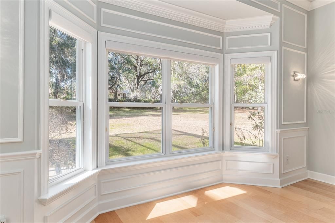
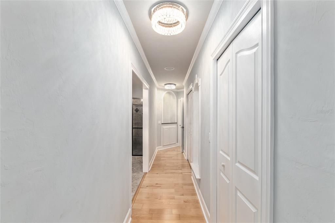
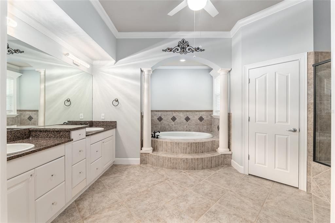
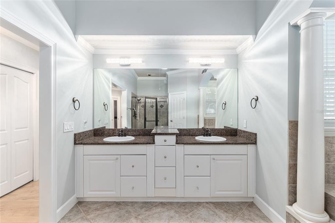
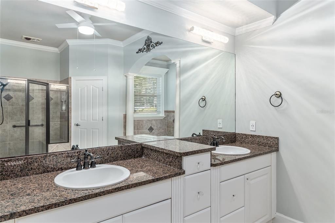
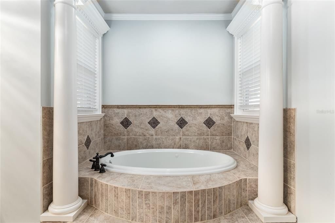
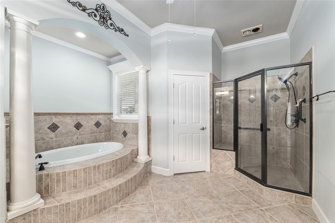
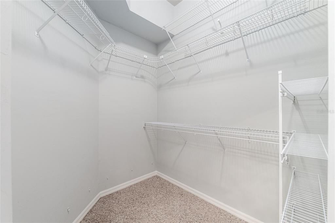
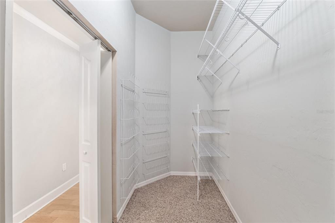
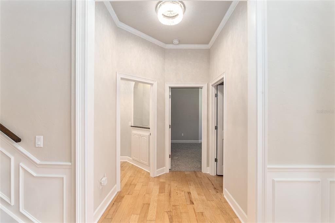
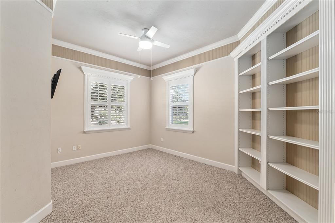
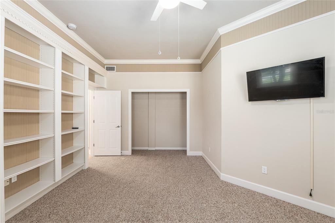
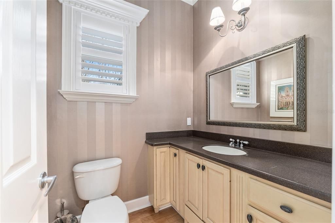
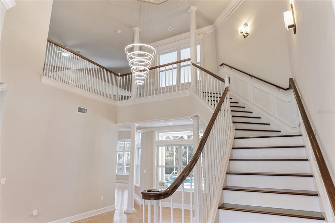
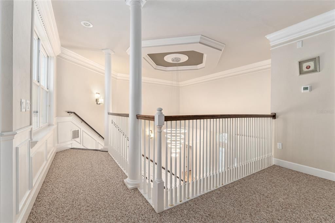
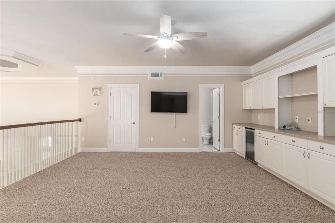
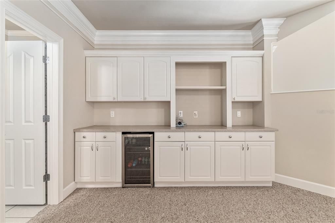
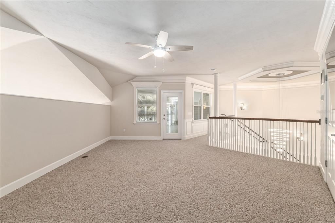
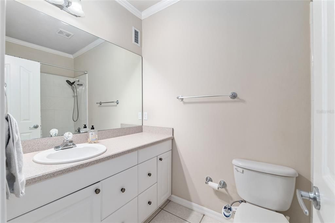
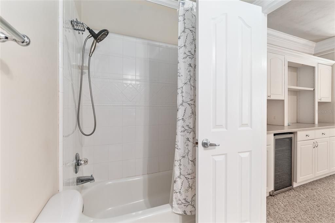
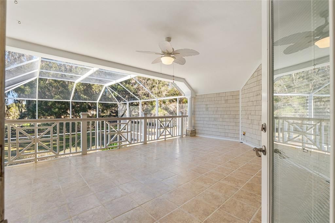
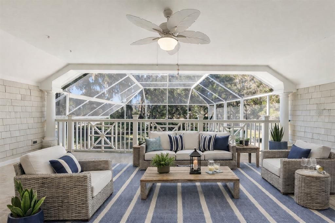
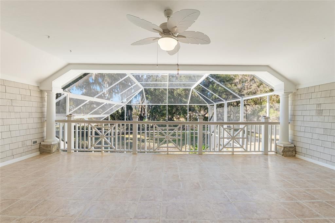
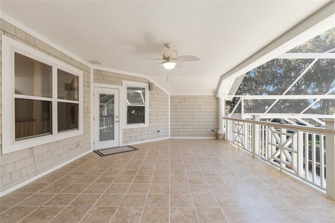
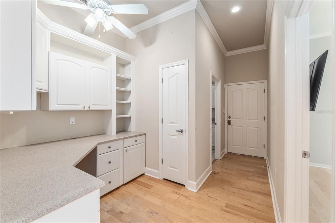
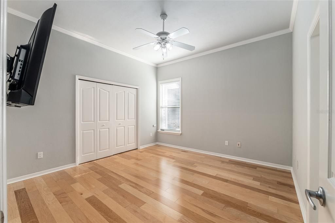
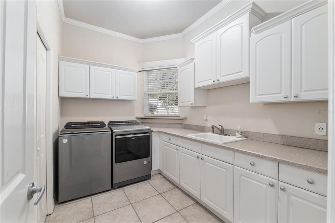
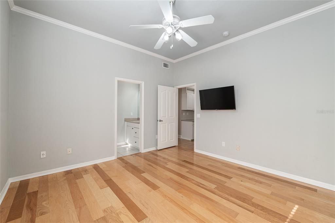
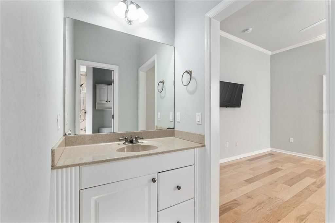
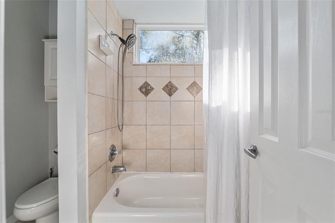
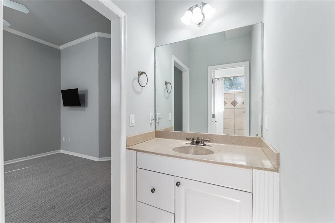
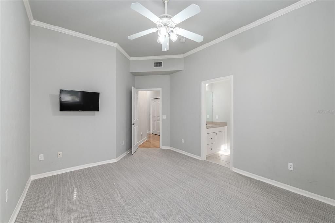
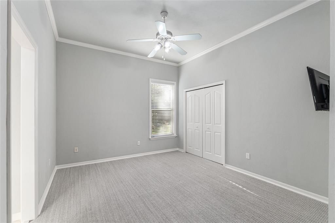
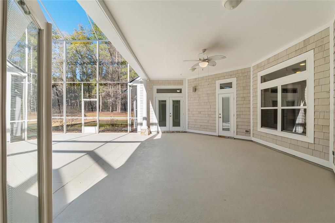
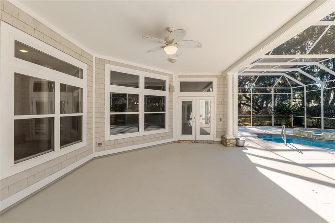
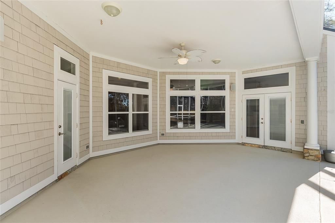
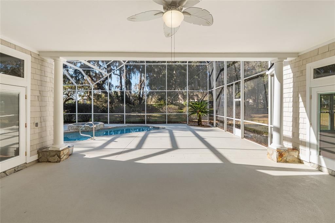
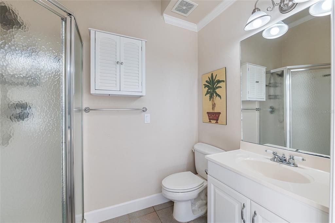
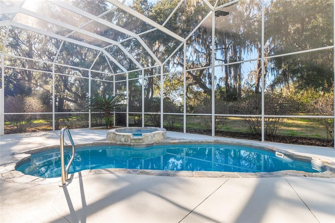
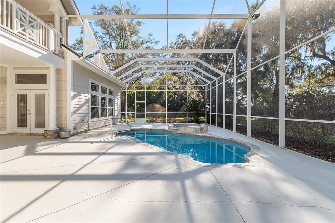
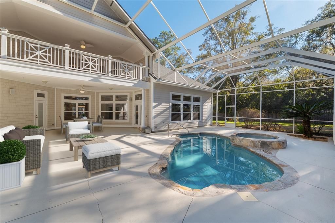
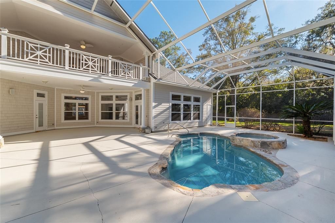
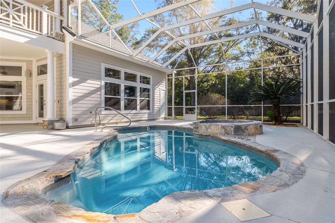
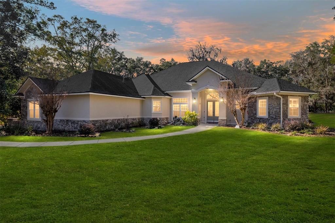
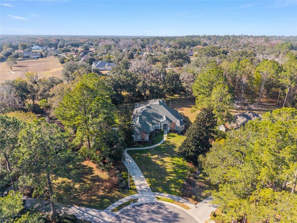
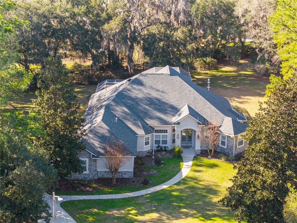
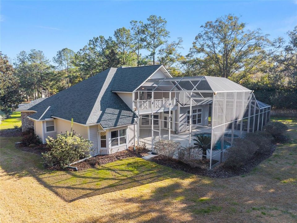
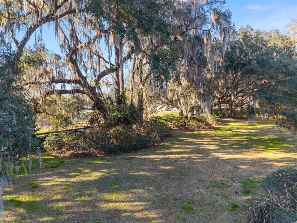
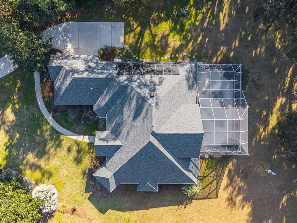
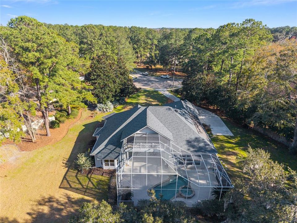
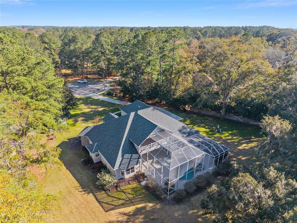
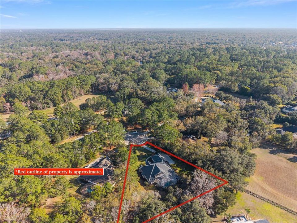
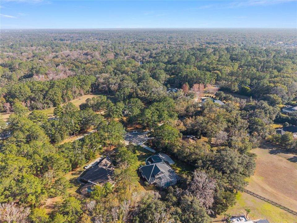
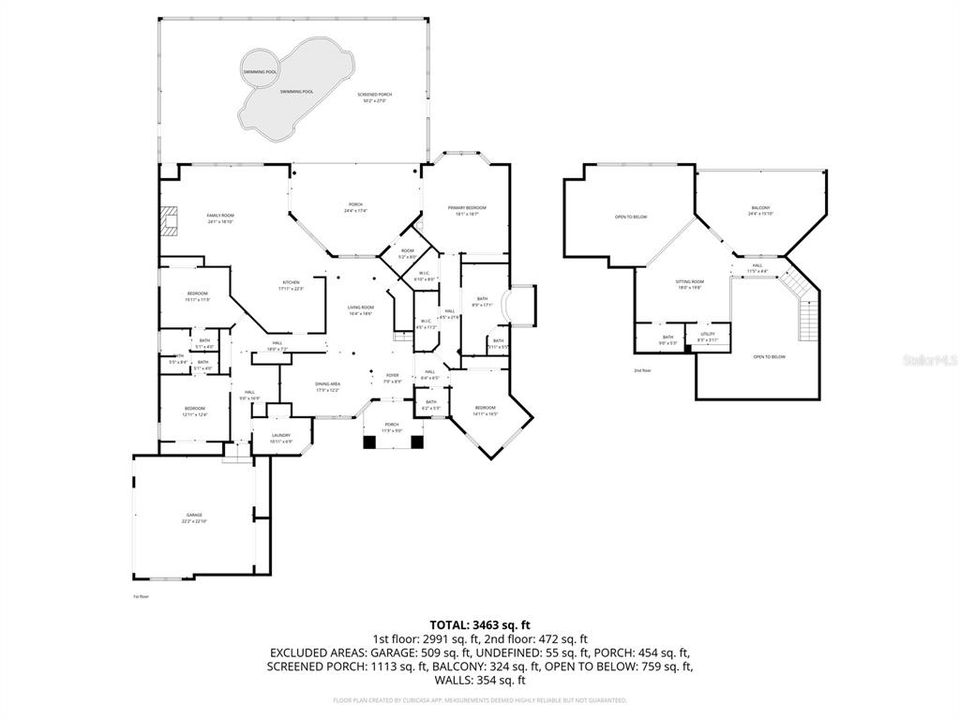
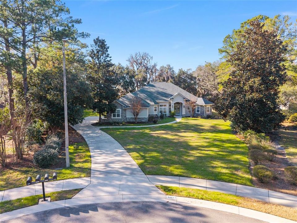
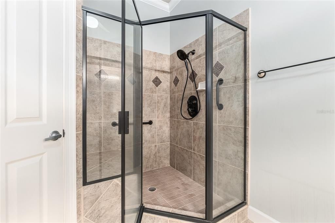
Under contract-accepting backup offers. Virtually Staged. Tucked away on nearly an acre of land at the end of a quiet cul-de-sac, this exceptional private pool home is located in the sought-after community of Granite Parke. Custom built and thoughtfully designed, this home offers almost 3,700SF of conditioned space with 4 bedrooms, 4.5 bathrooms, a spacious loft and a dedicated office nook featuring built-in desk and cabinetry. A grand two-story foyer with double-door entry, showcases soaring ceilings, a stunning staircase and a light filled entryway. Extensive trim details like crown molding, wainscoting and cased openings are found throughout the home. The formal dining room features plantation shutters, a double tray ceiling and built-in cabinetry. The formal living room features soaring ceilings with views of the sweeping grand staircase. The heart of the home is the gourmet kitchen, complete with custom wood cabinetry, granite countertops, a large center island with breakfast bar, stainless steel appliances, and a gas cooktop. The kitchen opens seamlessly to the family room, which boasts a vaulted ceiling, gas fireplace, built-in cabinetry/bookshelves and stunning views of the pool and backyard. Adjacent to the family room is a dedicated office nook with built-in desk and cabinetry. Nearby, the spacious laundry room offers a washer and dryer (gas connection available), laundry tub, pantry, and generous cabinet storage. Two additional guest bedrooms share a Jack-and-Jill bathroom. The side-entry two-car garage includes extensive custom storage shelving, recently updated garage door opener and a mini-split HVAC system offering climate controlled space for flexibility of use (not included in heated/cooled square footage). The luxurious owner’s suite features a gas fireplace, two walk-in closets and ensuite bath with dual vanity, walk-in shower and separate soaking tub. Recent updates include a variable speed pool pump (2026), gas water heater (2026), whole house generator (2025), irrigation well & tank (2024), interior & exterior Dennon surround sound system and security system (2024), interior and exterior paint (2023), roof (2022), solar pool heater (2022), and HVAC (2021). Outdoor living truly shines here. The family room and owner's suite both open to the screen enclosed pool and spa featuring an expansive lanai, a solar heated pool, and a large covered porch-perfect for outdoor dining and entertaining. A spacious second-level covered balcony patio (24' x 15') provides an intimate space to relax, unwind and enjoy breathtaking sunset views. The beautifully landscaped lot includes a canopy of mature live oaks, flowering shrubs, and a private well for irrigation and pool use. Conveniently located in SW Gainesville and an easy commute to the University of Florida, UF Health and HCA hospitals as well as Santa Fe College. Zoned for top-rated schools and just minutes from local shops and restaurants in Haile Village Center, Haile Market Square and Tioga Town Center.

Location

Details

Type:
Residential
Parking:
Garage Door Opener / Garage Faces Side
Year Built:
2002
Lot:
0.92 Acres
Heating:
Central / Natural Gas
Price/sqft:
$246
Cooling:
Central Air
HOA:
$500

Highlights

Annual tax
$13,338
2025
HOA
$500/yr
Pool
Auto Cleaner
View
Garden, Pool
Garage
2 car garage
Pets
Allowed
All facts and features
  • Flooring

    • Carpet

    • Tile

    • Hardwood

    Heating

    • Central

    • Natural Gas

    Cooling

    • Central Air

    Appliances

    • Built-In Oven

    • Cooktop

    • Dishwasher

    • Disposal

    • Dryer

    • Gas Water Heater

    • Microwave

    • Range Hood

    • Refrigerator

    • Washer

    Other interior features

    • Built-in Features

    • Cathedral Ceiling(s)

    • Ceiling Fan(s)

    • Chair Rail

    • Crown Molding

    • Eating Space In Kitchen

    • High Ceilings

    • Kitchen/Family Room Combo

    • Living Room/Dining Room Combo

    • Open Floorplan

    • Primary Bedroom Main Floor

    • Split Bedroom

    • Stone Counters

    • Thermostat

    • Tray Ceiling(s)

    • Vaulted Ceiling(s)

    • Walk-In Closet(s)

    • Window Treatments

    Bedrooms and bathrooms

    • Bedrooms: 4

    • Bathrooms: 1

    • Full bathrooms: 4

  • Parking

    • Garage Door Opener

    • Garage Faces Side

    Property

    • Levels: Two

    • Pool Private: Yes

    • Exterior Features: Balcony / French Doors / Irrigation System / Rain Gutters

    Lot

    • Lot: 0.92 Acres

    Other Property Information

    • Parcel Number: 06665010015

    • Zoning: PD

  • Type and style

    • Property Type: Residential

    • Property Sub Type: Single Family Residence

  • Utility

    • BB/HS Internet Available

    • Cable Available

    • Electricity Connected

    • Fiber Optics

    • Natural Gas Connected

    • Phone Available

    • Sewer Connected

    • Sprinkler Well

    • Underground Utilities

    • Water Connected

    Green energy

    • Windows

  • Other financial information

    • HOA: $500

    • HOA Frequency: Annually

    • Annual tax amount: $13,338

  • Source details

    • MLS ID: GC537120

    Other facts

    • Construction Materials: HardiPlank Type / Stucco

    • Foundation Details: Slab

    • Fireplace Features: Family Room / Gas / Master Bedroom

    • Laundry Features: Inside / Laundry Room

    • Lot Features: Cul-De-Sac / Landscaped / Level

    • Patio And Porch Features: Covered / Enclosed / Patio / Porch / Screened

    • Pool Features: Auto Cleaner / Fiberglass / In Ground / Screen Enclosure / Solar Heat

    • Window Features: Blinds / Double Pane Windows / Insulated Windows / Shades / Shutters

    • Direction Faces: East

    • Architectural Style: Custom / Traditional

    • Fireplace: Yes

    • Garage Spaces: 2

    • Attached Garage: Yes

    • Garage: Yes

    • Living Area: 3652

    • Water Source: Public

    • Lot Size Dimensions: Irregular

    • Subdivision Name: GRANITE PARKE

Private inquiry
Talk to the advisor on this listing.
Floor plans, HOA docs, off-market comparables, scheduling a private showing — one message, direct to the local specialist.

More like this

Active With Contract
$1,011,278
House
3 bds · 3 ba · 2,954 sqft
OAKMONT, GAINESVILLE
3938 SW 107TH TERRACE
Active With Contract
$659,338
House
3 bds · 2 ba · 1,841 sqft
OAKMONT, GAINESVILLE
2618 SW 120TH DRIVE
Active With Contract
$735,393
House
4 bds · 3 ba · 2,587 sqft
OAKMONT, GAINESVILLE
10945 SW 40TH LANE
Active With Contract
$682,184
House
5 bds · 4 ba · 2,743 sqft
OAKMONT, GAINESVILLE
11029 SW 40TH LANE
Active With Contract
$747,432
House
4 bds · 3 ba · 2,537 sqft
OAKMONT, GAINESVILLE
10934 SW 40TH LANE
Active With Contract
$876,773
House
4 bds · 3 ba · 2,729 sqft
OAKMONT, GAINESVILLE
4042 SW 109TH WAY
Active With Contract
$1,063,099
House
4 bds · 3 ba · 2,907 sqft
OAKMONT, GAINESVILLE
3975 SW 107TH TERRACE
Active With Contract
$1,102,382
House
4 bds · 4 ba · 3,522 sqft
OAKMONT, GAINESVILLE
10856 SW 37TH PLACE

Market around this address

Live counts in the same area.
View all

The multiple listing information is provided by the Stellar MLS from a copyrighted compilation of listings. The compilation of listings and each individual listing are ©2026-present Stellar MLS. All Rights Reserved. The information provided is for consumers' personal, noncommercial use and may not be used for any purpose other than to identify prospective properties consumers may be interested in purchasing. All properties are subject to prior sale or withdrawal. All information provided is deemed reliable but is not guaranteed accurate, and should be independently verified. Listing courtesy of: COLDWELL BANKER M.M. PARRISH REALTORS